
Newly Listed
House for Sale
$999,999
4 bd · 4 ba · 2,447 sqft
8306 FLOWERFIELD DR, Tampa, FL 33615
PAR ACRES
TAMPA, FL 33624 · MLS# TB8536237 · Active · UNPLATTED
NO HOA OR CDD! Prepare to be WOWED! This beautiful property is perfect for MULTI-GENERATIONAL living/LARGE FAMILIES with a 4-WAY SPLIT BEDROOM FLOOR PLAN boasting a bathroom for every bedroom including a large Jack n Jill shared bath between the 2 front bedrooms. Boasting a whopping 4611sf, this POOL HOME with FULLY FENCED BACKYARD is IDEALLY LOCATED in the Heart of Carrollwood on a 100' Wide x 295' Deep, .68 acre lot in Flood Zone X. Plenty of room to PARK MULTIPLE VEHICLES + you can store your TRUCK, BOAT OR RV too! Inside the BEAUTIFUL DOUBLE DOOR ENTRY with artistic glass doors, you'll notice the NEWLY INSTALLED "PRO SERIES DOUGLAS MAPLE" LUXURY VINYL FLOORING, a RECENT $30k UPGRADE with 20yr warranty. The FAMILY ROOM features a gas fireplace, a vaulted, COASTAL INSPIRED SHIPLAP CEILING with SKYLIGHTS plus a convenient WET BAR with BAR SEATING, wood cabinets, granite counters, a wine rack, a wine fridge & a sink, all of which is open to the SPACIOUS, EAT-IN KITCHEN. A large SKYLIGHT over the KITCHEN ISLAND provides natural light as do the WALL-TO-WALL FRENCH DOORS surrounding the kitchen/living/dining areas. The spacious KITCHEN is truly the HEART of this home and boasts beautiful wood cabinets, stainless steel appliances & granite countertops as well as a large breakfast bar. The breakfast nook offers room for a table & chairs. Just down the hall is the PRIMARY SUITE with en-suite bathroom, walk-in closet w/ BUILT-IN CUSTOM CLOSET and convenient ACCESS to the POOL/PATIO. The SPA-LIKE bathroom comes complete with JETTED TUB, walk-in shower w/ double shower heads, DUAL VANITY w/ BEAUTY BAR and a private water closet. TWO OVERSIZED BEDROOMS (one with XL walk-in closet) are located at the FRONT OF THE HOUSE and share a well-designed JACK-N-JILL BATHROOM boasting SEPARATE VANITIES with GRANITE COUNTERS at each end, a private water closet, a SOAKING TUB and a walk-in shower with floor to ceiling tile and glass shower door. At the BACK OF THE HOUSE is another SPACIOUS BEDROOM w/ third FULL BATHROOM that is accessible from the bedroom as well as the adjacent hallway off the pool/patio. Bathroom 3 offers a single vanity with granite countertop and a walk-in shower with glass enclosure. Rounding out the first floor is an OFFICE with access to the garage, a POWDER BATHROOM and a LAUNDRY ROOM with GE FRONT LOAD W&D plus EXTRA STORAGE space. UPSTAIRS is the 5th BEDROOM SUITE (or bonus area) with a 4th full bath that features a walk-in shower with glass enclosure and an oversized vanity with trough style sink. An extra-large, walk-through closet with BUILT-IN CUSTOM CLOSET ORGANIZER has more than enough room for two which makes this suite ideal for multi-generational living. RECENT UPDATES INCLUDE: AC UNITS (2-IN 2022), HOT WATER HEATERS (3-IN 2022), DISHWASHER (2023), Backyard FENCE (2024) REFRIGERATOR & WASHER/DRYER (2024) and a WHOLE HOUSE WATER SOFTENER (2025). As you step out back, this home will continue to AMAZE you with the ENORMOUS TRAVERTINE PATIO with HUGE POOL, elevated SPILLOVER SPA & SCREENED ENCLOSURE featuring AMPLE COVERED areas for shade yet plenty of room for sunning by the pool. Included in the sale are a variety of chaise loungers, patio couches & chairs, a fire pit and a table & chairs. Additional features include a large circular driveway, double paned windows, APPECK under soffit lighting & an oversized garaged w/ storage freezer & storage closet. Located between Dale Mabry & the Veteran's Expressway.
Estimate only — actual rates, taxes and insurance vary. Not a loan offer or financial advice. Financing through Matthew Gromadzki, NMLS #2560919 · Innovative Mortgage Services, Inc., NMLS #250769.
15127 PENNINGTON ROAD, TAMPA, FL 33624 · See all Tampa homes for sale
House for Sale
$999,999
4 bd · 4 ba · 2,447 sqft
PAR ACRES
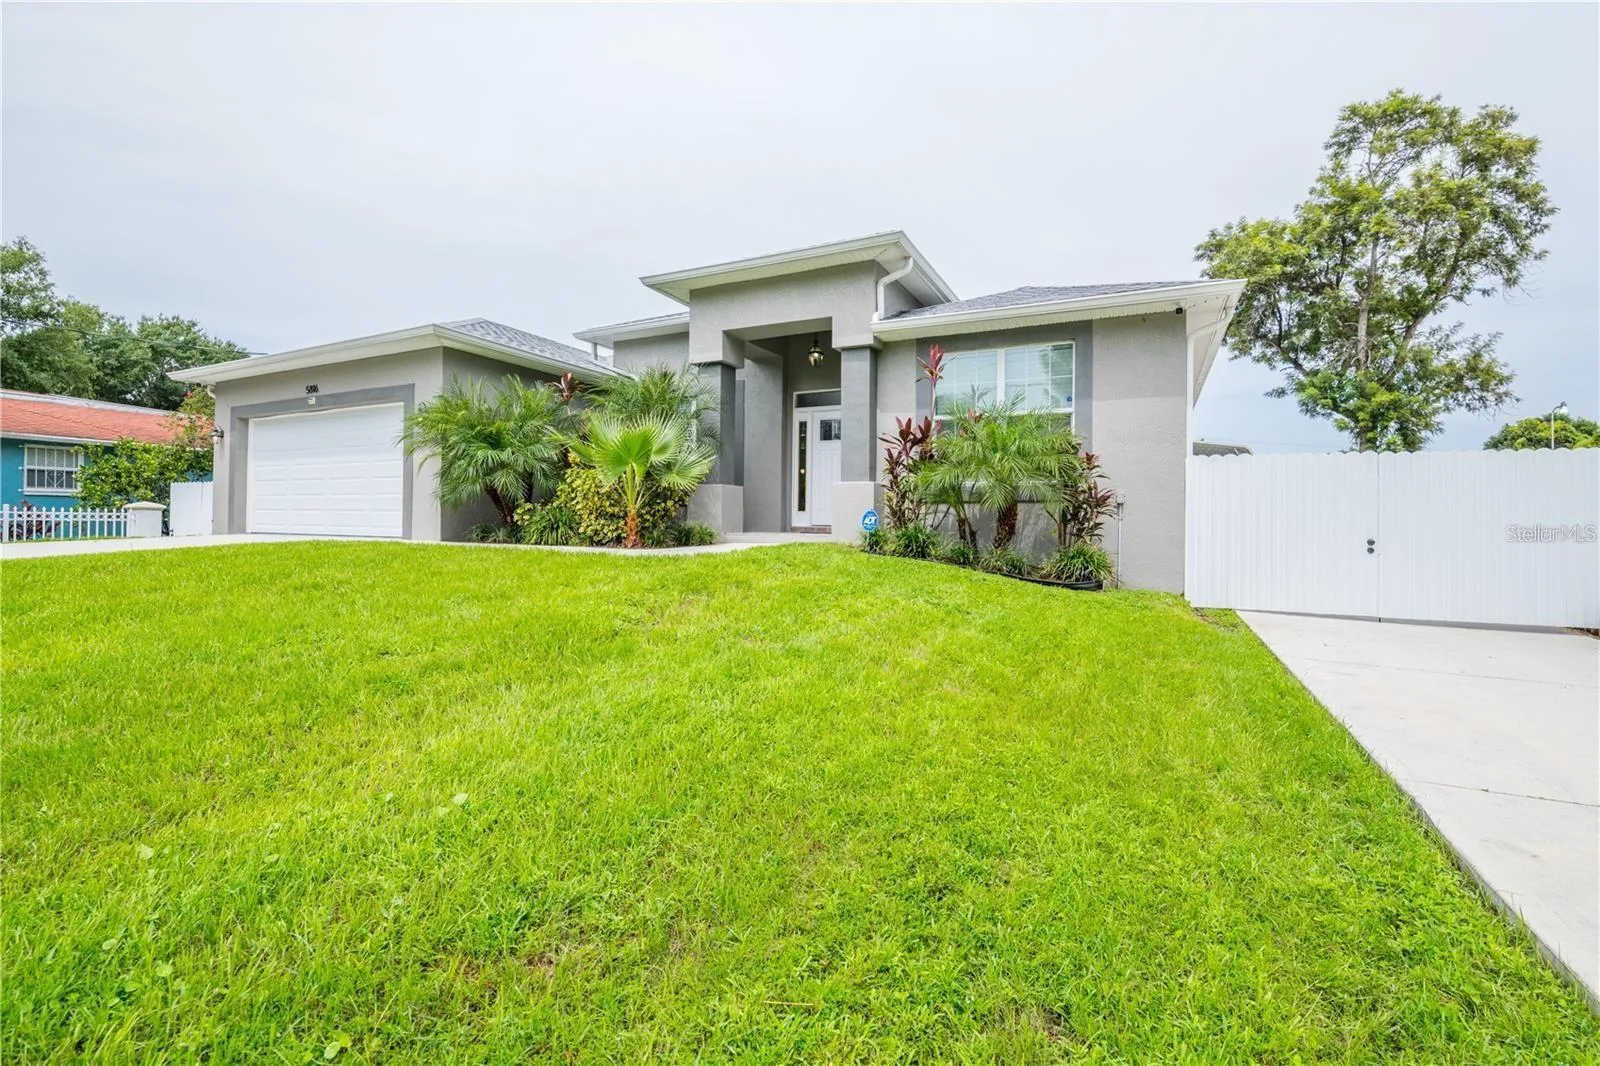
House for Sale
$799,999
4 bd · 2 ba · 2,238 sqft
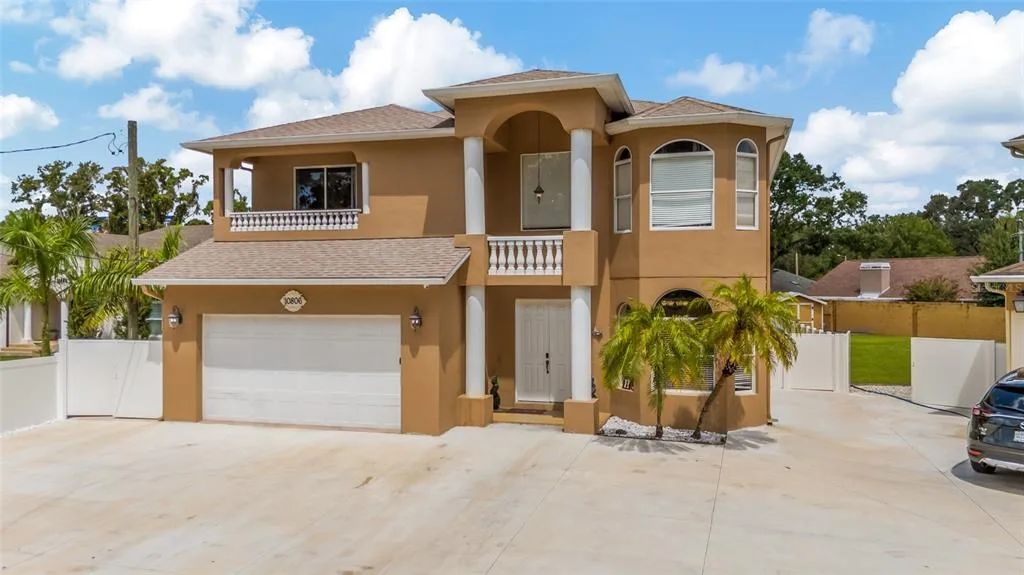
House for Sale
$925,000
5 bd · 5 ba · 3,824 sqft
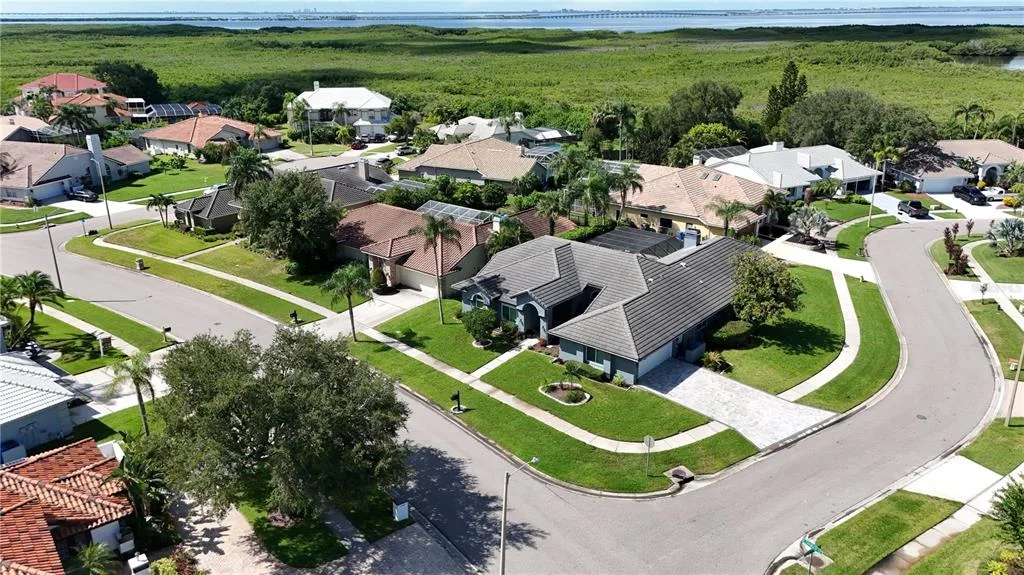
House for Sale
$999,500
5 bd · 4 ba · 3,137 sqft
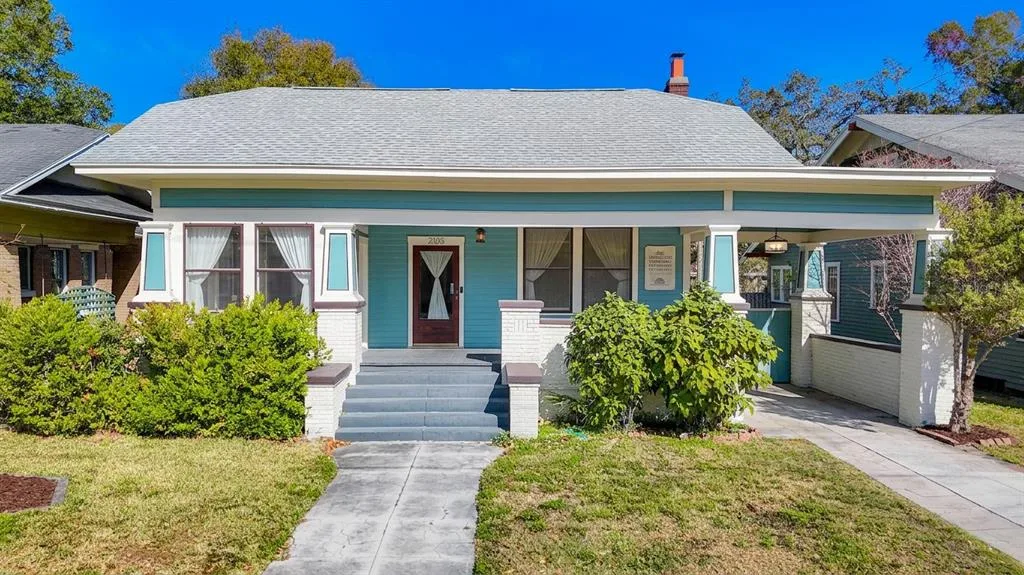
House for Sale
$1,398,500
4 bd · 3 ba · 2,492 sqft

House for Sale
$1,300,000
4 bd · 3 ba · 3,190 sqft
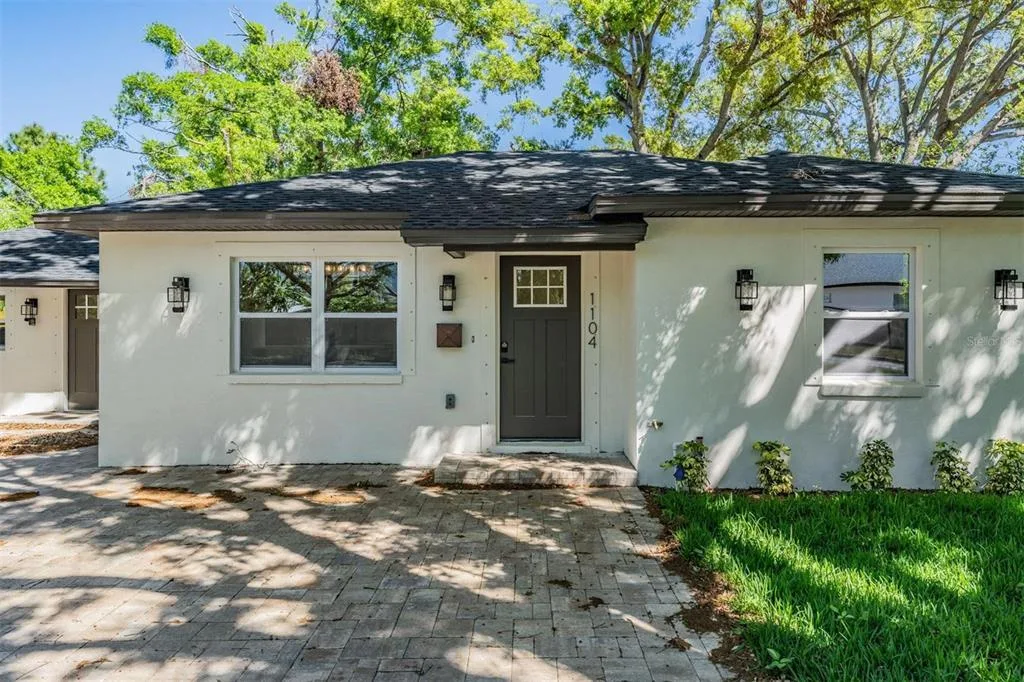
House for Sale
$849,990
3 bd · 2 ba · 1,599 sqft
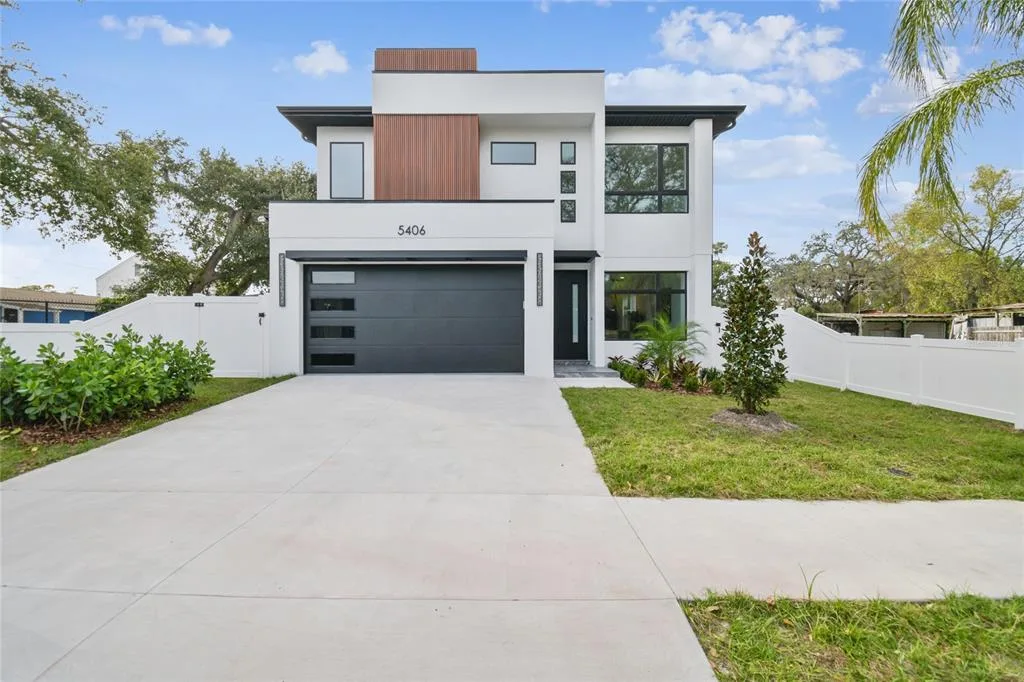
House for Sale
$899,900
4 bd · 3 ba · 2,596 sqft
15127 PENNINGTON ROAD is a single family home for sale in TAMPA, FL 33624. This property was listed for sale on August 5, 2026 by DENNIS REALTY & INV. CORP., it's currently listed at $1,175,000. This listing's school district is Hillsborough Public Schools. 15127 PENNINGTON ROAD is a 5-bed, 5-bath, 4,611 sqft single family home built in 1990.