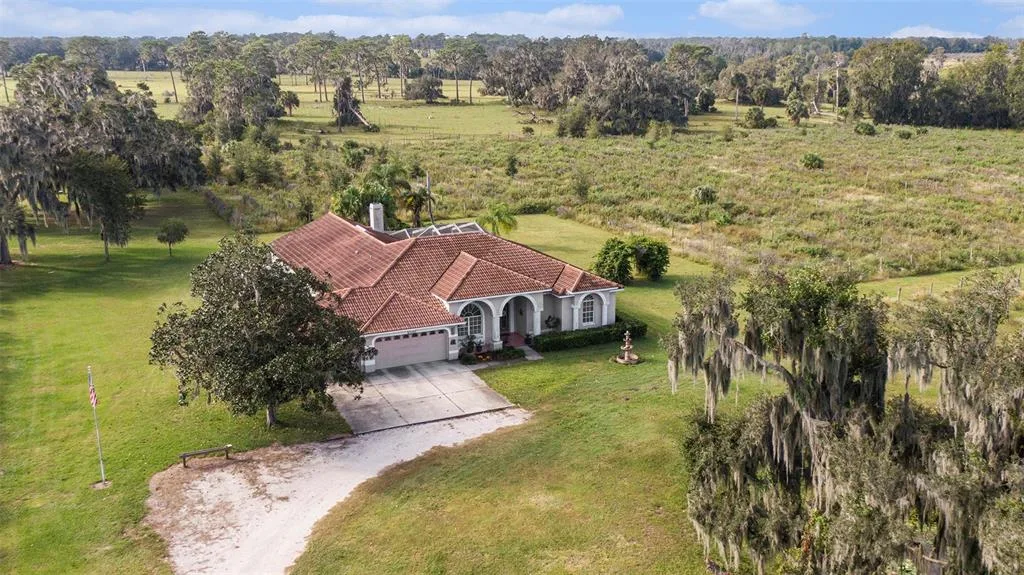
970 Days on Market
House for Sale
$1,500,000
6 bd · 4 ba · 5,000 sqft
LITHIA, FL 33547 · MLS# TB8493744 · Active · FISHHAWK RANCH PH 2 PARCELS
Come see this Hannah-Bartoletta Home! Large Lot • Gated Community • Pool + Spa • Outdoor Kitchen • Flexible 5BR + Office + Bonus Room Layout • Whole House Generator And that’s just the beginning… Step through double glass doors into a home that impresses with soaring 14-foot ceilings, wood floors, plantation shutters, and expansive living spaces. The formal dining room showcases elegant wainscoting and an arched window, while the grand formal living room features a gas & wood-burning fireplace and stunning views of the pool and yard. Designed for both everyday living and entertaining, the kitchen offers double ovens, a gas cooktop, granite countertops, abundant cabinetry, a breakfast bar, pantry, and a built-in desk area. A sunny dining space overlooks the pool—perfect for morning coffee or casual meals. Just beyond, the family room is a true gathering space—open, spacious, and filled with natural light. Sliding glass doors lead to the lanai, creating an effortless indoor-outdoor flow for entertaining and everyday living. Whether it’s movie nights, game days, or time with family and friends, this space is made to be enjoyed. This home offers incredible flexibility with spaces to fit your lifestyle. The bonus room is a standout with vaulted ceilings, triple windows, custom built-ins, and direct access to the pool area—perfect for a media room, game room, guest retreat, or additional living space. The dedicated home office is thoughtfully designed with multiple work areas and custom oak cabinetry, offering both functionality and style. The primary suite is a true retreat with double door entry, bay windows overlooking the pool, two walk-in closets, and a spacious bath with dual sinks, a jetted garden tub, and a large walk-in shower. Three additional generously sized bedrooms and two full baths are located on the first floor, while upstairs features an oversized fifth bedroom with a full bath, custom built-ins, wet bar, sink, and mini fridge—ideal for a private suite or bonus living space. *Additional highlights include a Control4 smart home system managing lighting, climate, audio, and security, a whole-house generator, and hurricane film on the windows for added peace of mind. Step outside and experience what Florida living is all about. The oversized screened lanai is designed for both relaxing and entertaining, featuring a custom outdoor kitchen with grill, sink, mini fridge, and a beautiful wood ceiling. There’s plenty of space for outdoor dining, lounging, and hosting gatherings. The sparkling pool and spa with Pentair automation make it easy to enjoy sunny afternoons or unwind in the evenings. Beyond the lanai, the large backyard offers privacy and peaceful views with no rear neighbors and a conservation area behind the home. Surrounded by tropical landscaping and open space, this setting creates a true escape where you can relax, play, and enjoy the outdoors. Located in the gated Kestrel Ridge section of FishHawk Ranch, this home is zoned for highly sought-after schools including Bevis Elementary, Randall Middle, and Newsome High. FishHawk offers multiple resort-style pools, clubhouses, gyms, tennis/pickleball courts, playgrounds, skate park, sports fields, and miles of scenic walking and biking trails. Park Square brings the community together with dining, shops, and events. This is the kind of home where memories are made—pool days and space for everyone to truly feel at home. Come see it for yourself.
School assignments are provided by the listing and should be independently verified.
Estimate only — actual rates, taxes and insurance vary. Not a loan offer or financial advice. Financing through Matthew Gromadzki, NMLS #2560919 · Innovative Mortgage Services, Inc., NMLS #250769.
15108 KESTRELGLEN WAY, LITHIA, FL 33547 · See all Lithia homes for sale
House for Sale
$1,500,000
6 bd · 4 ba · 5,000 sqft
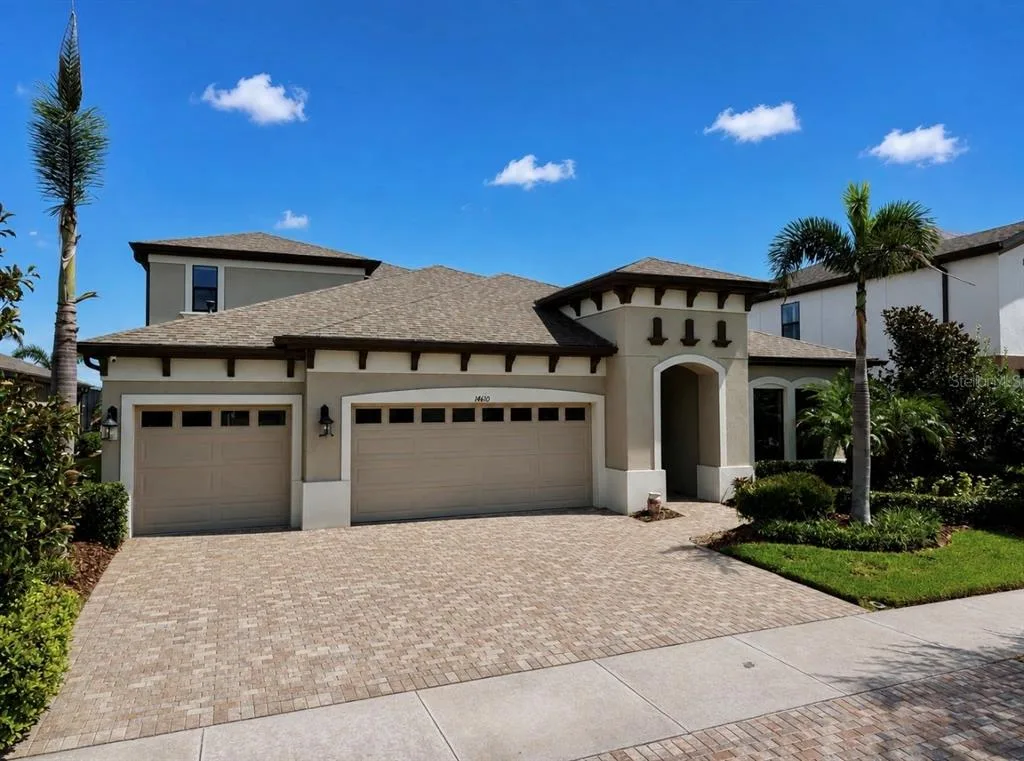
House for Sale
$854,900
5 bd · 4 ba · 3,405 sqft
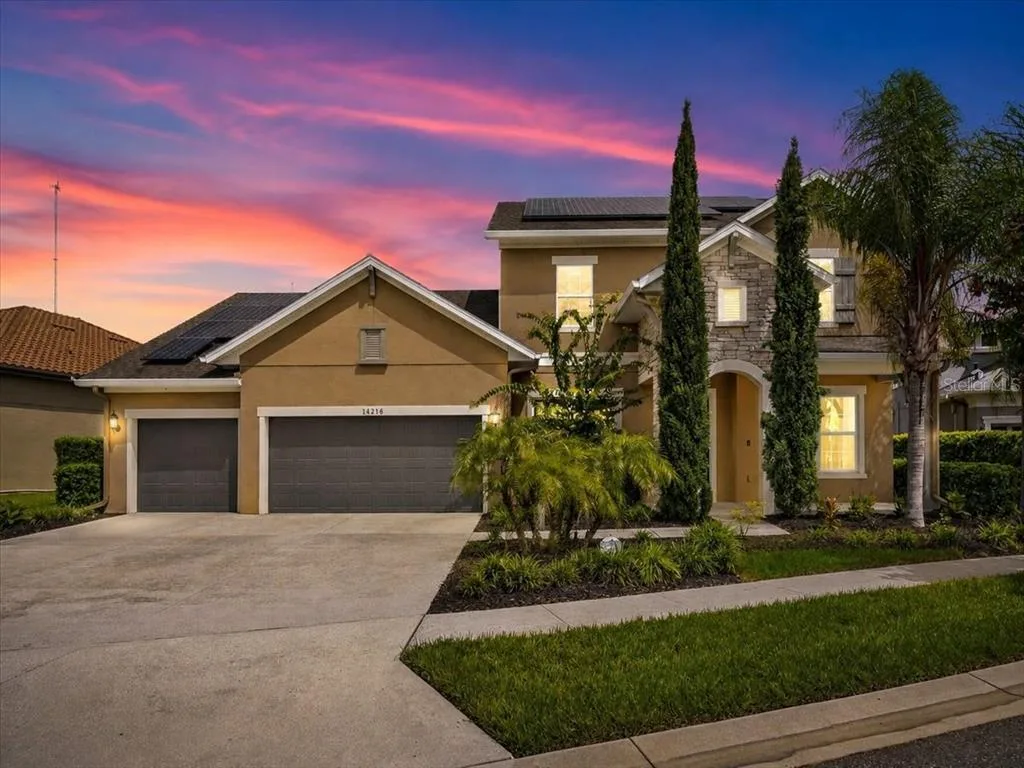
House for Sale
$895,000
4 bd · 4 ba · 3,576 sqft
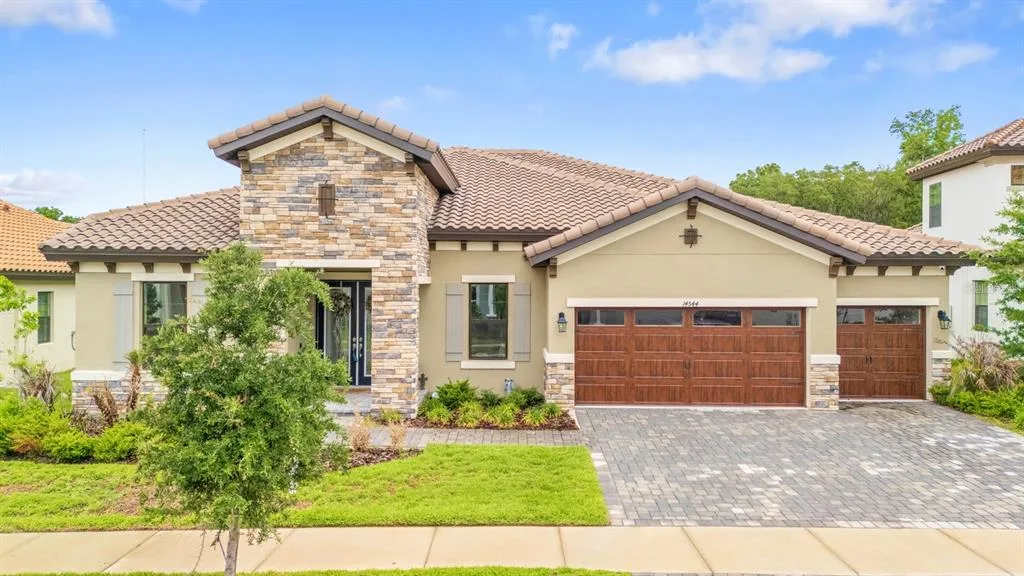
House for Sale
$829,900
4 bd · 3 ba · 3,179 sqft
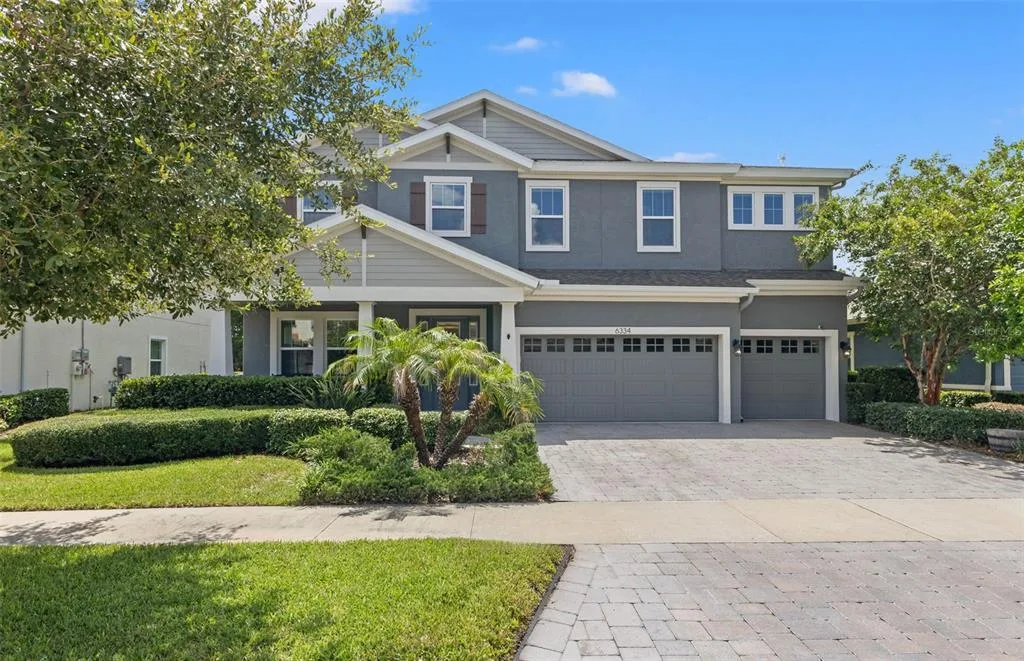
House for Sale
$775,000
5 bd · 4 ba · 3,589 sqft
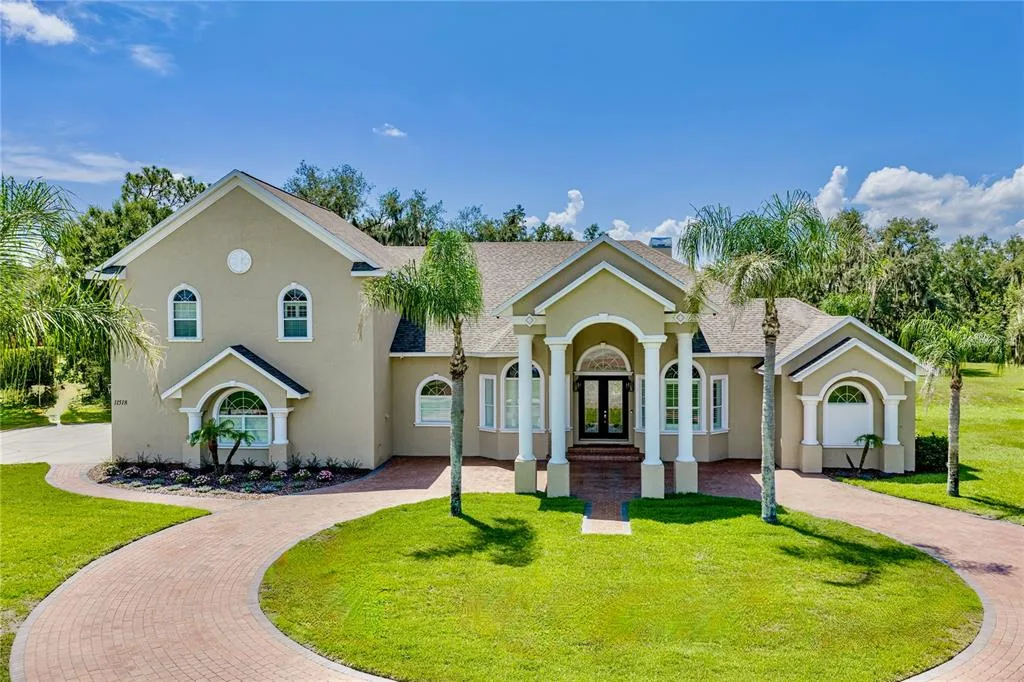
House for Sale
$1,425,000
4 bd · 6 ba · 4,722 sqft
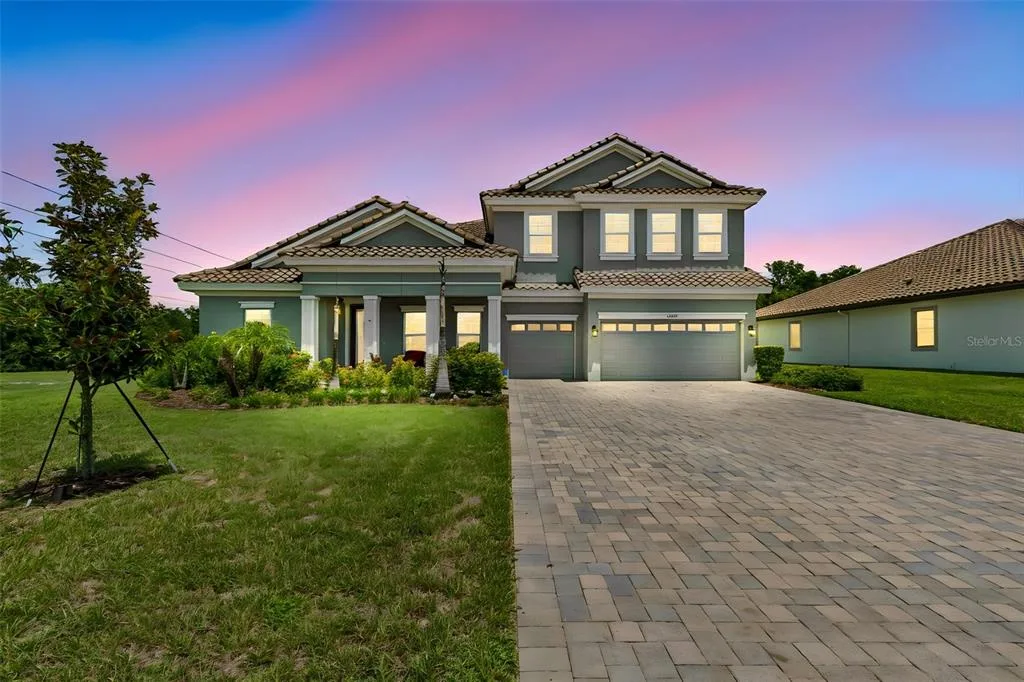
House for Sale
$1,300,000
5 bd · 4 ba · 4,688 sqft
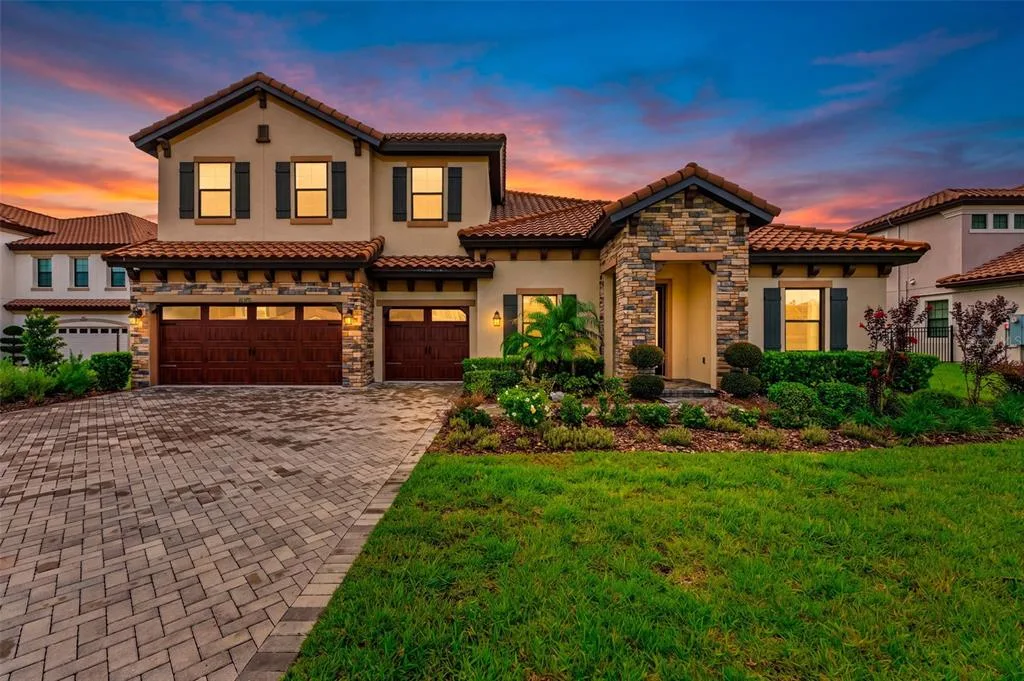
House for Sale
$1,500,000
5 bd · 4 ba · 4,362 sqft
15108 KESTRELGLEN WAY is a single family home for sale in LITHIA, FL 33547. This property was listed for sale on March 31, 2026 by KELLER WILLIAMS SUBURBAN TAMPA, it's currently listed at $1,175,000. This listing's school district is Hillsborough Public Schools. Nearby schools include Bevis-HB, Randall-HB and Newsome-HB. 15108 KESTRELGLEN WAY is a 5-bed, 4-bath, 4,692 sqft single family home built in 2003.