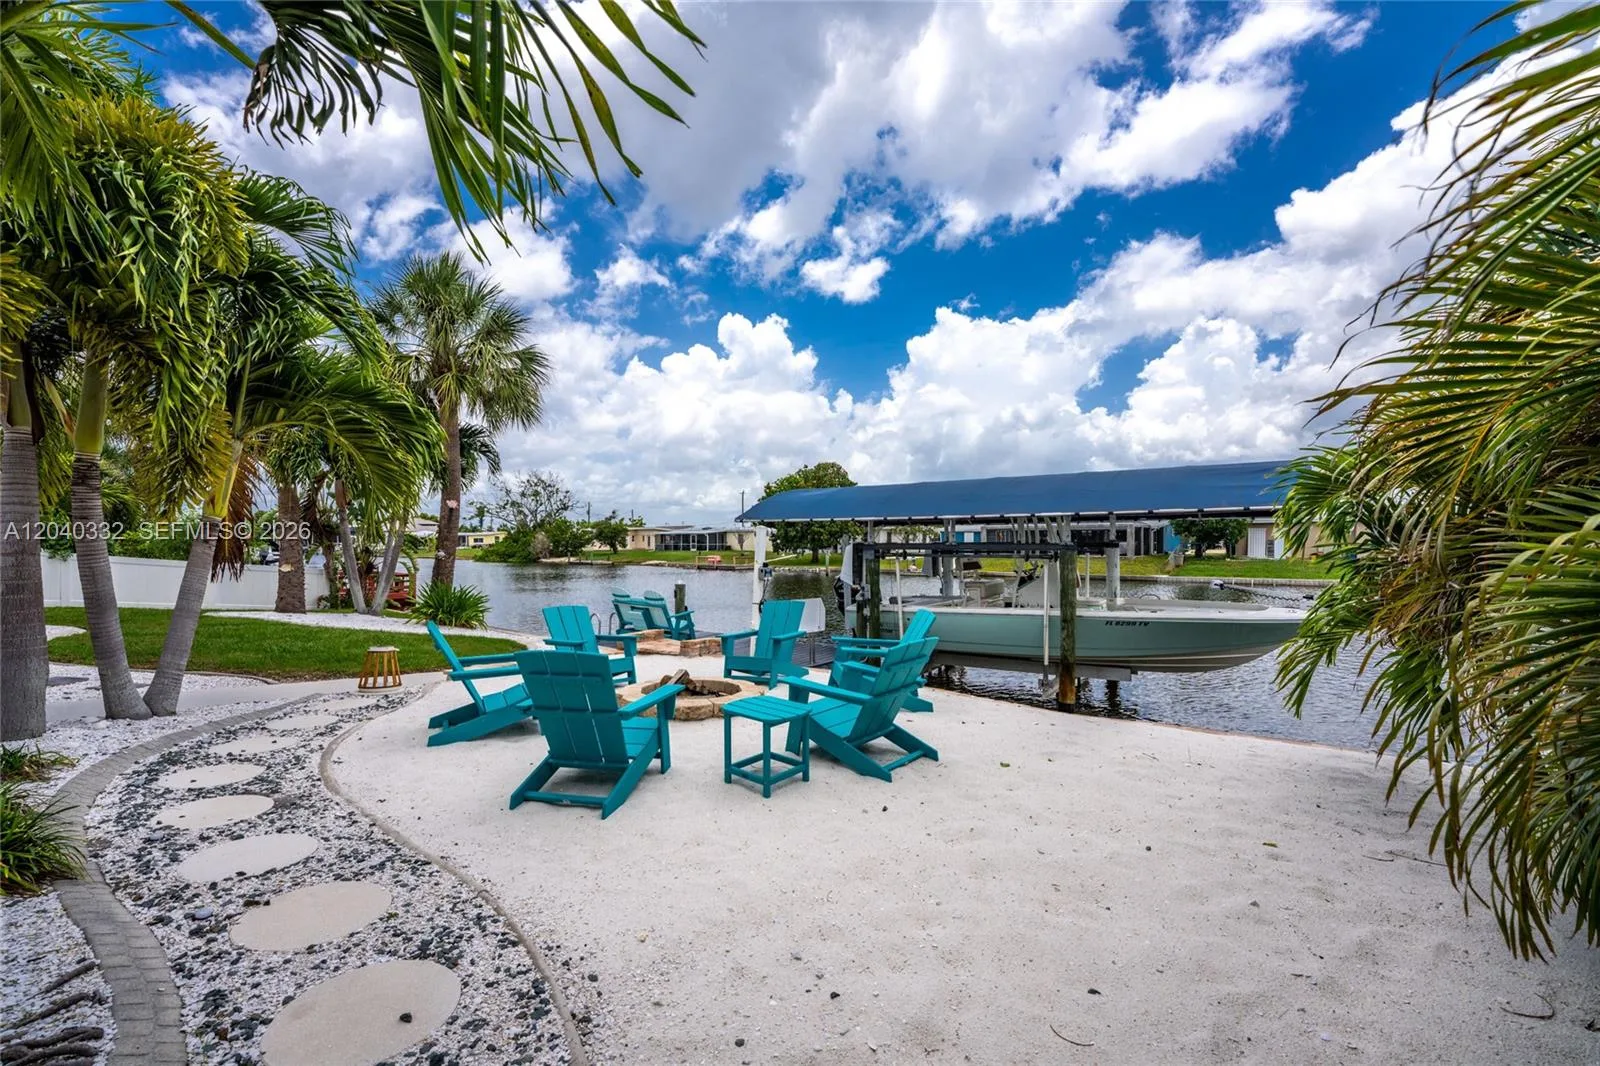
135 Days on Market
House for Sale
$424,900
3 bd · 2 ba · 1,485 sqft
21812 Edgewater Dr, Port Charlotte, FL 33952
Port Charlotte
PORT CHARLOTTE, FL 33954 · MLS# TB8526787 · Active · PORT CHARLOTTE SEC 04
Virtually Staged. READY NOW! BUILDER INCENTIVES AVAILABLE. Introducing the Sunset Harbor Plan featuring TWO PRIMARY SUITES! Live the SunLife in this 3 bedroom plus den home featuring 3 FULL BATHROOMS! All with NO FLOOD ZONE and IMPACT WINDOWS. The heart of the home is the spacious great room with vaulted ceilings, flowing seamlessly into the kitchen and dining areas for easy everyday living and entertaining. The kitchen includes white shaker cabinetry with soft-close doors and hardware, upgraded quartz countertops, stainless steel appliances including the refrigerator, an undermount stainless steel sink, and upgraded Moen® faucets. Hard-surface flooring runs throughout the home for a clean, modern, low-maintenance finish. Both primary suites include walk-in closets and private full bathrooms, creating a comfortable split-layout design. A third bedroom, separate den, and third full bathroom provide additional space for a home office, guests, hobbies, or family needs. Outside, enjoy a large covered lanai overlooking the backyard, perfect for relaxing in the Florida lifestyle. Located in Port Charlotte, this new Sunlife Homes design combines comfort, efficiency, and flexible living with the peace of mind of a 10-year structural warranty and 1-year builder warranty. THE SUNSET HARBOUR PLAN
Estimate only — actual rates, taxes and insurance vary. Not a loan offer or financial advice. Financing through Matthew Gromadzki, NMLS #2560919 · Innovative Mortgage Services, Inc., NMLS #250769.
151 KIRBY STREET, PORT CHARLOTTE, FL 33954 · See all Port Charlotte homes for sale
House for Sale
$424,900
3 bd · 2 ba · 1,485 sqft
Port Charlotte
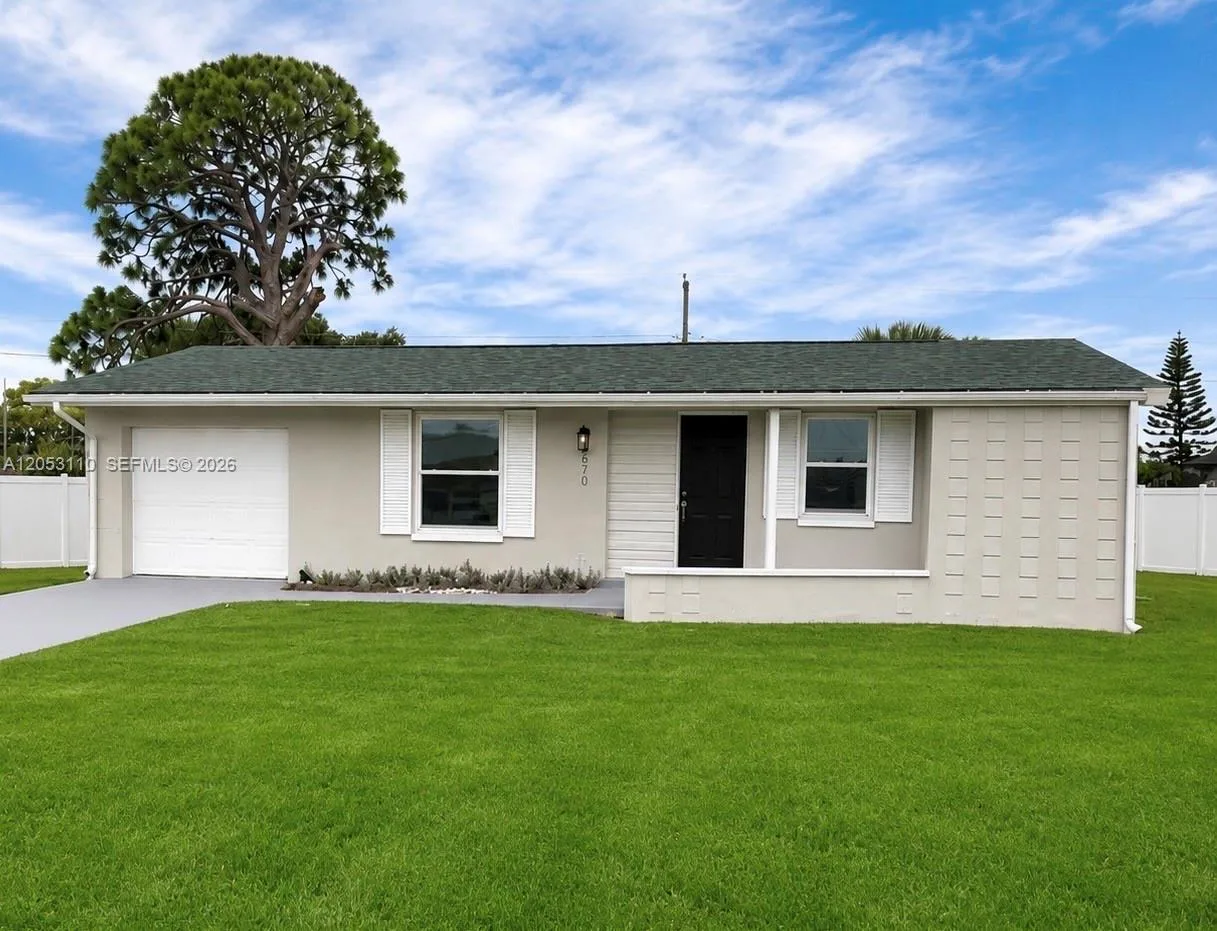
House for Sale
$294,500
3 bd · 2 ba ·
CHARLOTTE HARBOUR

House for Sale
$265,000
3 bd · 2 ba · 1,370 sqft

House for Sale
$375,000
3 bd · 2 ba · 1,920 sqft
Rotonda Sands Unit 1

House for Sale
$329,950
4 bd · 3 ba · 1,836 sqft

House for Sale
$319,000
4 bd · 2 ba · 1,803 sqft

House for Sale
$295,000
4 bd · 2 ba · 1,943 sqft
PORT CHARLOTTE SEC 006
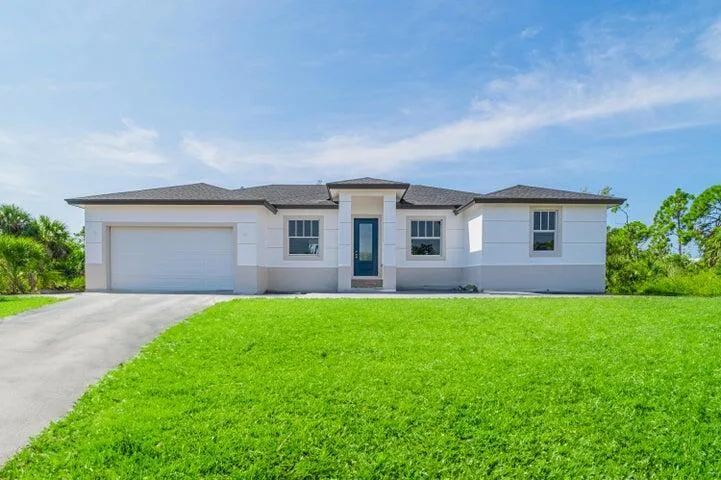
House for Sale
$420,000
4 bd · 2 ba · 1,680 sqft
151 KIRBY STREET is a single family home for sale in PORT CHARLOTTE, FL 33954. This property was listed for sale on July 10, 2026 by SUNLIFE HOMES LLC, it's currently listed at $329,500. This listing's school district is Charlotte Public Schools. 151 KIRBY STREET is a 3-bed, 3-bath, 1,818 sqft single family home built in 2026.