14900 Stirrup Lane, Wellington, FL 33414
Wellington, FL 33414 · Paddock Park 1
Description of 14900 Stirrup Lane, Wellington, FL 33414
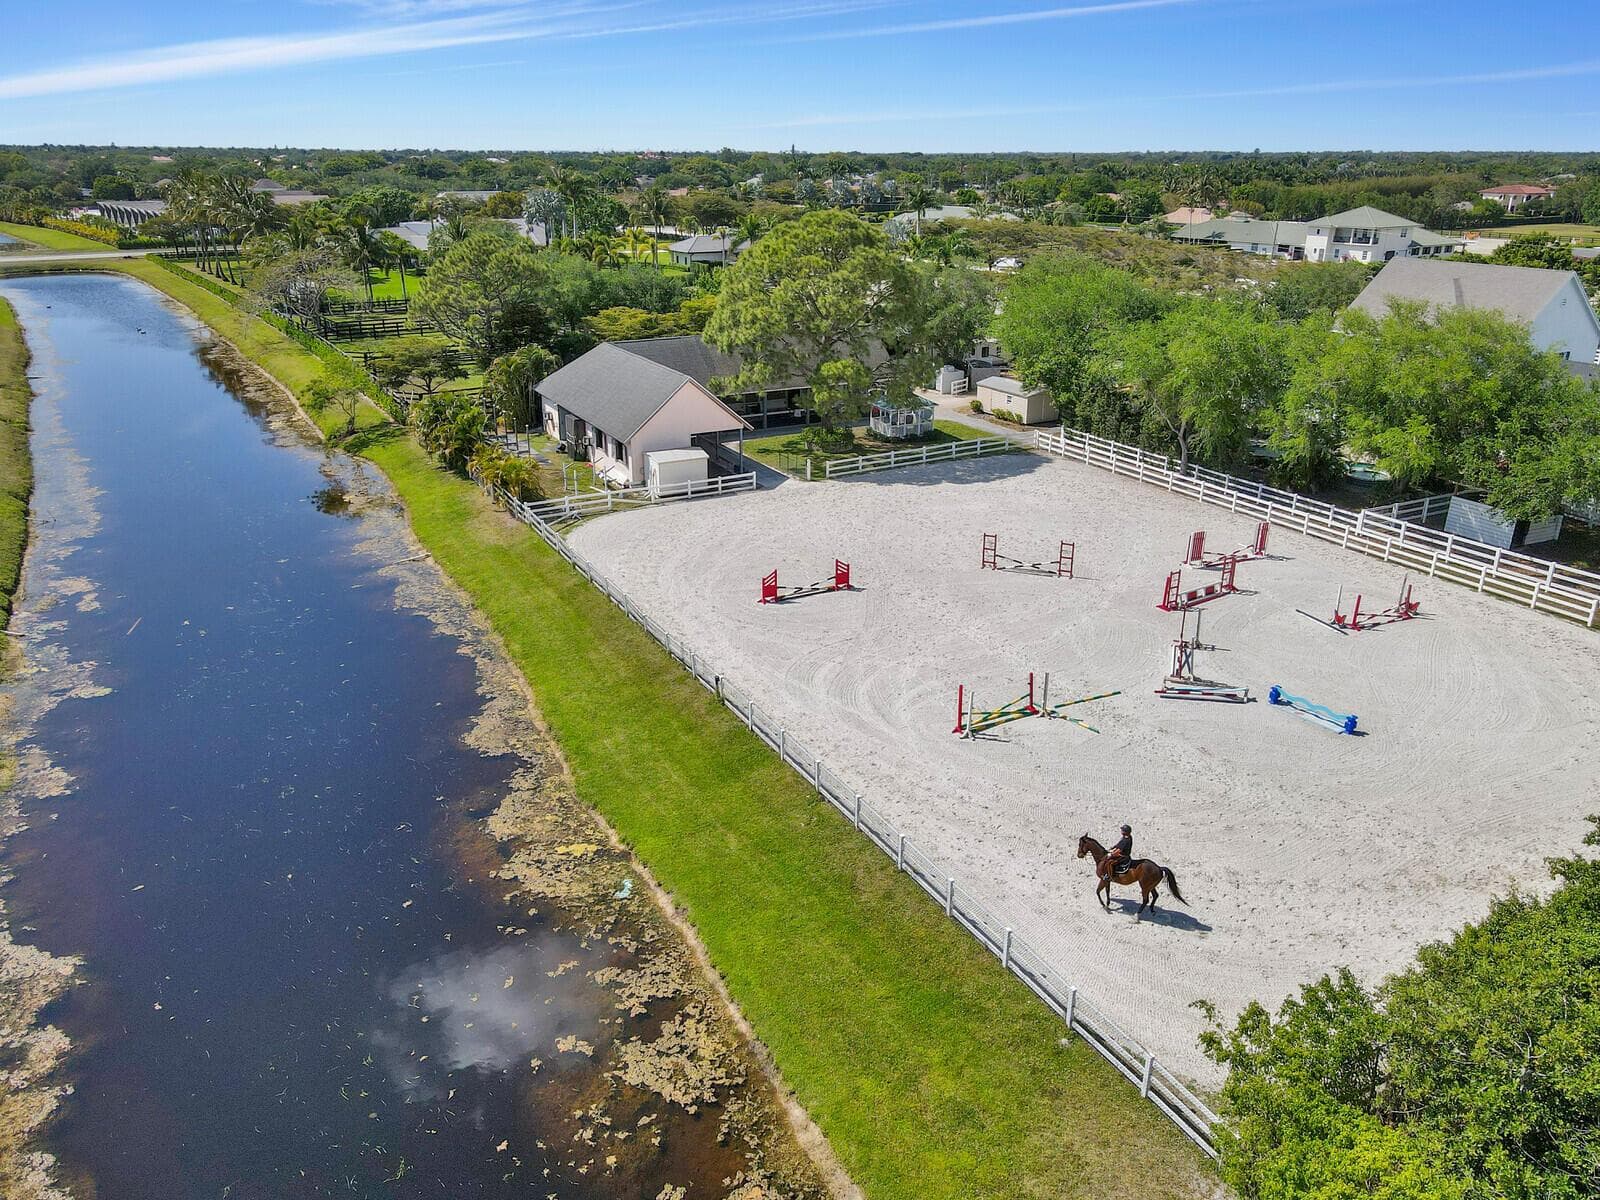
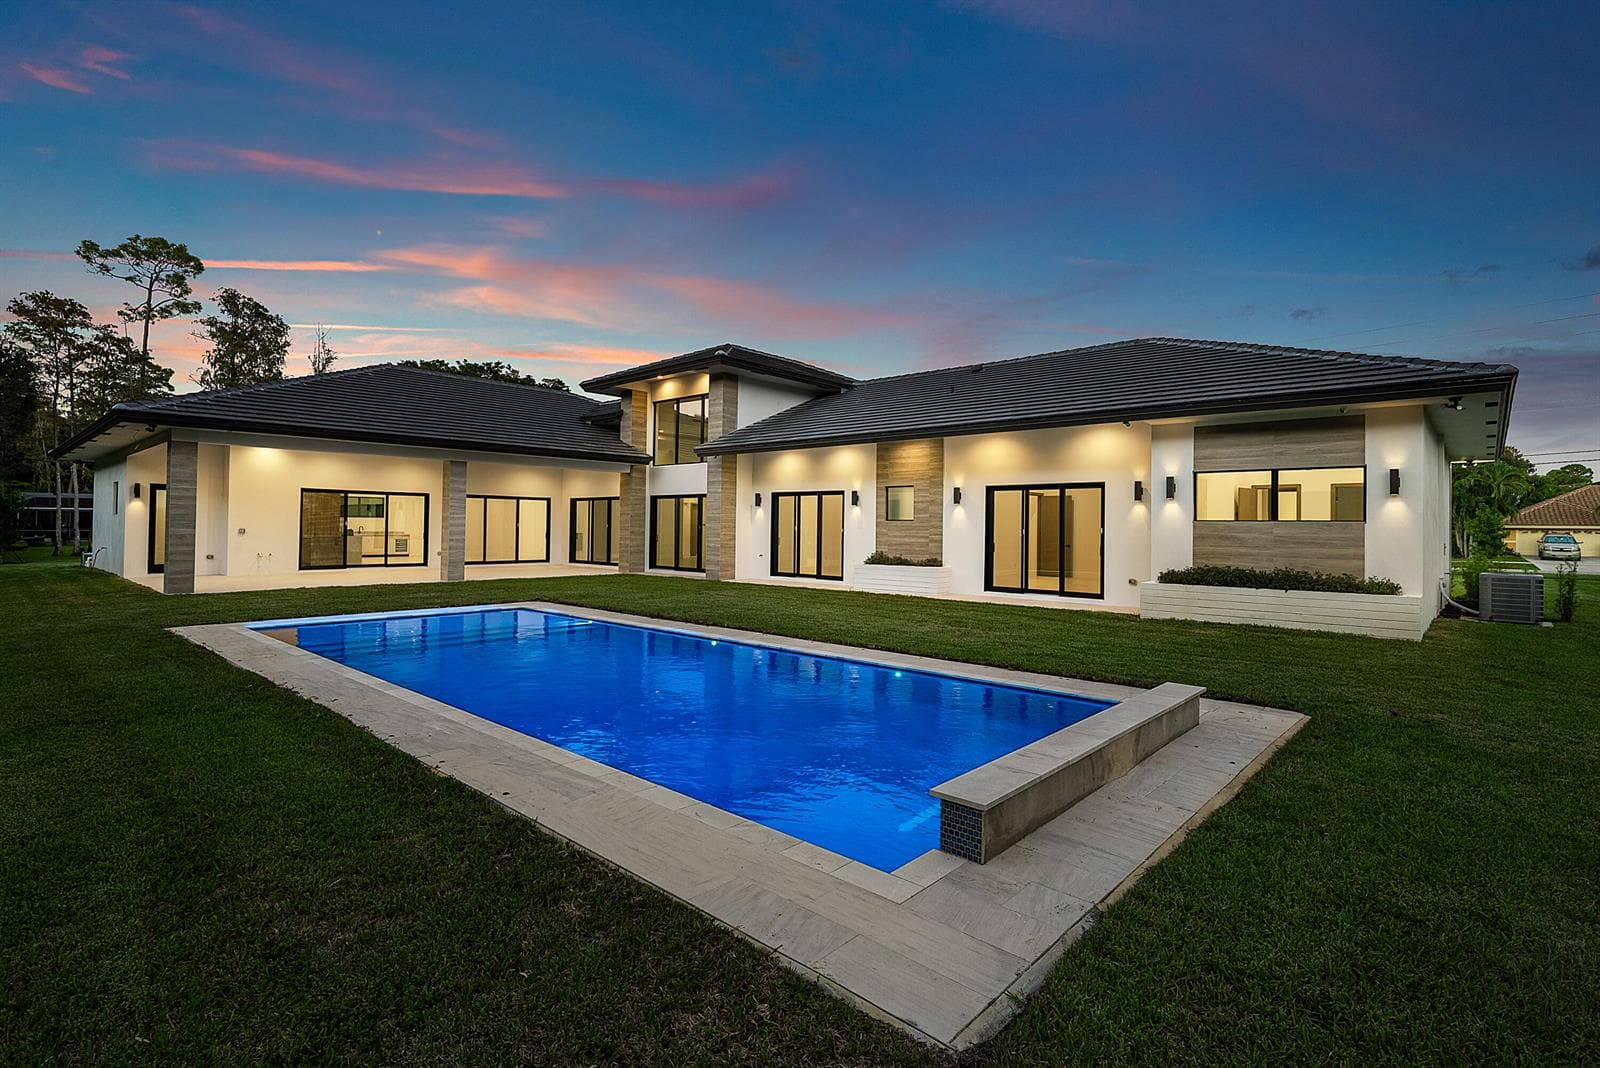
Nestled on over 2.3 pristine acres in the highly sought-after Wellington community of Paddock Park, this English Tudor estate is a true masterpiece of craftsmanship, elegance and modern luxury. This remarkable compound blends timeless architectural character with exceptional upgrades throughout. The compound is secure with complete impact windows and doors. A whole house generator and reverse osmosis system. The Main home features 4-bedroom and 4-bathrooms; complementing the main home is a 3-bedroom, 3-bathroom guest house offering privacy for guests, staff, or multigenerational living. For the automotive enthusiast, the property boasts an impressive 7-car garage designed to accommodate a premier car collection. Saltwater pool and heated spa offer year-round resort living.
Property Details for 14900 Stirrup Lane, Wellington, FL 33414
- Bathrooms Full
- 7
- Bathrooms Half
- 0
- Interior Features
- Bar, Built-in Features, Closet Cabinetry, Cooking Island, Custom Mirrors, French Doors, Laundry Tub, Pantry, Pull Down Stairs, Split Bedroom, Vaulted Ceiling(s), Volume Ceilings, Walk-In Closet(s), Wet Bar, Storage
- Appliances
- Electric Water Heater, Dishwasher, Disposal, Dryer, Ice Maker, Microwave, Water Purifier, Electric Range, Refrigerator, Self Cleaning Oven, Solar Hot Water, Wall Oven, Washer, Water Softener Owned, Water Softener/Filter
- Flooring
- Tile, Vinyl, Wood
- Heating
- Central, Electric
- Cooling
- Ceiling Fan(s), Central Air, Electric
- Furnished
- Unfurnished
- Architectural Style
- Two Story
- Garage Spaces
- 7
- Attached Garage
- Yes
- Parking Features
- 2 Or More Spaces, Awning, Circular Driveway, Covered, Driveway, Guest, Parking Garage, Paver Block
- Pool Features
- Equipment Stays, Gunite, Heated, Hot Tub, Pool/Spa Combo
- Pool Private
- Yes
- Year Built Details
- Resale
- Direction Faces
- South
Building Information for 14900 Stirrup Lane, Wellington, FL 33414
- Building Area Total
- 10004
- Building Area Units
- Square Feet
- Stories
- 2
- Stories Total
- 2
- Association
- No
- Association Amenities
- Private Pool
- Pets Allowed
- Yes
- Security Features
- Smoke Alarm, Smoke Detector(s), Curr Owner Wind Mit, Curr Owner Wind Mitig Cert Avail, Safe Room, Fire Alarm, Owned Burglar Alarm, Smoke Detector, Secured Garage/Parking, Burglar Alarm, Security Lights, Security System, Unit Alarm
Property Information for 14900 Stirrup Lane, Wellington, FL 33414
- Lot Features
- 2 To Less Than 3 Acre Lot, Corner Lot, Oversized Lot, Septic, Sidewalk
- Lot Size Square Feet
- 0
- Waterfront
- No
- View
- Garden
- Construction Materials
- Brick, Brick Veneer, Slab Construction, Stucco
- Roof
- Wood Joist Roof, Wood Shake Roof, Wood Shingle Roof
- Exterior Features
- Barbeque, Built-In Grill, Courtyard, Fruit Trees, Open Balcony, Outdoor Shower
- Sewer
- Septic Tank
- Water Source
- Well
- New Construction
- No
Public Records for 14900 Stirrup Lane, Wellington, FL 33414
- Parcel Number
- 73414332030180230
- Tax Annual Amount
- $26,870
- Tax Year
- 2,025
- Tax Legal Description
- PADDOCK PARK NO 1 OF WELLINGTON LOT 23 BLK 18
- Zoning
- Residential
- County Or Parish
- Palm Beach County
Schools Near 14900 Stirrup Lane, Wellington, FL 33414
- Elementary School
- Binks Forest
- Middle School
- Wellington Landings Middle
- High School
- Wellington
School assignments are provided by the listing and should be independently verified.
Location
14900 Stirrup Lane, Wellington, FL 33414 · More homes in Wellington
Similar Homes in Wellington


More information about 14900 Stirrup Lane, Wellington, FL 33414
14900 Stirrup Lane is a single family home for sale in Wellington, FL 33414. This property was listed for sale on May 27, 2026 by Premier Brokers International, it's currently listed at $4,490,000. This listing's school district is Palm Beach County Public Schools. Nearby schools include Binks Forest, Wellington Landings Middle and Wellington. 14900 Stirrup Lane is a 7-bed, 7-bath, 6,484 sqft single family home built in 1988.