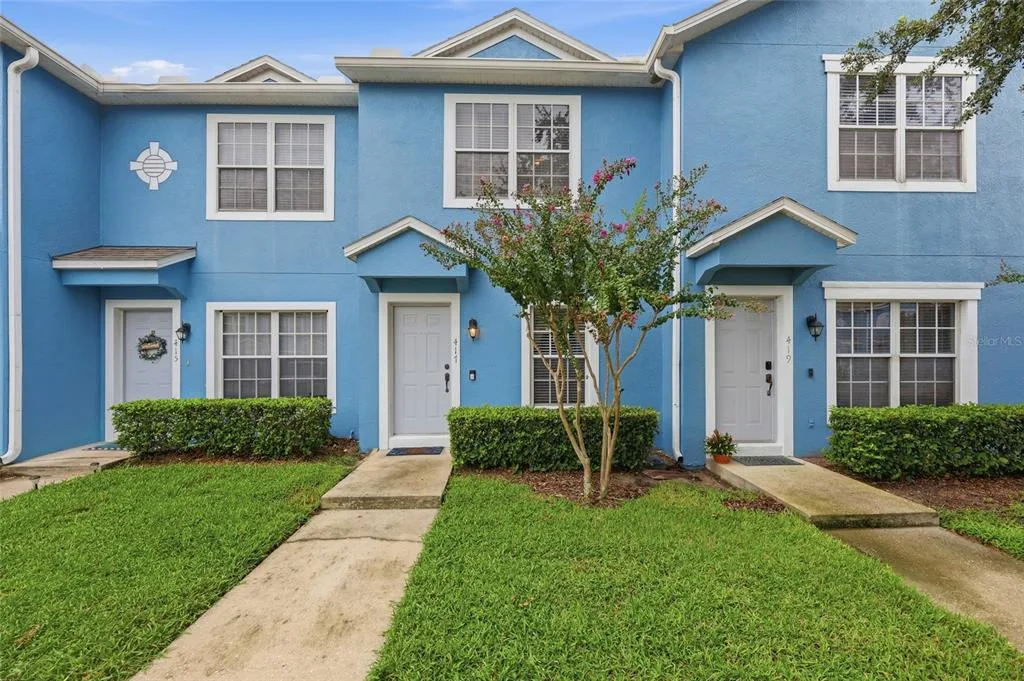
Newly Listed
Townhome for Sale
$225,000
2 bd · 3 ba · 1,056 sqft
SANFORD, FL 32771 · MLS# O6385066 · Active · REGENCY OAKS UNIT ONE
Virtually Staged. Welcome to this 2-bedroom, 2.5-bath townhome in the gated community of Regency Oaks, one of Sanford’s most convenient locations. With a functional layout and true low-maintenance living, this home is a great fit for homeowners and investors alike. The main level features a bright, open-concept design with tile flooring throughout and abundant natural light. The kitchen has been updated with all-new stainless steel appliances, ample cabinetry, and a layout that flows seamlessly into the living and dining areas—perfect for everyday living or entertaining. A convenient half bath is also located downstairs. Step outside to your covered, screened-in patio, offering a private and comfortable space to relax. Upstairs, you’ll find two spacious bedroom suites, each providing privacy and flexibility, along with laundry hookups for added convenience. The primary suite features a walk-in closet and a well-sized bathroom. Enjoy true low-maintenance living: The HOA covers exterior maintenance, landscaping, water, trash, sewer, and gated entry, along with access to the community pool. Unbeatable location: Just minutes from Seminole Towne Center, Sam’s Club, Super Target, dining, and everyday essentials, with quick access to I-4 and 417, making commuting to Lake Mary, Orlando, and Daytona Beach easy. Well cared for, well located, and well priced—this is a smart opportunity in today’s market.
School assignments are provided by the listing and should be independently verified.
Estimate only — actual rates, taxes and insurance vary. Not a loan offer or financial advice. Financing through Matthew Gromadzki, NMLS #2560919 · Innovative Mortgage Services, Inc., NMLS #250769.
1450 STOCKTON DRIVE, SANFORD, FL 32771 · See all Sanford homes for sale
Townhome for Sale
$225,000
2 bd · 3 ba · 1,056 sqft
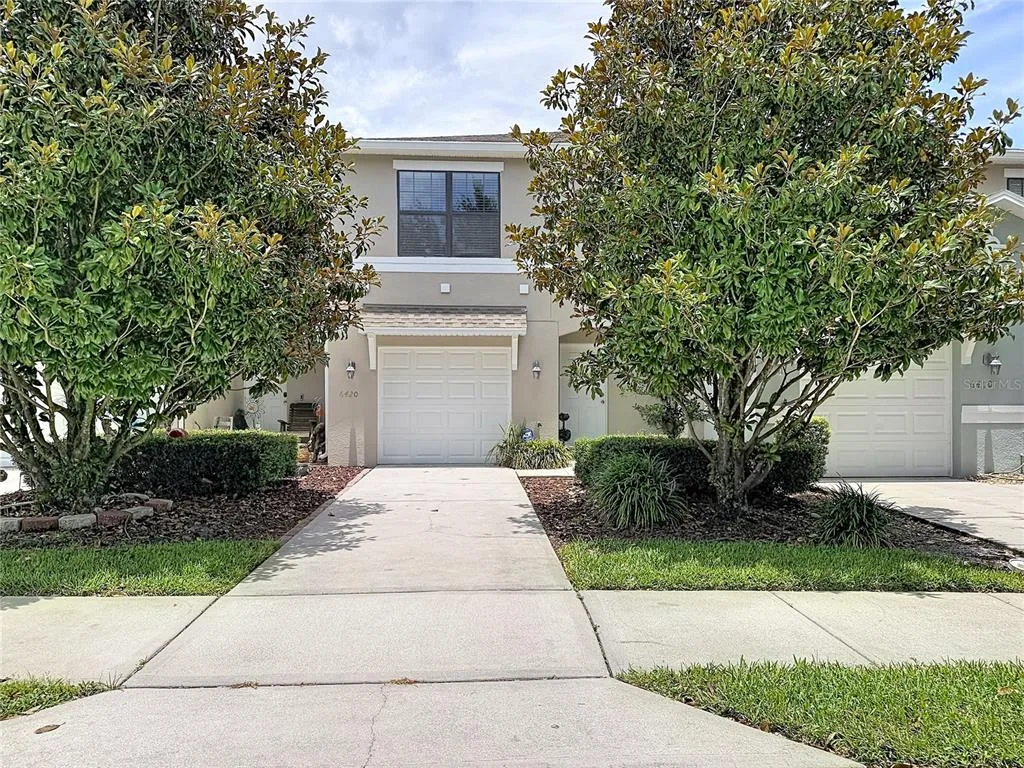
Townhome for Sale
$284,000
3 bd · 3 ba · 1,549 sqft
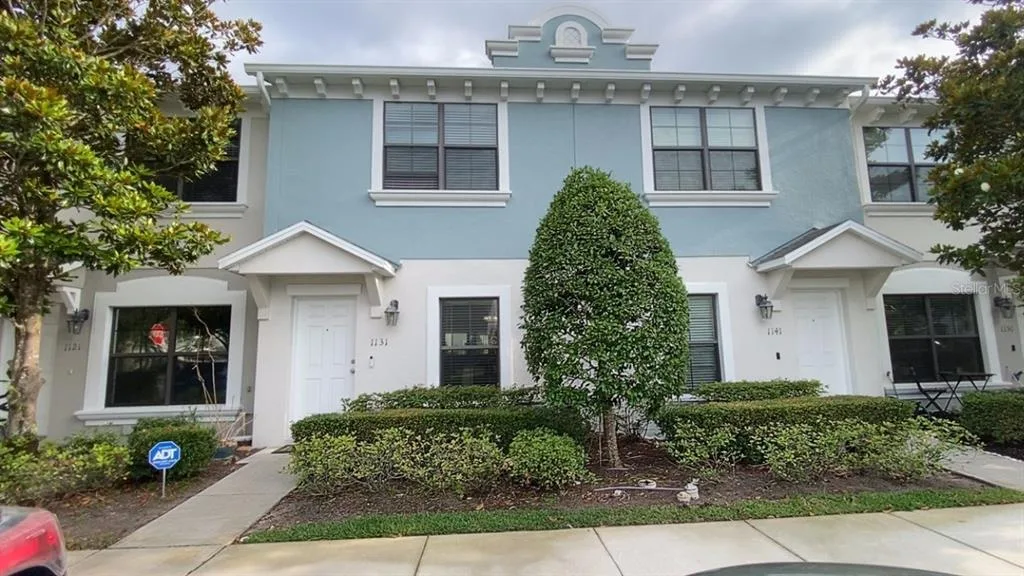
Townhome for Sale
$190,000
2 bd · 3 ba · 1,144 sqft
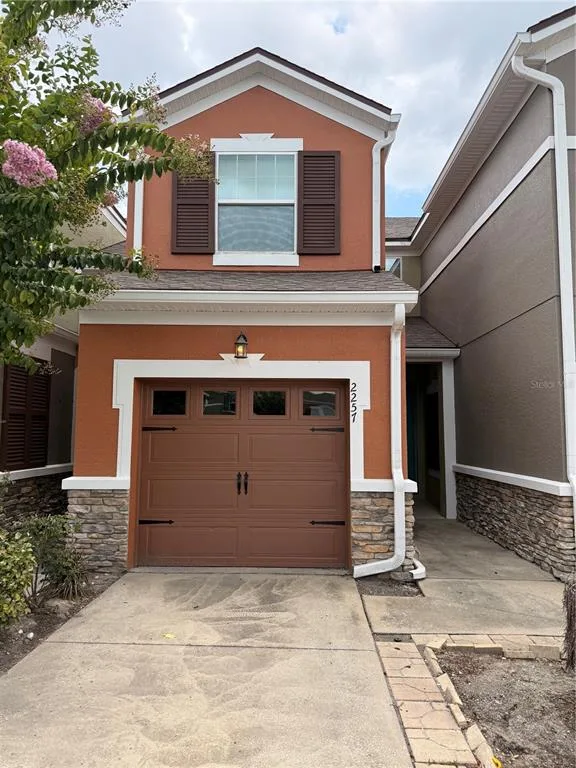
Townhome for Sale
$299,950
3 bd · 3 ba · 1,363 sqft
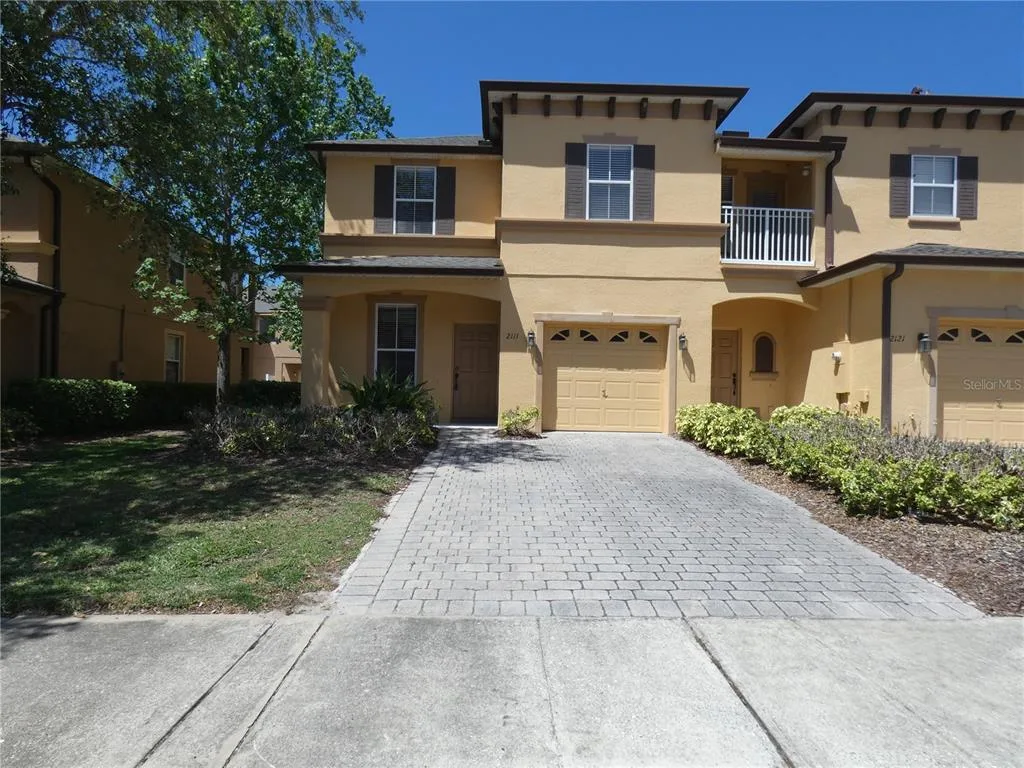
Townhome for Sale
$269,000
3 bd · 3 ba · 1,409 sqft
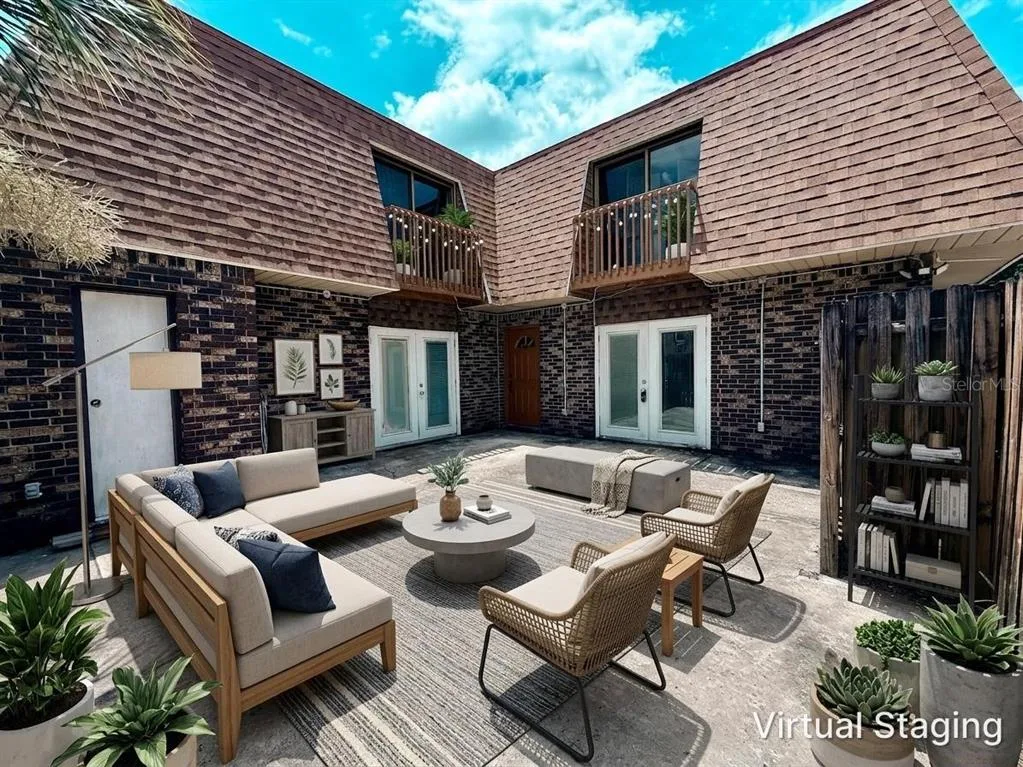
Townhome for Sale
$197,000
2 bd · 3 ba · 1,580 sqft
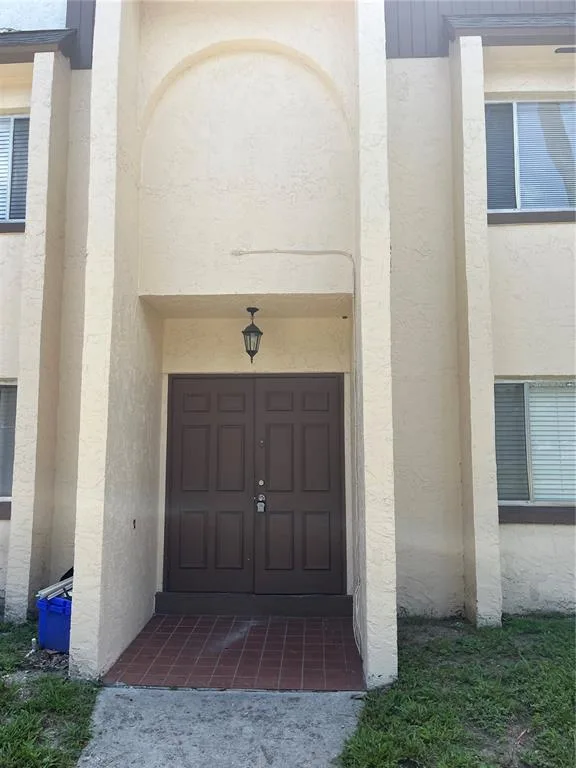
Townhome for Sale
$185,000
3 bd · 3 ba · 1,768 sqft
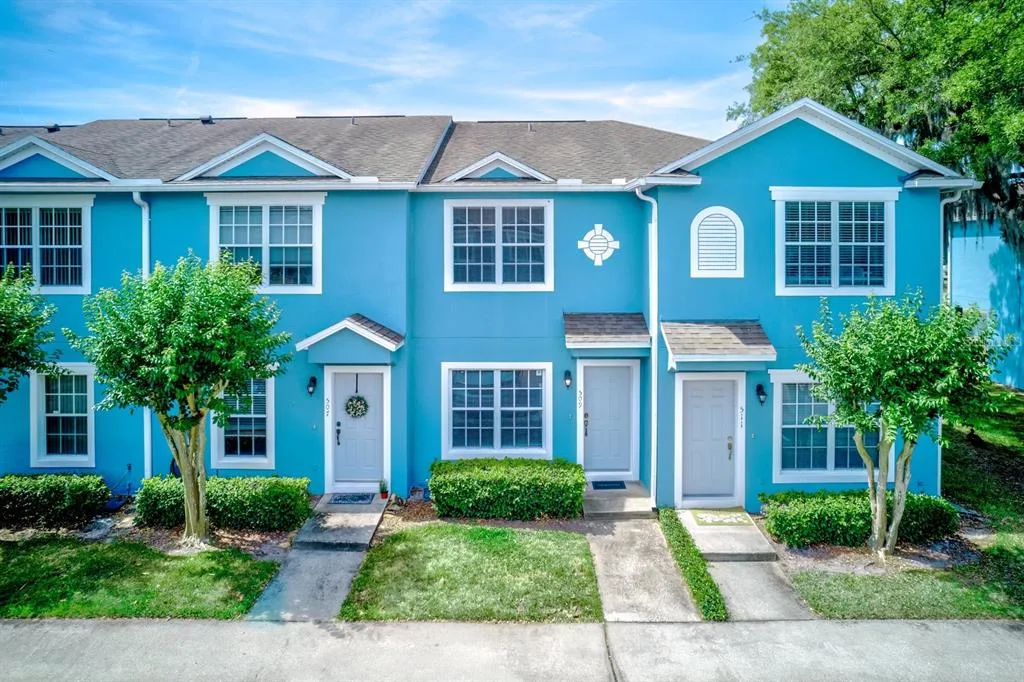
Townhome for Sale
$234,900
2 bd · 3 ba · 1,056 sqft
1450 STOCKTON DRIVE is a townhome for sale in SANFORD, FL 32771. This property was listed for sale on February 19, 2026 by COLDWELL BANKER REALTY, it's currently listed at $224,000. This listing's school district is Seminole Public Schools. Nearby schools include Bentley Elementary, Markham Woods Middle and Seminole High. 1450 STOCKTON DRIVE is a 2-bed, 3-bath, 1,138 sqft townhome built in 2006.