FLORIDA LUXReal Estate

1442 SW 54th Terrace, Cape Coral, FL 33914

$1,129,0004 Beds3 Baths2,563 Sq. Ft.$440 / sq. ft.

Cape Coral, FL 33914 · MLS# A11888076 · Closed · CAPE CORAL UNIT 64

Status
Closed
Type
Single Family Residence
Year Built
2006
Days on Market
63
Lot Size
10,000 sqft
MLS #
A11888076
County
Lee County

Description of 1442 SW 54th Terrace, Cape Coral, FL 33914

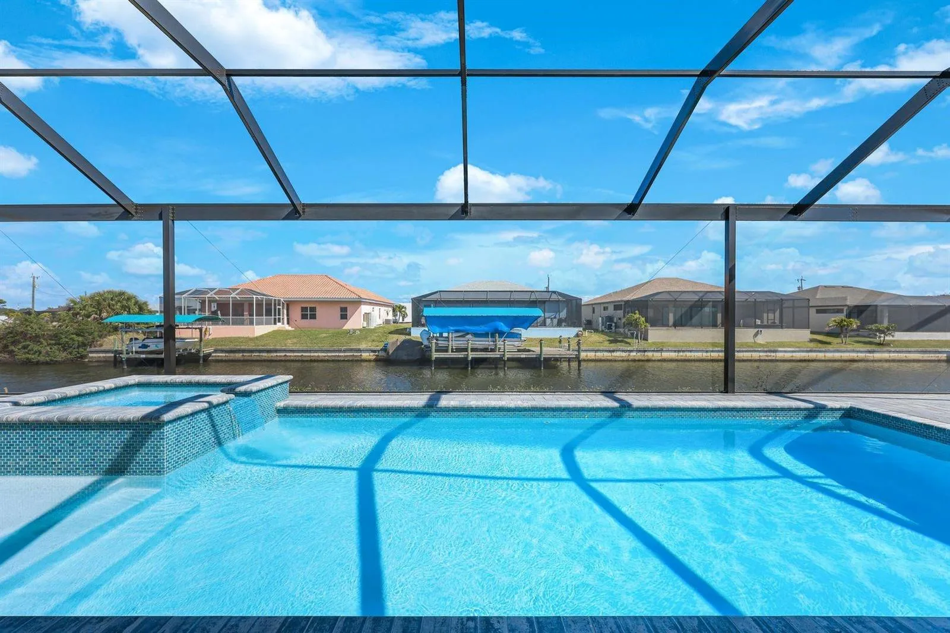
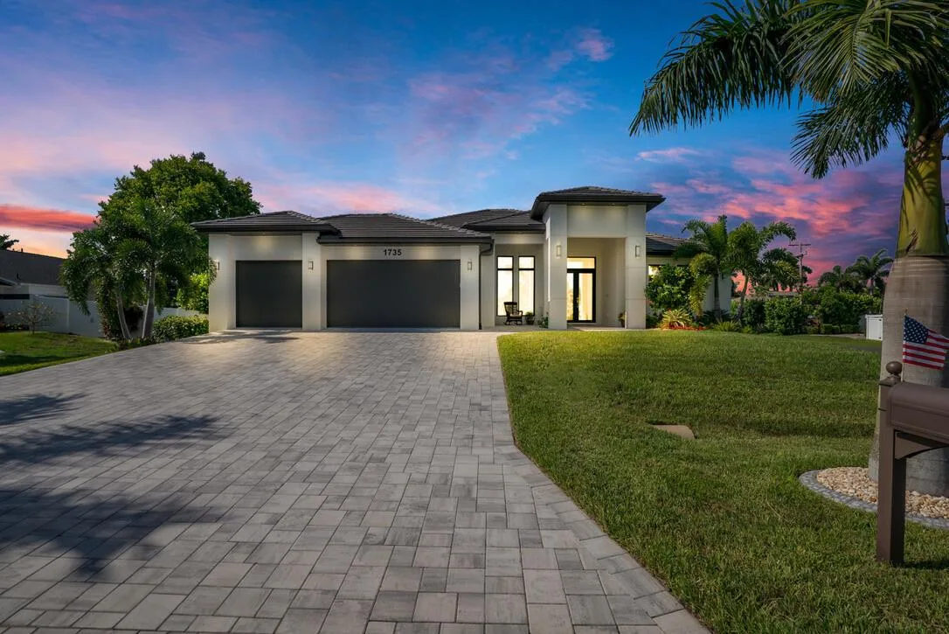
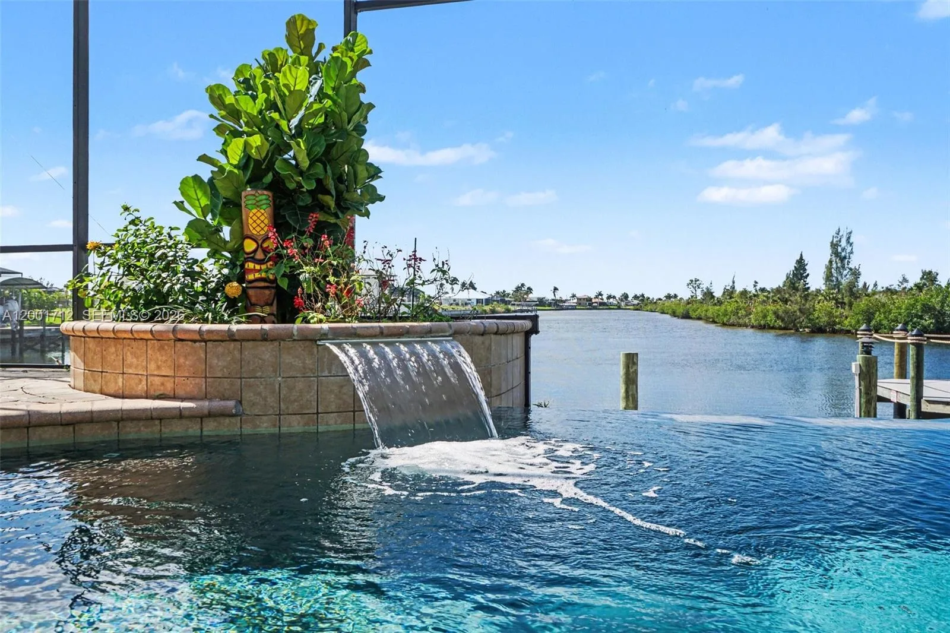
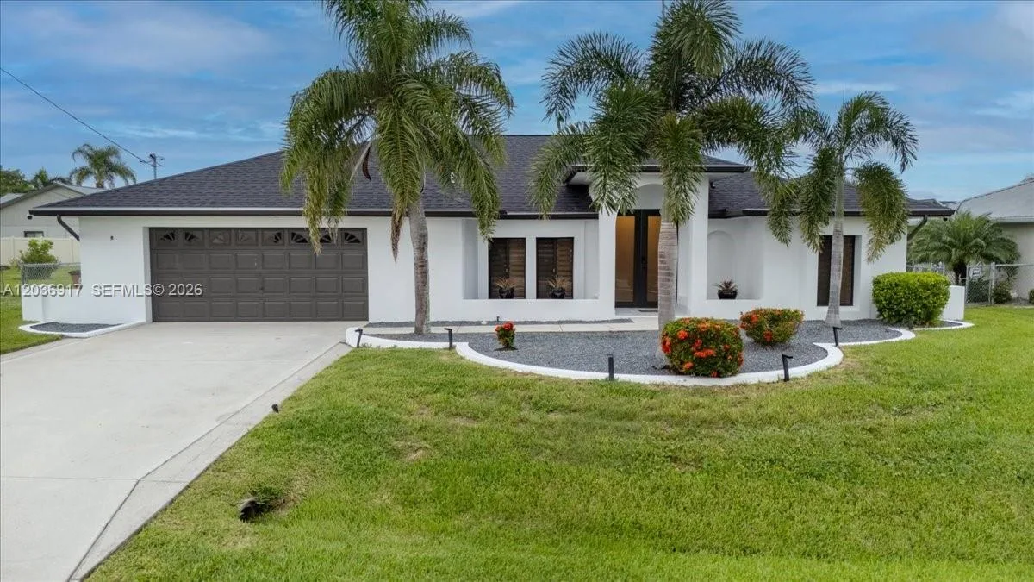
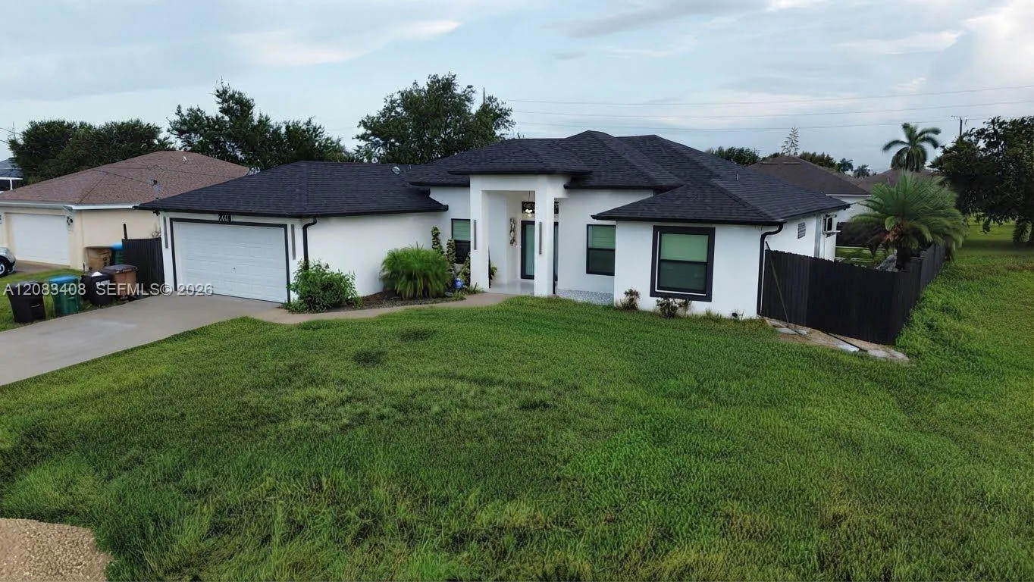
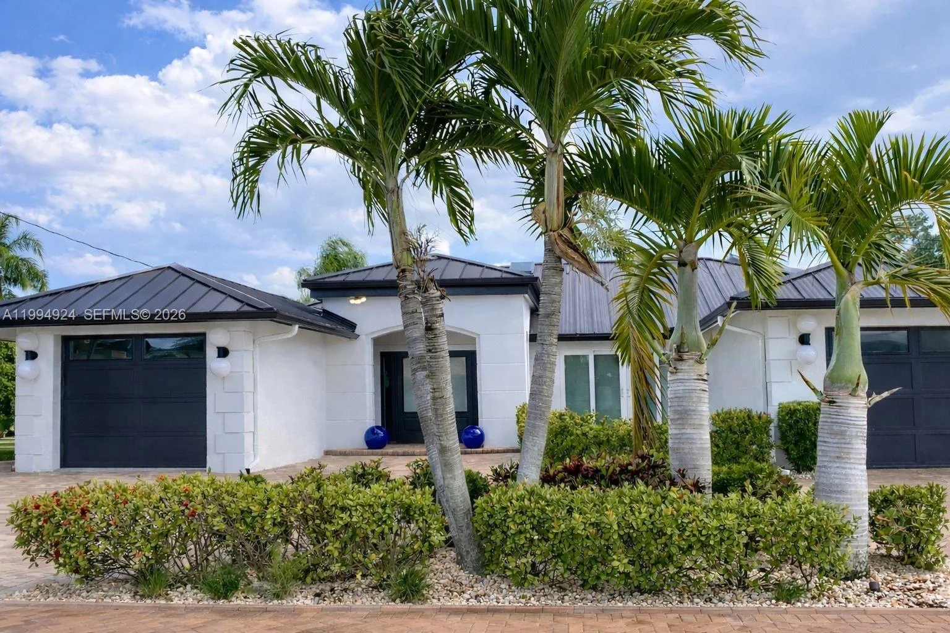
LOCATION! This direct Gulf access, no bridge, deep water canal home is 4 bedroom, 3 bath, oversize 3 car garage, and heated pool and spa. Sailboat-access canal home on a cul-de-sac street in SW area of the city and near Cape Harbor. Open floor plan, large kitchen, dining nook, laundry room, bedroom 4 is flex room. Kitchen has 42-inch wood cabinets, lowers have pull-out shelving, granite counter tops, stone back-splash and kitchen island. The stainless steel, double bowl, sink has a disposal, faucet with pull down sprayer, and a filtered water spigot. There is a built-in cook top, wall oven with microwave combination, stainless steel dishwasher, and stainless refrigerator, travertine window sills, blinds, crown molding, whole house water filter, tile roof, paver drive, hurricane protection.

Property Details for 1442 SW 54th Terrace, Cape Coral, FL 33914

Bathrooms Full
3
Interior Features
First Floor Entry, Entrance Foyer, Laundry Tub, Pantry, Pull Down Stairs, Split Bedroom, Vaulted Ceiling(s), Den/Library/Office, Great Room, Utility Room/Laundry
Appliances
Dishwasher, Disposal, Dryer, Electric Water Heater, Ice Maker, Microwave, Water Purifier, Electric Range, Refrigerator, Washer
Flooring
Carpet, Ceramic Floor, Tile
Heating
Central, Electric
Cooling
Ceiling Fan(s), Central Air, Electric, Ridge Vent/Turbines
Furnished
Unfurnished
Architectural Style
Detached, One Story, Mediterranean
Garage Spaces
3
Attached Garage
Yes
Parking Features
Driveway, Paver Block
Pool Features
In Ground, Concrete, Equipment Stays, Heated, Screen Enclosure, Solar Heat
Pool Private
No
Year Built Details
Resale
Direction Faces
North

Building Information for 1442 SW 54th Terrace, Cape Coral, FL 33914

Building Name
CAPE CORAL UNIT 64
Building Area Total
4503
Building Area Units
Square Feet
Association
No
Pets Allowed
Yes
Security Features
Owned Burglar Alarm

Property Information for 1442 SW 54th Terrace, Cape Coral, FL 33914

Lot Features
Less Than 1/4 Acre Lot
Lot Size Square Feet
10,000
Waterfront
Yes
Waterfront Features
Ocean Access, Canal Front, Canal Width 81-120 Feet, No Fixed Bridges, Seawall
Frontage Length
80
View
Canal, Pool, Water
Construction Materials
Concrete Block Construction, CBS Construction, Stucco
Roof
Other, Curved/S-Tile Roof
Exterior Features
Lighting, Outdoor Shower
Sewer
Public Sewer
Water Source
Municipal Water
New Construction
No

Public Records for 1442 SW 54th Terrace, Cape Coral, FL 33914

Parcel Number
10114538
Tax Annual Amount
$7,011
Tax Year
2,024
Tax Legal Description
CAPE CORAL UNIT 64 BLK 4501 PB 21 PG 83 LOTS 14 + 15
Zoning
R1-W
County Or Parish
Lee County

Location

1442 SW 54th Terrace, Cape Coral, FL 33914 · See all Cape Coral homes for sale
Courtesy of HomeCoin.com

Similar Homes in Cape Coral

More information about 1442 SW 54th Terrace, Cape Coral, FL 33914

1442 SW 54th Terrace is a single family home for sale in Cape Coral, FL 33914. This property was listed for sale on October 1, 2025 by HomeCoin.com, it's currently listed at $1,129,000. This listing's school district is Lee County Public Schools. 1442 SW 54th Terrace is a 4-bed, 3-bath, 2,563 sqft single family home built in 2006.