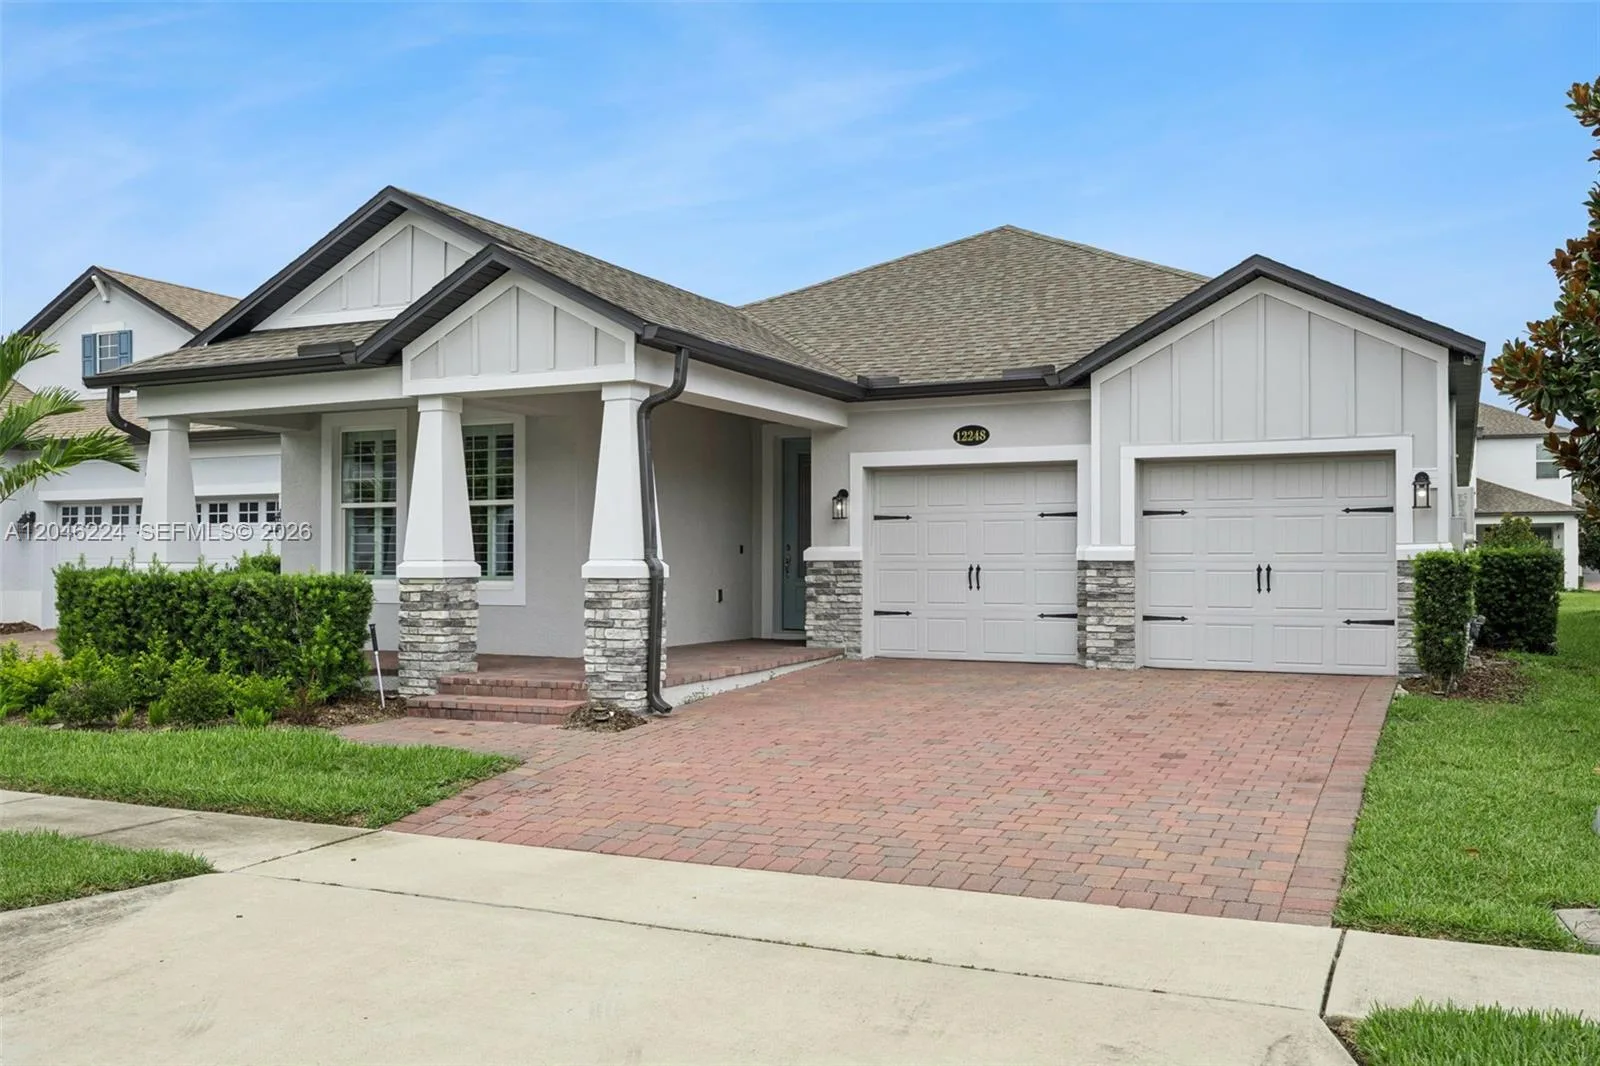
95 Days on Market
House for Sale
$670,000
4 bd · 3 ba · 2,346 sqft
12248 Encore at Ovation Way, Winter Garden, FL 34787
Encore at Ovation Way
WINTER GARDEN, FL 34787 · MLS# O6376609 · Active · TILDEN PLACE/WINTER GARDEN
Located within the gated community of Tilden Place, this thoughtfully designed home offers exceptional flexibility and everyday comfort in one of Winter Garden’s most convenient locations. The main level features a private primary suite along with three additional bedrooms, including an en suite option ideal for guests, multigenerational living, or a home office. Upstairs, a spacious loft, bedroom, and full bath create a separate retreat perfect for teens, visitors, or work-from-home needs. Light-filled living and dining areas flow into the kitchen, which is well-appointed with a gas range, double ovens, generous counter space, a walk-in pantry, and breakfast bar—designed to support both everyday living and effortless entertaining. Sliding doors open to a screened porch, extending the living space outdoors for relaxed mornings and evenings. Enjoy close proximity to A-rated schools, including Keene’s Crossing, Bridgewater Middle, Windermere High, and nearby Foundation Academy. Just minutes from downtown Winter Garden, the West Orange Trail, shopping, dining, and daily conveniences, with easy access to SR 429, Orlando International Airport, and the attractions Central Florida is known for.
School assignments are provided by the listing and should be independently verified.
Estimate only — actual rates, taxes and insurance vary. Not a loan offer or financial advice. Financing through Matthew Gromadzki, NMLS #2560919 · Innovative Mortgage Services, Inc., NMLS #250769.
14345 WABASSO LOOP, WINTER GARDEN, FL 34787 · See all Winter Garden homes for sale
House for Sale
$670,000
4 bd · 3 ba · 2,346 sqft
Encore at Ovation Way

House for Sale
$585,000
3 bd · 2 ba · 2,095 sqft
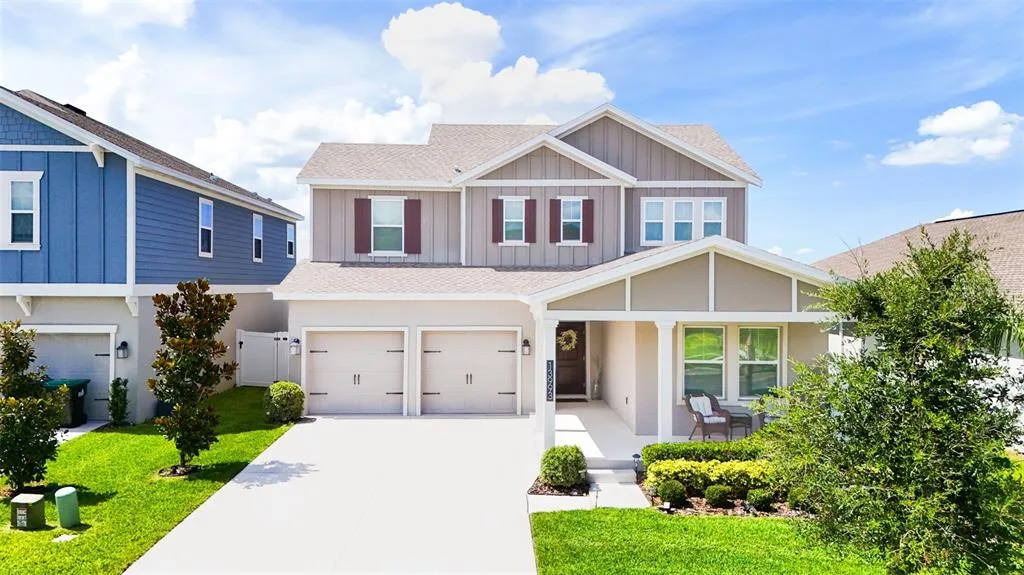
House for Sale
$840,000
4 bd · 3 ba · 3,072 sqft
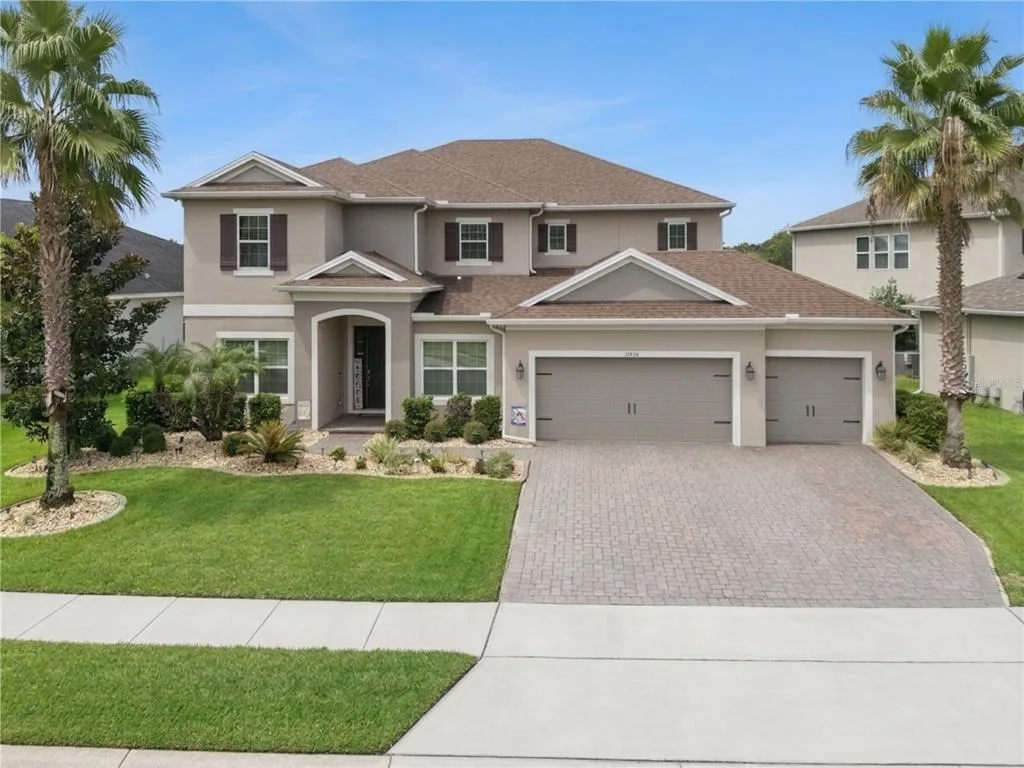
House for Sale
$989,000
4 bd · 4 ba · 4,105 sqft
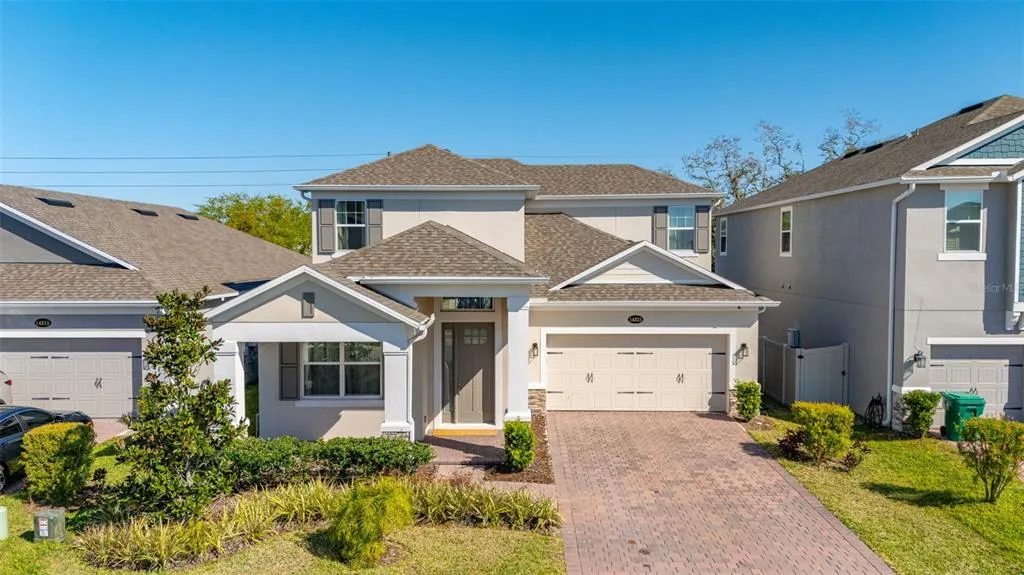
House for Sale
$799,000
4 bd · 4 ba · 3,074 sqft
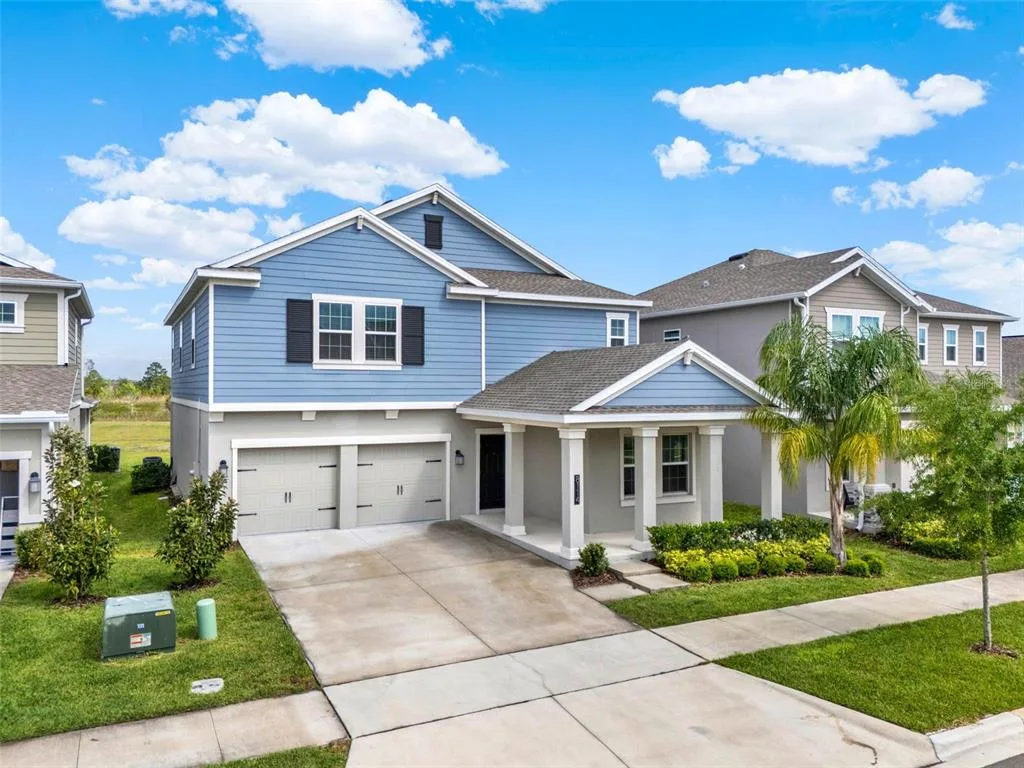
House for Sale
$699,990
5 bd · 3 ba · 3,284 sqft
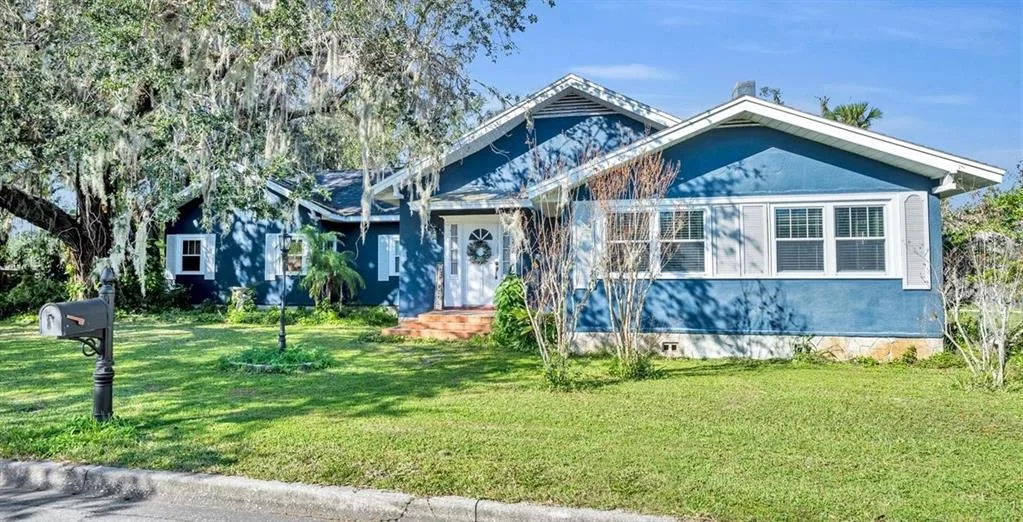
House for Sale
$800,000
4 bd · 2 ba · 2,868 sqft
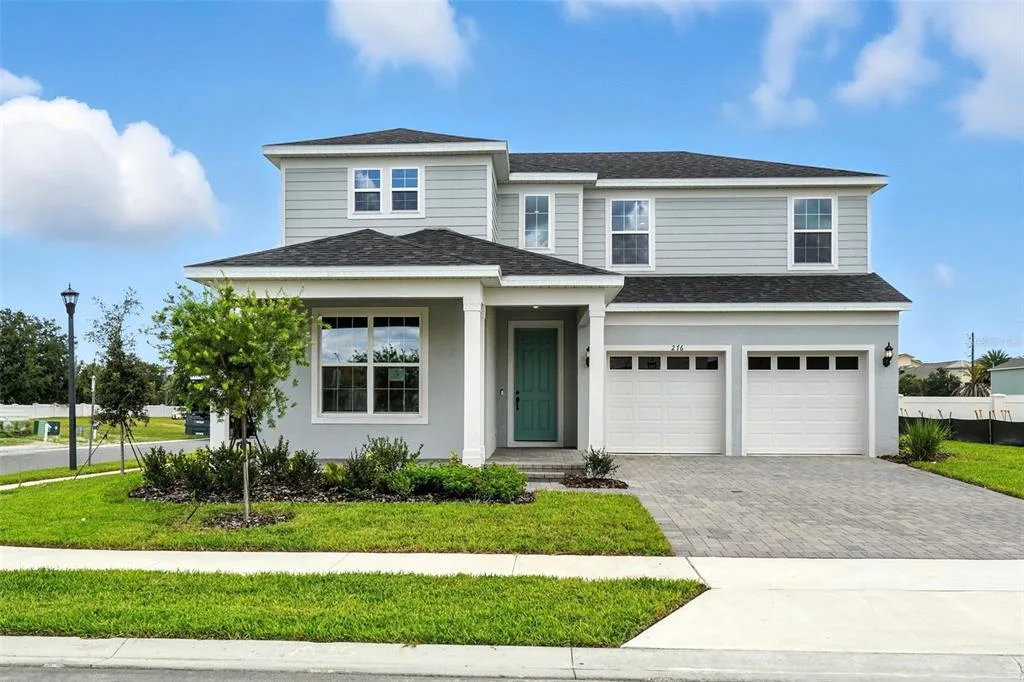
House for Sale
$873,000
5 bd · 3 ba · 3,147 sqft
14345 WABASSO LOOP is a single family home for sale in WINTER GARDEN, FL 34787. This property was listed for sale on January 22, 2026 by COMPASS FLORIDA LLC, it's currently listed at $735,000. This listing's school district is Orange Public Schools. Nearby schools include Keene Crossing Elementary, Bridgewater Middle and Windermere High School. 14345 WABASSO LOOP is a 5-bed, 4-bath, 2,878 sqft single family home built in 2022.