$1,565,000
4 bd · 3.5 ba · 3,296 sqft
12203 Waterstone Circle, Palm Beach Gardens, FL 33412
Palm Beach Gardens, FL 33412 · MLS# B26070222 · Active · AVENIR POD 16,ESPRIT AT AVENIR
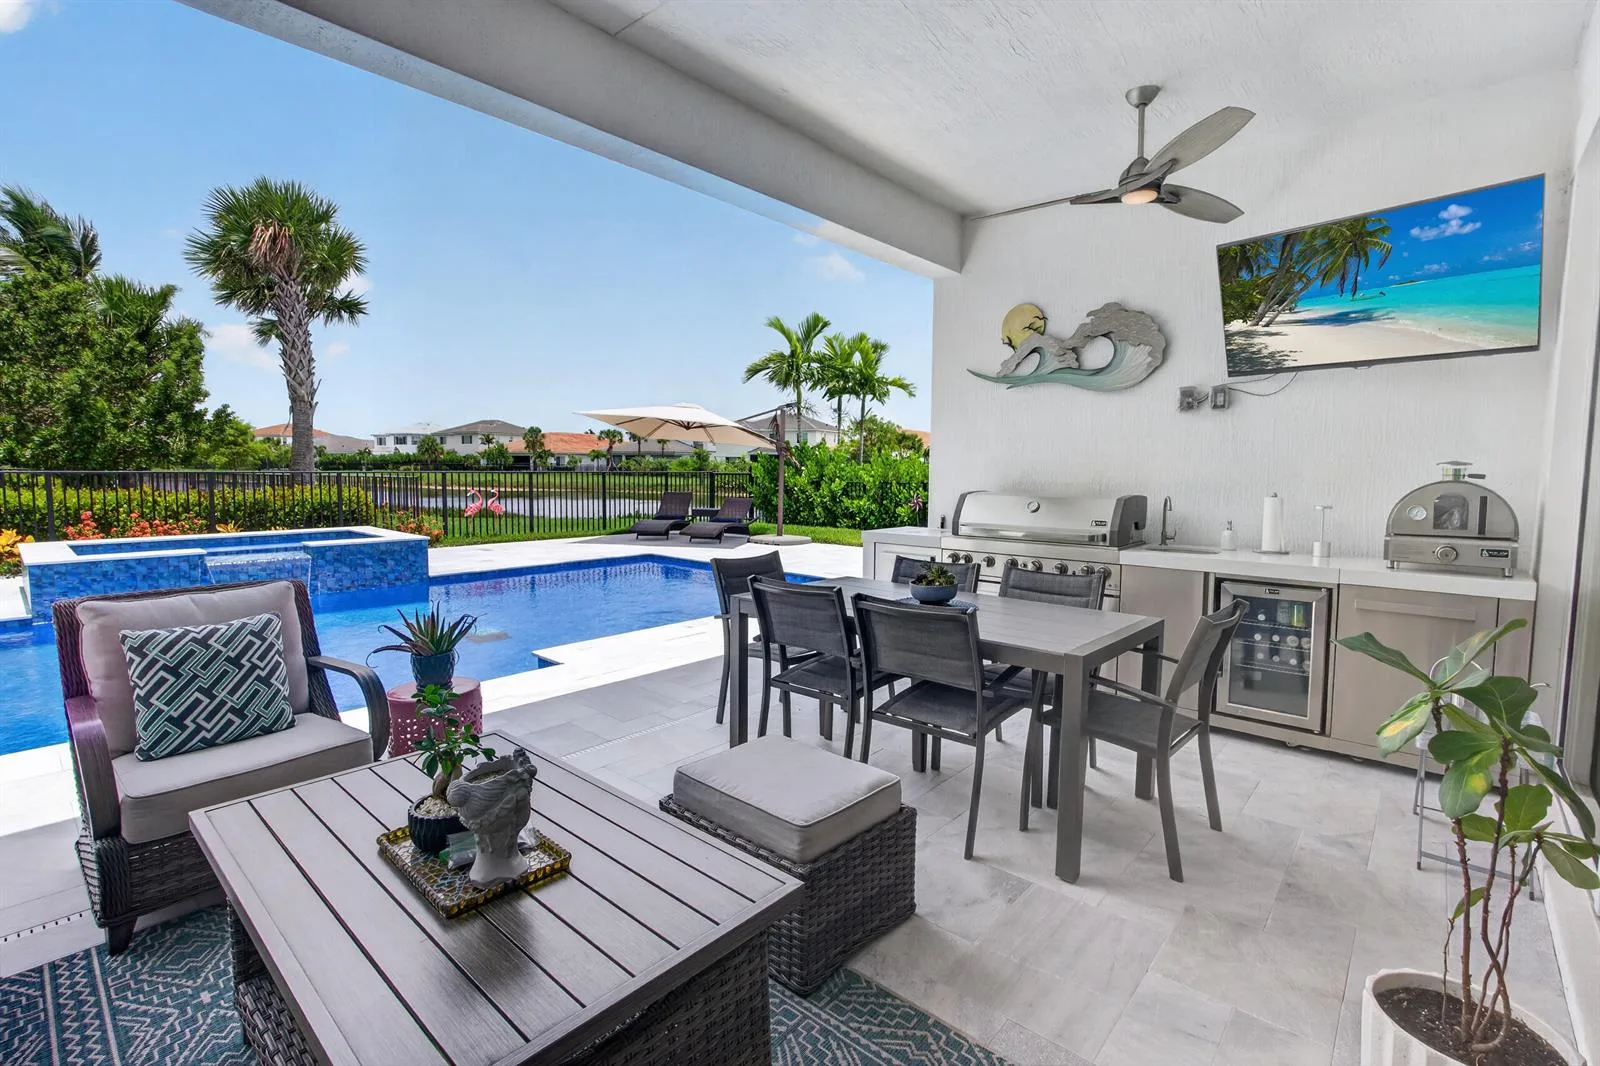
Set in sought-after Palm Beach Gardens, Esprit combines sophisticated new-home living with an active, resort-inspired lifestyle. The Priscilla model offers exceptional open concept living with great room gathering spaces and a flexible floor plan designed for both everyday living and entertaining. The centrally located island kitchen seamlessly connects the dining area and great room featuring a walk-in pantry and convenient breakfast bar. The spacious owner's suite offers a tray ceiling, dual vanities, quartz countertops, freestanding soaking tub, frameless glass shower and generous walk-in closet. Three well-positioned bedrooms provide comfort and privacy, while a versatile bonus room offers additional space for recreation, an office or guests. A spacious 3-car garage completes the home. Esprit at Avenir offers an exceptional private club lifestyle with an elegant clubhouse under construction, featuring dining venues, resort-style pool, EGYM SmartFIT fitness center, pickleball courts, social gathering spaces and a full calendar of clubs, activities and events. Conveniently located near Sandhill Crane Golf Club, The Nest Par 3 Course, outstanding dining and shopping, Palm Beach International Airport, Palm Beach and area beaches.
School assignments are provided by the listing and should be independently verified.
14027 Bastille Street, Palm Beach Gardens, FL 33412 · See all Palm Beach Gardens homes for sale
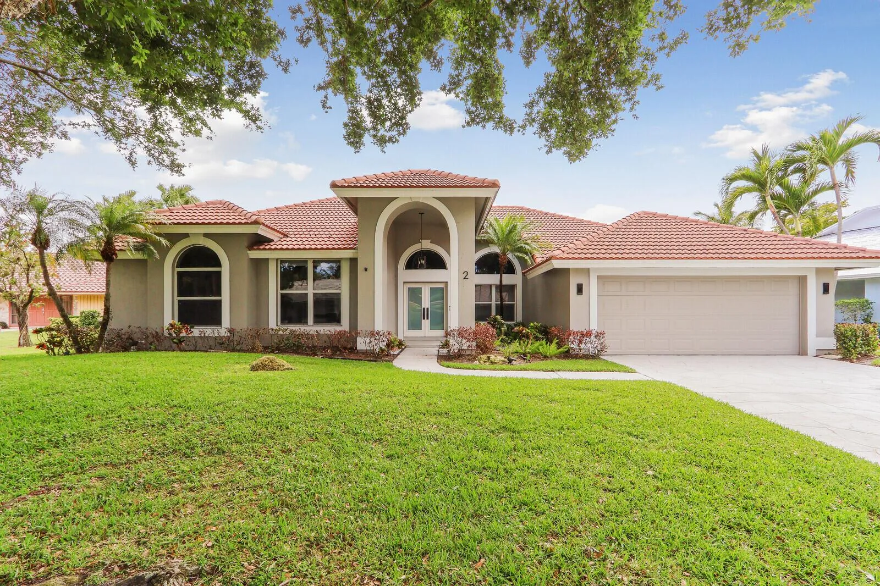
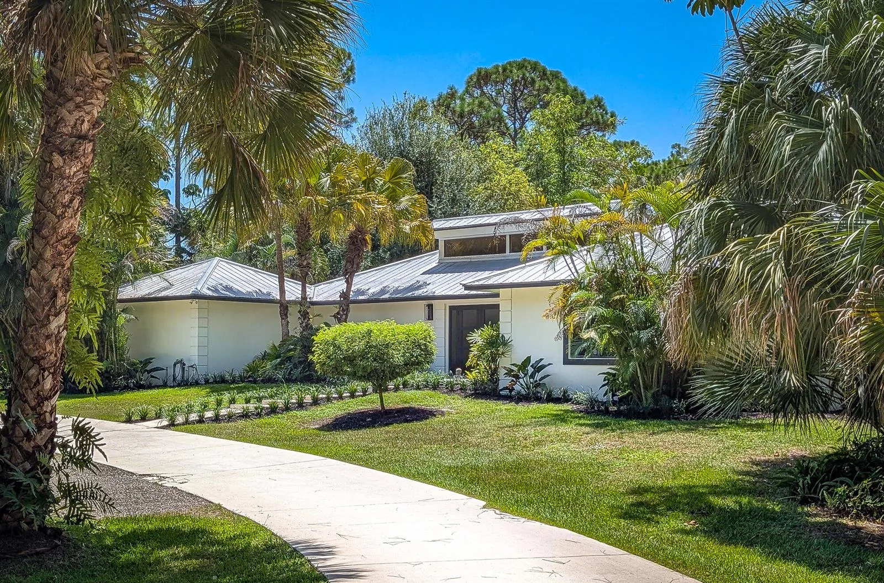
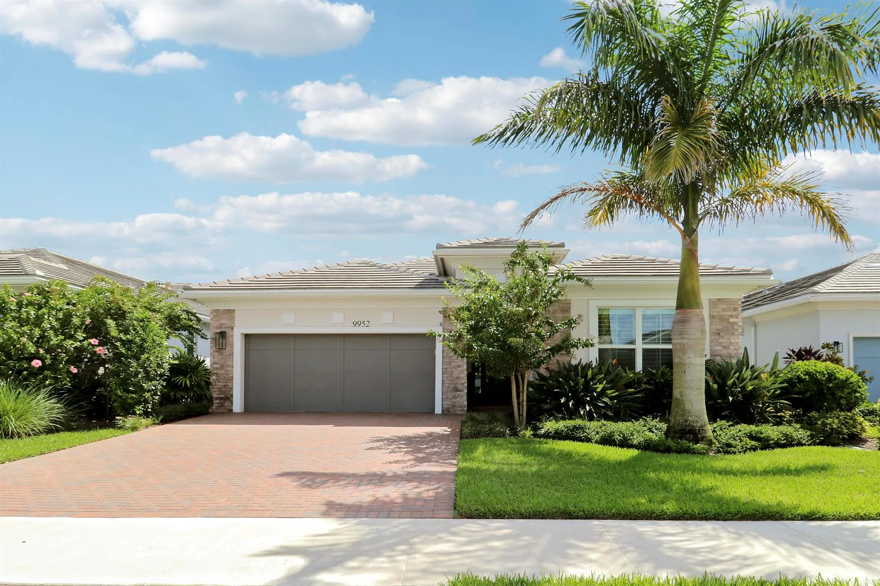
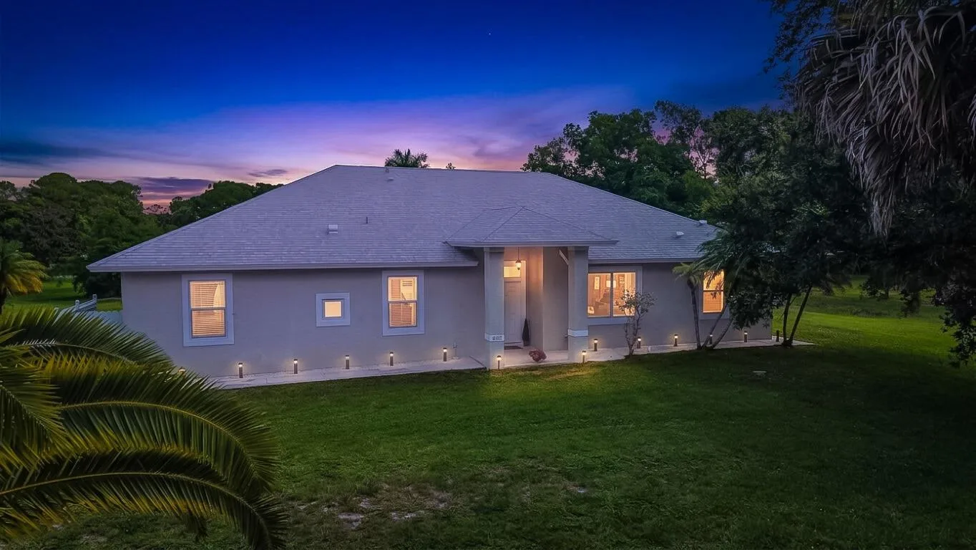
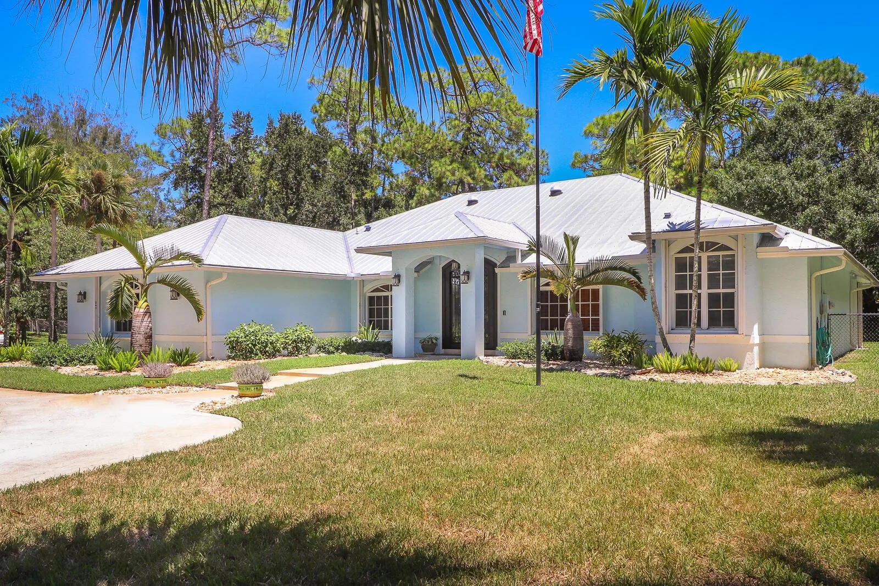
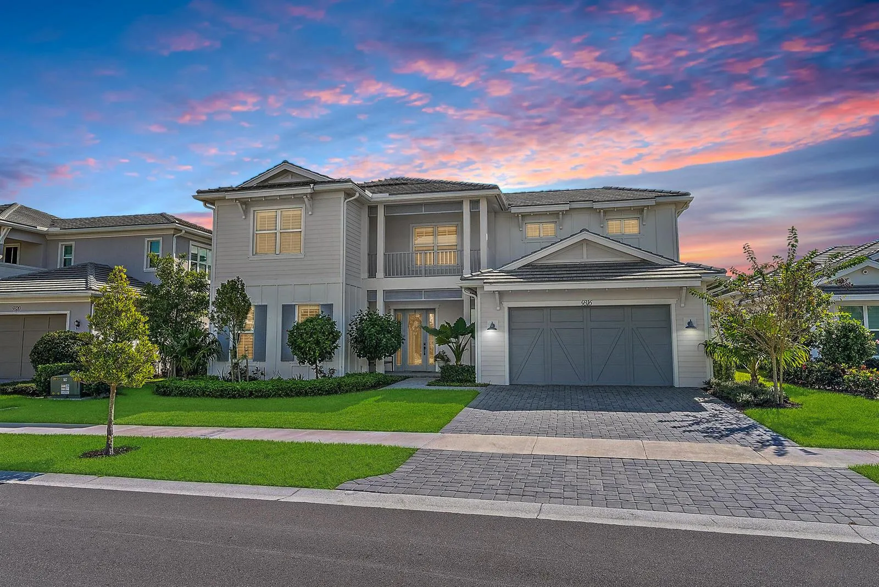
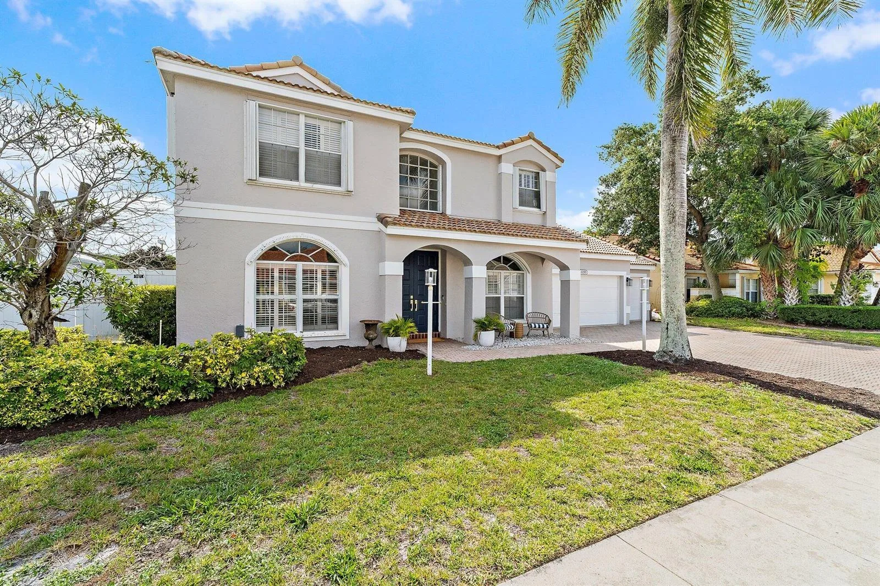
14027 Bastille Street is a single family home for sale in Palm Beach Gardens, FL 33412. This property was listed for sale on August 30, 2026 by Illustrated Properties LLC (Co, it's currently listed at $1,399,990. This listing's school district is Palm Beach County Public Schools. Nearby schools include Pierce Hammock, Osceola Creek and Palm Beach Gardens. 14027 Bastille Street is a 3-bed, 3-bath, 2,554 sqft single family home built in 2026.