FLORIDA LUXReal Estate
Photos coming soon

1402 Vestavia Circle, Melbourne, FL 32940

$539,0004 Beds4.5 Baths3,354 Sq. Ft.$161 / sq. ft.

Melbourne, FL 32940 · MLS# R10540373 · Closed · SAWGRASS AT SUNTREE PHASE ,SAWGRASS AT SUNTREE

Status
Closed
Type
Single Family Residence
Year Built
2014
Days on Market
74
Lot Size
10,019 sqft
MLS #
R10540373
County
Brevard County

Description of 1402 Vestavia Circle, Melbourne, FL 32940

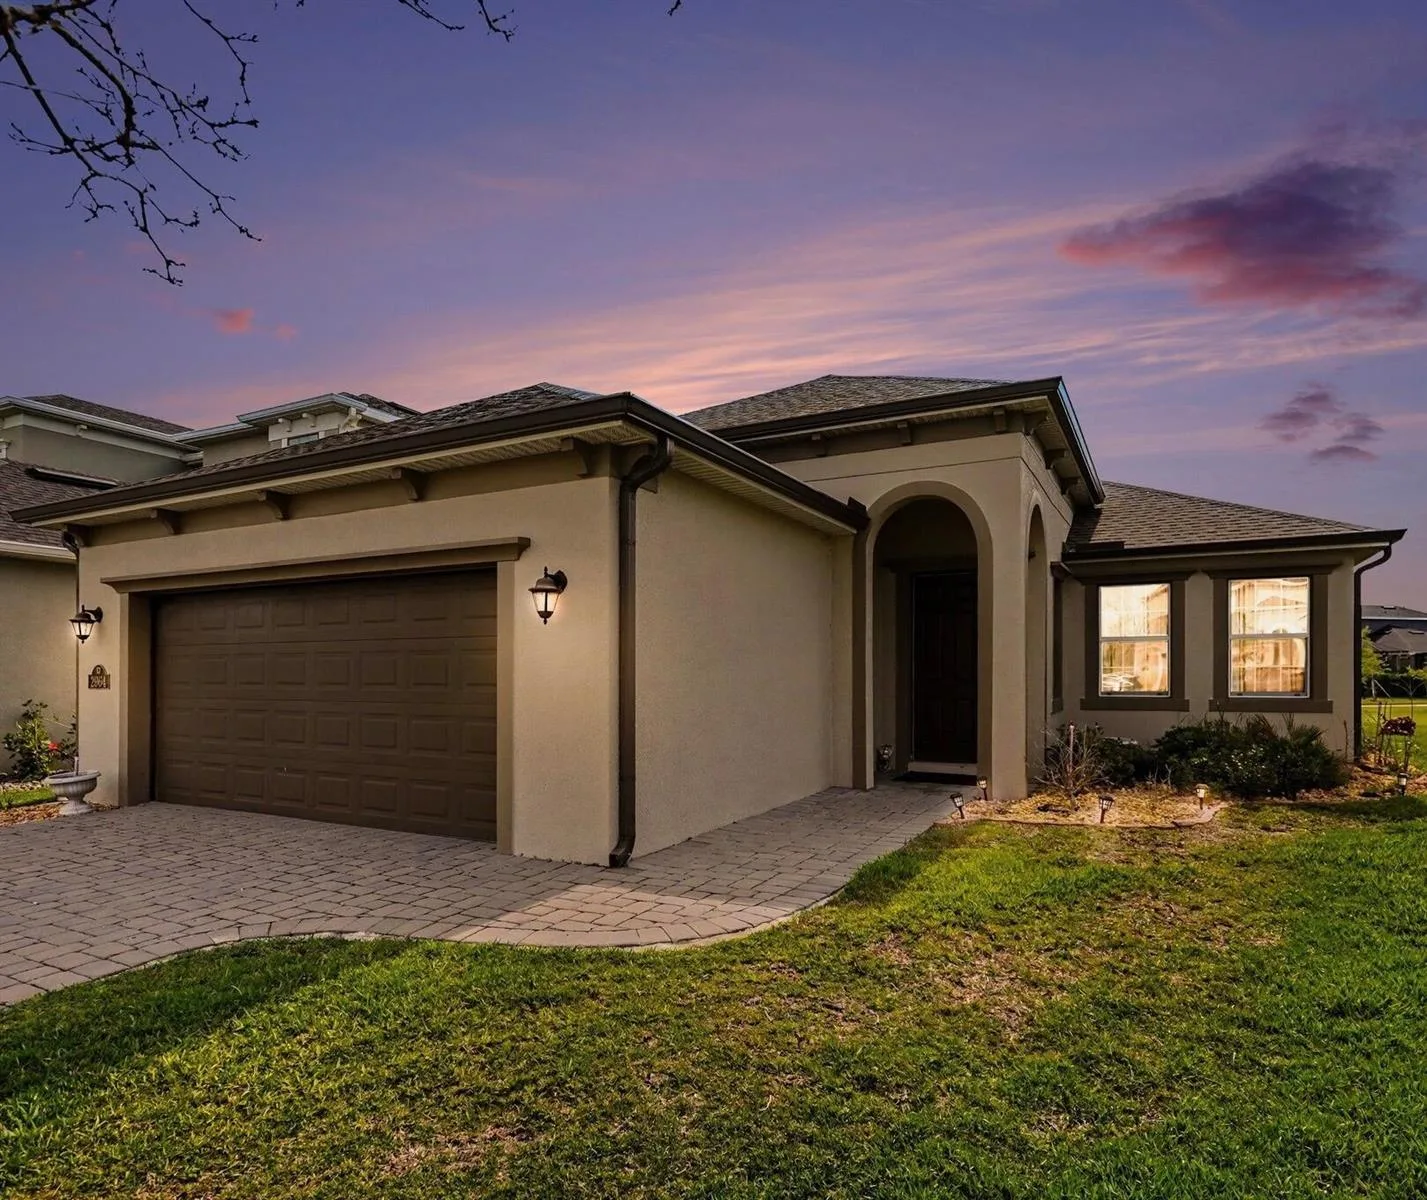
Outstanding! Custom quality built home with everything you ever wanted. Tremendous craftsmanship. Everything is updated & newer. The attention to detail shows. Located in the beautiful & exclusive gated community of Sawgrass Key with A-rated schools. High-end gourmet kitchen with gas range, custom granite, & butlers pantry. The culinary space boasts a vast amount of cabinets with high-end appliances. Outdoor living at its best. Huge screened in rear porch with summer kitchen with tremendous views of the water. Two front porches. Formal dining & living rooms. Upstairs you have a second den/living area. Large master suite with sitting/office area. Master bath with huge tub & large separate shower. All the bathrooms have custom tile & granite counter tops. Oversized 2-car garage. MUST SEE! In front of the garage are a spacious, brick paved motor court & the porte-cochere. The exterior of this custom home is finished with Hardie Board Siding & included in the low monthly HOA fee; the exterior will be painted every seven years. Accessible to shopping, restaurants, movie theaters and the beach. Energy Star Home with tons of energy smart features. Contact me for a complete list of the quality features that make this home special.

Property Details for 1402 Vestavia Circle, Melbourne, FL 32940

Bathrooms Full
4
Bathrooms Half
1
Interior Features
Bar, Built-in Features, Closet Cabinetry, Cooking Island, Laundry Tub, Pantry, Pull Down Stairs, Split Bedroom, Vaulted Ceiling(s), Volume Ceilings, Walk-In Closet(s), Certified Watt-Wise, Wet Bar, Attic, Den/Library/Office, Family Room, Florida Room, Game Room, Great Room, Media Room, Recreation Room, Utility Room/Laundry
Appliances
Gas Water Heater, Natural Gas Water Heater, Dishwasher, Disposal, Dryer, Microwave, Gas Range, Refrigerator, Washer
Flooring
Ceramic Floor, Wood
Heating
Central, Electric
Cooling
Central Air, Electric
Furnished
Furniture For Sale,Furniture Negotiable
Garage Spaces
2
Attached Garage
Yes
Parking Features
2 Or More Spaces, Awning, Covered, Parking Garage
Pool Private
No
Year Built Details
Resale
Direction Faces
East

Building Information for 1402 Vestavia Circle, Melbourne, FL 32940

Building Area Total
4393
Building Area Units
Square Feet
Stories
2
Stories Total
2
Association
Yes
Association Fee
$210
Association Fee Frequency
Monthly
Association Amenities
Gated, None
Pets Allowed
Yes
Security Features
Smoke Alarm, Smoke Detector(s), Smoke Detector, Key Card Entry, Card Entry, Key/Card Entry Parking, TV Camera, TV Monitor

Property Information for 1402 Vestavia Circle, Melbourne, FL 32940

Lot Features
Less Than 1/4 Acre Lot, Sidewalk
Lot Size Square Feet
10,019
Waterfront
Yes
View
Lake, Lake View
Construction Materials
CBS Construction
Roof
Aluminum
Exterior Features
Balcony, Built-In Grill, Room For Pool
Sewer
At Site, Public Sewer, Other, Public Sanitation, Sewer
Water Source
Public
New Construction
No

Public Records for 1402 Vestavia Circle, Melbourne, FL 32940

Parcel Number
263623siD19
Tax Annual Amount
$5,378
Tax Year
2,018
Tax Legal Description
SAWGRASS AT SUNTREE PHASE FIVE LOT 19 BLK D
Zoning
res
County Or Parish
Brevard County

Location

1402 Vestavia Circle, Melbourne, FL 32940 · See all Melbourne homes for sale
Similar Homes in Melbourne

More information about 1402 Vestavia Circle, Melbourne, FL 32940

1402 Vestavia Circle is a single family home for sale in Melbourne, FL 32940. This property was listed for sale on June 20, 2019 by Classic Homes of Treas Coast, it's currently listed at $539,000. This listing's school district is Brevard County Public Schools. 1402 Vestavia Circle is a 4-bed, 4.5-bath, 3,354 sqft single family home built in 2014.