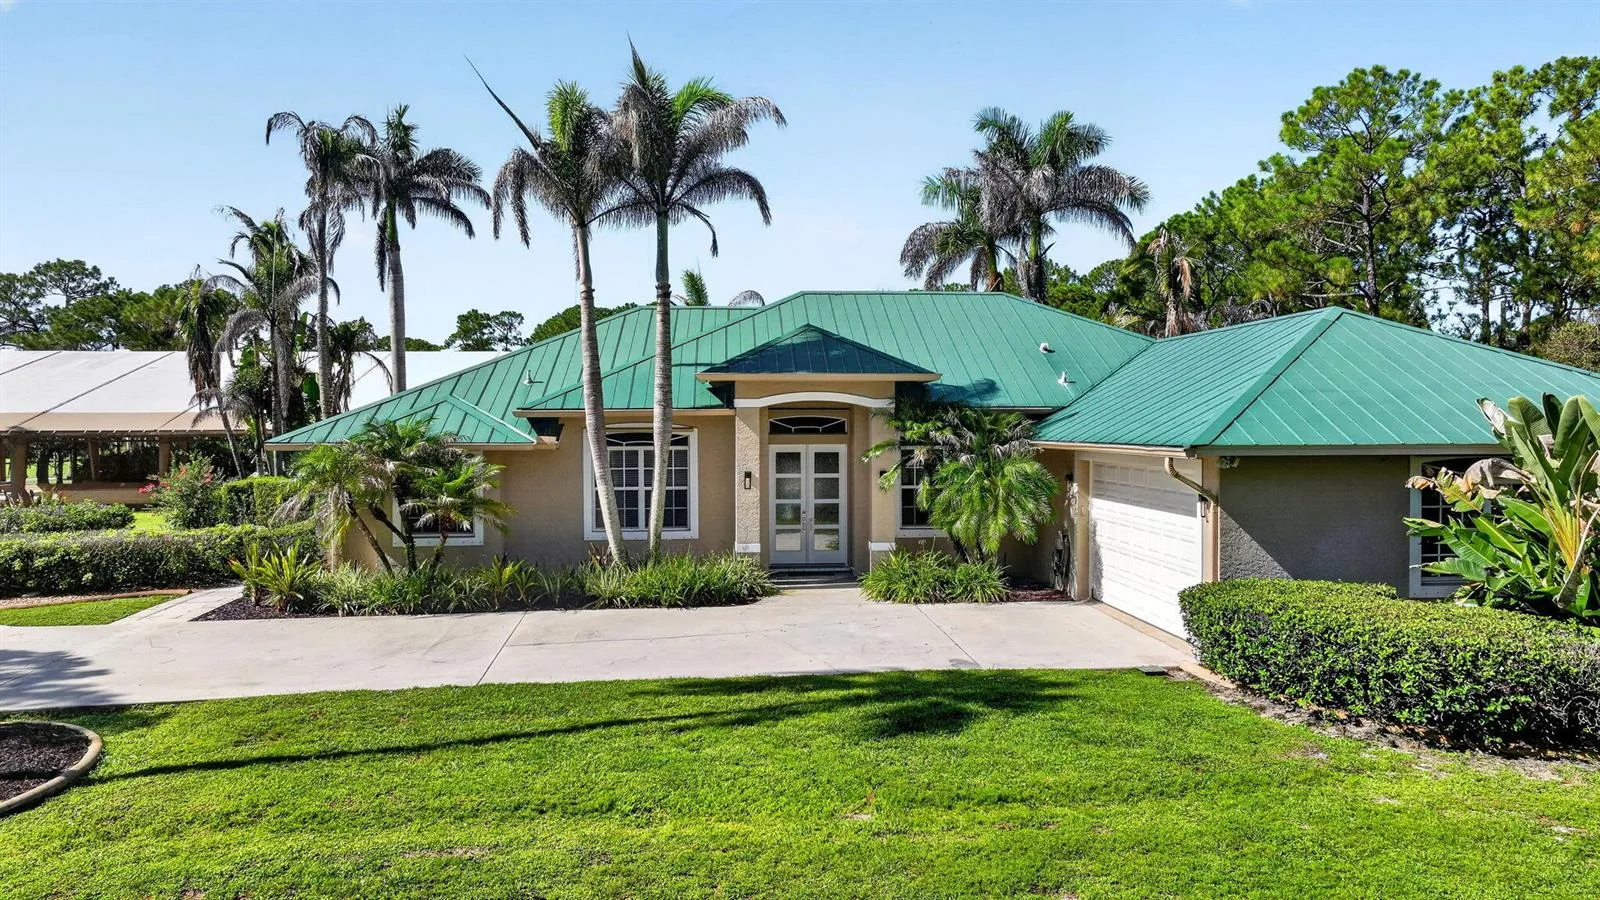
128 Days on Market
House for Sale
$3,500,000
3 bd · 2.5 ba · 2,288 sqft
Welcome to 1400 SW Squire Johns Lane in Cobblestone, Palm City, a practically brand-new, custom-built residence where no expense was spared in the design, materials, or finishes. Offering four bedrooms, exceptional craftsmanship, and thoughtfully curated details throughout, this home showcases a level of finish that is rarely found. The striking exterior makes an immediate impression with a real split-face marble façade and an oversized 6-foot-wide by 10-foot-tall glass pivot entry door. Step inside to wide-plank white oak flooring throughout, with marble flooring in all bathrooms. To the left of the entry, glass doors and walls lead into a private office featuring custom walnut cabinetry and shelving, accented by linear under-cabinet lighting. The kitchen is a true showpiece, featuring custom walnut cabinetry with integrated linear lighting, 3-inch-thick marble countertops, and an impressive 9-foot waterfall-edge island. High-end features include a 36-inch Thor gas range, built-in ice maker, oversized side-by-side refrigerator and freezer towers, and a polished chrome pot filler. The adjoining living room is equally impressive, highlighted by a modern crystal chandelier, a fluted limestone accent wall, and a wide contemporary gas fireplace. Additional details include a built-in 48-bottle wine cellar with chiller, a custom walnut feature wall with spun aluminum accents, and frameless glass doors. The primary suite is a thoughtfully designed retreat with a custom king-size walnut bed, a walnut headboard wall accented with soft brass trim, and floating built-in nightstands with marble tops and oversized hardware. Floor-to-ceiling windows feature automated shades, while pendant lighting above each nightstand adds a refined touch. The television wall is finished with fluted acoustic panels and two full book-matched quartzite slabs. Interior walls are insulated for additional sound control. The primary bathroom continues the home's exceptional level of finishes with marble flooring and a dramatic walk-in shower finished entirely in full marble slabs, complete with three Delta shower heads, a marble bench, frameless glass enclosure, and a full-width recessed soap niche with integrated linear lighting. His-and-her floating walnut vanities feature substantial 11-inch-thick quartz countertops, undermount sinks, widespread faucets, and floor-to-ceiling mirrors. Additional features include a freestanding matte-white stone soaking tub, a large floor-to-ceiling window with concealed blackout shades, integrated vanity lighting, and a private water closet with a walnut accent wall, comfort-height elongated toilet, and quiet exhaust fan. The custom primary walk-in closet is equally well appointed, with built-in shelving, adjustable storage, metal hanging rods, drawers with oversized hardware, natural light from a transom window, and integrated linear lighting throughout each closet compartment. Bedrooms two and three share a beautifully finished Jack-and-Jill bathroom featuring a floating walnut vanity with an 11-inch-thick marble countertop, undermount sink, cast-iron bathtub, floor-to-ceiling tile, Delta shower fixtures, and a built-in soap niche with linear lighting. Both bedrooms offer floor-to-ceiling windows with concealed electric blackout shades. Bedroom four serves as a second owner's suite, offering a spacious bedroom, private bathroom, and custom walnut walk-in closet with built-in drawers and integrated lighting. The bathroom features a large walk-in shower with Delta fixtures, frameless glass enclosure, illuminated soap niche, and an 11-inch-thick marble countertop atop a floating walnut vanity. Additional details include a comfort-height elongated toilet, walnut fluted acoustic panels along the television wall, floor-to-ceiling windows with concealed electric blackout shades, and insulated interior walls for added sound control. A second attic access is conveniently located within the closet. The outdoor living space is just as impressive as the interior. The entire rear yard is finished with synthetic turf, surrounding an oversized zero-edge swimming pool with a generous sun shelf. The pool and oversized spa are heated by a 1,000-gallon underground propane tank, which also powers the built-in propane fire pit and two decorative fire bowls surrounding the spa. The outdoor summer kitchen features a large gas grill, oversized sink, and under-counter refrigerator. An outdoor shower with teak walls and flooring completes the space. The property is enclosed by a custom aluminum picket fence with integrated lighting, while teak car siding finishes all exterior overhangs. Additional features include a private well-water system with a dedicated water softener and filtration system, as well as a whole-house 50kW Cummins propane generator with Stamford alternator and automatic transfer switches. The oversized, deep four-car garage offers the potential to accommodate up to five vehicles and is equipped with reinforced garage doors designed to accommodate up to four vehicle lifts. 1400 SW Squire Johns Lane is a rare opportunity to own a practically brand-new custom residence where quality, craftsmanship, and attention to detail are evident in every room. Schedule your private showing today.
School assignments are provided by the listing and should be independently verified.
Estimate only — actual rates, taxes and insurance vary. Not a loan offer or financial advice. Financing through Matthew Gromadzki, NMLS #2560919 · Innovative Mortgage Services, Inc., NMLS #250769.
1400 SW Squire Johns Lane, Palm City, FL 34990 · See all Palm City homes for sale
House for Sale
$3,500,000
3 bd · 2.5 ba · 2,288 sqft

House for Sale
$1,795,888
3 bd · 3 ba · 2,786 sqft
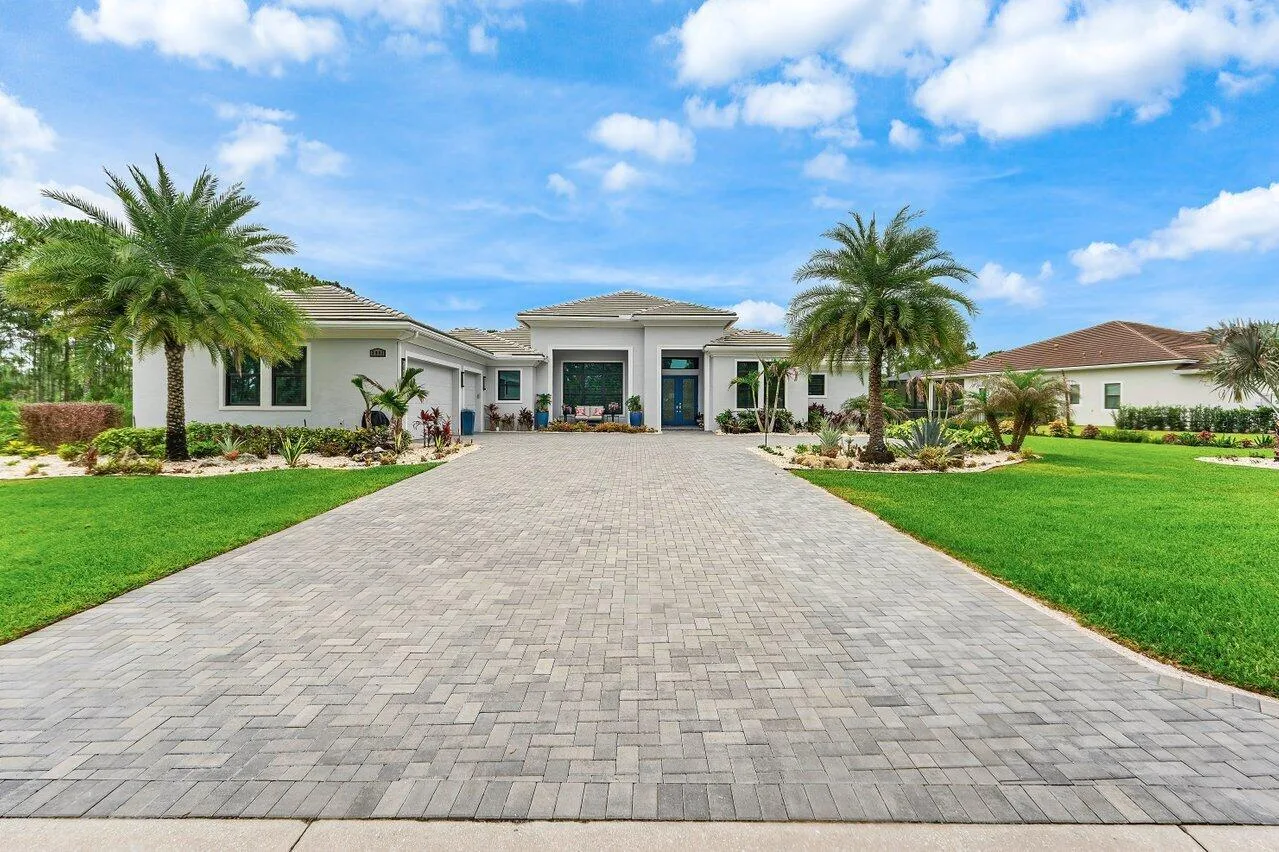
House for Sale
$2,100,000
4 bd · 4.5 ba · 4,160 sqft

House for Sale
$2,495,000
5 bd · 5.5 ba · 4,349 sqft

House for Sale
$1,795,000
3 bd · 3 ba · 2,872 sqft

House for Sale
$1,899,999
5 bd · 6 ba · 5,226 sqft

House for Sale
$1,795,000
3 bd · 2.5 ba · 2,648 sqft
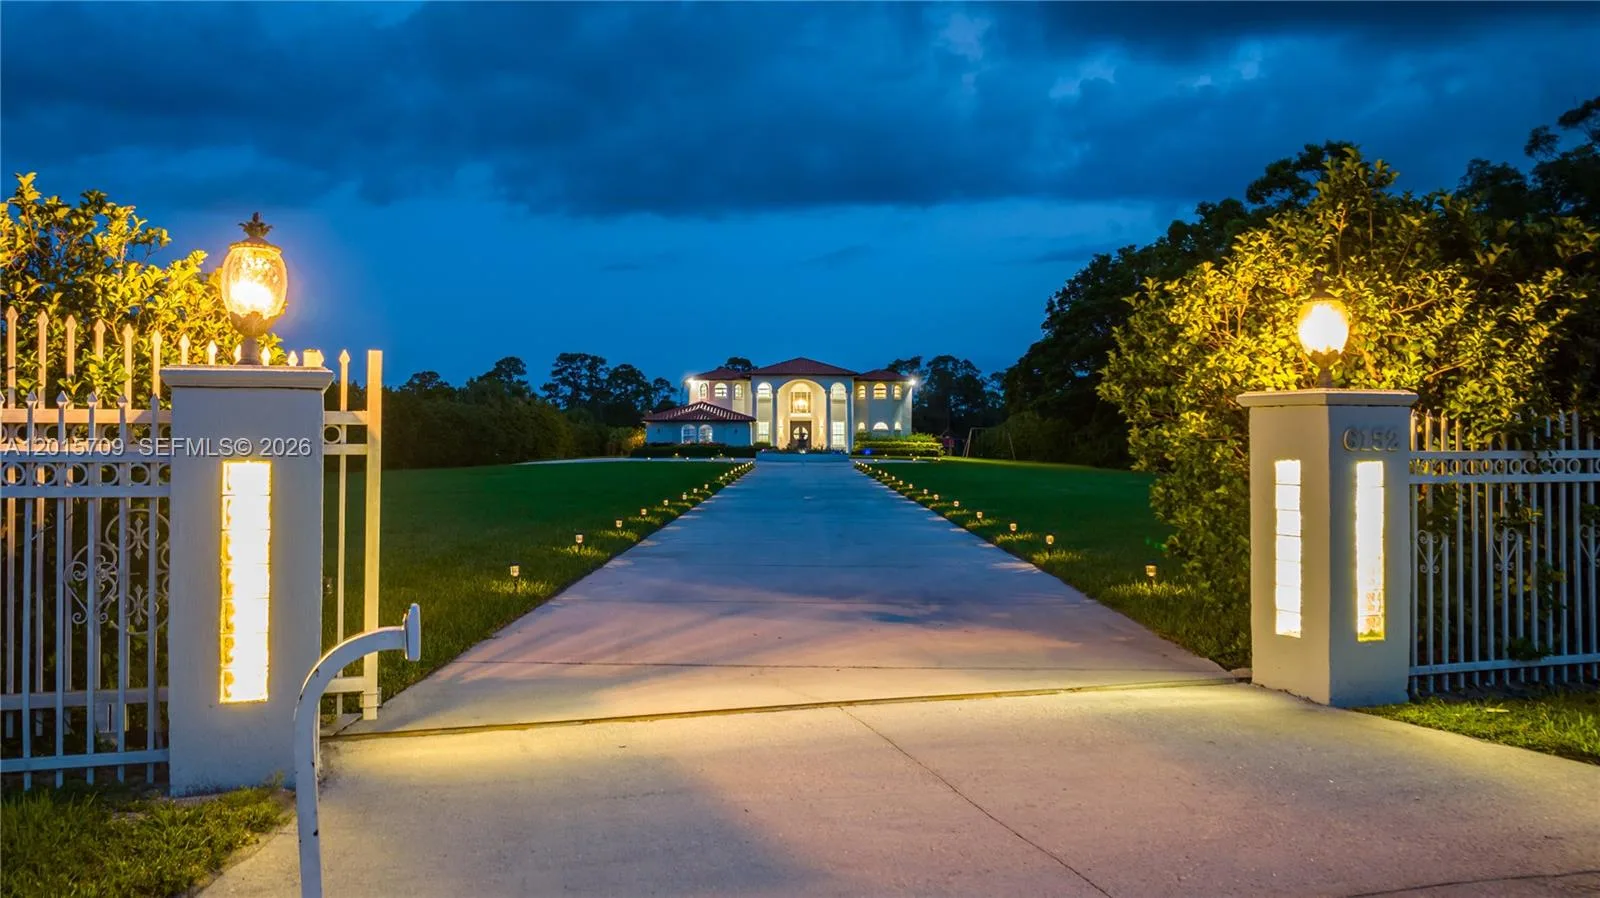
House for Sale
$2,300,000
9 bd · 5 ba · 4,939 sqft
GREENVILLE ESTATES PLAT O
1400 SW Squire Johns Lane is a single family home for sale in Palm City, FL 34990. This property was listed for sale on November 15, 2026 by Serhant, it's currently listed at $2,695,000. This listing's school district is Martin County Public Schools. Nearby schools include Hidden Oaks and South Fork. 1400 SW Squire Johns Lane is a 4-bed, 4-bath, 3,694 sqft single family home built in 2026.