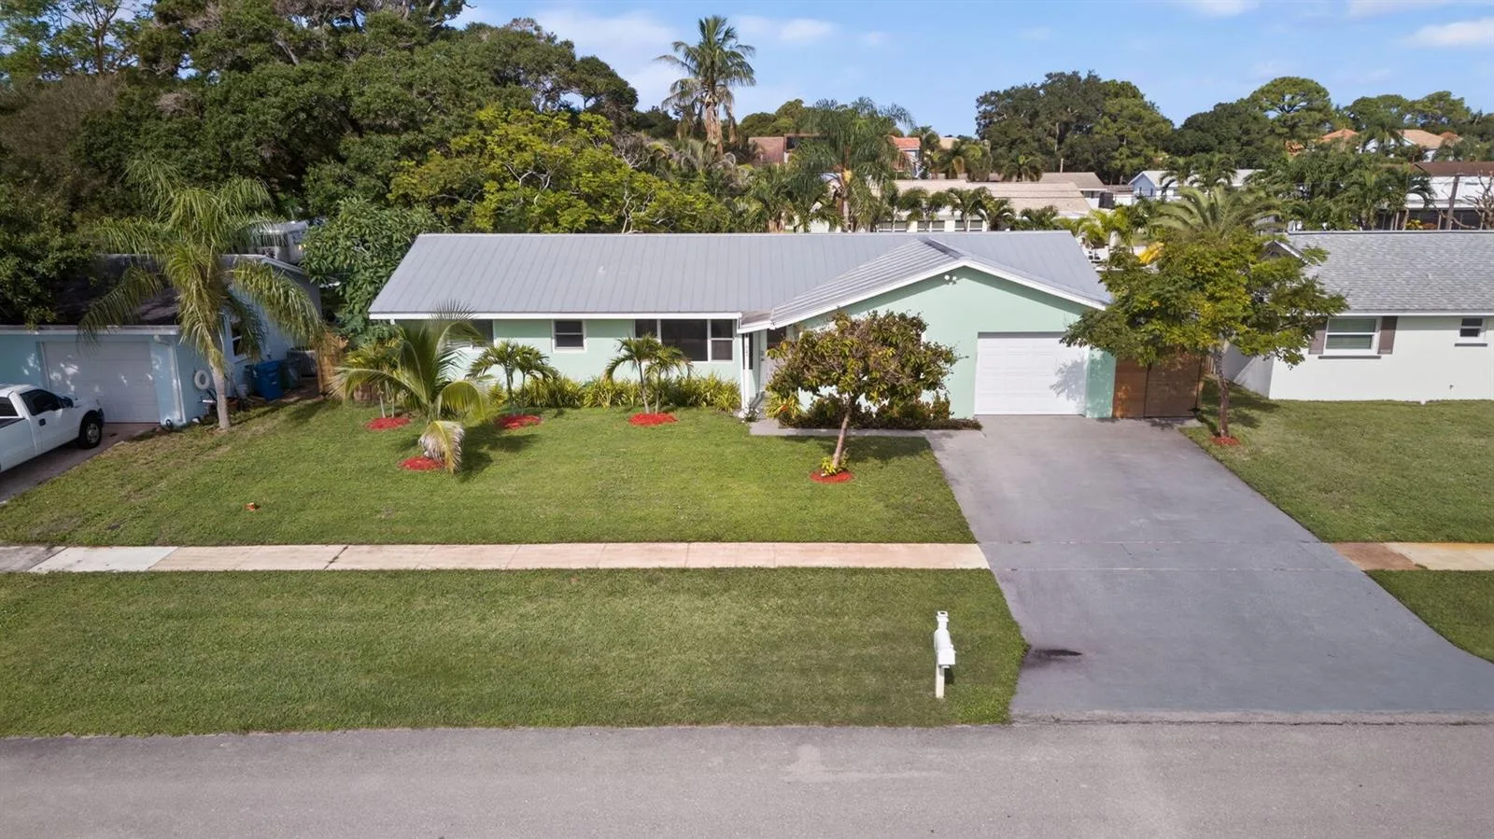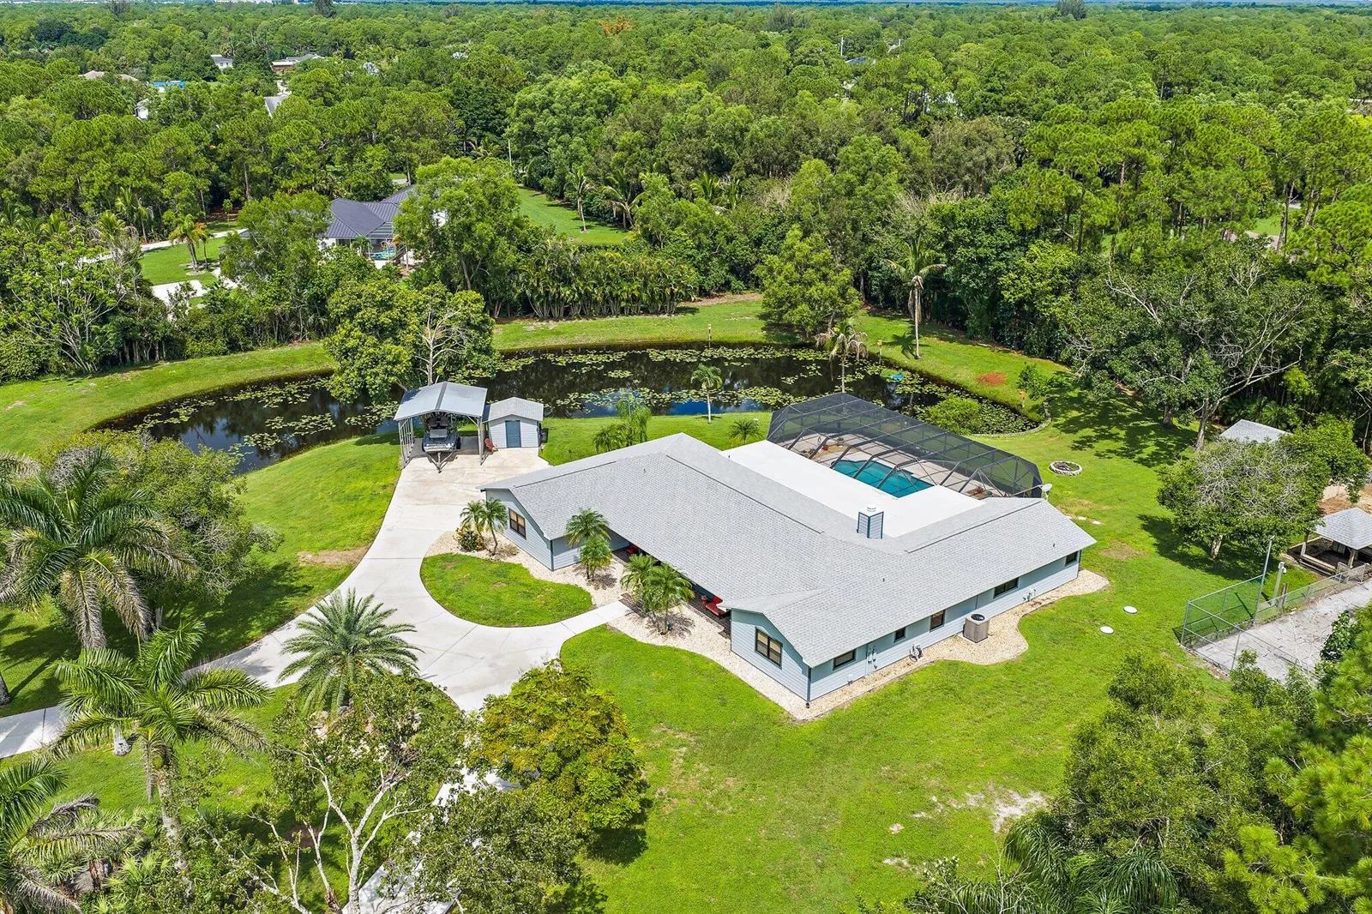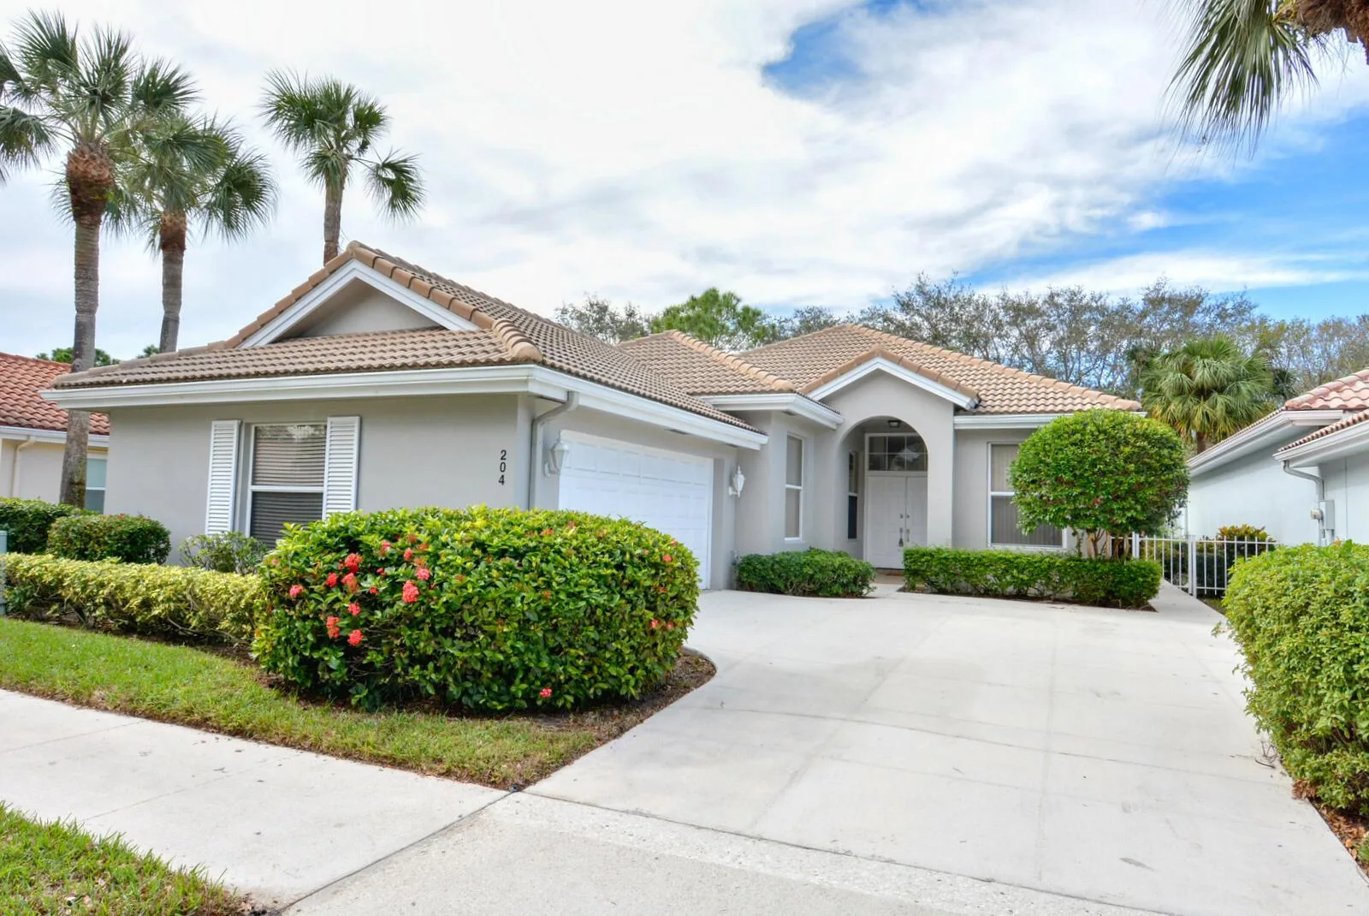
14 SE Paddock Circle, Jupiter, FL 33469
Jupiter, FL 33469 · MLS# B26022407 · Closed · HUNT CLUB / TURTLE CREEK,Turtle Creek
Description of 14 SE Paddock Circle, Jupiter, FL 33469
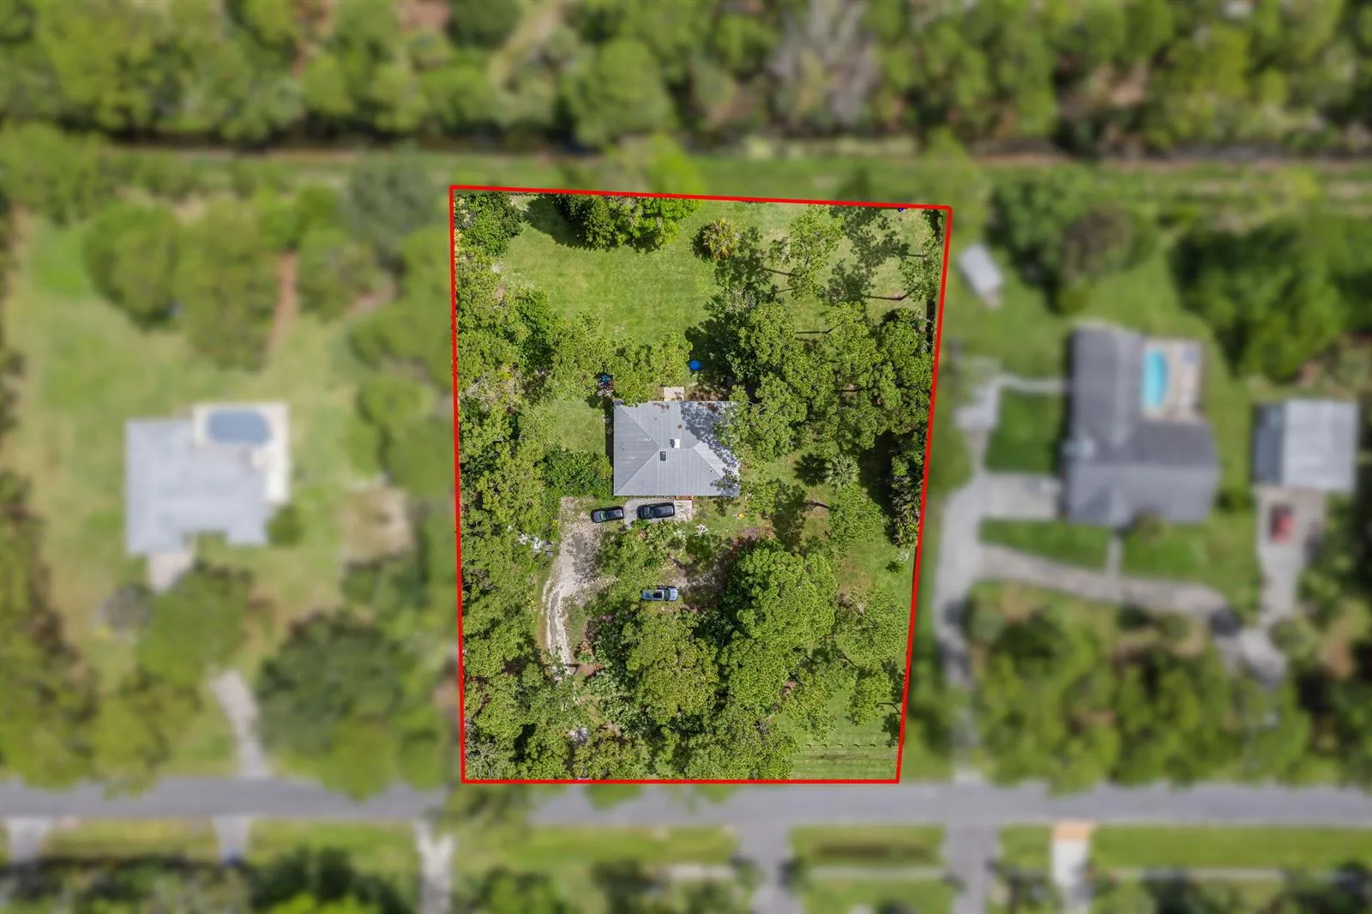
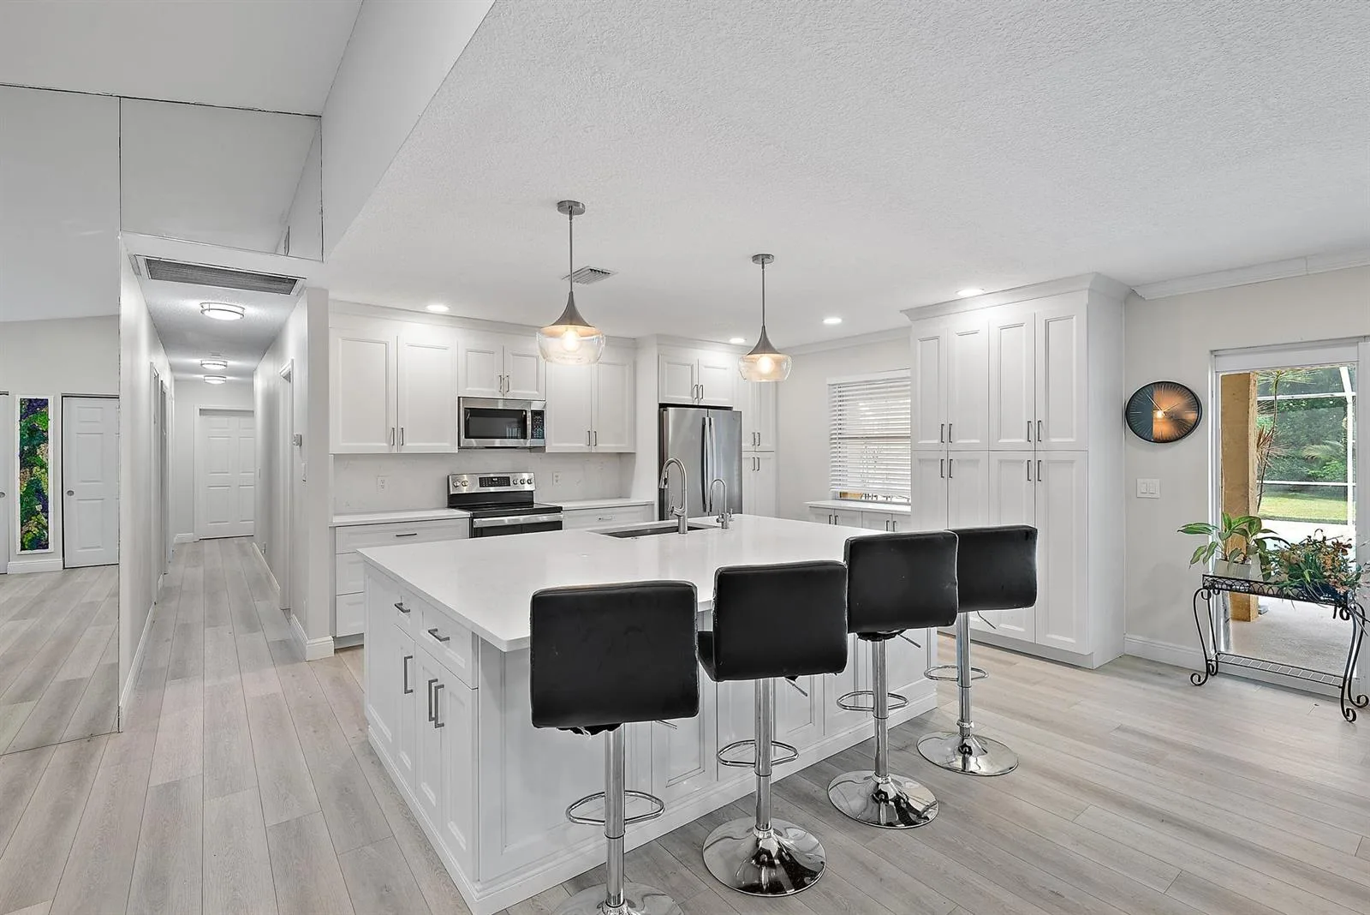
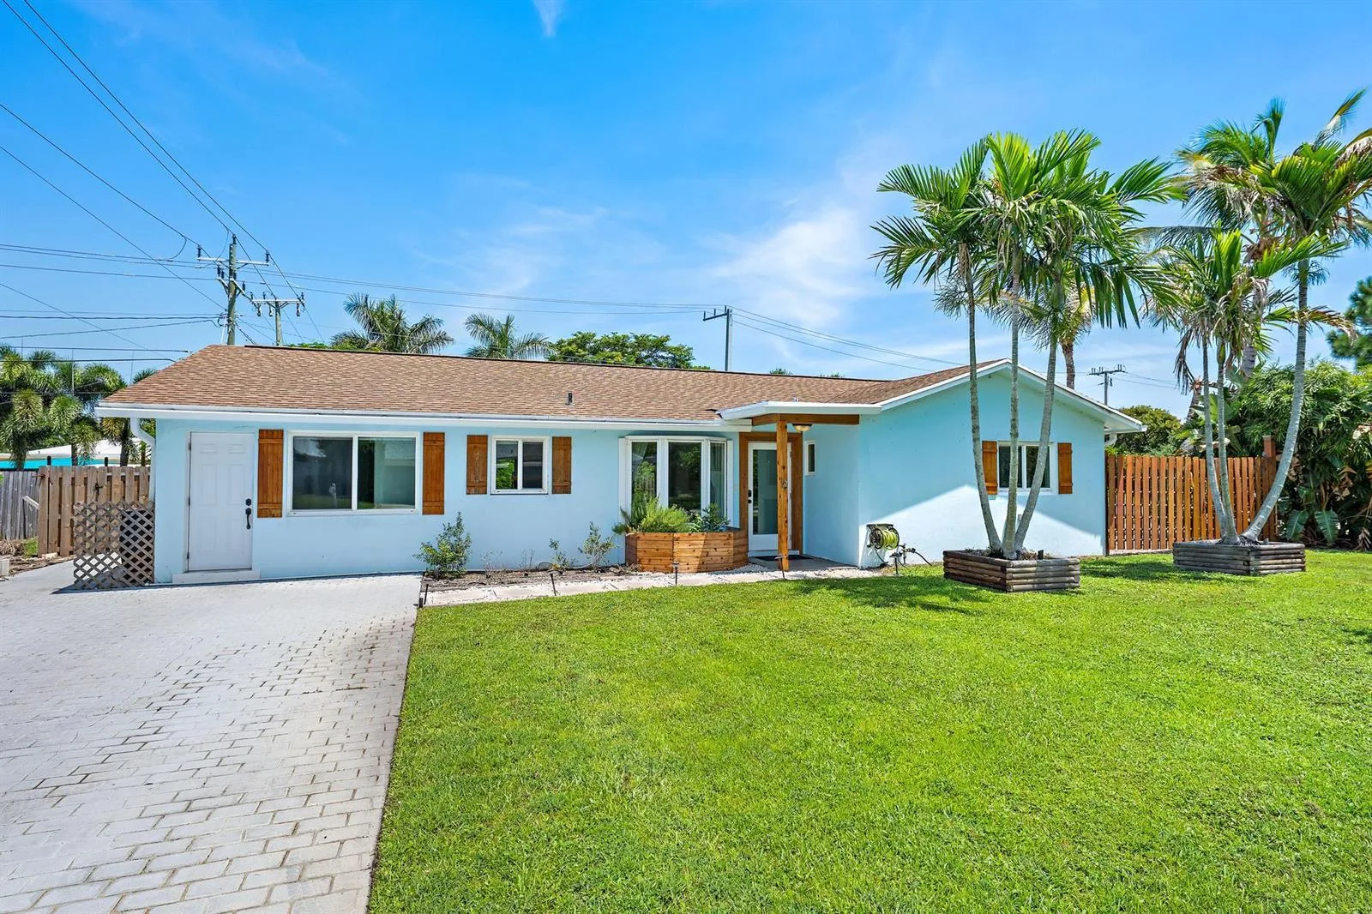
Welcome to 14 Paddock Circle - where NO mandatory HOA & Restrictions create endless opportunities & value. Meticulously done with a sophisticated coastal-modern design throughout the home. Step in the front door & experience vaulted ceilings in nearly every room, double sided LED fireplace, & expansive view of the heated, saltwater pool. Layout flows effortlessly into the masterful kitchen complete with stunning ceiling millwork, sky light, eat-in island, & new SS appliances. Two of the three bedrooms are expansive & can both be used as primary suites; each bathroom boasts dual sinks & sky lights over stunning showers. Dedicated laundry room & cabana bathroom have convenient access to outdoor shower & patio. All Impact W&Ds / Generator 2200 KW / Built-in sound system / 2025 Roof & AC. The 2 Car Garage & circular driveway provide ample parking spaces. Sprinkler system is conveniently on well water- keeping utility bill lower! Shed for storage or your workshop ambitions. Most surrounding homes were built in the 1970s, this one is newer from 1984- All PVC pipes- NO Cast Iron! Excellent location just one street from Turtle Creek Golf Club. Membership is completely OPTIONAL. Rare opportunity to live in a 24-hour gated community with NO mandatory HOA! Enjoy lower Martin County Taxes. Close to Tequesta Country Club, beaches, restaurants, shops, & more. Listing subject errors, omissions, & change without notice. Measurements approx. Come see it!
Property Details for 14 SE Paddock Circle, Jupiter, FL 33469
- Bathrooms Full
- 2
- Bathrooms Half
- 1
- Interior Features
- Cooking Island, French Doors, Laundry Tub, Skylight, Vaulted Ceiling(s), Volume Ceilings, Walk-In Closet(s), Attic, Great Room, Utility Room/Laundry
- Appliances
- Electric Water Heater, Solar Water Heater, Dishwasher, Disposal, Dryer, Microwave, Electric Range, Refrigerator, Solar Hot Water, Washer
- Flooring
- Tile, Vinyl
- Heating
- Central
- Cooling
- Ceiling Fan(s), Central Air
- Furnished
- Unfurnished
- Garage Spaces
- 2
- Attached Garage
- Yes
- Parking Features
- 2 Or More Spaces, Circular Driveway, Parking Garage
- Pool Features
- Screen Enclosure, Solar Heat
- Pool Private
- Yes
- Year Built Details
- Resale
- Property Condition
- Substantially Remodeled, Updated/Remodeled, Completely Renovated
- Direction Faces
- Southeast
Building Information for 14 SE Paddock Circle, Jupiter, FL 33469
- Building Area Total
- 2929
- Building Area Units
- Square Feet
- Stories
- 1
- Stories Total
- 1
- Association
- No
- Association Amenities
- Golf Equity Available, Guard At Gate, Private Pool
- Pets Allowed
- Yes
- Security Features
- Smoke Alarm, Smoke Detector(s), Smoke Detector, Gated with Guard
Property Information for 14 SE Paddock Circle, Jupiter, FL 33469
- Lot Features
- Less Than 1/4 Acre Lot, Less Than 1 Acre, Fenced
- Lot Size Square Feet
- 9,882
- Waterfront
- No
- View
- No
- Roof
- Comp Shingle Roof, Flat Tile, Flat Roof With Facade Front, Shingle
- Exterior Features
- Fruit Trees, Exterior Lights, Outdoor Shower
- Sewer
- At Site, Public Sewer, Other, Public Sanitation, Sewer
- Water Source
- Public
- New Construction
- No
Public Records for 14 SE Paddock Circle, Jupiter, FL 33469
- Parcel Number
- 224042012014001400
- Tax Annual Amount
- $3,146
- Tax Year
- 2,025
- Tax Legal Description
- JUPITER-TEQUESTA HUNT CLUB COLONY SEC A LOT 14 BLK 14
- Zoning
- RES
- County Or Parish
- Martin County
Location
14 SE Paddock Circle, Jupiter, FL 33469 · See all Jupiter homes for sale
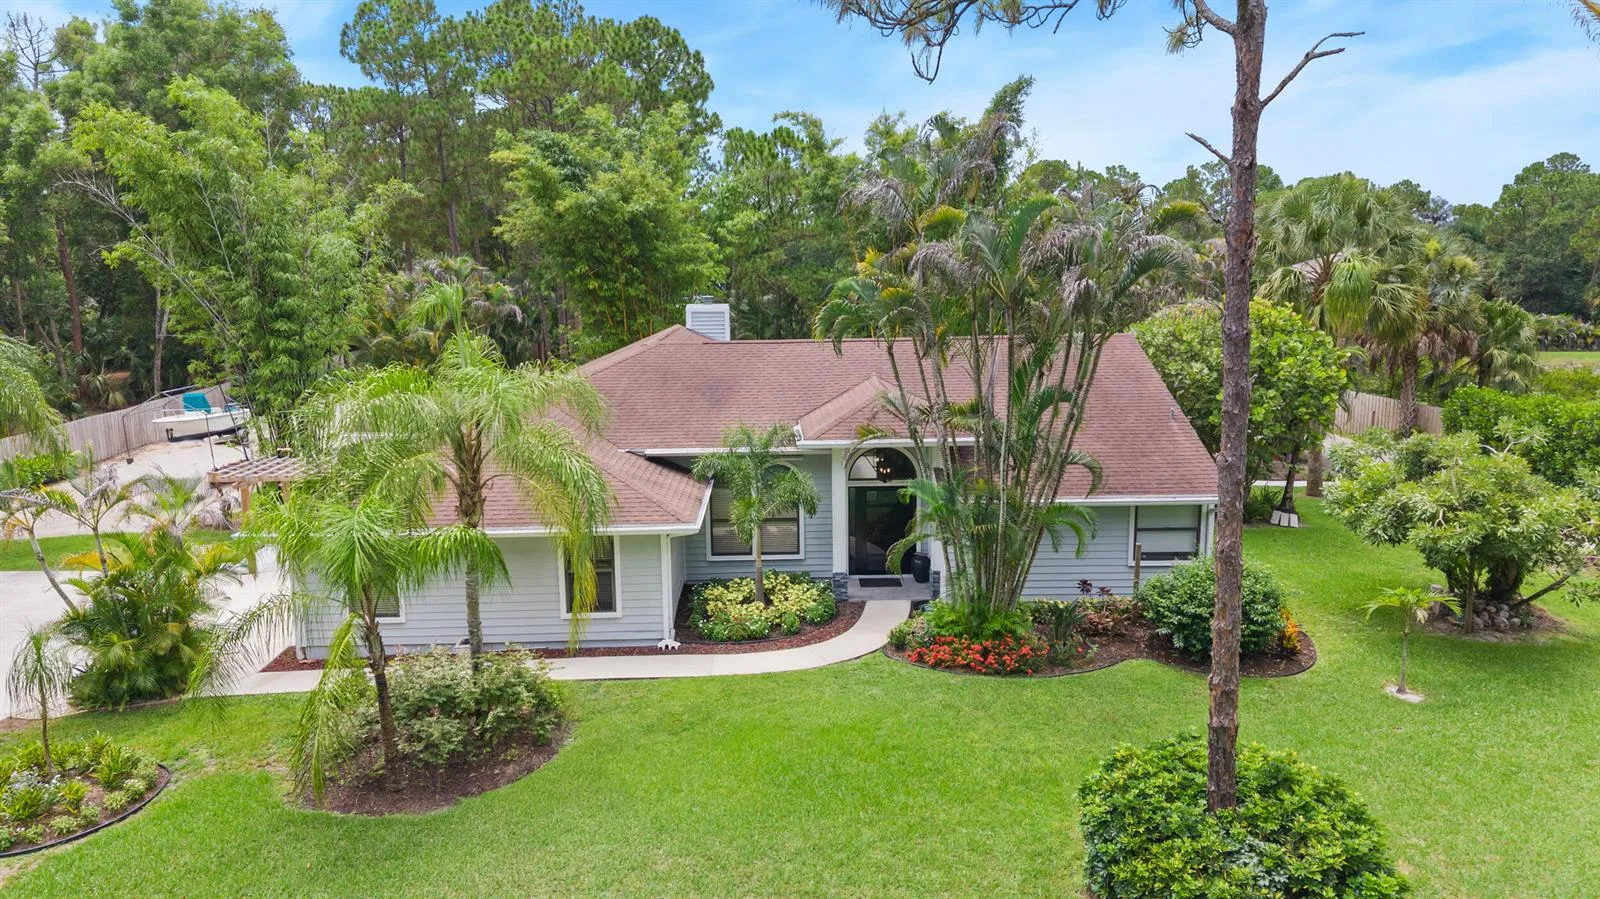
Similar Homes in Jupiter


More information about 14 SE Paddock Circle, Jupiter, FL 33469
14 SE Paddock Circle is a single family home for sale in Jupiter, FL 33469. This property was listed for sale on April 30, 2026 by The Keyes Company, it's currently listed at $1,150,000. This listing's school district is Martin County Public Schools. 14 SE Paddock Circle is a 3-bed, 2.5-bath, 1,948 sqft single family home built in 1984.