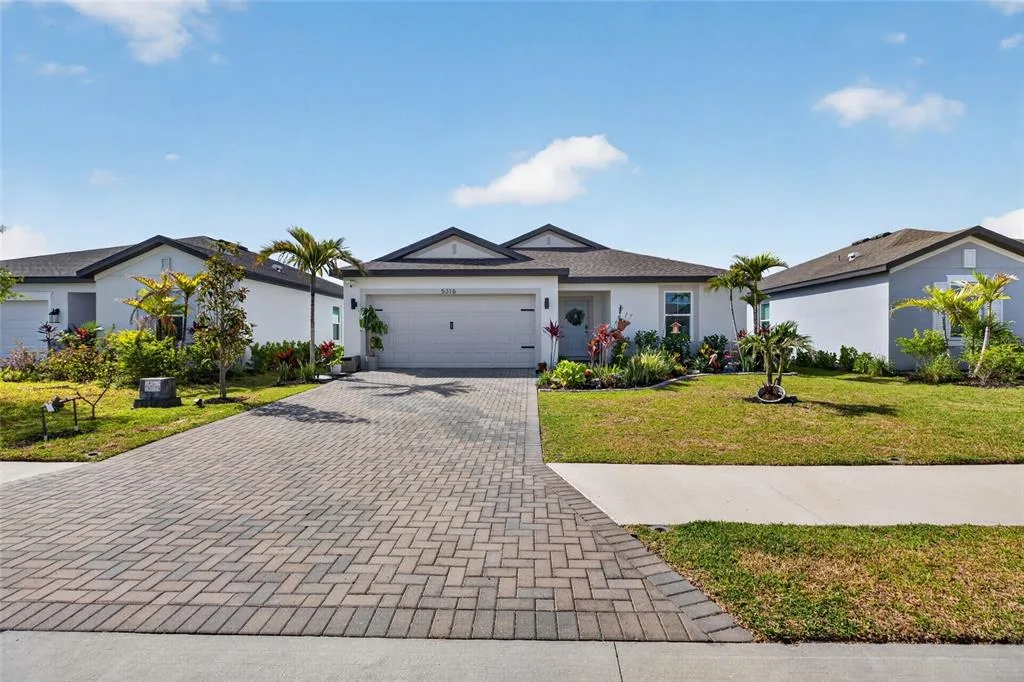
79 Days on Market
House for Sale
$420,000
4 bd · 2 ba · 1,924 sqft
PALMETTO, FL 34221 · MLS# TB8501519 · Active · COVE AT COASTERRA
What's Special: No Rear Neighbors | Flat Lot | Backs to Wetland | Flex Room | 1st Floor Primary Bedroom. New Construction - Ready Now! Welcome to the Spruce at 13803 Shellmore Avenue in Cove at Coasterra! This thoughtfully designed single-story home features an open-concept kitchen, dining, and great room that flows seamlessly to a patio, perfect for everyday living and entertaining. The private primary suite includes a well-appointed bath and walk-in closet, while two secondary bedrooms share a full bath. A versatile flex room, dedicated laundry room, and a two-car garage add everyday convenience to this functional and inviting layout. In this amenity-rich master-planned community, enjoy natural beauty, four pools at Club Coasterra, a lakeside pavilion, fitness spaces, and cabanas overlooking a 65-acre lake. Additional centers offer pools, a dog park, and a 20-acre lake. Explore a 160-acre nature park with trails. Located off Buckeye Road, with easy access to I-75, Sarasota, and Tampa. Additional Highlights Include: luxury vinyl plank flooring. Photos are for representative purposes only. MLS#TB8501519
School assignments are provided by the listing and should be independently verified.
Estimate only — actual rates, taxes and insurance vary. Not a loan offer or financial advice. Financing through Matthew Gromadzki, NMLS #2560919 · Innovative Mortgage Services, Inc., NMLS #250769.
13803 SHELLMORE AVENUE, PALMETTO, FL 34221 · See all Palmetto homes for sale
House for Sale
$420,000
4 bd · 2 ba · 1,924 sqft
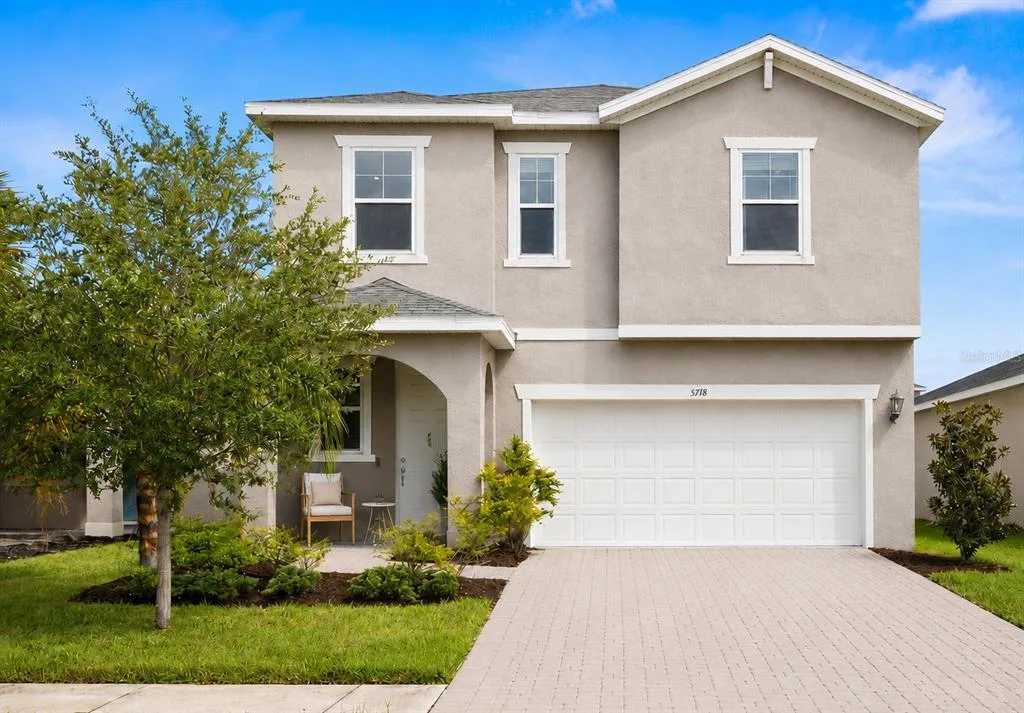
House for Sale
$399,900
3 bd · 3 ba · 2,024 sqft
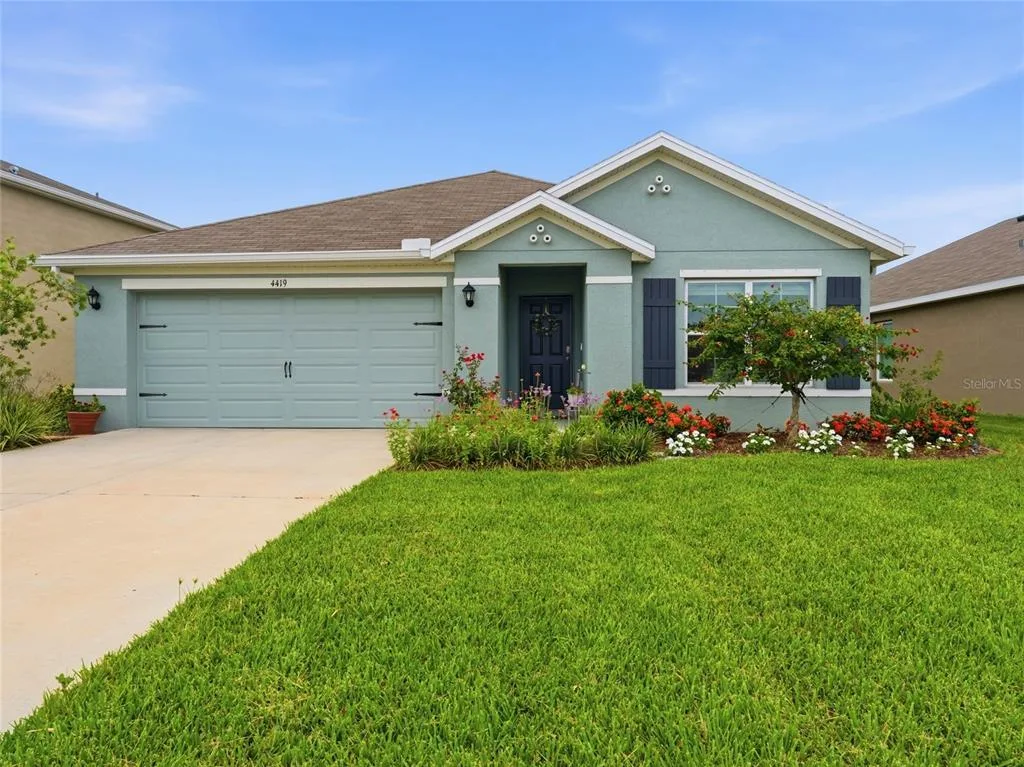
House for Sale
$365,000
3 bd · 2 ba · 1,672 sqft
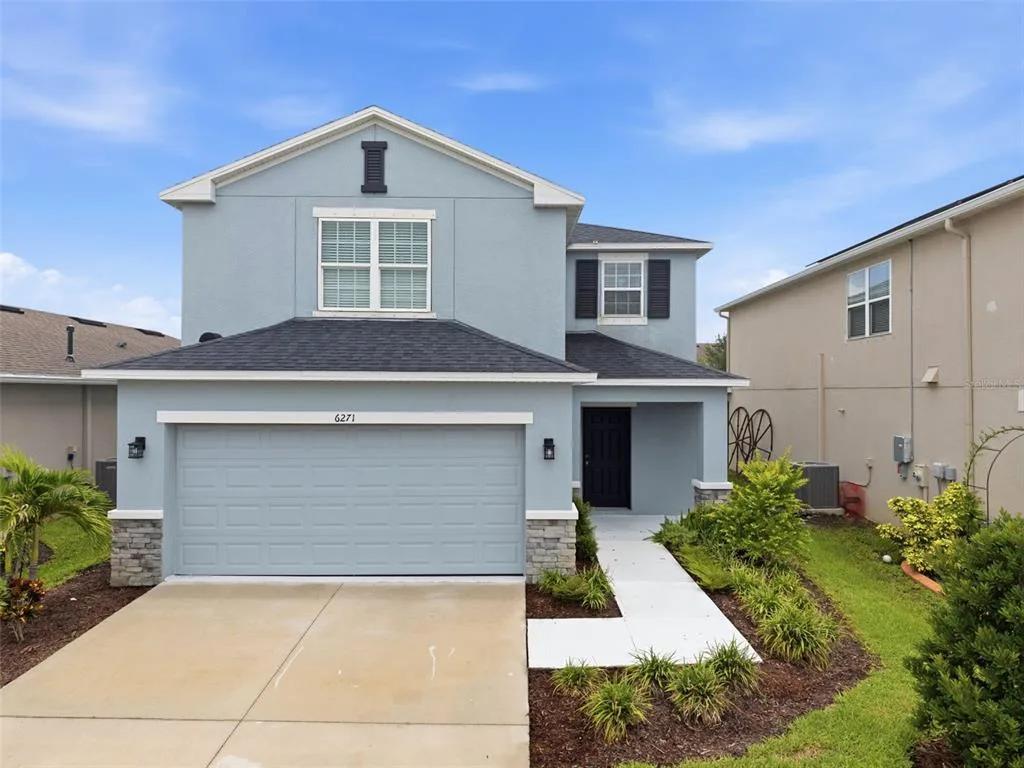
House for Sale
$385,000
3 bd · 3 ba · 1,900 sqft
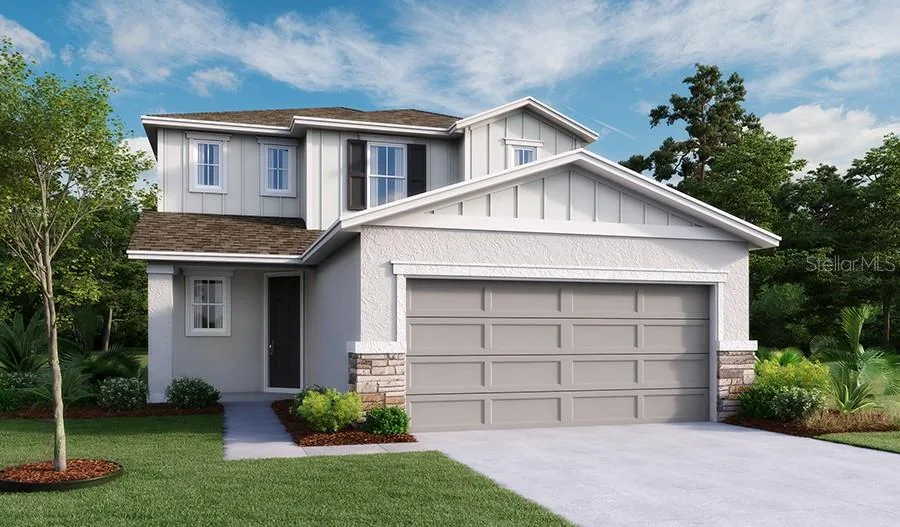
House for Sale
$395,999
4 bd · 3 ba · 2,170 sqft
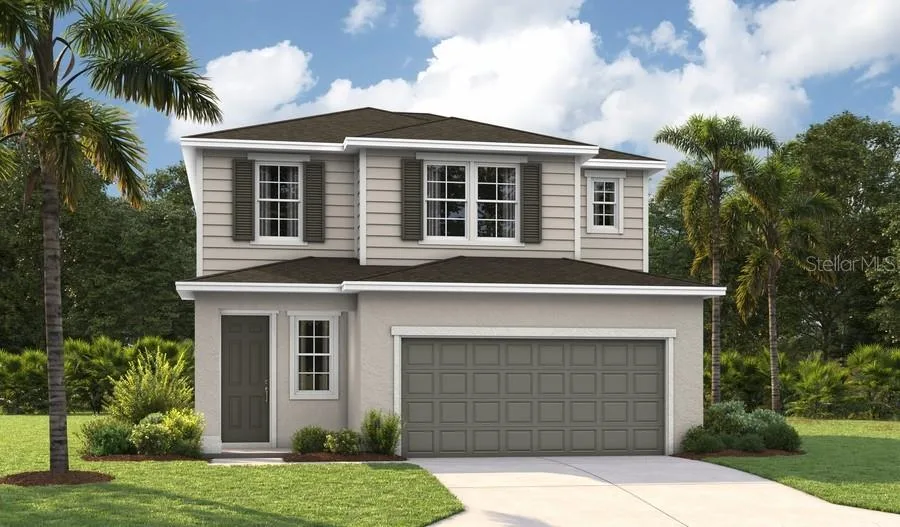
House for Sale
$411,999
4 bd · 3 ba · 2,130 sqft
House for Sale
$379,999
4 bd · 3 ba · 2,130 sqft
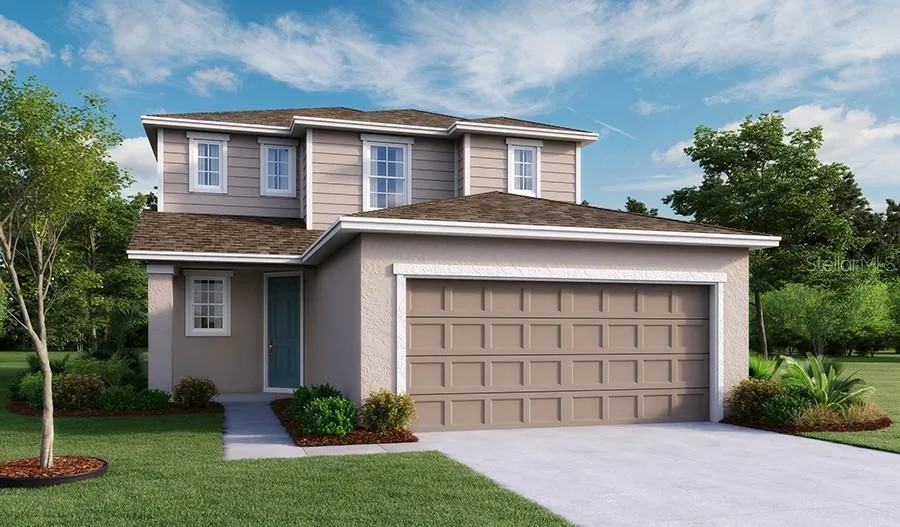
House for Sale
$394,999
4 bd · 3 ba · 2,170 sqft
13803 SHELLMORE AVENUE is a single family home for sale in PALMETTO, FL 34221. This property was listed for sale on April 24, 2026 by TAYLOR MORRISON REALTY OF FL, it's currently listed at $320,000. This listing's school district is Manatee Public Schools. Nearby schools include James Tillman Elementary, Buffalo Creek Middle and Palmetto High. 13803 SHELLMORE AVENUE is a 3-bed, 2-bath, 1,603 sqft single family home built in 2026.