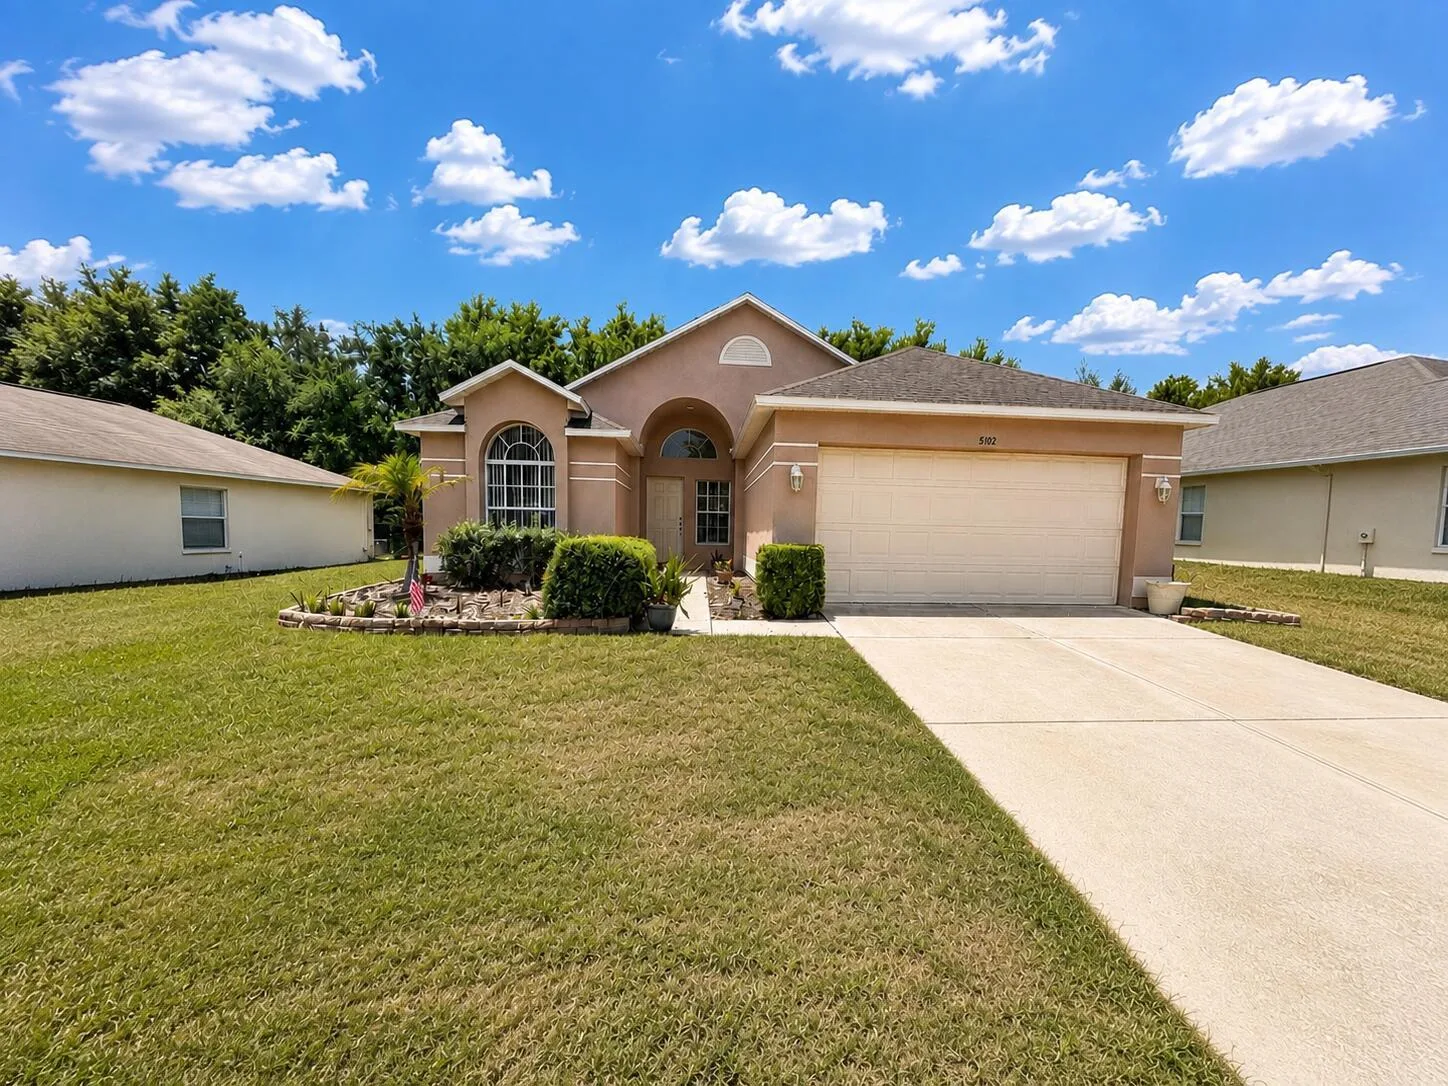
54 Days on Market
House for Sale
$289,900
3 bd · 2 ba · 1,604 sqft
SPRING HILL, FL 34609 · MLS# W7887299 · Active · STERLING HILL PH 2A
Welcome to this beautifully updated MI Homes Tahoe model offering 4 bedrooms, 2 full bathrooms, and a spacious 3-car garage. This highly desirable open floor plan features a flexible living and dining room combination, perfect for entertaining, a home office, or additional living space. The eat-in kitchen overlooks the expansive family room, creating an inviting space for everyday living. Luxury Vinyl Plank flooring flows throughout the home, adding both style and durability. Recent updates include a NEW ROOF (2026), NEW A/C (2025), and updated kitchen appliances, providing peace of mind for years to come. The private owner's suite features a walk-in closet, dual vanities, a relaxing garden tub, and a separate walk-in shower. With 2,366 square feet of living space and 3,092 total square feet, this home offers plenty of room for family and guests. Located in the sought-after Sterling Hill community, residents enjoy exceptional resort-style amenities including two clubhouses, two swimming pools, two playgrounds, basketball, tennis and volleyball courts, a fitness center, and much more. Conveniently located near shopping, dining, schools, and major commuter routes, this move-in-ready home is one you won't want to miss!
School assignments are provided by the listing and should be independently verified.
Estimate only — actual rates, taxes and insurance vary. Not a loan offer or financial advice. Financing through Matthew Gromadzki, NMLS #2560919 · Innovative Mortgage Services, Inc., NMLS #250769.
13444 HAVERHILL DRIVE, SPRING HILL, FL 34609 · See all Spring Hill homes for sale
House for Sale
$289,900
3 bd · 2 ba · 1,604 sqft
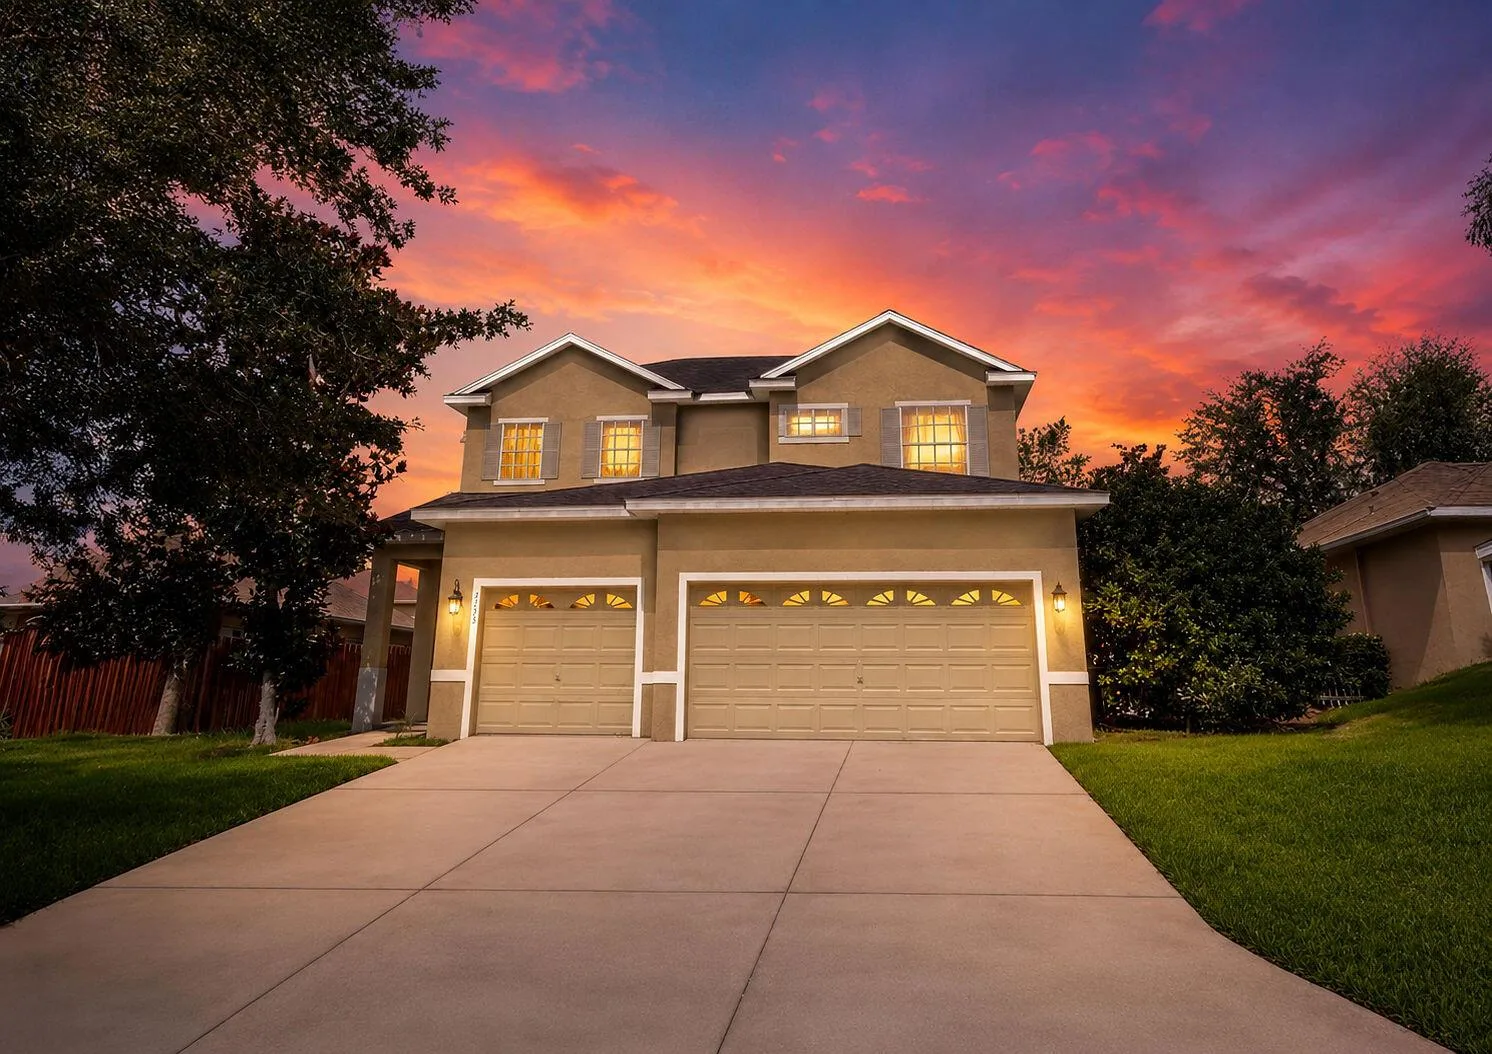
House for Sale
$310,000
4 bd · 2.5 ba · 2,187 sqft
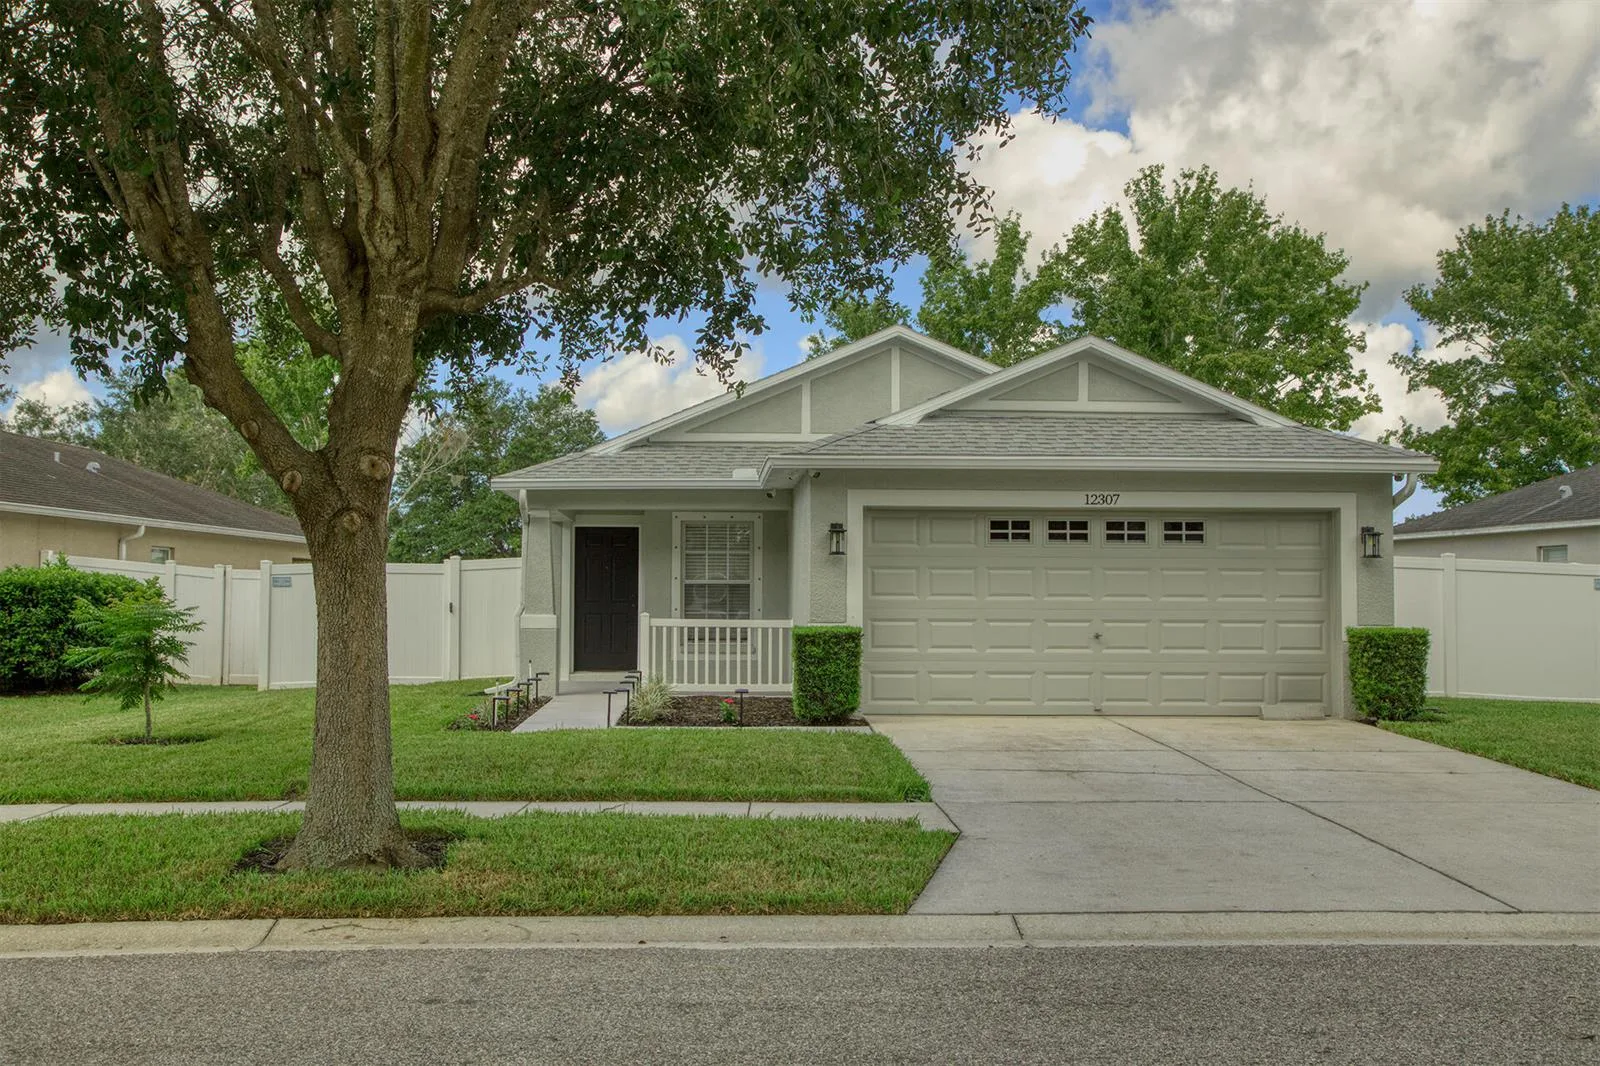
House for Sale
$329,900
3 bd · 2 ba · 1,481 sqft
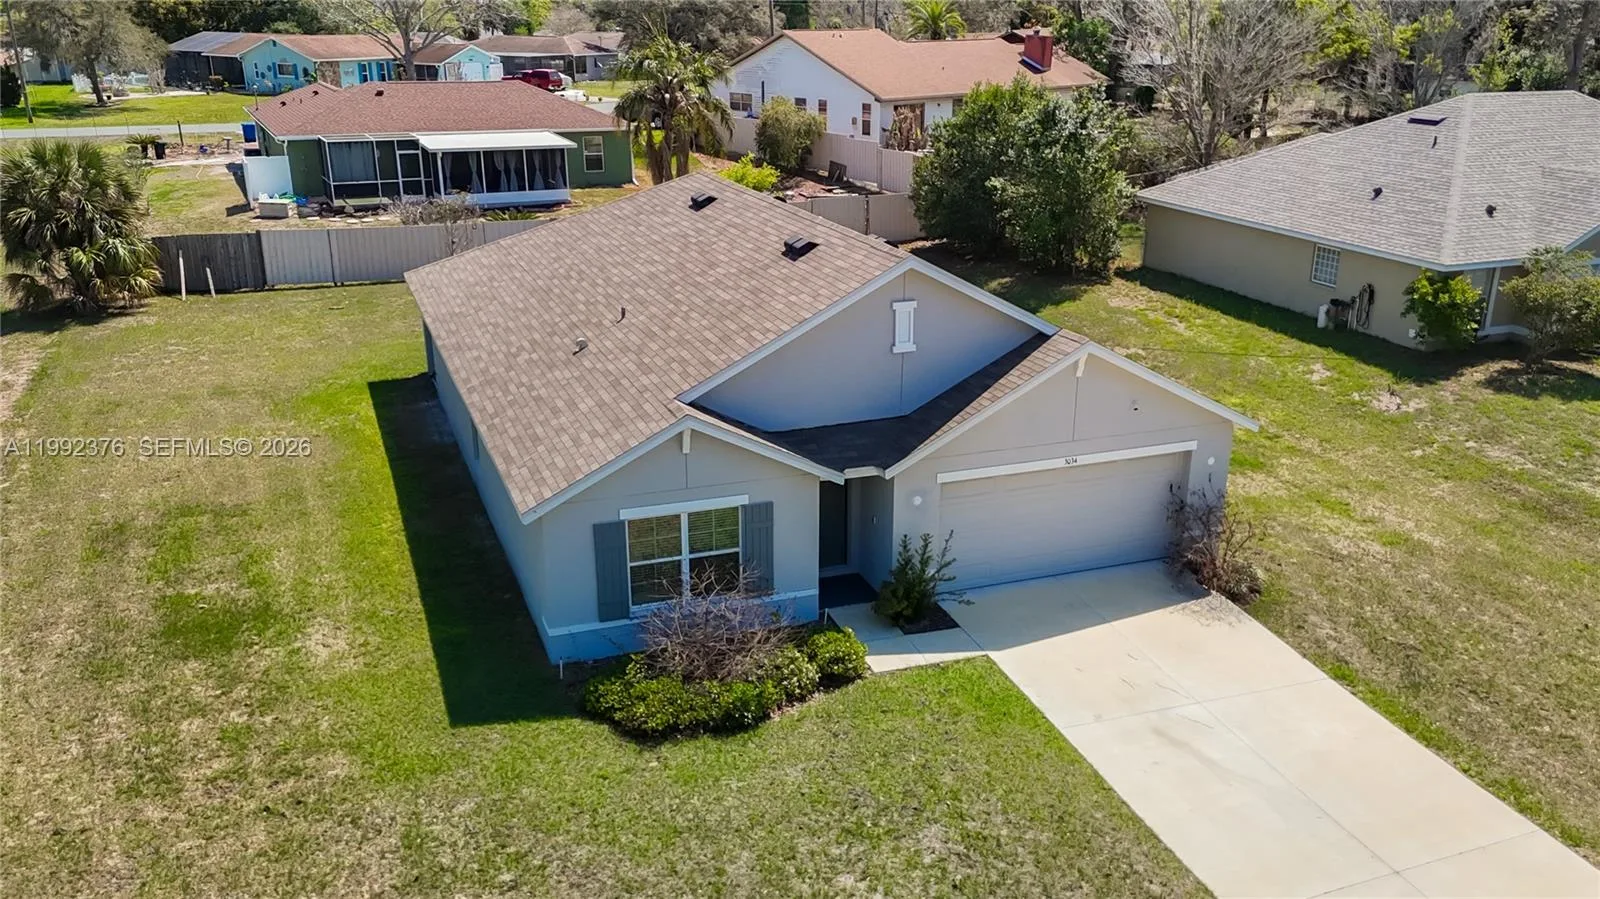
House for Sale
$359,900
4 bd · 2 ba · 1,846 sqft
SPRING HILL UNIT 9
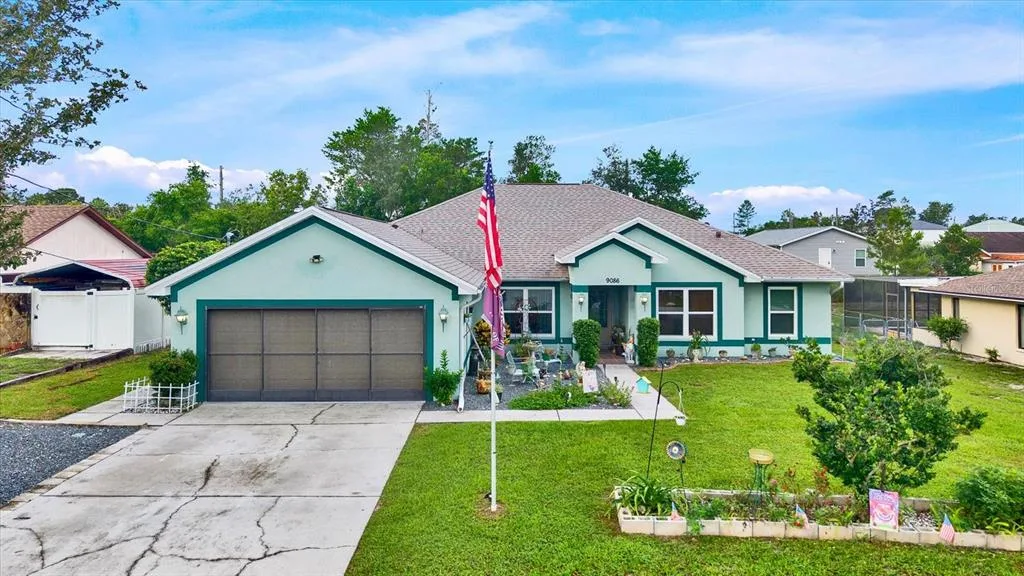
House for Sale
$413,000
4 bd · 2 ba · 2,546 sqft
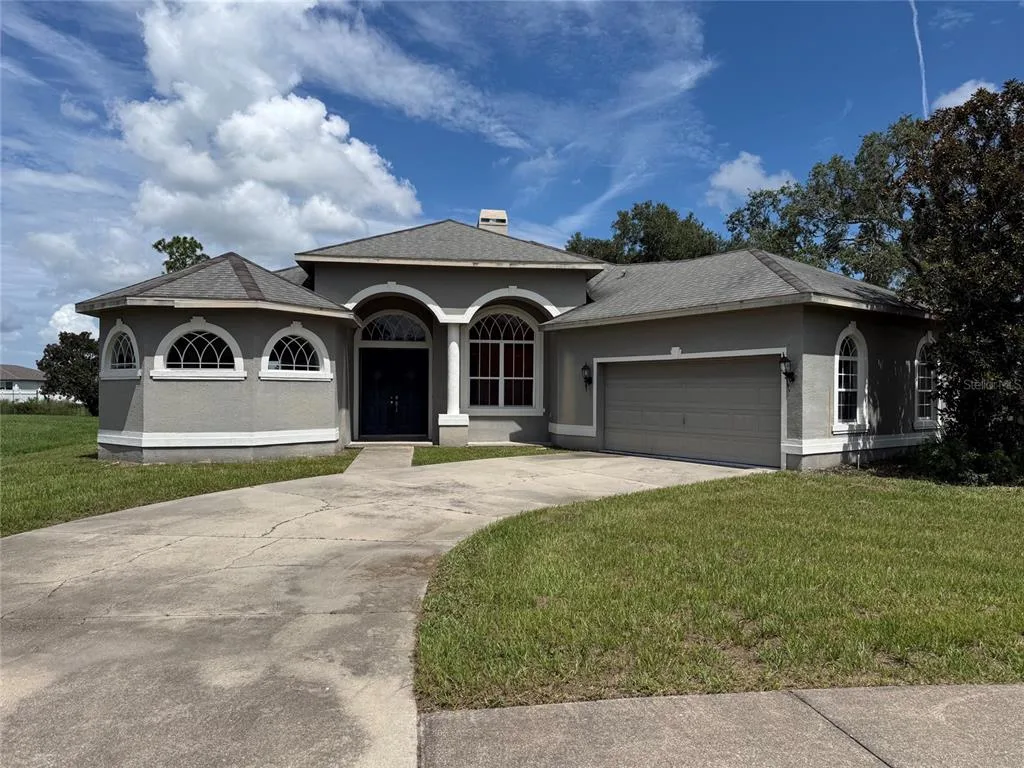
House for Sale
$299,900
3 bd · 3 ba · 2,177 sqft
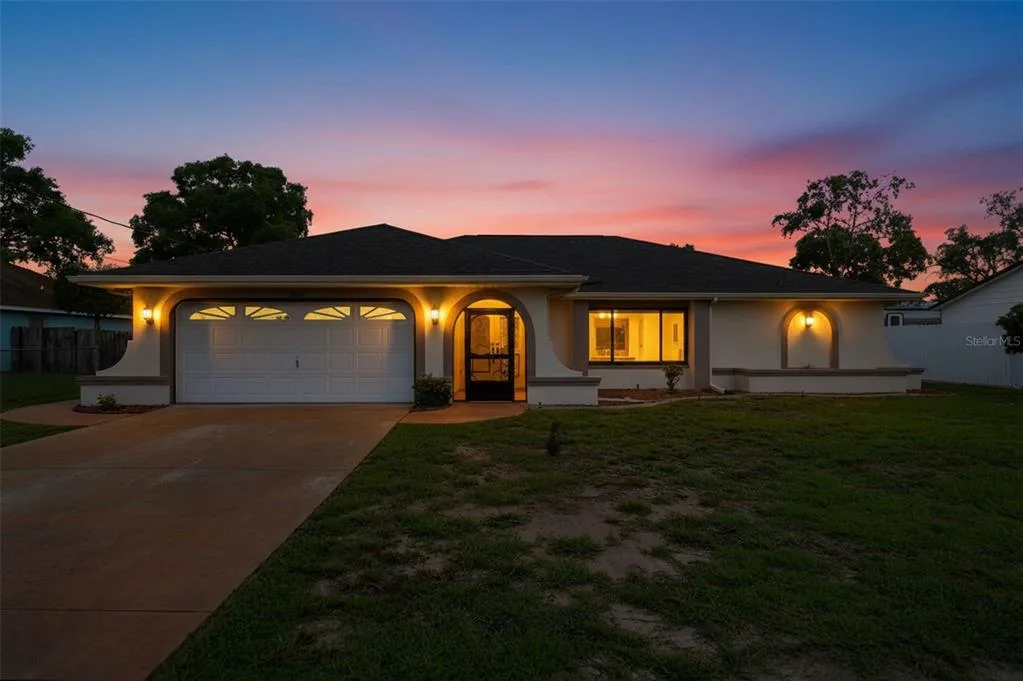
House for Sale
$340,000
2 bd · 2 ba · 1,722 sqft
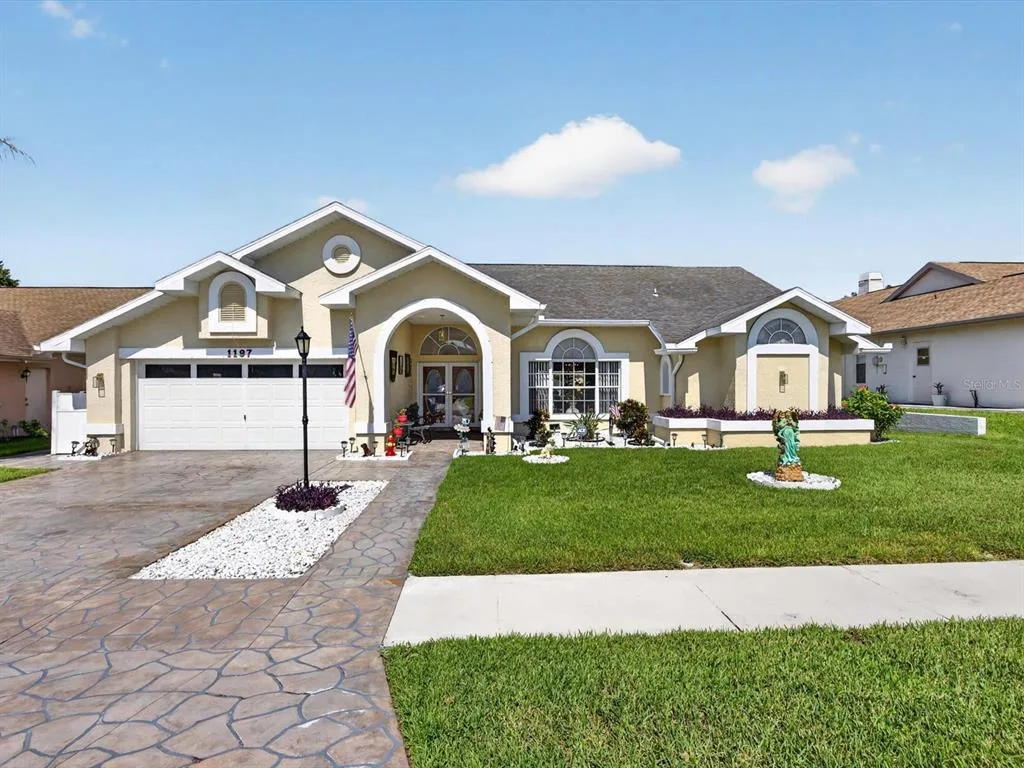
House for Sale
$379,900
3 bd · 2 ba · 2,191 sqft
13444 HAVERHILL DRIVE is a single family home for sale in SPRING HILL, FL 34609. This property was listed for sale on July 2, 2026 by RE/MAX MARKETING SPECIALISTS, it's currently listed at $350,000. This listing's school district is Hernando Public Schools. Nearby schools include Pine Grove Elementary School, West Hernando Middle School and Central High School. 13444 HAVERHILL DRIVE is a 4-bed, 2-bath, 2,366 sqft single family home built in 2006.