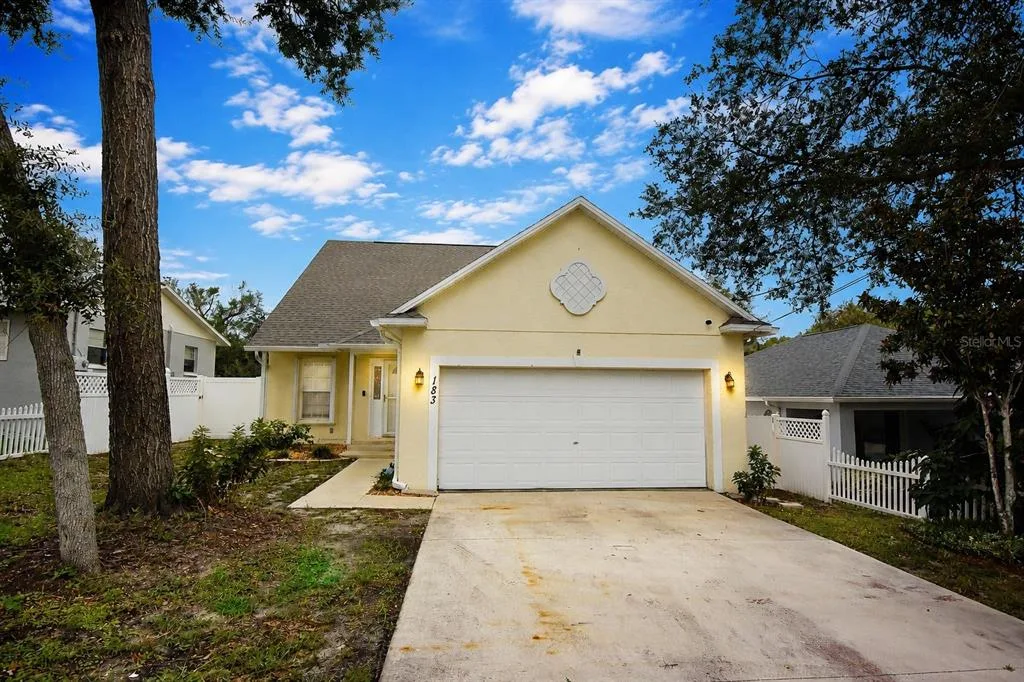
Newly Listed
House for Sale
$410,000
3 bd · 2 ba · 1,498 sqft
TARPON SPRINGS, FL 34688 · MLS# TB8528232 · Active · CRESCENT OAKS COUNTRY CLUB 3
Welcome to this beautifully updated 3-bedroom, 2-bath home offering 1,983 square feet of comfortable living space with a 2-car garage, located in the highly sought-after Crescent Oaks Golf Community. Situated behind a guarded, gated entrance and zoned for A-rated schools, this home combines security, convenience, and an exceptional lifestyle. Designed for both everyday living and entertaining, the home features numerous updates, including a newer A/C installed in 2021. Step outside to the oversized screened lanai, where you'll enjoy peaceful pond views and breathtaking sunset views, creating the perfect setting for morning coffee, evening gatherings, or simply relaxing in your own private retreat. Crescent Oaks is known for its picturesque setting with tranquil ponds, mature landscaping, and golf cart-friendly streets. Residents enjoy an active lifestyle with access to tennis and pickleball courts, a beautiful clubhouse with a restaurant, and an outstanding golf course. Whether you're looking for vibrant community amenities or a quiet place to unwind, this exceptional home offers the best of both worlds. Don't miss this opportunity to own a home in one of the area's most desirable golf communities. Call today to schedule your private showing!
School assignments are provided by the listing and should be independently verified.
Estimate only — actual rates, taxes and insurance vary. Not a loan offer or financial advice. Financing through Matthew Gromadzki, NMLS #2560919 · Innovative Mortgage Services, Inc., NMLS #250769.
1338 DARTFORD DRIVE, TARPON SPRINGS, FL 34688 · See all Tarpon Springs homes for sale
House for Sale
$410,000
3 bd · 2 ba · 1,498 sqft
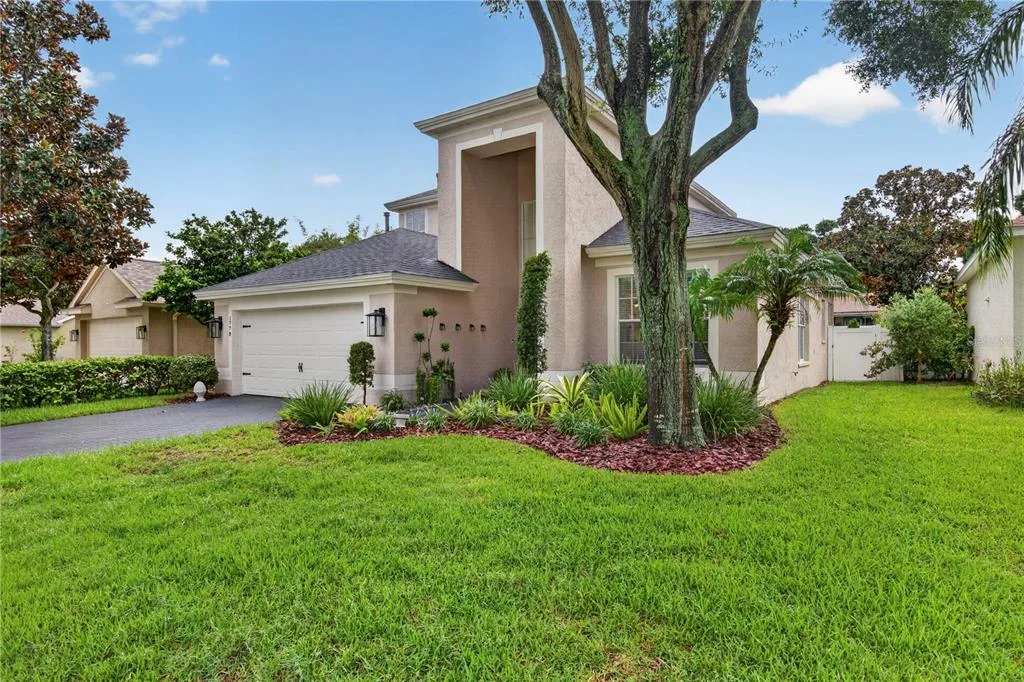
House for Sale
$625,000
3 bd · 3 ba · 2,278 sqft
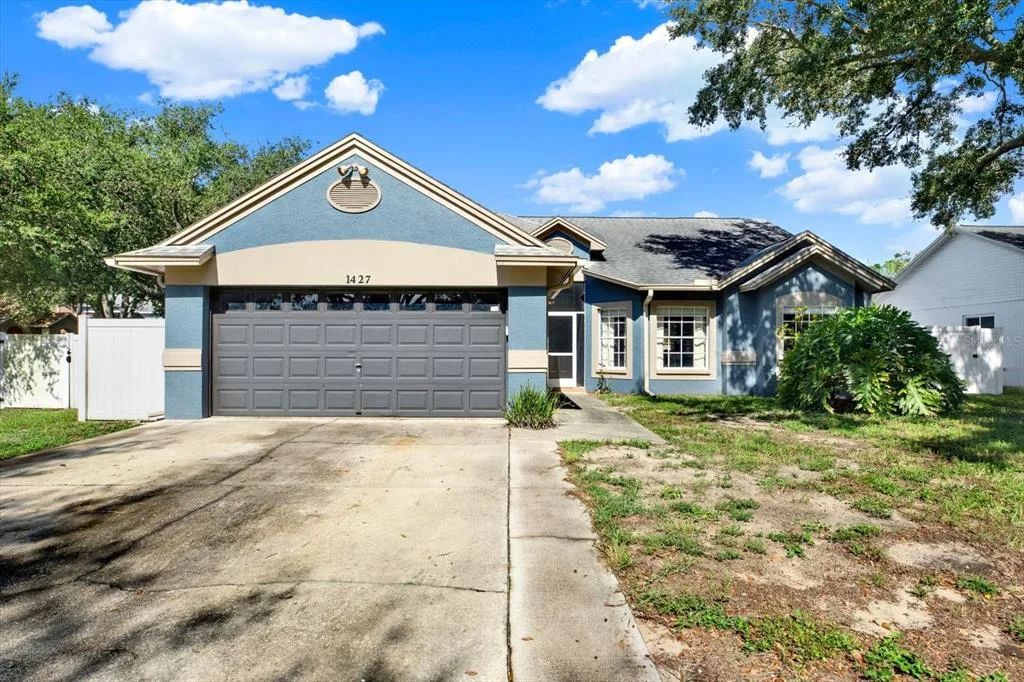
House for Sale
$455,000
3 bd · 2 ba · 1,938 sqft
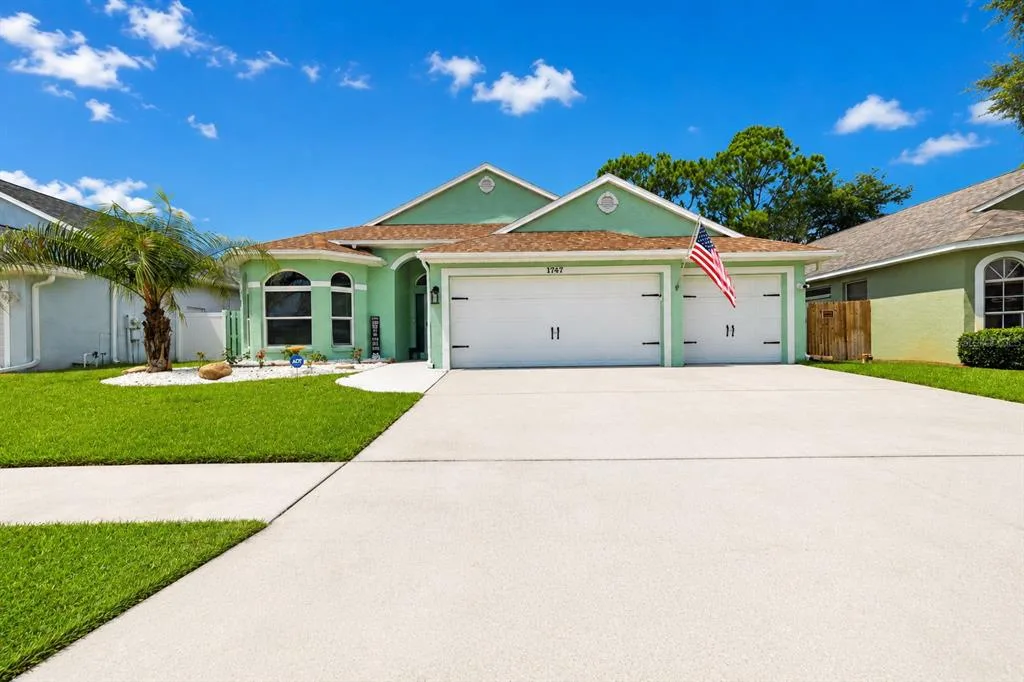
House for Sale
$500,000
4 bd · 2 ba · 1,925 sqft
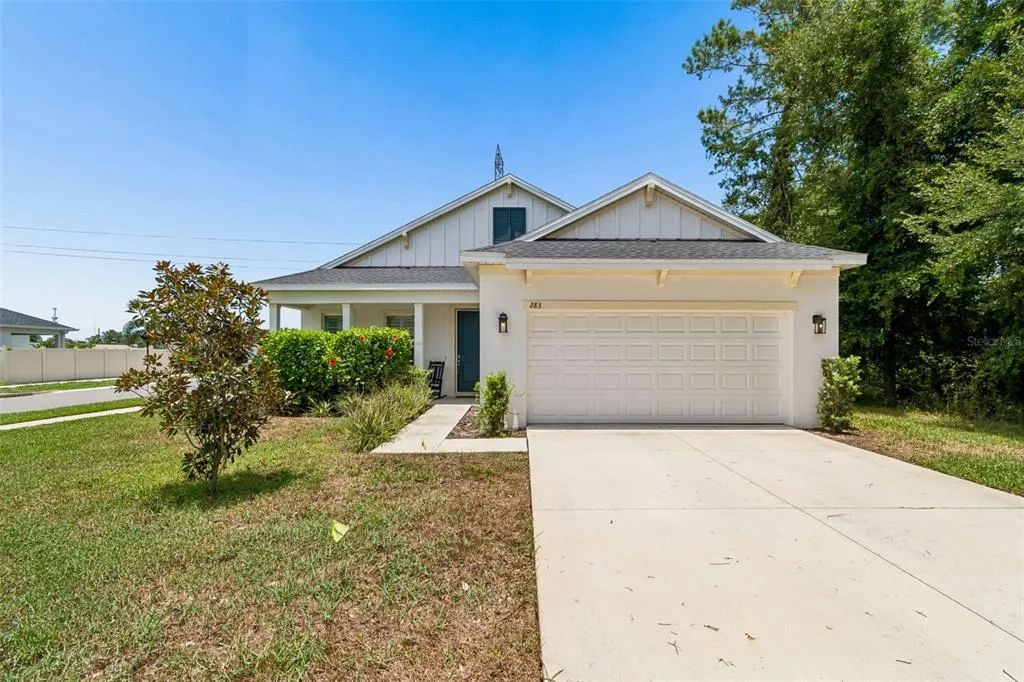
House for Sale
$524,000
4 bd · 3 ba · 1,984 sqft
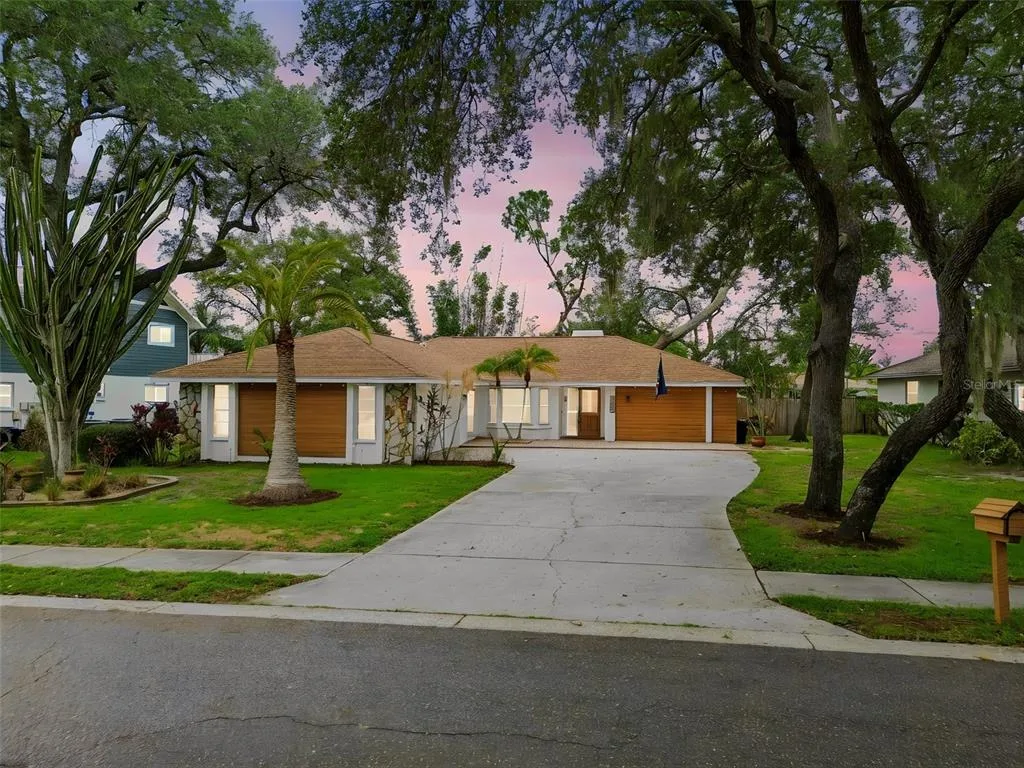
House for Sale
$475,000
3 bd · 2 ba · 1,866 sqft
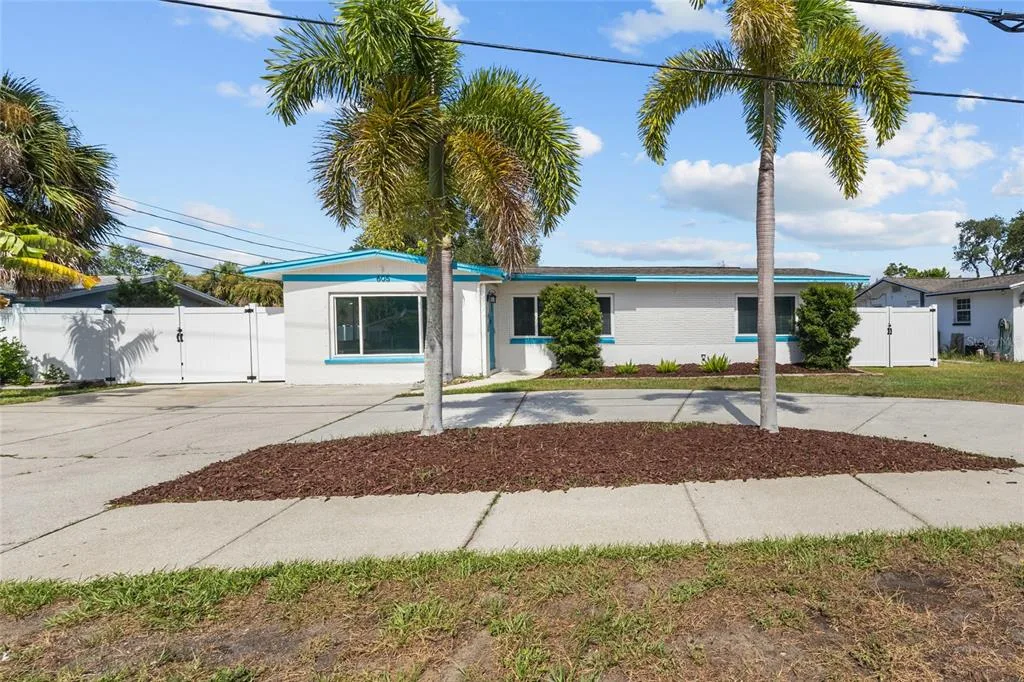
House for Sale
$359,900
2 bd · 1 ba · 1,297 sqft
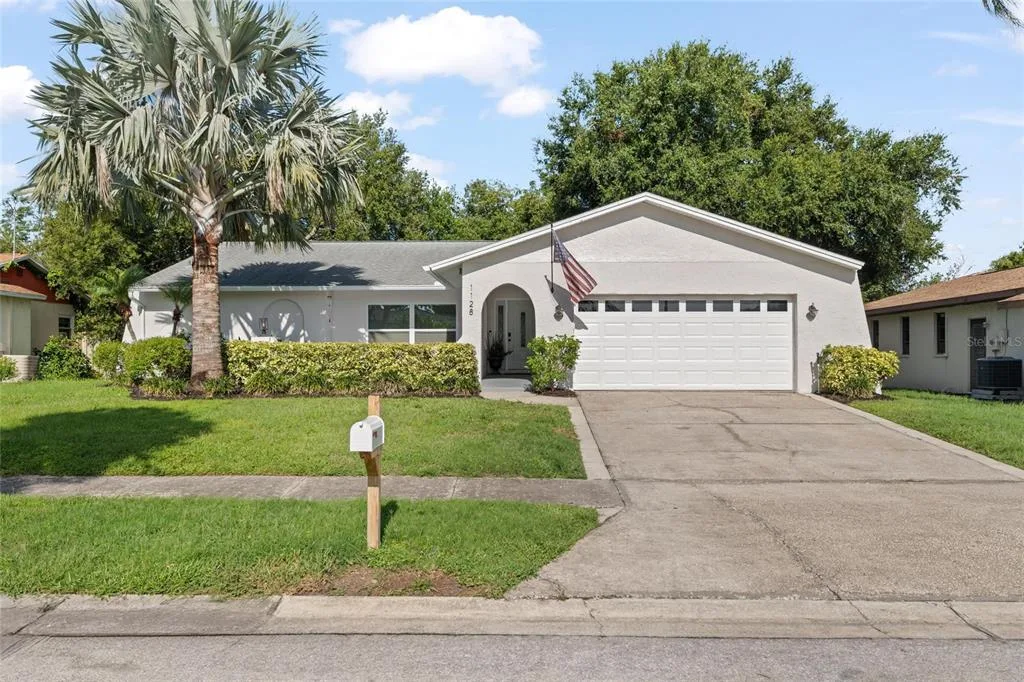
House for Sale
$476,500
3 bd · 3 ba · 1,772 sqft
1338 DARTFORD DRIVE is a single family home for sale in TARPON SPRINGS, FL 34688. This property was listed for sale on July 10, 2026 by BROPHY REAL ESTATE, it's currently listed at $549,000. This listing's school district is Pinellas Public Schools. Nearby schools include Brooker Creek Elementary-PN, Tarpon Springs Middle-PN and East Lake High-PN. 1338 DARTFORD DRIVE is a 3-bed, 2-bath, 1,983 sqft single family home built in 1994.