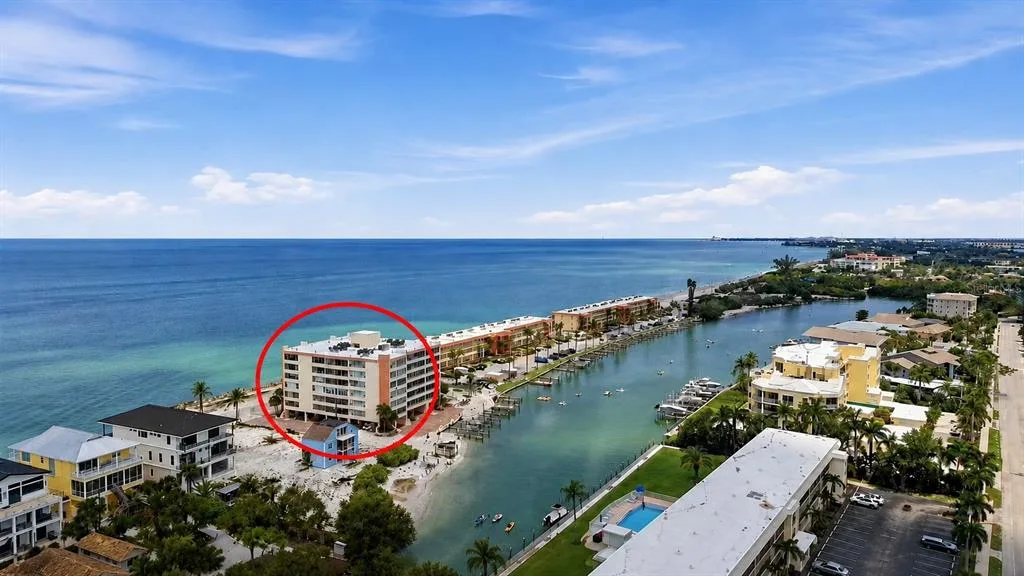
79 Days on Market
Condo for Sale
$799,999
3 bd · 3 ba · 1,710 sqft
SARASOTA, FL 34236 · MLS# A4681478 · Active · THE GALLERY SARASOTA
Under Construction. The Grand Sanctuary Collection at The Gallery Sarasota offers the ease of a one-bedroom residence with the scale, storage, and livability of a larger home. This 1-bedroom, 1.5-bath residence features 938 square feet of thoughtfully designed interior living space, elevated by soaring 13-foot ceilings and dramatic full-height windows that fill the home with natural light. An open layout creates seamless flow between the kitchen, dining, and living areas, while an 11-foot-wide full-height window in the great room enhances the sense of volume and openness. The modern kitchen, featuring flat-panel Italian cabinetry, is anchored by an oversized island and complemented by two built-in pantries. The primary suite is designed as a quiet retreat with an ensuite bath and linen closet, while the entry foyer with closet and spacious walk-in laundry room add everyday convenience rarely found in comparable downtown one-bedroom residences. The Gallery Sarasota is an iconic 6-level, 60-residence boutique mid-rise located above the floodplain in a highly walkable downtown setting near the bay, Whole Foods, Main Street, The Bay Park, and the Rosemary District. Residents enjoy direct-to-outdoors entries, impeccably crafted Italian finishes, deeded private garage parking and storage, a rooftop terrace pool and social lounge with bay views, and a two-room fitness center with yoga studio. Schedule a private hardhat tour to experience the architecture, amenities, and downtown lifestyle of The Gallery Sarasota firsthand.
Estimate only — actual rates, taxes and insurance vary. Not a loan offer or financial advice. Financing through Matthew Gromadzki, NMLS #2560919 · Innovative Mortgage Services, Inc., NMLS #250769.
1305 4TH STREET # 201I, SARASOTA, FL 34236 · See all Sarasota condos for sale
Condo for Sale
$799,999
3 bd · 3 ba · 1,710 sqft
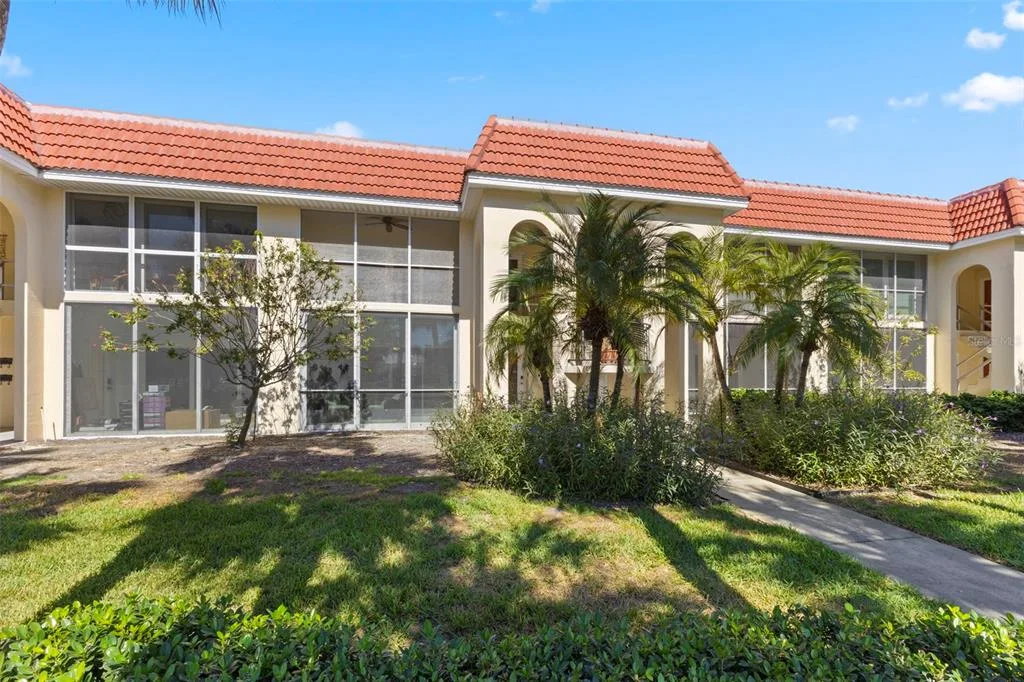
Condo for Sale
$600,000
2 bd · 2 ba · 900 sqft
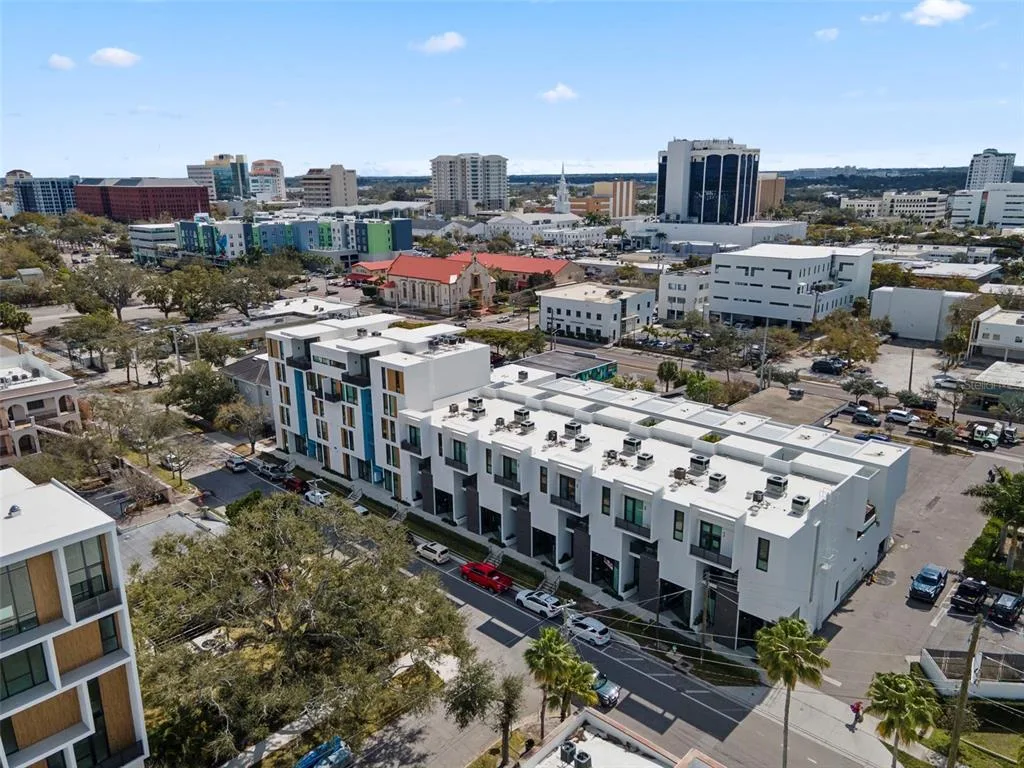
Condo for Sale
$845,000
2 bd · 2 ba · 1,023 sqft
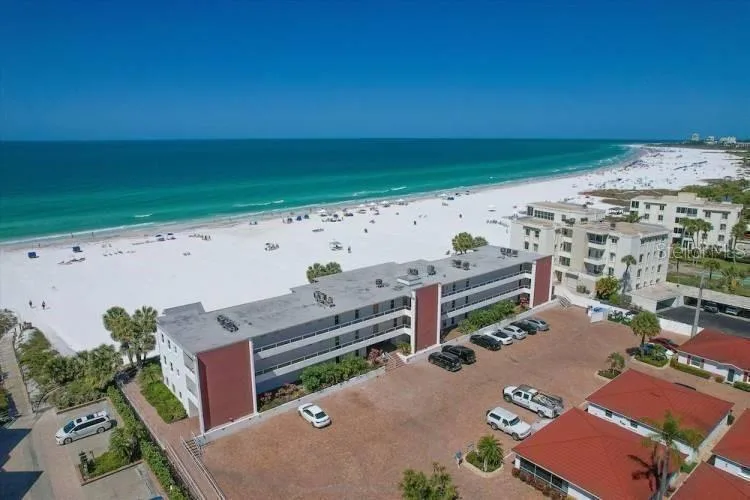
Condo for Sale
$620,000
2 bd · 1 ba · 836 sqft
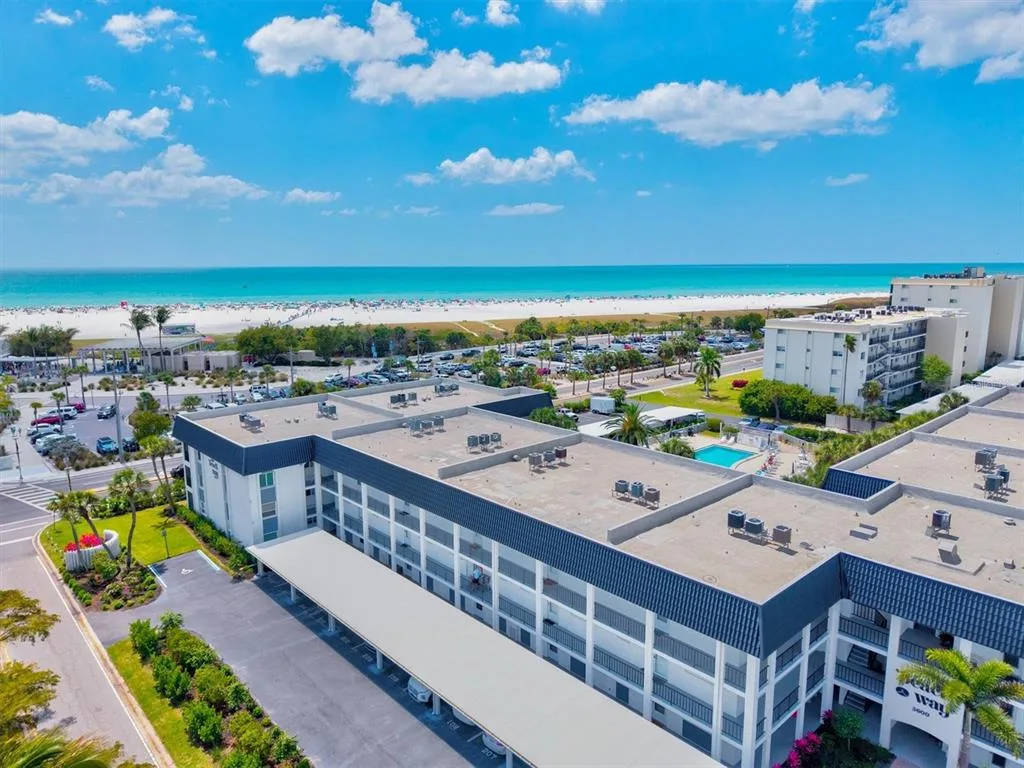
Condo for Sale
$689,000
2 bd · 2 ba · 1,282 sqft
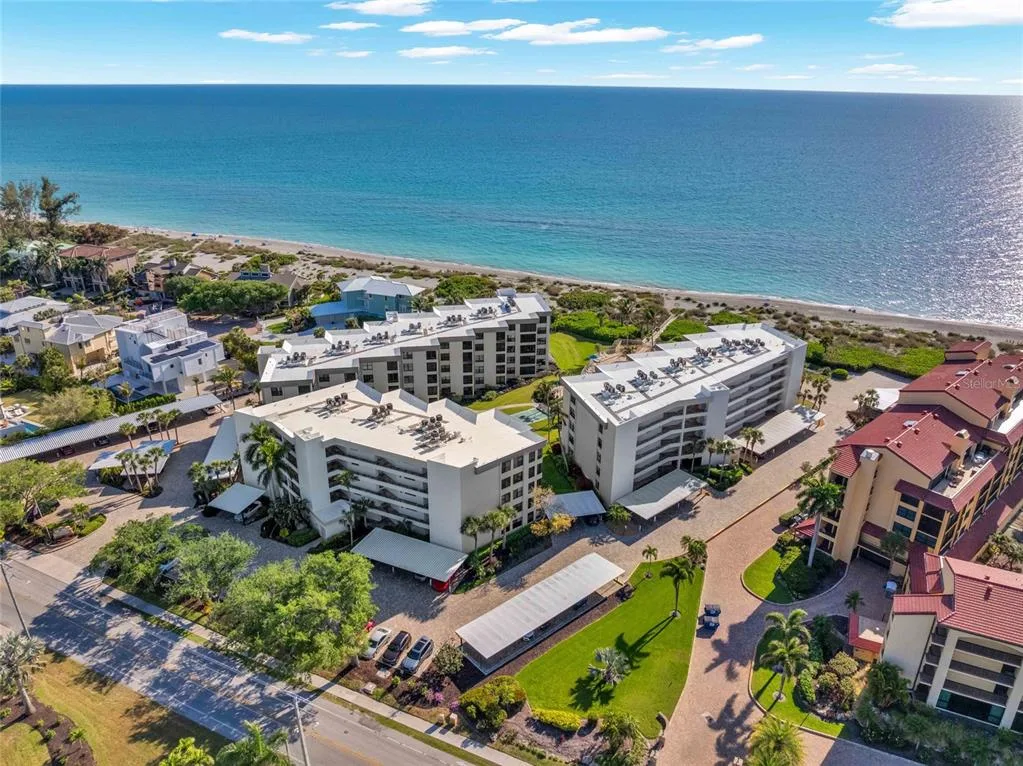
Condo for Sale
$649,900
2 bd · 2 ba · 1,286 sqft
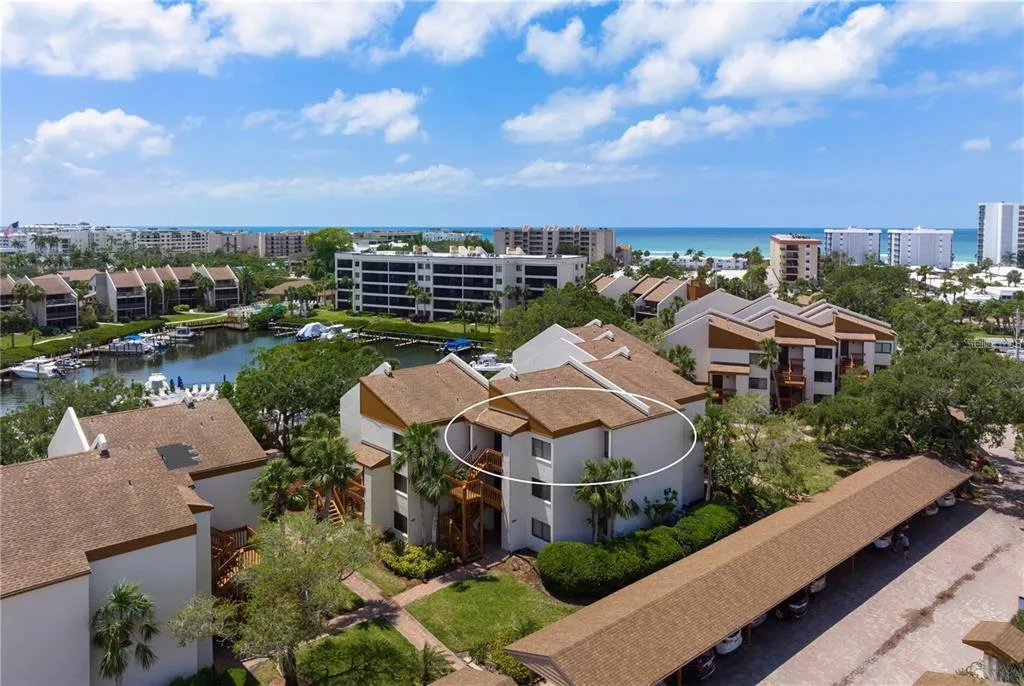
Condo for Sale
$549,900
2 bd · 2 ba · 860 sqft
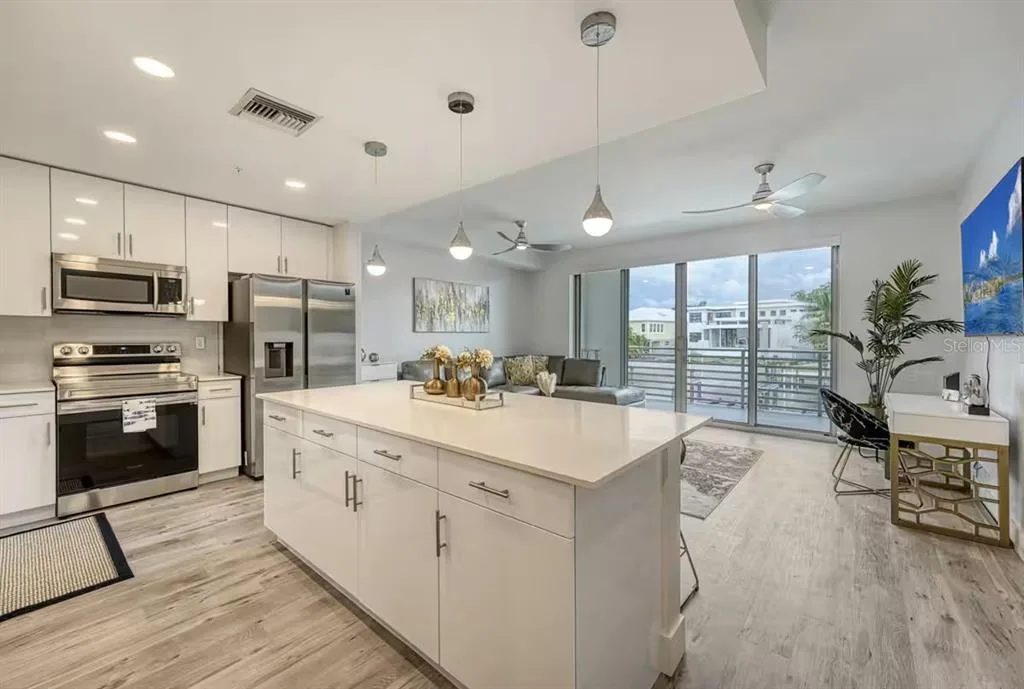
Condo for Sale
$520,000
1 bd · 2 ba · 803 sqft
1305 4TH STREET # 201I is a condo for sale in SARASOTA, FL 34236. This property was listed for sale on February 27, 2026 by COLDWELL BANKER REALTY, it's currently listed at $795,000. This listing's school district is Sarasota Public Schools. 1305 4TH STREET # 201I is a 1-bed, 2-bath, 938 sqft condo built in 2026.