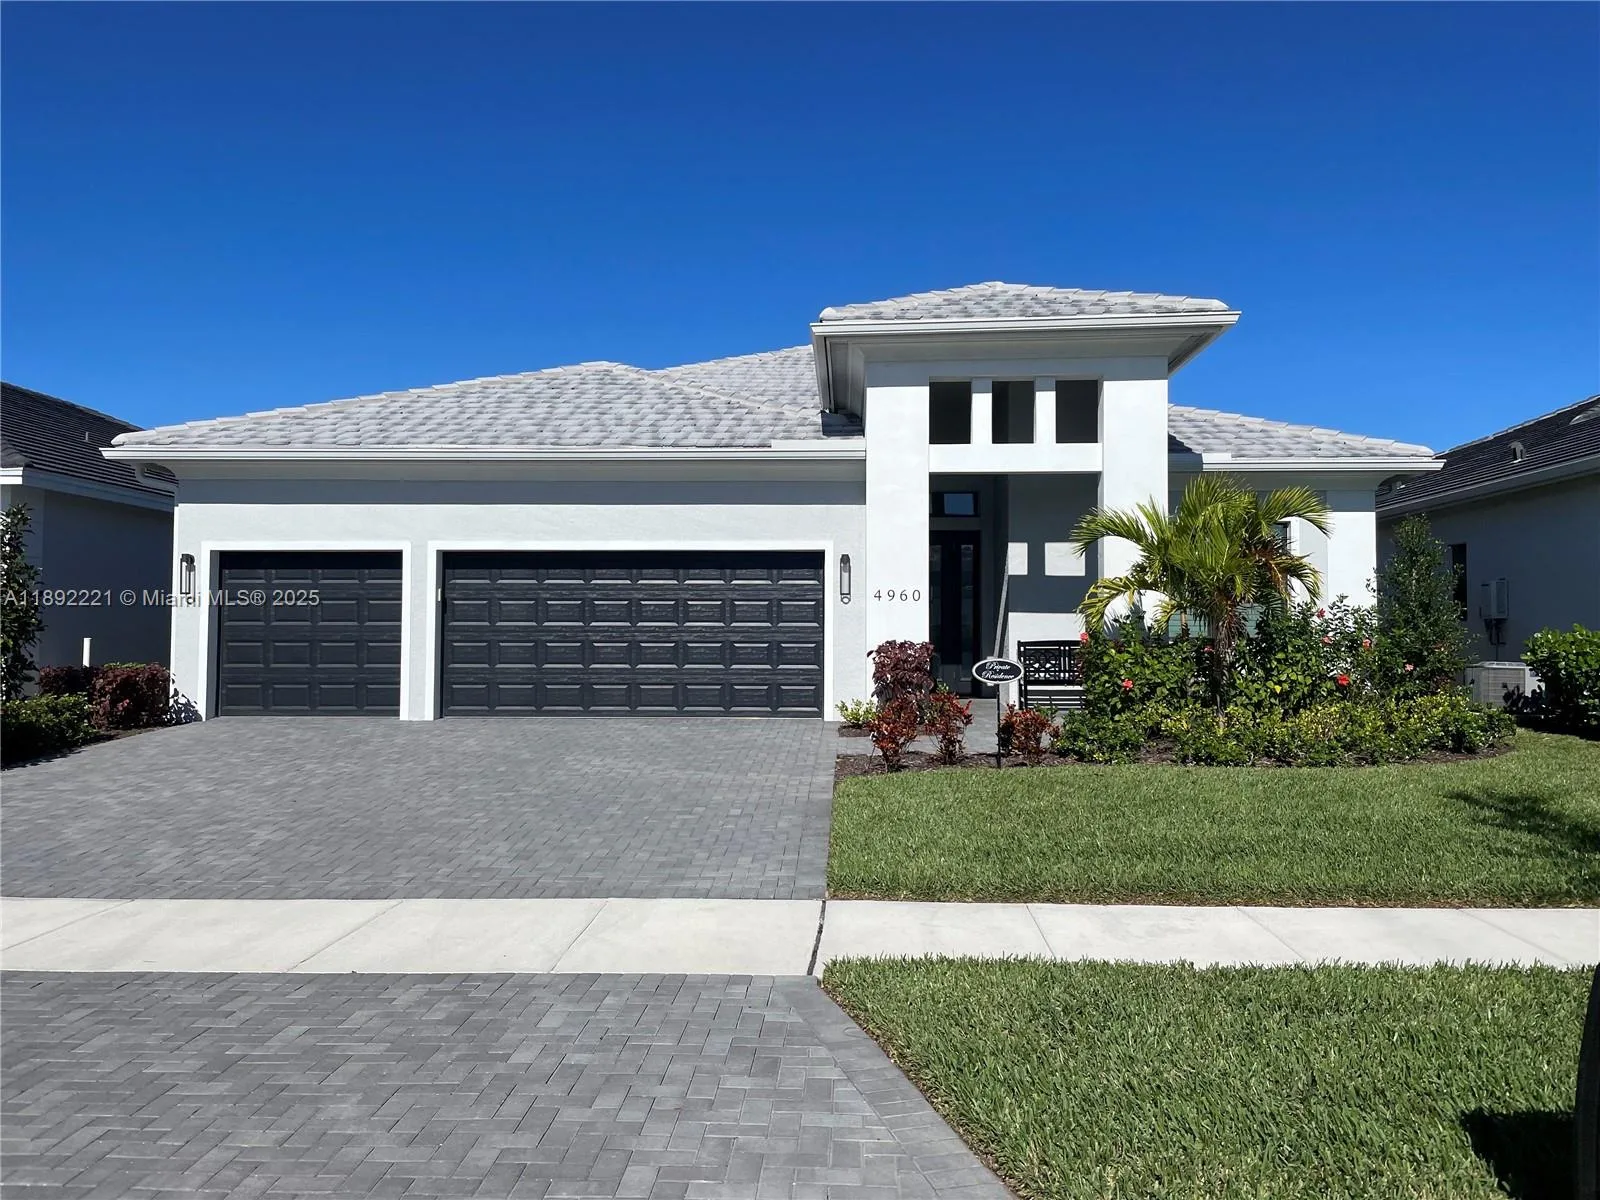
$895,000
3 bd · 3 ba · 2,368 sqft
4960 Surfside Circle, Bradenton, FL 34211
Cresswind
Bradenton, FL 34211 · MLS# R10817477 · Closed · SERENITY CREEK
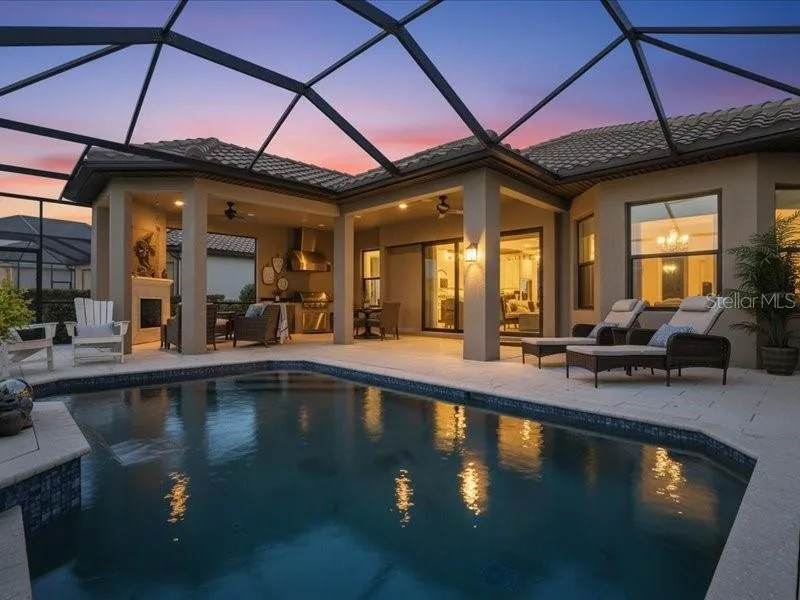
Every day feels like vacation in this elegant pool home! Located in the highly desirable, gated community of Serenity Creek, this 5bed/3bath home has it all. Thoughtfully landscaped grounds invite you to the front entrance. Inside, you are greeted by high ceilings, tile floors, and a bright, open floor plan. The formal living & dining rooms seamlessly connect to the more casual great room and kitchen – as well as the stunning backyard. Meticulously designed kitchen features granite countertops, tile backsplash, SS appliances, double ovens, and a beautiful island - not to mention the oversized pantry and bar area with custom cabinetry and shelving! Retreat into the grand primary bedroom where you will find custom details like a modern accent wall, built ins, and a spacious walk-in closet. Enjoy the spa-like en-suite bathroom with two separate vanities, whirlpool tub and walk-in shower. Impact-glass French doors from the primary bedroom and great room open to the screened-in pool area where you'll find plenty of ways to entertain your guests - from the complete outdoor kitchen and snack bar to the resort-style, saltwater pool with spa, fountains, and custom lighting. Your home will surely be the go-to place for friends and family to gather. Enjoy total privacy with no rear neighbors, plus a fence and clusia hedge surrounding your entire backyard. The rear of the home is not on the main road like others in the community. Perfect for winding down after a long day and catching the sunset. Conveniently located near the area's best restaurants, shopping plazas, and I-75. Only a short distance to the best beaches the gulf coast has to offer. Come tour this stunning home today!
12932 Bliss Loop, Bradenton, FL 34211 · See all Bradenton homes for sale
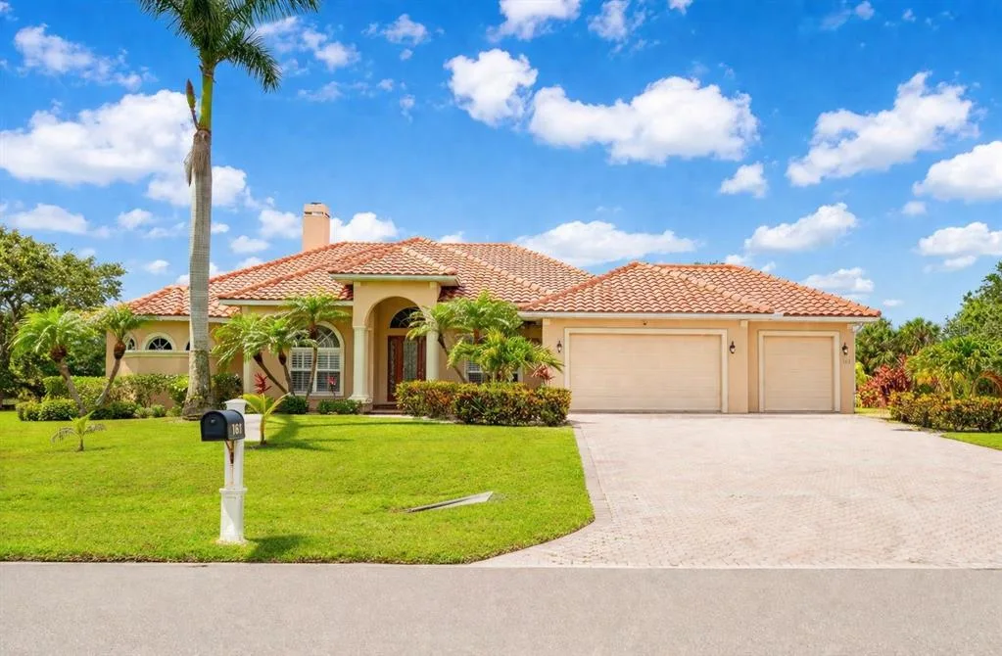
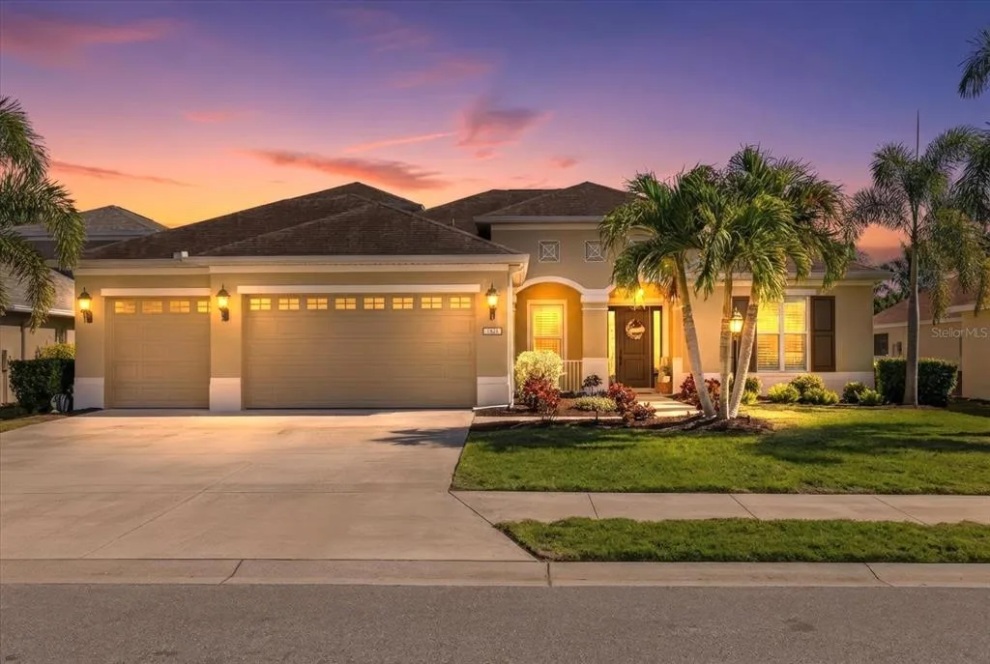
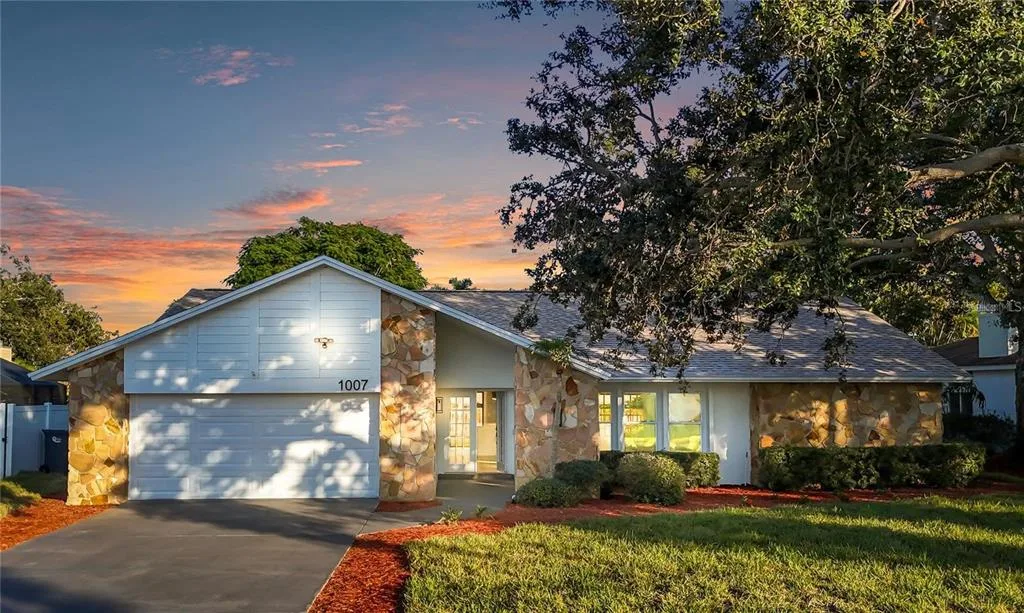
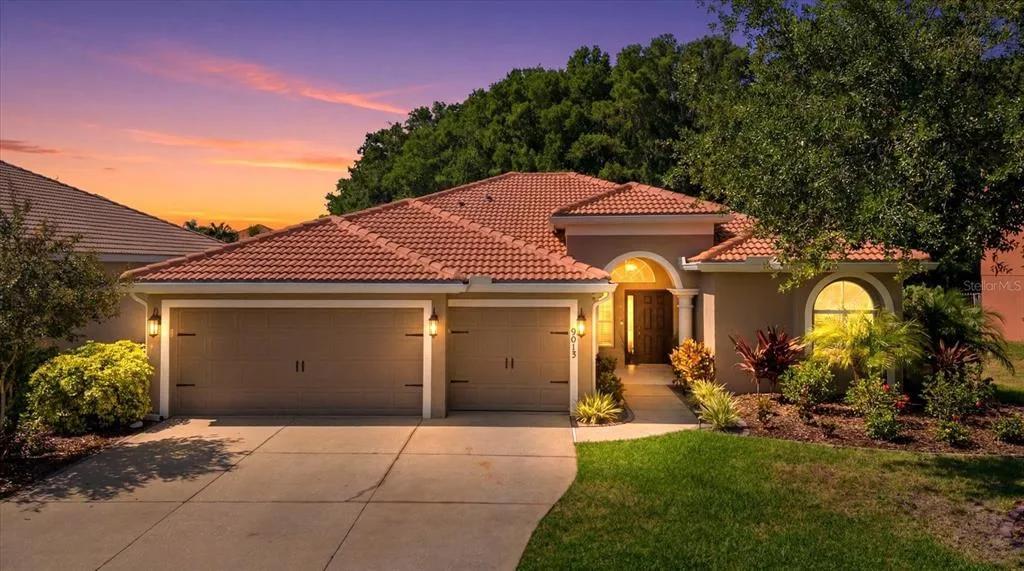
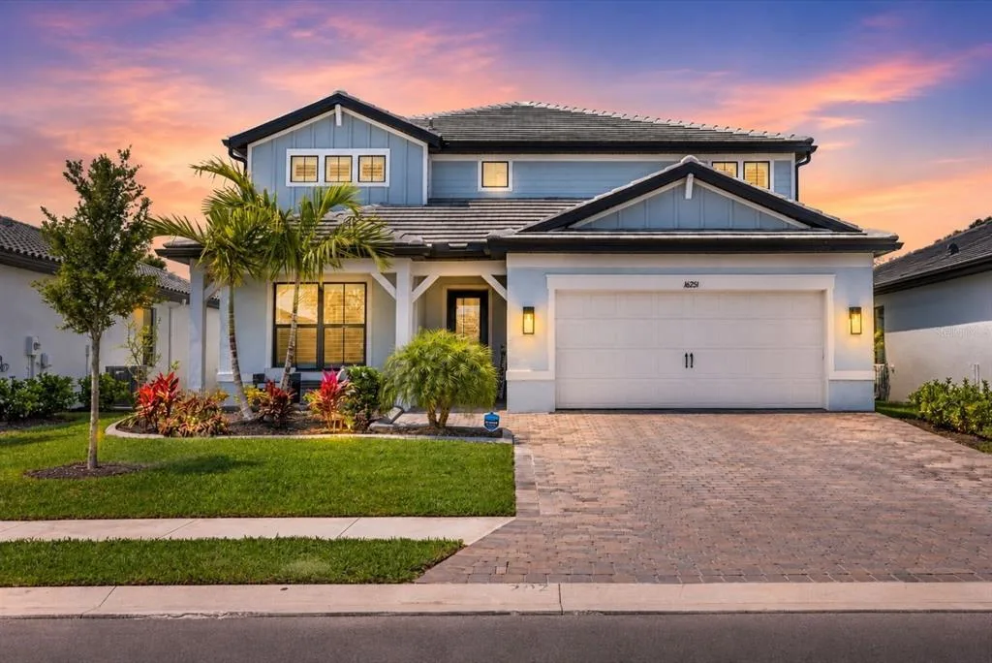
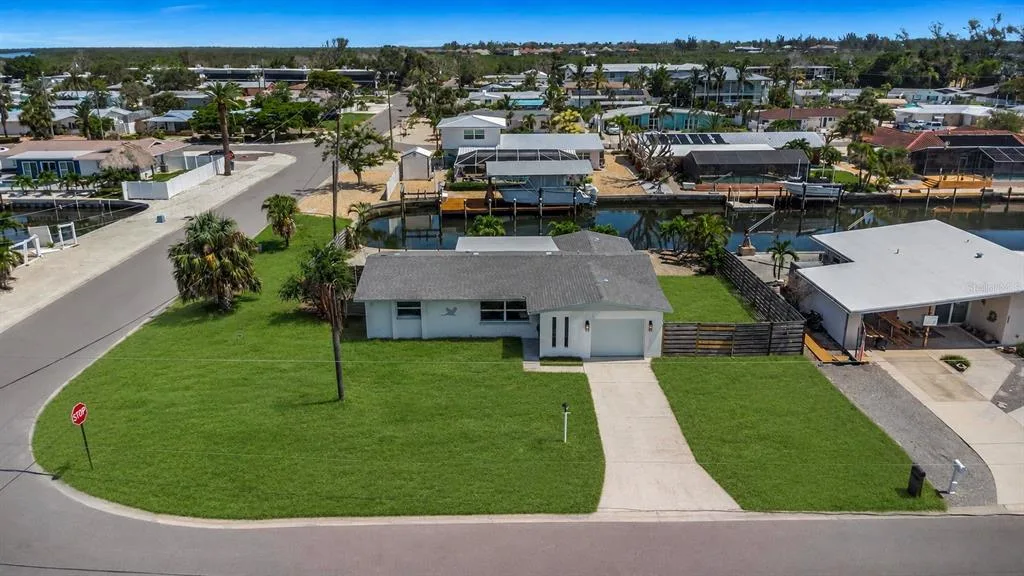
12932 Bliss Loop is a single family home for sale in Bradenton, FL 34211. This property was listed for sale on July 17, 2022 by EXP Realty LLC, it's currently listed at $899,000. This listing's school district is Manatee County Public Schools. 12932 Bliss Loop is a 5-bed, 3-bath, 3,017 sqft single family home built in 2017.