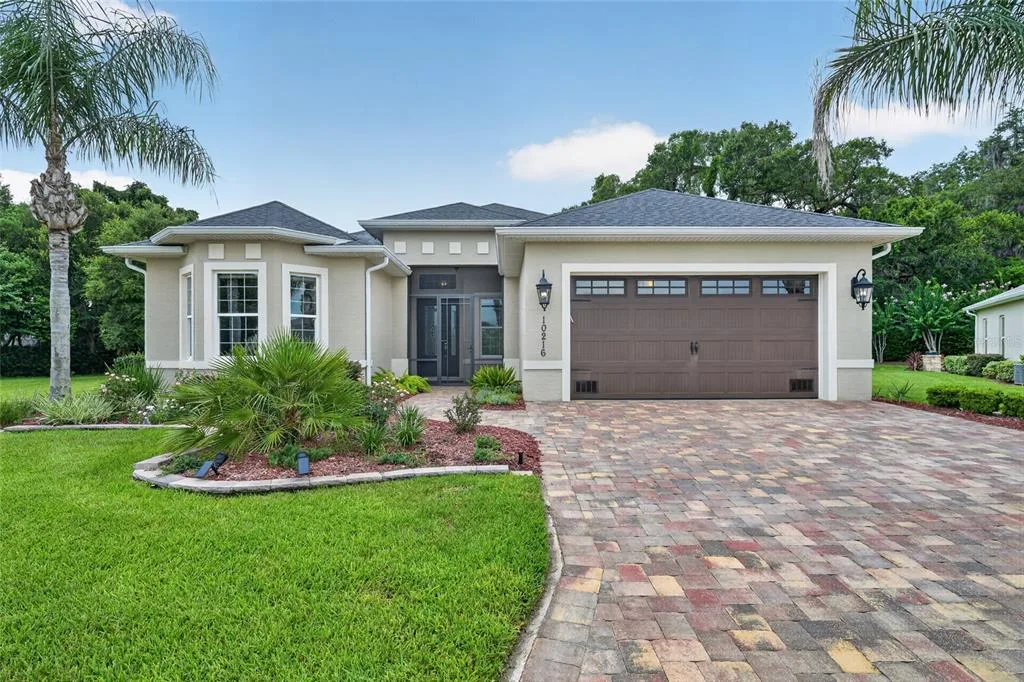
22 Days on Market
House for Sale
$449,000
3 bd · 2 ba · 2,326 sqft
OXFORD, FL 34484 · MLS# OM722771 · Active · DENSAN PARK PHASE 2
Under Construction. Brand New Block Home construction. THIS HOME QUALIFIES FOR A LOW INTEREST RATE BUYDOWN PROMOTION WHEN BUYER CLOSES WITH A SELLER APPROVED LENDER AND SIGNS A CONTRACT BY 5PM ON 8/15/26. Curb appeal enhanced with stone accents and irrigation system. Enjoy the railed front porch for those incredible sunset views. Estimated completion Jul/Aug barring any unforeseen setbacks in materials or labor. Spacious split and open floorplan. Roomy secondary bedrooms all the same size. You will love the additional height of the tray ceiling complete with crown molding in the master bedroom with an ensuite bathroom complete with a Large 5' tiled shower in lieu of a garden tub, granite countertops on upgraded cabinets throughout, stainless appliances, mini-blind insert in rear door to covered patio. Tile flooring in all areas except bedrooms, TAEXX in-wall pest control system. Builder Warranty! Closing costs paid when using Seller Approved lenders. Elevation photo is rendering and used for illustration purposes only. INTERIOR PHOTOS are the same floorplan in different home just for reference of potential finished product. Colors and options WILL vary.
School assignments are provided by the listing and should be independently verified.
Estimate only — actual rates, taxes and insurance vary. Not a loan offer or financial advice. Financing through Matthew Gromadzki, NMLS #2560919 · Innovative Mortgage Services, Inc., NMLS #250769.
12609 NE 48TH STREET, OXFORD, FL 34484 · See all Oxford homes for sale
House for Sale
$449,000
3 bd · 2 ba · 2,326 sqft
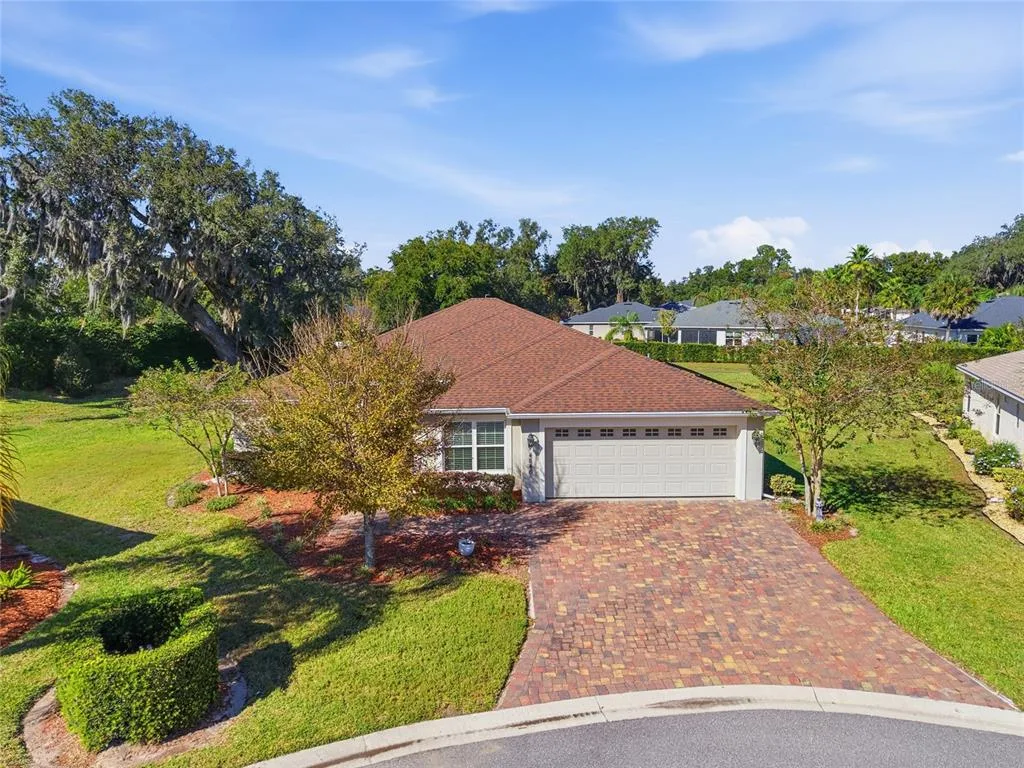
House for Sale
$399,980
3 bd · 2 ba · 2,200 sqft
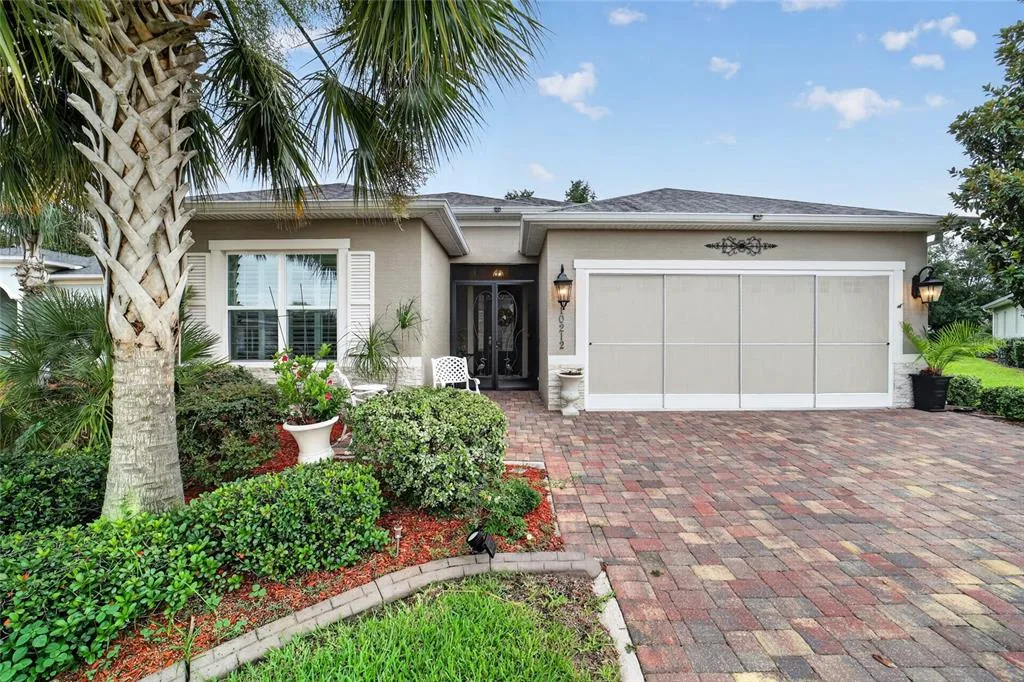
House for Sale
$419,000
3 bd · 2 ba · 2,003 sqft
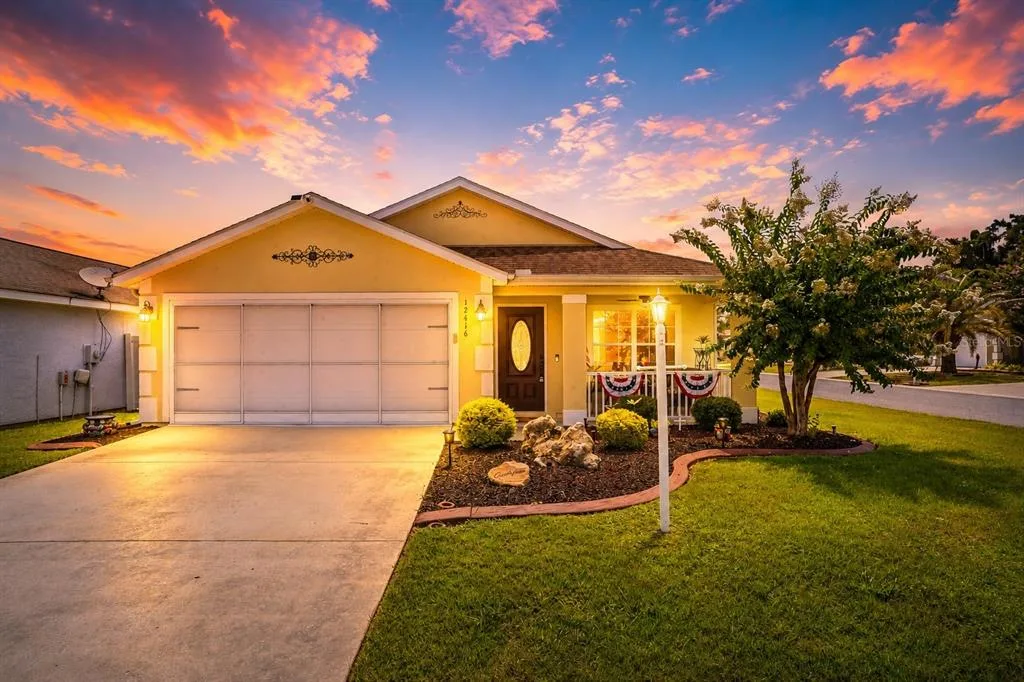
House for Sale
$320,000
3 bd · 2 ba · 1,662 sqft
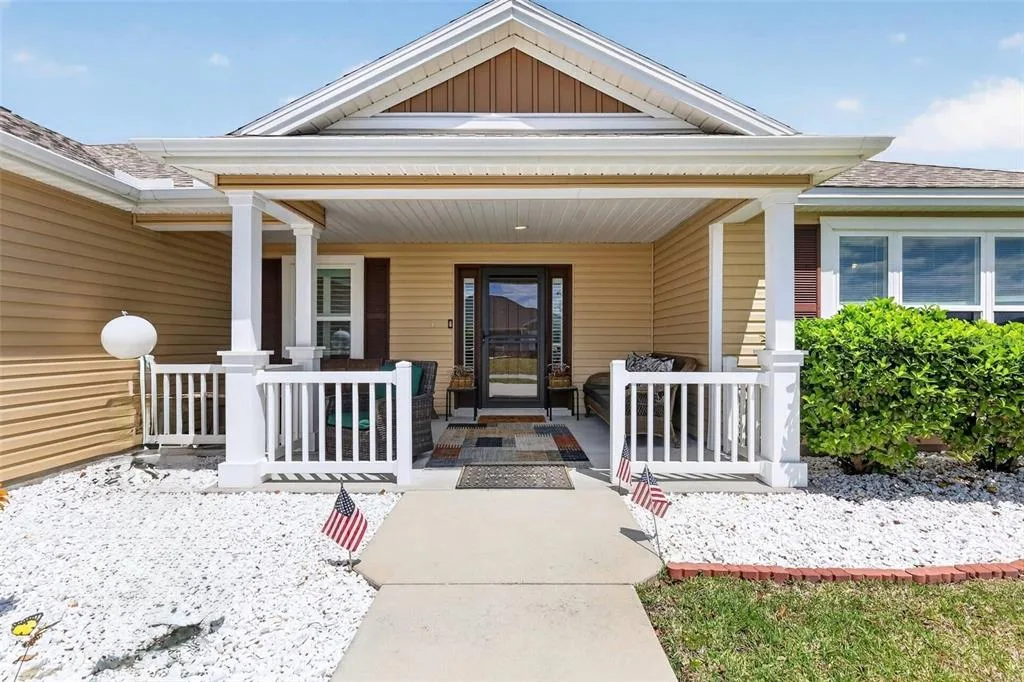
House for Sale
$337,000
3 bd · 2 ba · 1,586 sqft
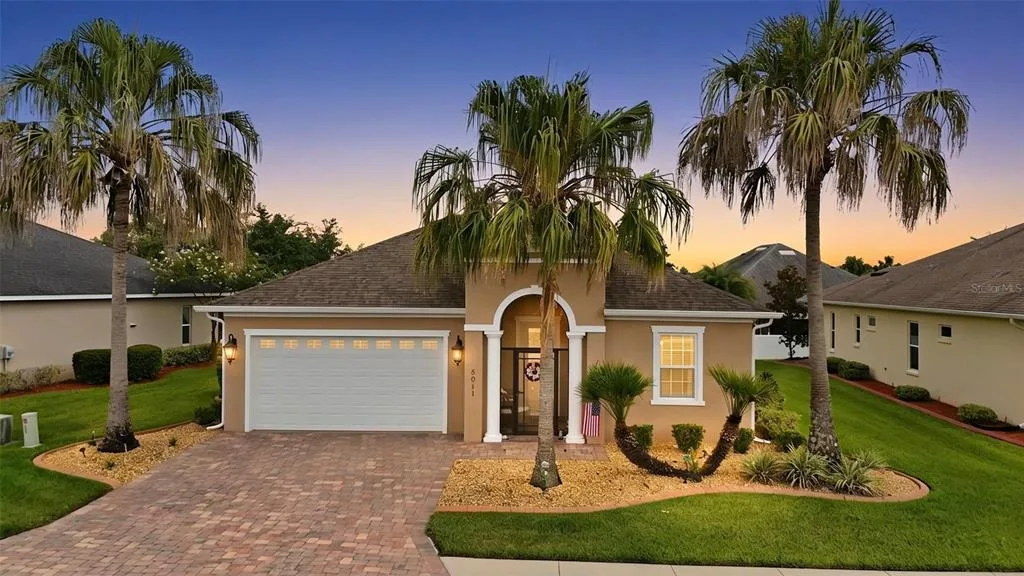
House for Sale
$374,900
3 bd · 2 ba · 1,832 sqft
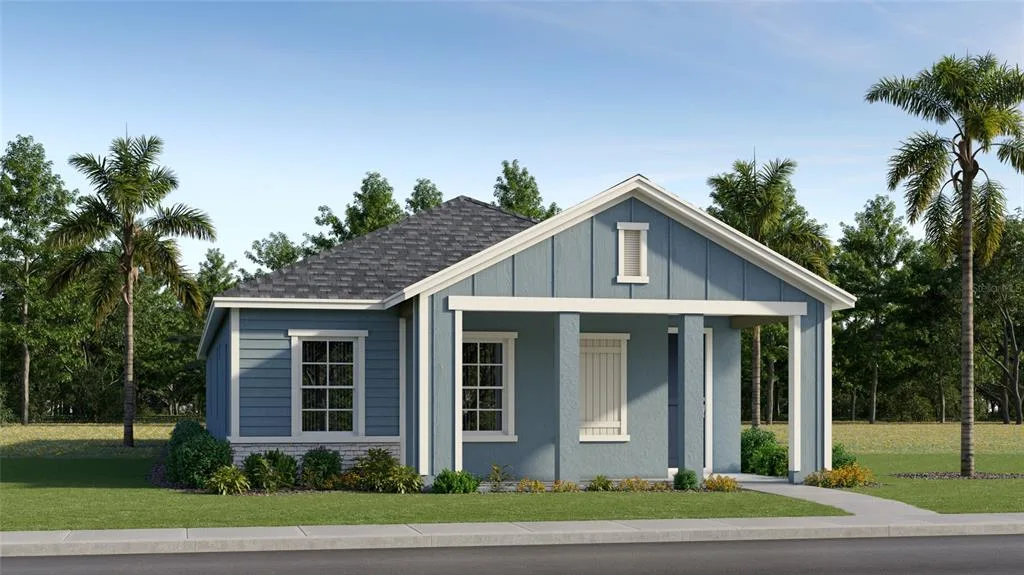
House for Sale
$376,990
4 bd · 3 ba · 1,654 sqft
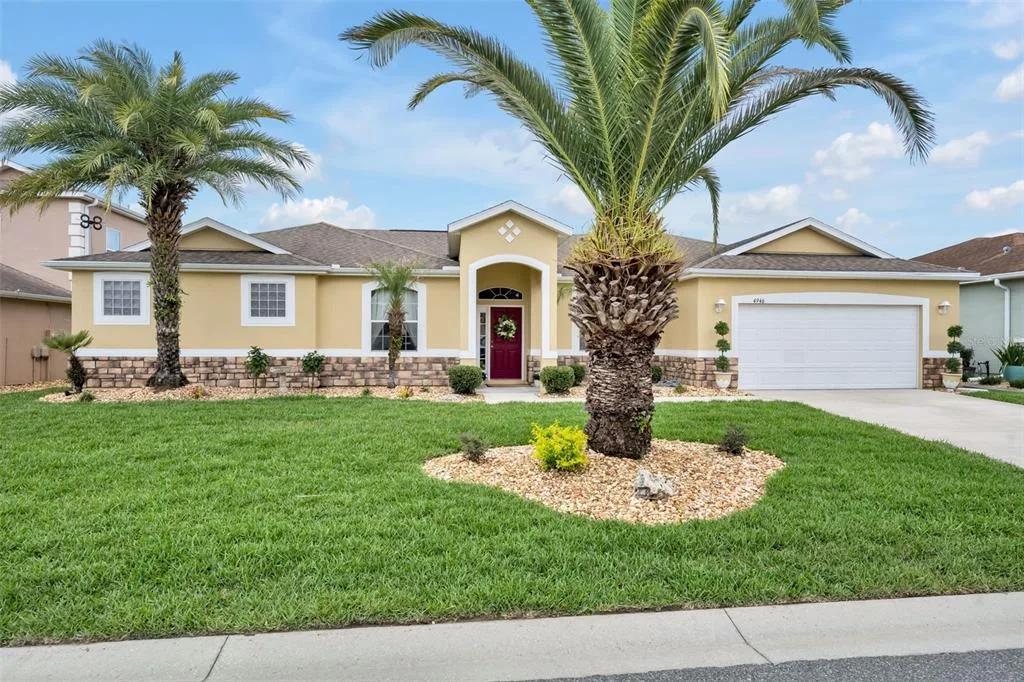
House for Sale
$405,000
3 bd · 3 ba · 2,547 sqft
12609 NE 48TH STREET is a single family home for sale in OXFORD, FL 34484. This property was listed for sale on April 14, 2026 by ADAMS HOMES REALTY INC, it's currently listed at $377,550. This listing's school district is Sumter Public Schools. Nearby schools include Wildwood Elementary, Wildwood Middle and Wildwood High. 12609 NE 48TH STREET is a 4-bed, 2-bath, 1,755 sqft single family home built in 2026.