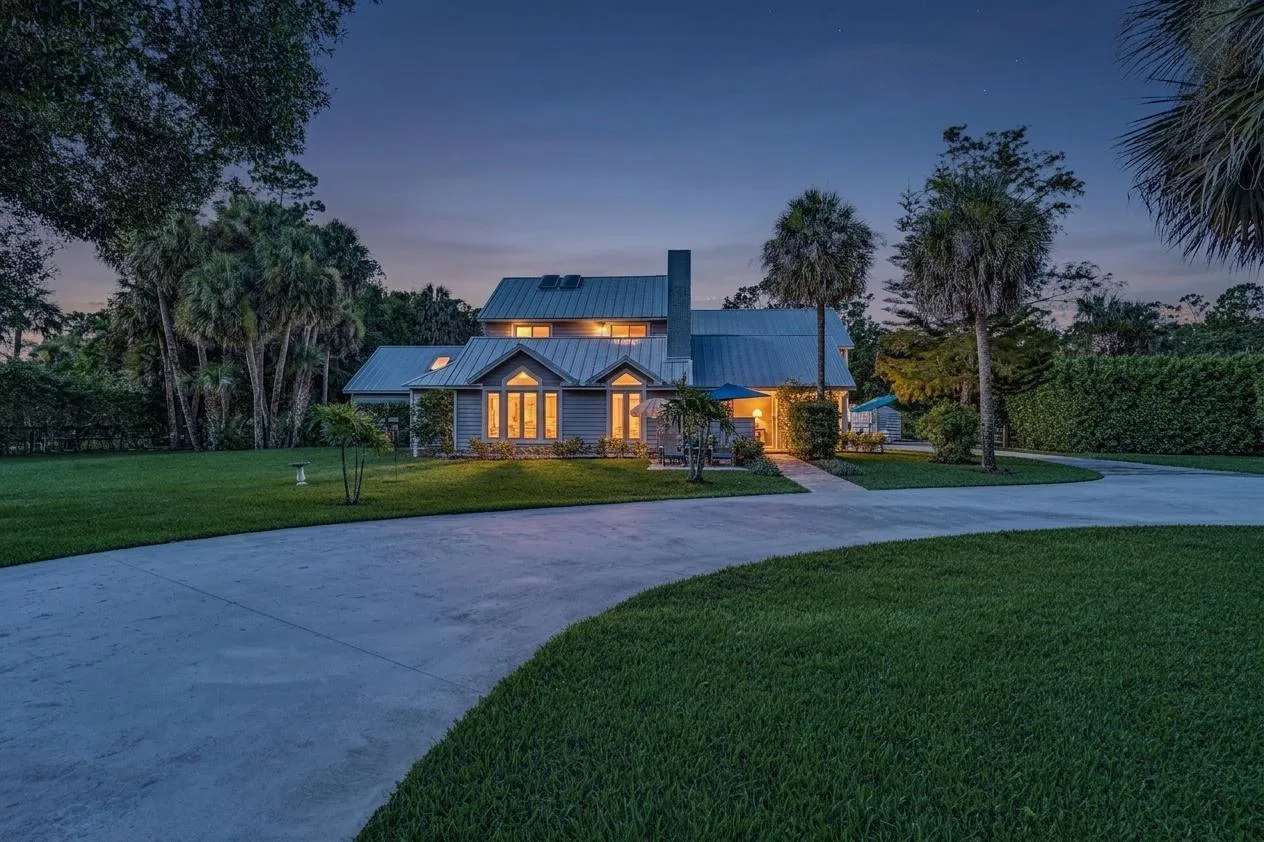
97 Days on Market
House for Sale
$2,795,000
6 bd · 4.5 ba · 6,193 sqft
Wellington, FL 33414 · MLS# B26095227 · Active · EQUESTRIAN CLUB
Thoughtfully curated single-story lakefront estate in Wellington's gated Equestrian Club. This Palm Beach Regency-style home offers 5 bedrooms, a den, 4.5 baths, and a 3-car garage on a premier one-third-acre lot. Soaring ceilings, custom millwork, vintage chandeliers, floor to ceiling custom drapery, new impact windows, and a chef's kitchen with a Thermador cooktop, Fisher & Paykel dish drawers and brass hardware, distinguish the interiors. Enjoy a private, fenced backyard with saltwater pool and spa, covered patio with a retractable screen, expansive entertaining space includes a permanent French oak dining table seating 14 beneath a 17-foot awning. Updates include a 38-kW whole- house generator, two new A/C systems, water treatment, and smart lighting. Minutes from equestrian venues. See Documents for a Summary of Improvements
School assignments are provided by the listing and should be independently verified.
Estimate only — actual rates, taxes and insurance vary. Not a loan offer or financial advice. Financing through Matthew Gromadzki, NMLS #2560919 · Innovative Mortgage Services, Inc., NMLS #250769.
12498 World Cup Lane, Wellington, FL 33414 · See all Wellington homes for sale
House for Sale
$2,795,000
6 bd · 4.5 ba · 6,193 sqft

House for Sale
$2,350,000
5 bd · 4.5 ba · 4,032 sqft

House for Sale
$1,725,000
5 bd · 4.5 ba · 4,371 sqft
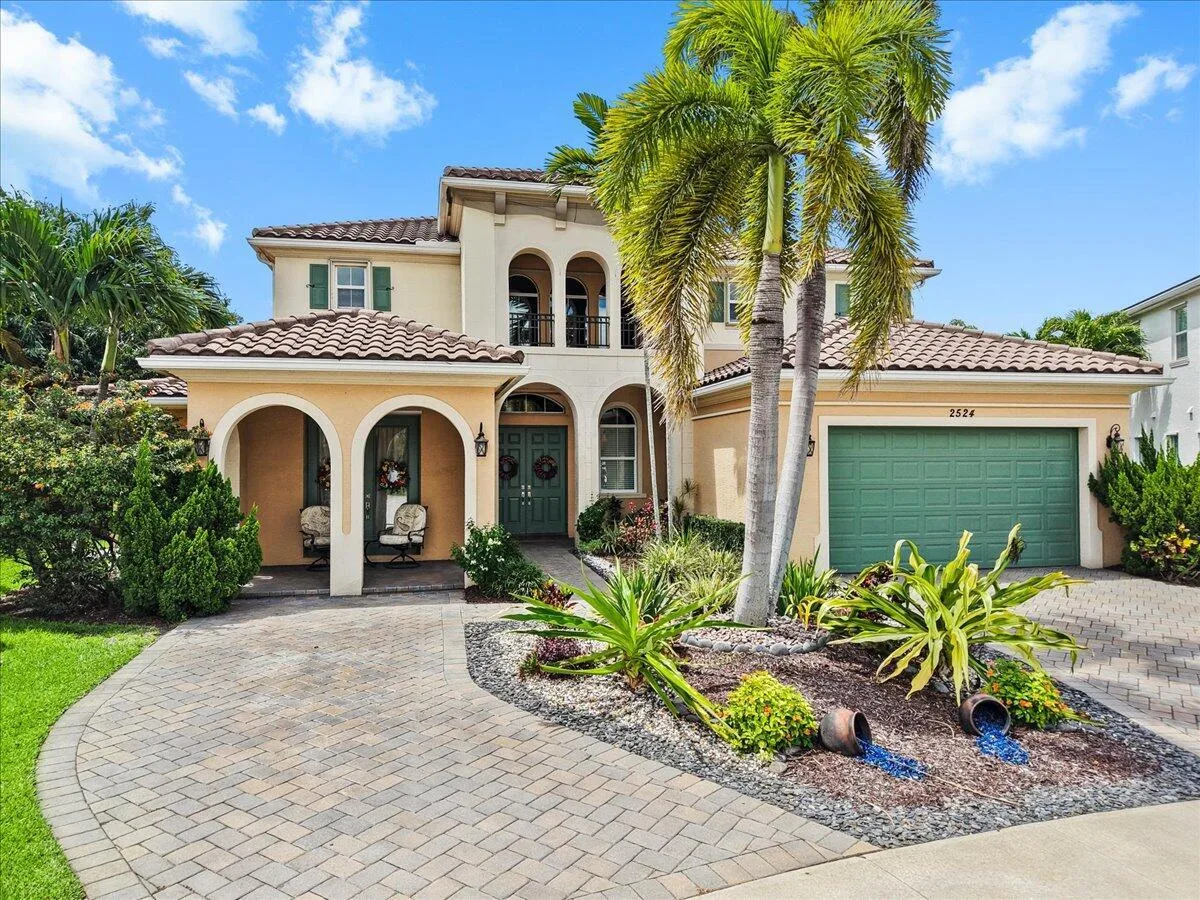
House for Sale
$1,989,000
6 bd · 4.5 ba · 4,463 sqft
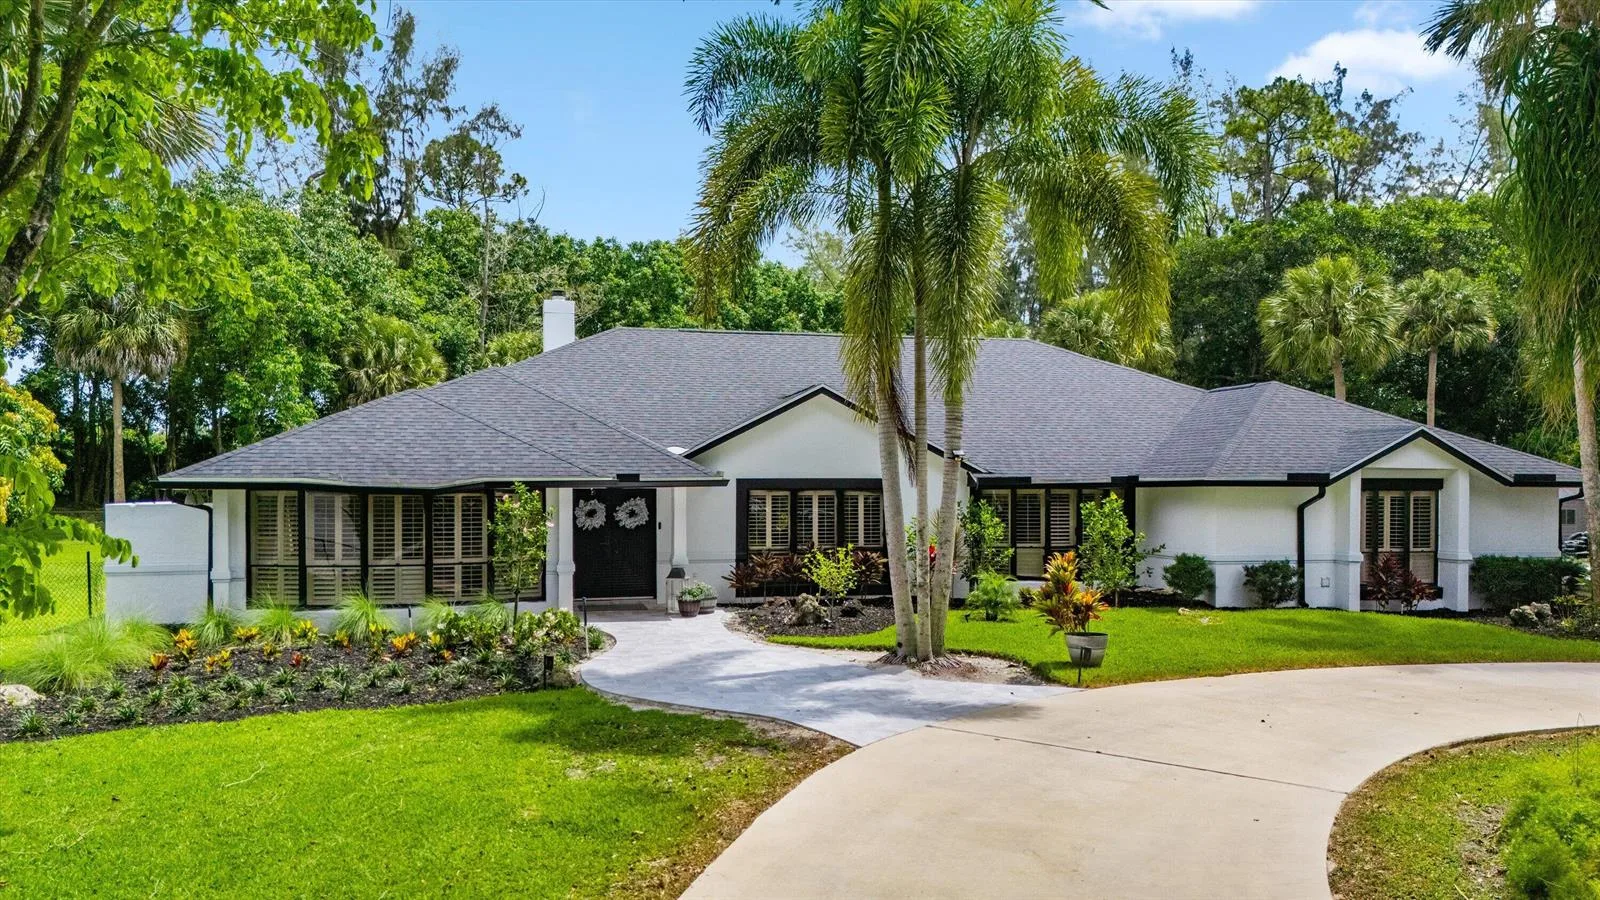
House for Sale
$1,995,000
4 bd · 3.5 ba · 3,286 sqft
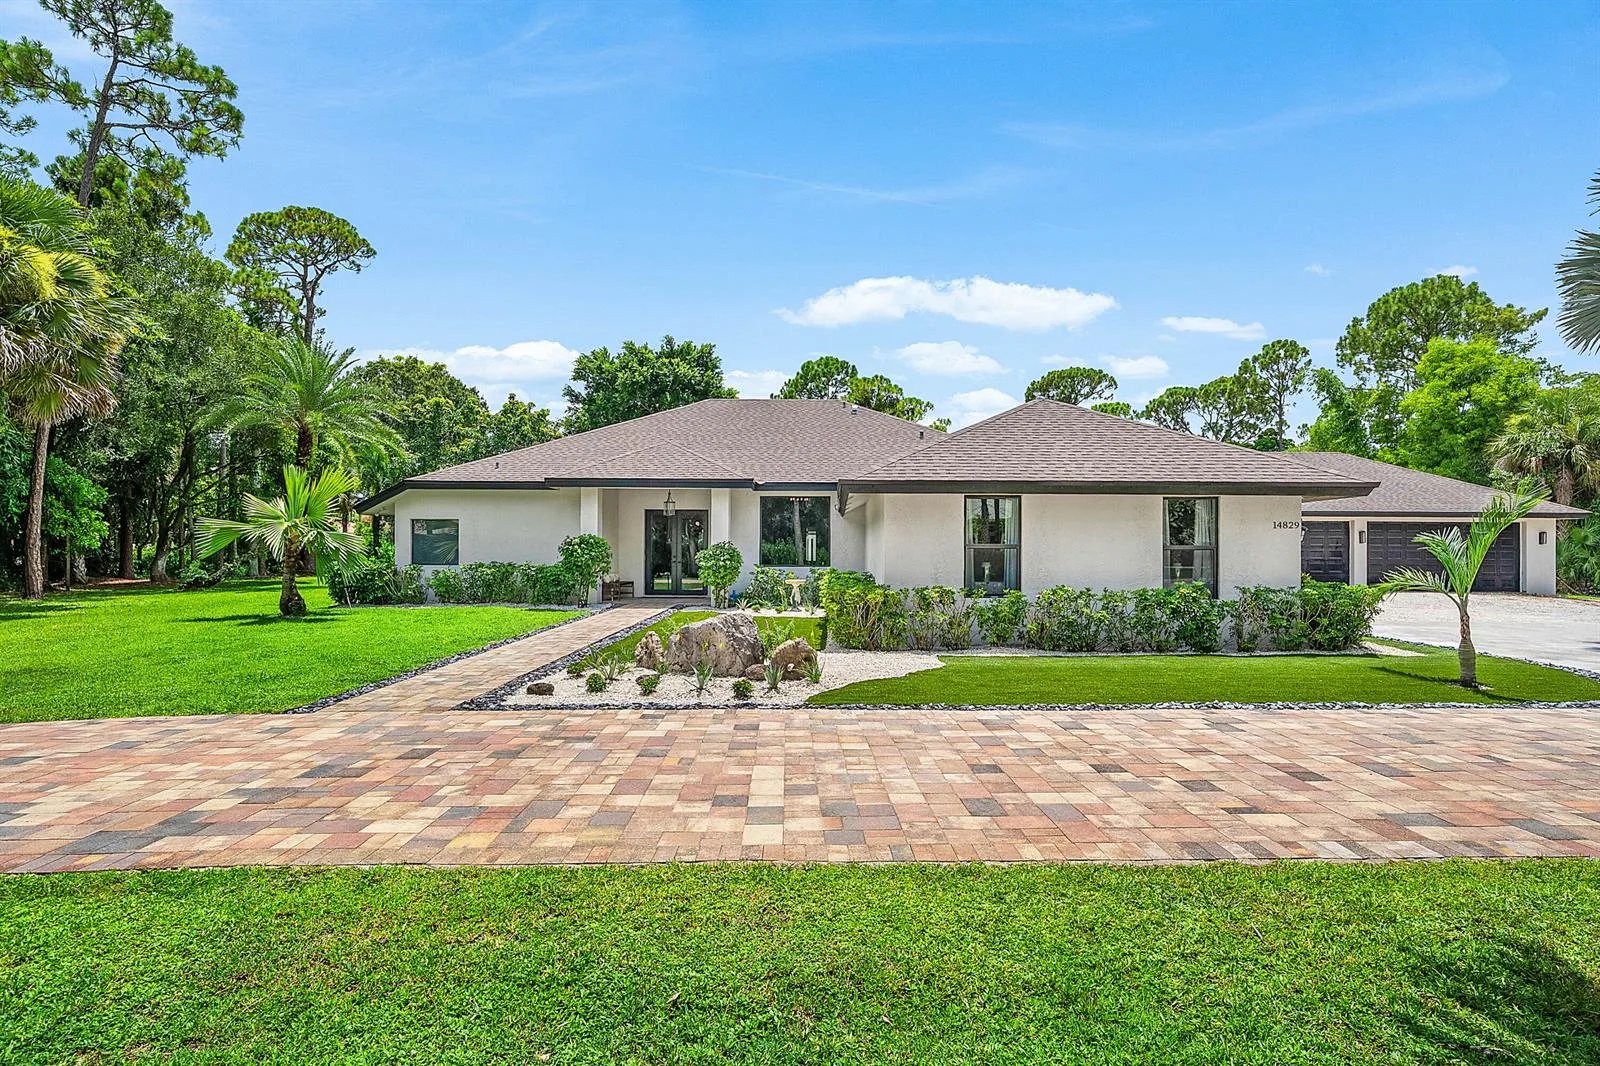
House for Sale
$2,290,000
4 bd · 4.5 ba · 3,797 sqft
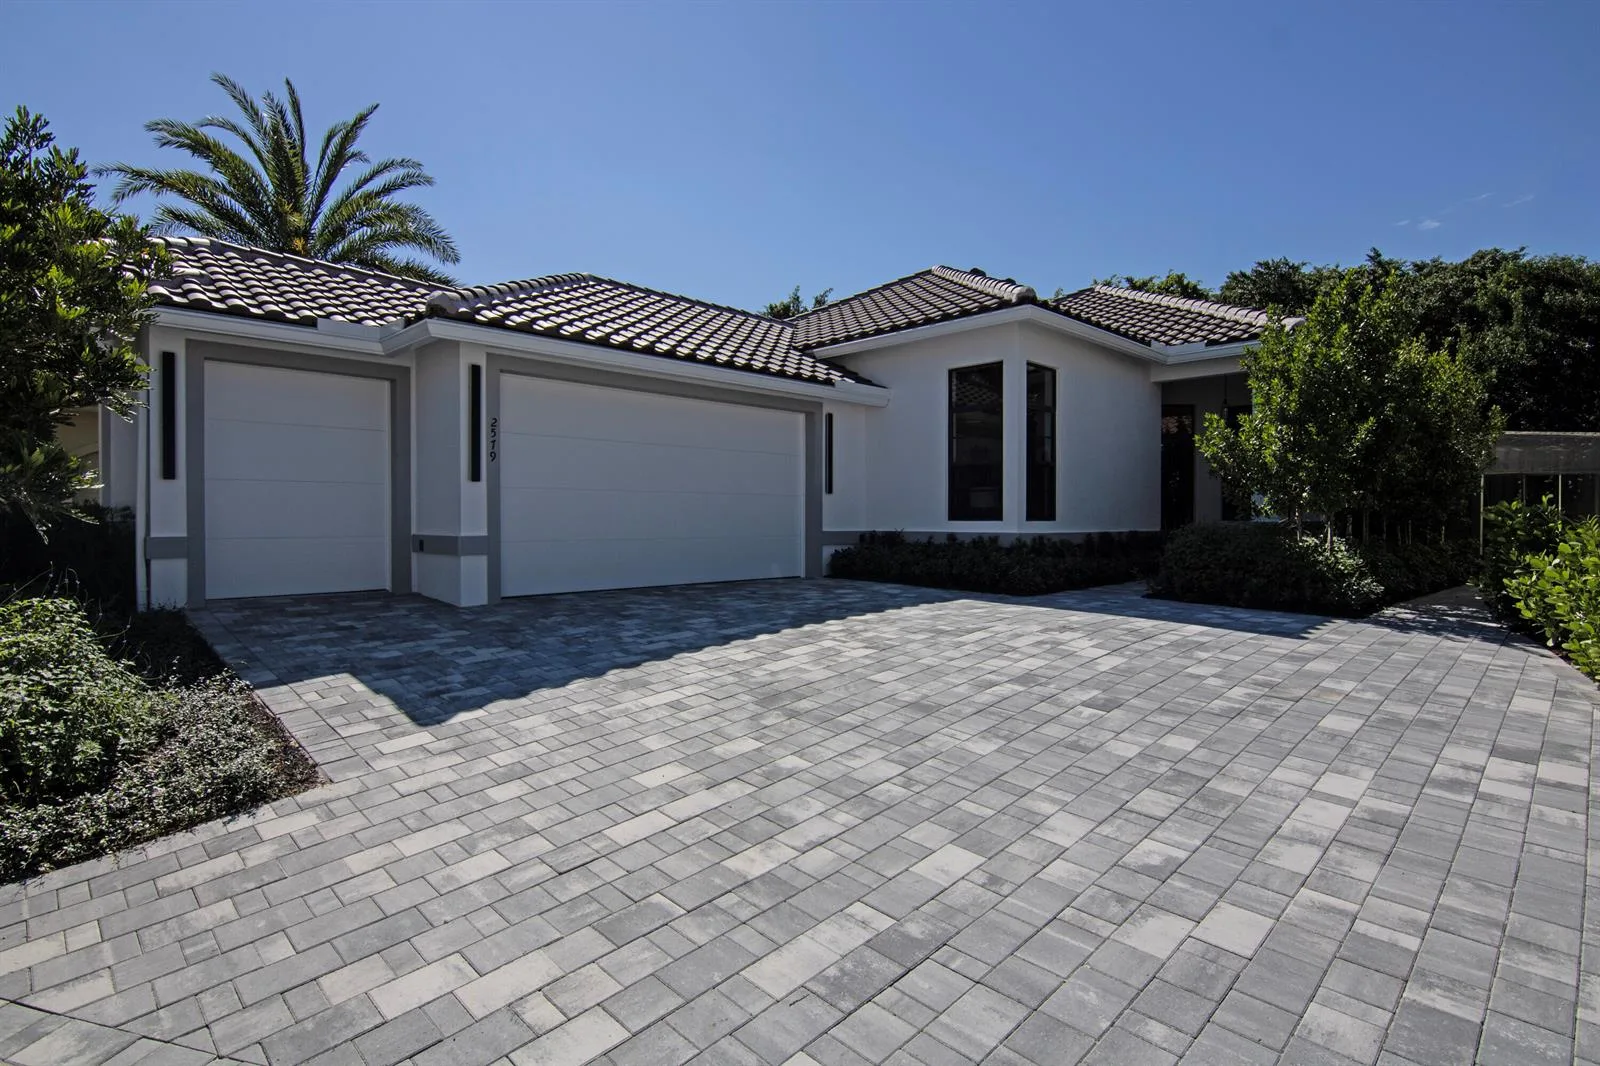
House for Sale
$2,575,000
3 bd · 3.5 ba · 2,356 sqft
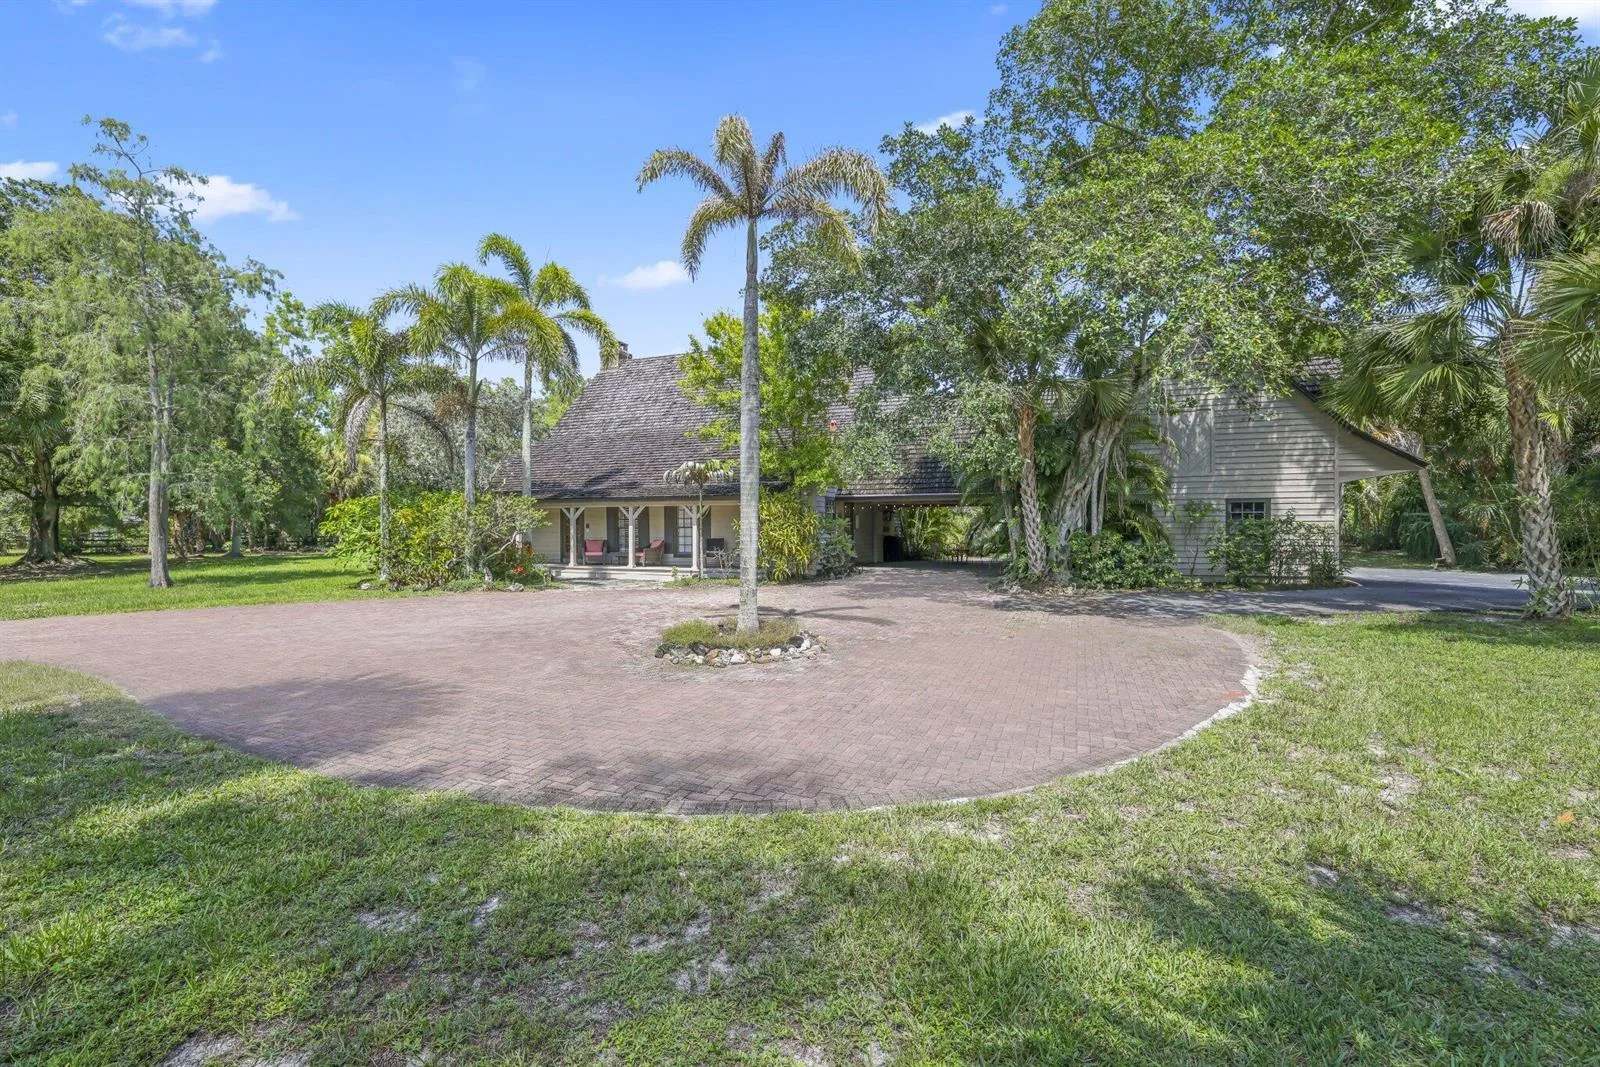
House for Sale
$2,500,000
5 bd · 4 ba · 0 sqft
12498 World Cup Lane is a single family home for sale in Wellington, FL 33414. This property was listed for sale on November 1, 2026 by Illustrated Properties, it's currently listed at $2,595,000. This listing's school district is Palm Beach County Public Schools. Nearby schools include Panther Run, Polo Park and Wellington. 12498 World Cup Lane is a 5-bed, 4.5-bath, 3,740 sqft single family home built in 2004.