12455 NW 63RD Street, Coral Springs, FL 33076
Coral Springs, FL 33076 · MLS# B26068906 · Active · HERON BAY THREE,HERON BAY - L'HERMIT
Description of 12455 NW 63RD Street, Coral Springs, FL 33076
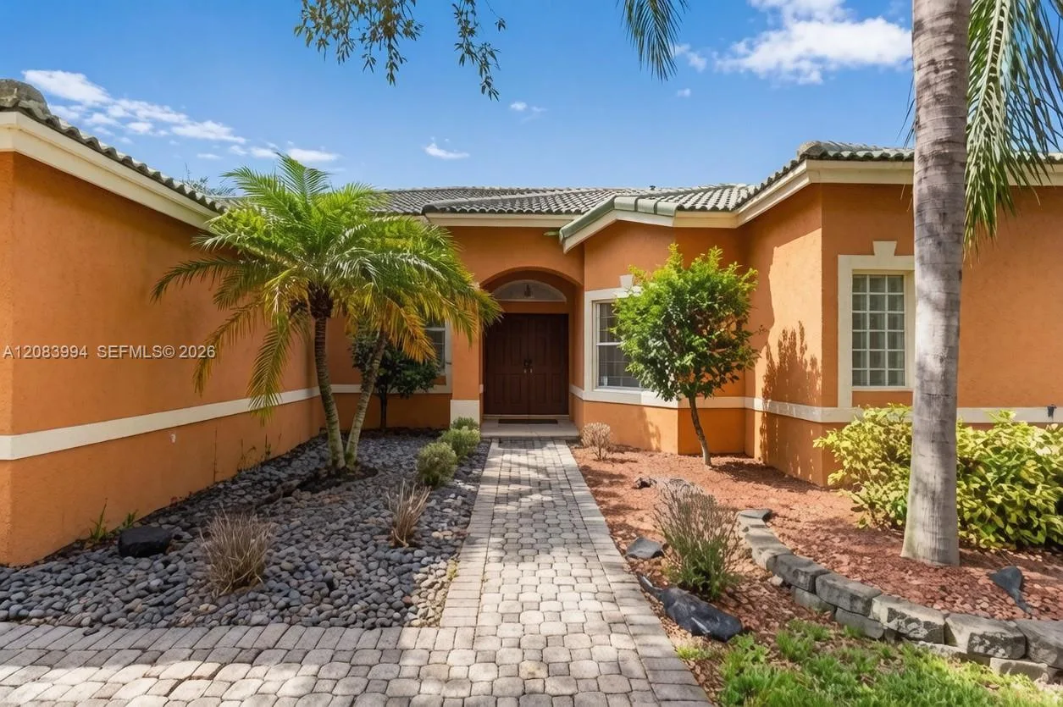
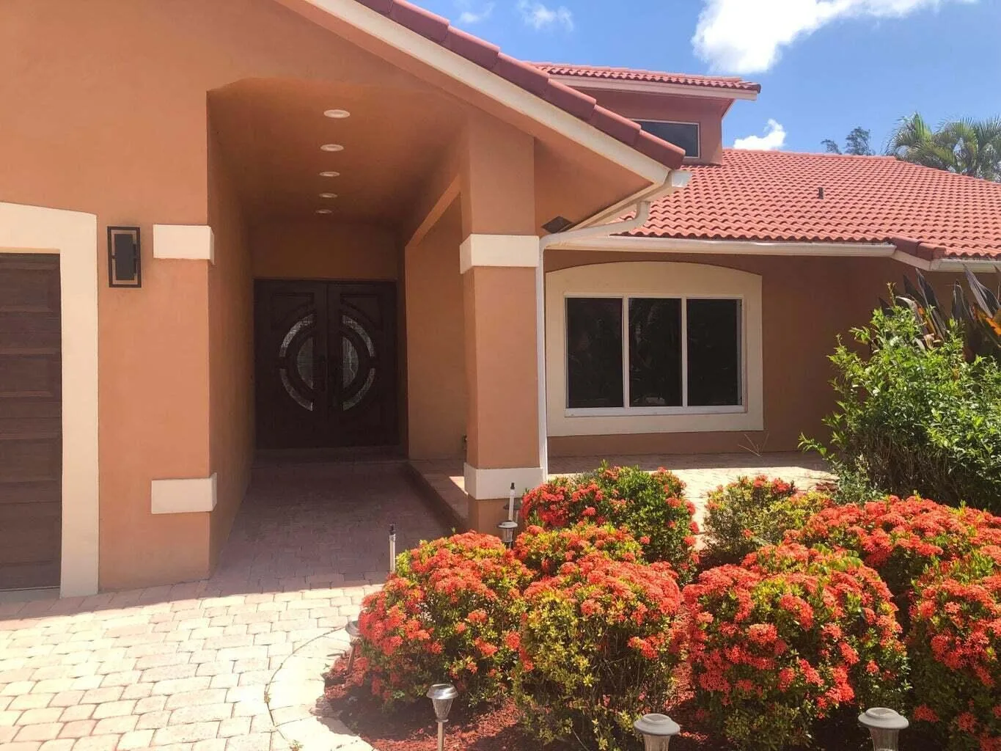
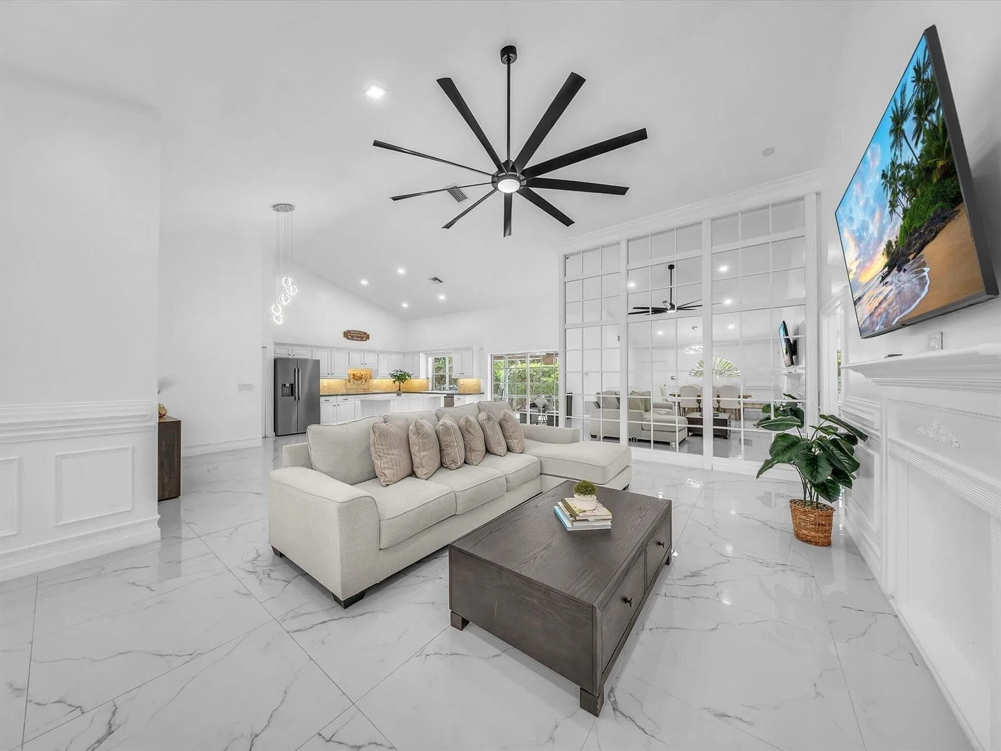
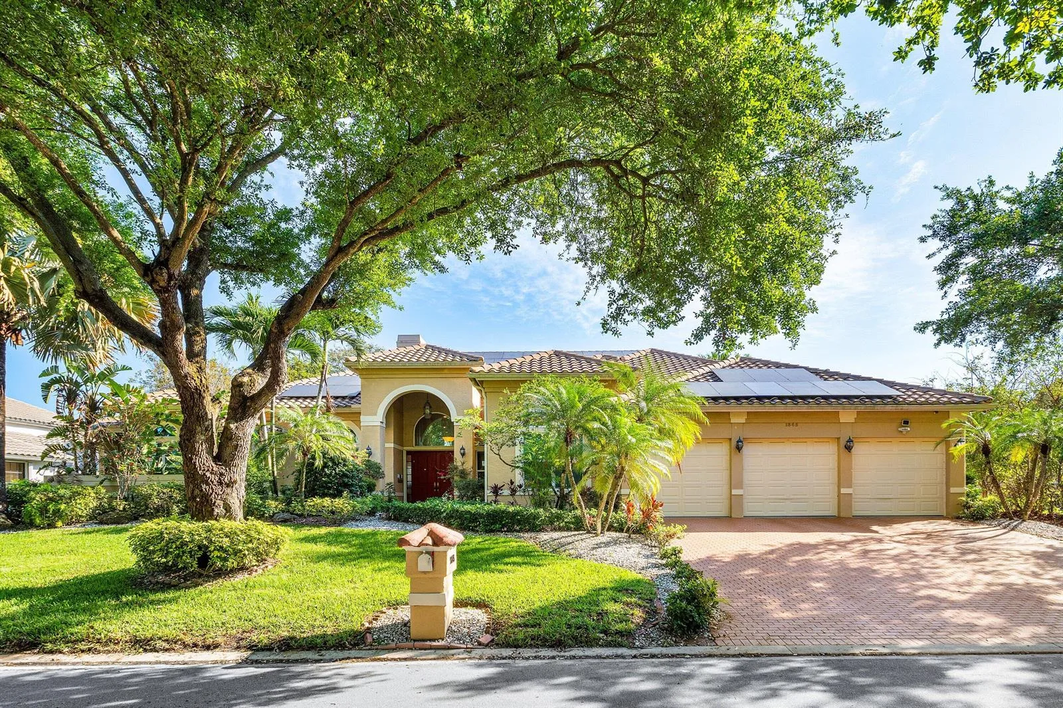
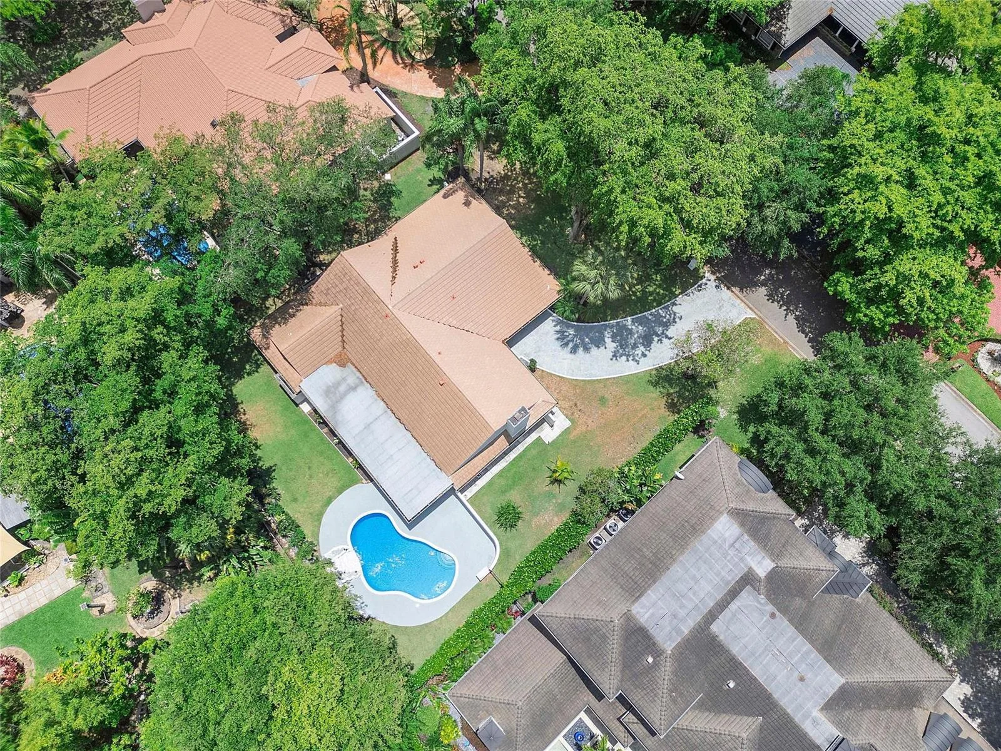
Welcome to this exceptional waterfront pool home in prestigious Heron Bay! Freshly painted with brand-new flooring, this spacious residence offers 5 bedrooms + office, 4.5 baths & 3-car garage. The kitchen features granite counters, breakfast bar, pantry, dual wall ovens & SS appliances. Upstairs primary suite offers a sitting area, private balcony & custom walk-in closet. Enjoy your private outdoor oasis with covered patio, extended pavers & screened-in solar-heated saltwater pool & spa overlooking the water. 2024 roof, accordion shutters, solar system and battery backup. Heron Bay offers 2 resort-style clubhouses, fitness centers, pools, spa, tennis, basketball & more. Zoned for Top-Rated Parkland schools. Resort-style living at its best!
Property Details for 12455 NW 63RD Street, Coral Springs, FL 33076
- Bathrooms Full
- 4
- Bathrooms Half
- 1
- Interior Features
- Built-in Features, Cooking Island, Entrance Foyer, Pantry, Stacked Bedroom, Volume Ceilings, Walk-In Closet(s), Wet Bar, Den/Library/Office, Family Room, Utility Room/Laundry
- Appliances
- Dishwasher, Disposal, Dryer, Microwave, Electric Range, Refrigerator, Solar Hot Water, Washer
- Flooring
- Tile
- Heating
- Central, Electric, Zoned
- Cooling
- Ceiling Fan(s), Central Air, Electric, Zoned
- Furnished
- Unfurnished
- Architectural Style
- Two Story
- Garage Spaces
- 3
- Attached Garage
- Yes
- Parking Features
- 2 Or More Spaces, Driveway, No Boats, Parking Garage, Paver Block, No Rv/Boats
- Pool Features
- Community, Heated, Hot Tub, Screen Enclosure, Solar Heat, Pool/Spa Combo
- Pool Private
- Yes
- Direction Faces
- South
Building Information for 12455 NW 63RD Street, Coral Springs, FL 33076
- Building Area Total
- 4971
- Building Area Units
- Square Feet
- Stories
- 2
- Stories Total
- 2
- Association
- Yes
- Association Amenities
- Basketball Court, Clubhouse, Clubhouse-Clubroom, Community Pool, Exercise Room, Pool, Private Pool, Security Patrol, Tennis Court(s)
- Pets Allowed
- Yes
- Security Features
- Smoke Alarm, Smoke Detector(s), Security System, Smoke Detector, Complex Fenced, Guard At Site, Lobby Secured, Private Guards, Security Gate, Security Guard, Security Patrol
Property Information for 12455 NW 63RD Street, Coral Springs, FL 33076
- Lot Features
- Less Than 1/4 Acre Lot, Interior Lot, Less Than 1 Acre, Sprinklers, Fenced
- Lot Size Square Feet
- 7,800
- Waterfront
- Yes
- Waterfront Features
- Canal Front, Canal Width 81-120 Feet, Canal
- Frontage Length
- 60
- View
- Canal, Lake, Pool, Water, Canal View, Lake View
- Construction Materials
- CBS Construction
- Roof
- Barrel, Barrel Roof
- Exterior Features
- Open Balcony, Other
- Sewer
- At Site, Public Sewer, Other, Public Sanitation, Sewer
- New Construction
- No
Public Records for 12455 NW 63RD Street, Coral Springs, FL 33076
- Parcel Number
- 484106080510
- Tax Legal Description
- HERON BAY THREE 159-41 B POR PAR A DESC AS COMM NW COR PAR A,E 192.30 TO POB,CONT E 60, S 130,W 60,N 130 TO POB AKA: LOT 51 L'HERMITAGE AT H
- County Or Parish
- Broward County
Schools Near 12455 NW 63RD Street, Coral Springs, FL 33076
- Elementary School
- Park Trails
- Middle School
- Westglades
- High School
- Marjory Stoneman Douglas
School assignments are provided by the listing and should be independently verified.
Location
12455 NW 63RD Street, Coral Springs, FL 33076 · See all Coral Springs homes for rent
Similar Homes in Coral Springs


More information about 12455 NW 63RD Street, Coral Springs, FL 33076
12455 NW 63RD Street is a single family home for rent in Coral Springs, FL 33076. This property was listed for rent on August 26, 2026 by Parrot Realty LLC, it's currently listed at $7,300 per month. This listing's school district is Broward County Public Schools. Nearby schools include Park Trails, Westglades and Marjory Stoneman Douglas. 12455 NW 63RD Street is a 5-bed, 4.5-bath, 3,893 sqft single family home built in 1999.