$269,999
4 bd · 2 ba · 1,304 sqft
8016 APACHE LN, Lakeland, FL 33810
INDIAN HEIGHTS PHASE TWO
Lakeland, FL 33805 · MLS# R11060536 · Closed · SOUTH VIEW ESTATES
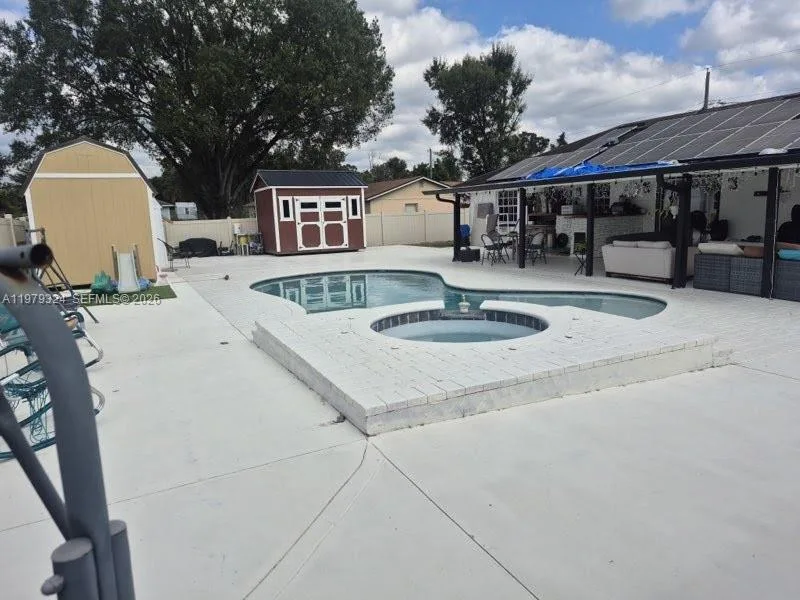
Enjoy views of Lake Deeson from this 3 Bed 2 Bath corner lot home. Brand new roof! Move in ready with many recent upgrades throughout. Split level floorpan with master, main living area and second living space/den on the main level. Kitchen was completely remodeled with brand new white cabinets, stainless appliances, decorative backsplash and large island. Brand new laminate flooring throughout main living areas and bedrooms. Large living room with views of the lake lend an inviting feel to this farmhouse style home. Primary bedroom includes custom decorative wall and a grand sized walk in closet with his and her built ins and plenty of room for a dressing area. Primary bathroom features large walk in shower and brand new double vanity. Additional large living space off the dining area complete with backyard views, storage room and access to the backyard. Upper level of the home features 2 guest bedrooms and 1 bathroom. Bedrooms each have new flooring and paint. Lower level of the home features a large bonus area (approx 19'x18') and a large utility room with washer dryer and mudroom/storage area. New roof on carport. New shutters on the home and recently upgraded landscpaing. Corner lot with a fenced in portion of the yard is perfect for pets. 2 sheds on the property - one concrete block and one newer aluminum shed, allowing plenty of space for tools and a workshop. AC 3 years old and water pump 2 years old. This home offers a country feel in a quiet neighborhood while still offering easy access to shopping, dining and I-4. Centrally located around 40 minutes to either Tampa or the theme parks of Orlando. Call today for a private showing.
1228 Walker Circle S, Lakeland, FL 33805 · See all Lakeland homes for sale
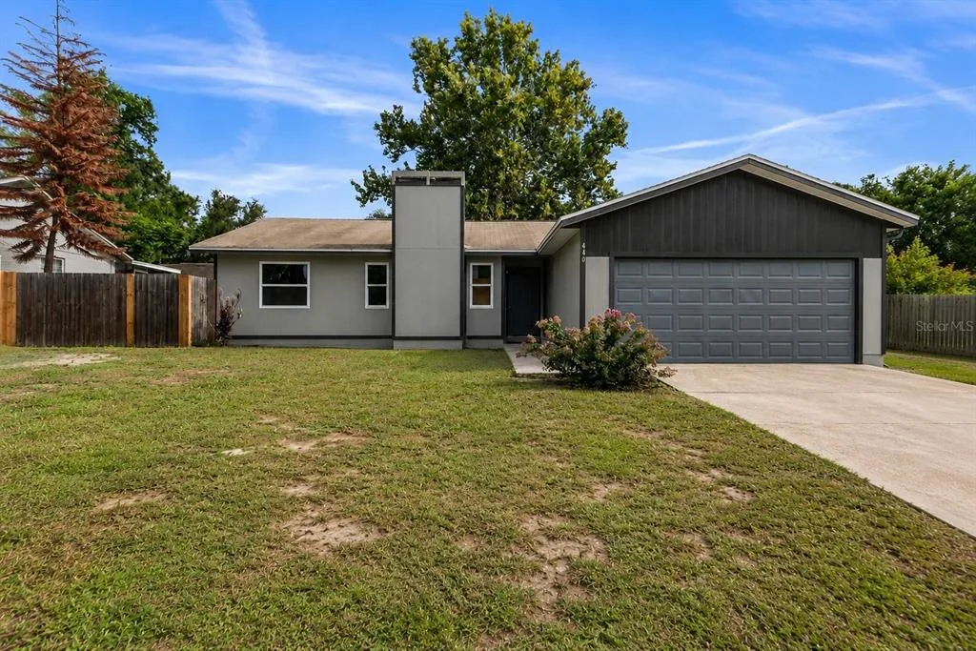
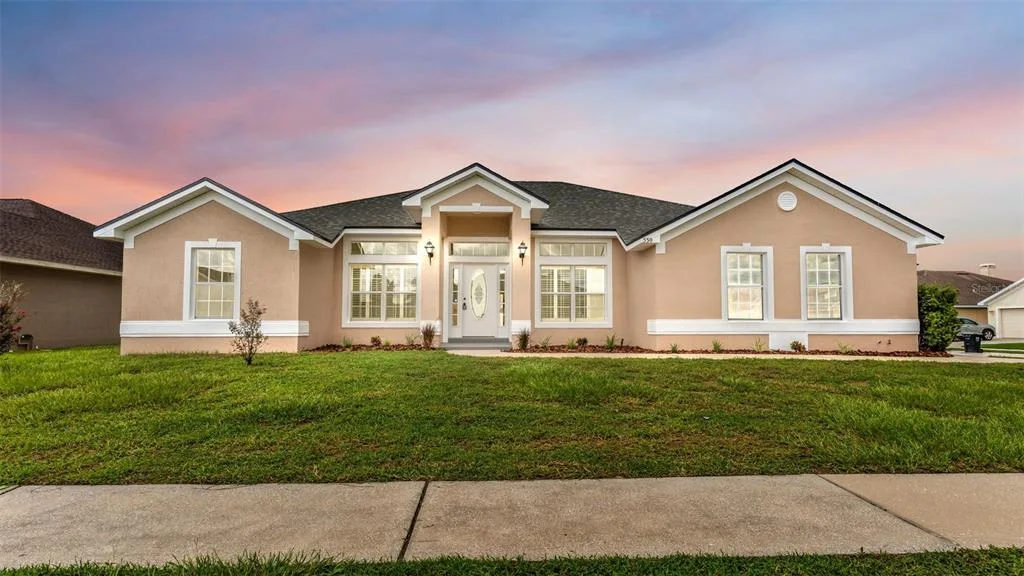
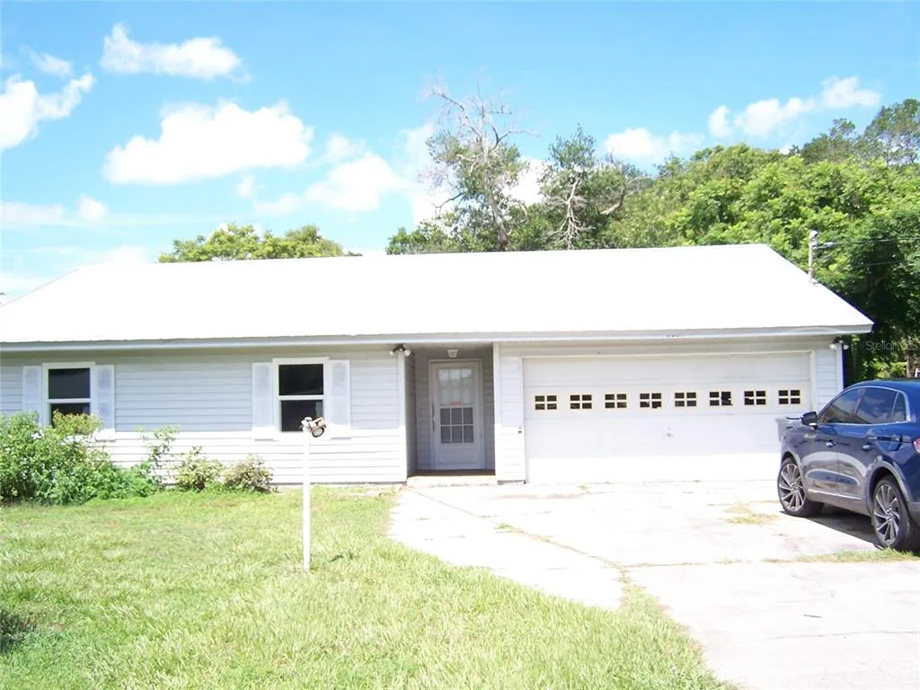
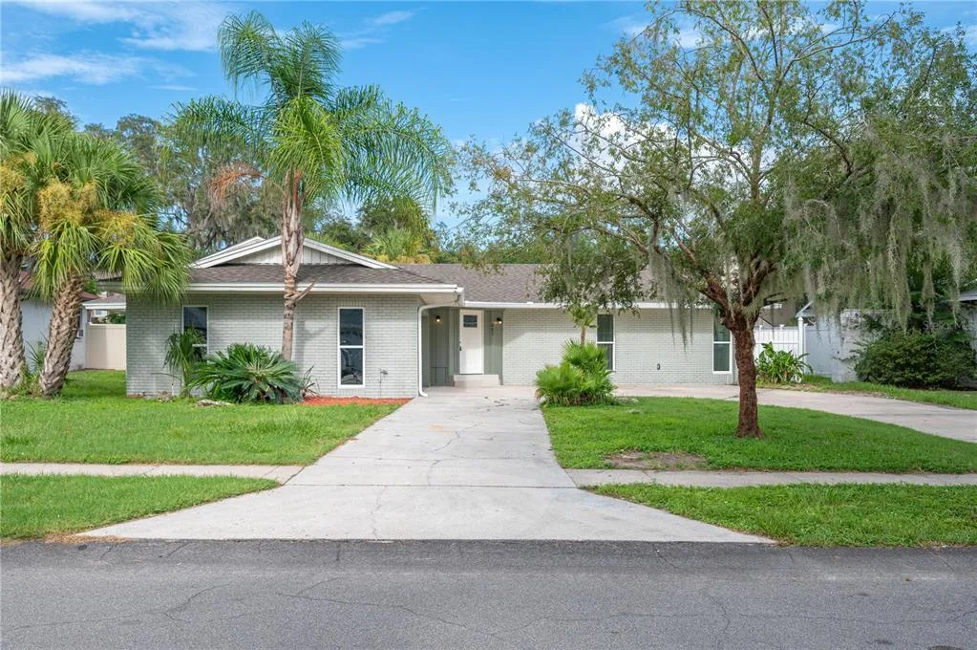
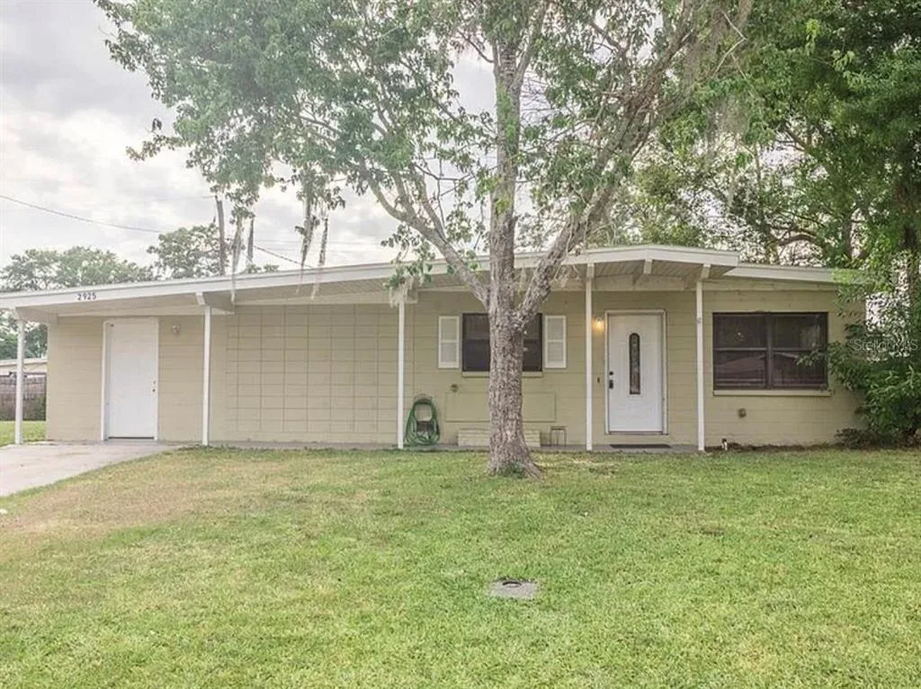
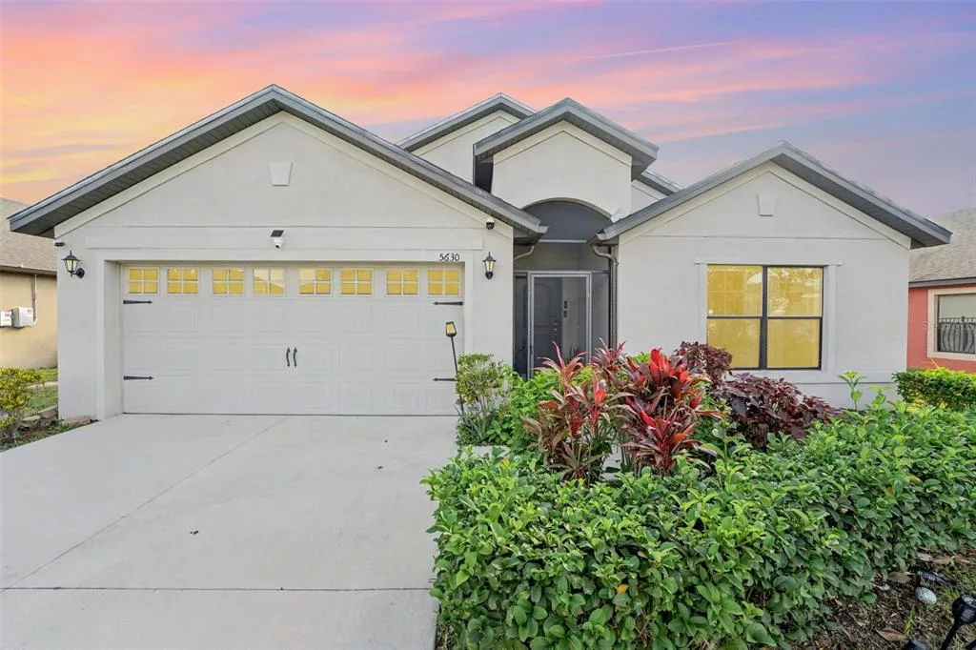
1228 Walker Circle S is a single family home for sale in Lakeland, FL 33805. This property was listed for sale on February 8, 2025 by RE/MAX Select Group, it's currently listed at $375,000. This listing's school district is Polk County Public Schools. 1228 Walker Circle S is a 3-bed, 2-bath, 2,116 sqft single family home built in 1965.