FLORIDA LUXReal Estate
Photos coming soon

1219 SE 46th Street, Ocala, FL 34480

$1,085,0004 Beds4 Baths3,983 Sq. Ft.$272 / sq. ft.

Ocala, FL 34480 · MLS# R11055680 · Closed · CEDARS AT BELLECHASE

Status
Closed
Type
Single Family Residence
Year Built
2008
Days on Market
111
Lot Size
24,394 sqft
MLS #
R11055680
County
Marion County

Description of 1219 SE 46th Street, Ocala, FL 34480

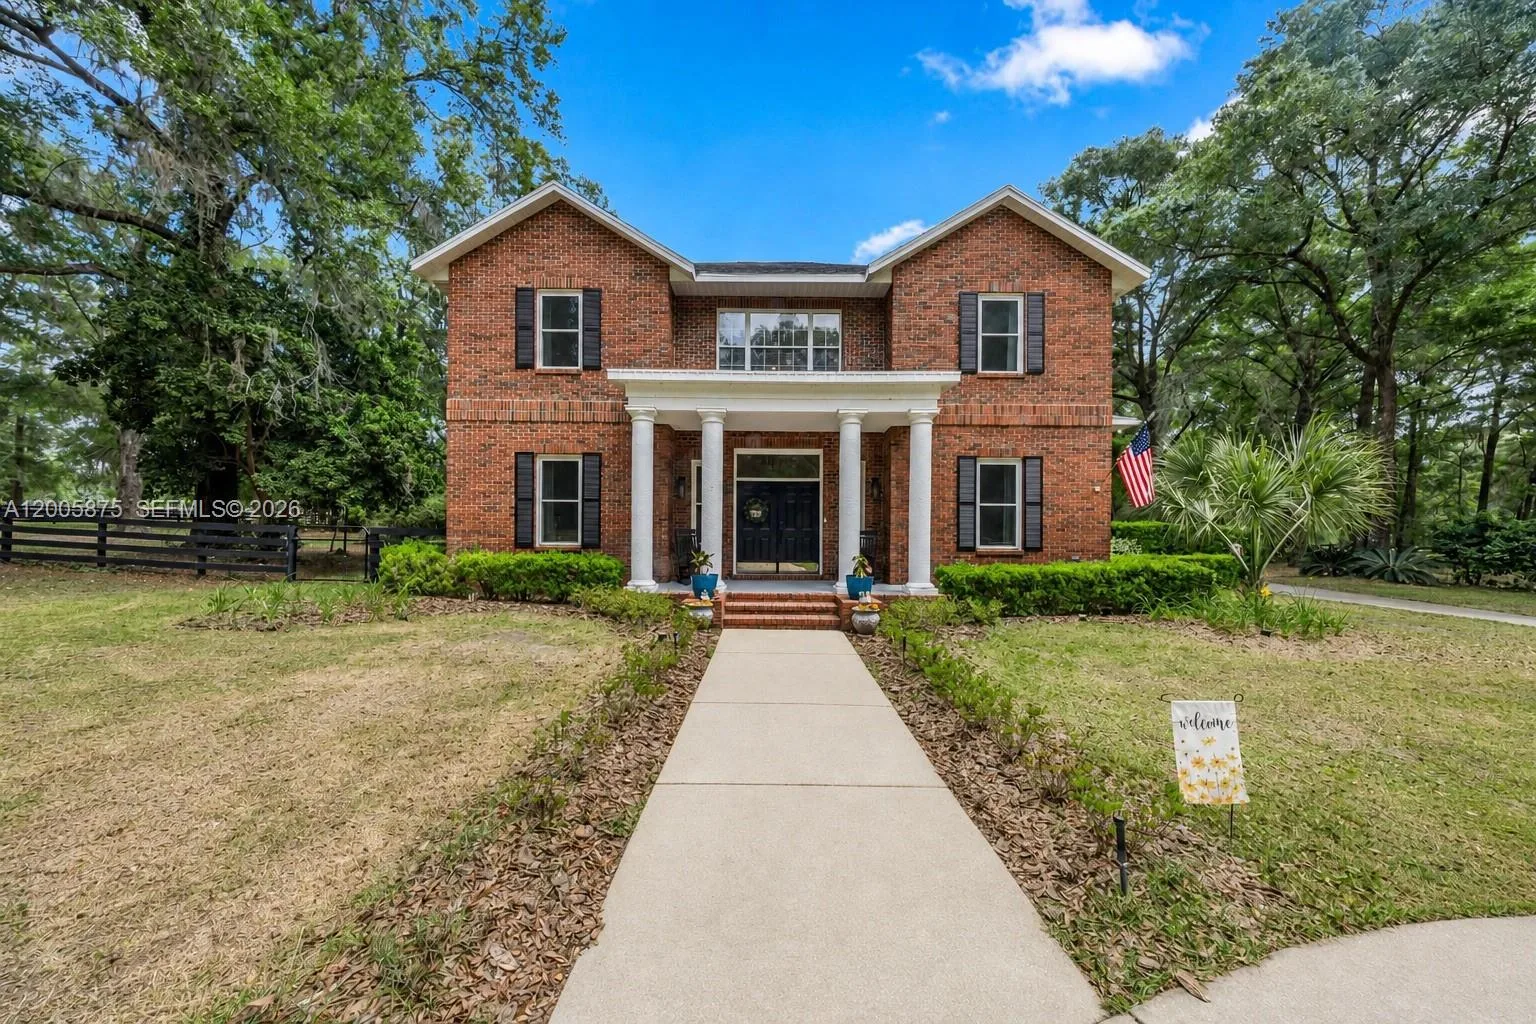
This majestic two-story home in the highly sought after, Bellechase redefines elegance. Upon arriving at this stunning home, thoughtfully perched on a hill, you will discover a serene and peaceful retreat you can soon call your own. Step through the the double wrought iron entry doors to be greeted by wood floors and soaring 20-foot coffered cellings. Every aspect of this home has been meticulously designed, from the custom cabinetry surrounding the fireplace to the coffered ceilings. The master suite features two closets and a large bathroom with additional storage. A second downstairs bedroom with an en-suite bath, provides a comfortable retreat for guests with a private entrance / exit that could serve as in law quarters. The main level also includes a spacious office for work or study. A stunning wood staircase leads to the second floor, where you'll find two additional bedrooms, each with its own bath, and a bonus room ideal for hobbies or as a playroom. The upstairs balcony overlooks the grand living area below, adding to the home's luxurious feel. French doors from the living room, kitchen, master suite, and guest room open to a beautifully pavered outdoor oasis. The heated pool that was resurfaced in 2024 is complemented by a summer kitchen and a cozy outdoor fireplace, perfect for entertaining or relaxing. With an empty lot to both your right and left - privacy and the serenity of your next home is only an offer away! Call today to schedule your private showing !

Property Details for 1219 SE 46th Street, Ocala, FL 34480

Bathrooms Full
4
Bathrooms Half
0
Interior Features
Cooking Island, French Doors, Laundry Tub, Pantry, Walk-In Closet(s), Den/Library/Office, Family Room, Separate Guest/In-Law Quarters, Maid/In-Law Quarters, Maid'S Quarters, Media Room, Storage, Utility Room, Utility Room/Laundry
Appliances
Gas Water Heater, Natural Gas Water Heater, Dishwasher, Electric Range, Refrigerator, Washer
Flooring
Wood
Heating
Central, Electric, Heat Pump/Reverse Cycle
Cooling
Central Air, Electric
Architectural Style
Mediterranean
Garage Spaces
3
Parking Features
2 Or More Spaces, Parking Garage
Pool Features
Concrete, Gunite, Heated, Pool Bath, Screen Enclosure
Pool Private
Yes
Year Built Details
Resale
Direction Faces
Southeast

Building Information for 1219 SE 46th Street, Ocala, FL 34480

Building Area Total
6630
Building Area Units
Square Feet
Stories
2
Stories Total
2
Association
No
Association Fee
$166
Association Fee Frequency
Monthly
Association Amenities
Bike/Jog Path, None, Private Pool
Pets Allowed
Yes
Security Features
Smoke Alarm, Fire Alarm

Property Information for 1219 SE 46th Street, Ocala, FL 34480

Lot Features
1/2 To Less Than 3/4 Acre Lot
Lot Size Square Feet
24,394
Waterfront
No
View
No
Construction Materials
Concrete Block Construction, Stucco
Roof
Barrel, Barrel Roof
Exterior Features
Built-In Grill, Room For Pool
Sewer
At Site, Public Sewer, Other, Public Sanitation, Sewer
Water Source
Public
New Construction
No

Public Records for 1219 SE 46th Street, Ocala, FL 34480

Parcel Number
3059805026
Tax Annual Amount
$12,915
Tax Year
2,024
Tax Legal Description
SEC 32 TWP 15 RGE 22 PLAT BOOK 10 PAGE 009 CEDARS AT BELLECHASE LOT 26
Zoning
PD01
County Or Parish
Marion County

Location

1219 SE 46th Street, Ocala, FL 34480 · See all Ocala homes for sale
Similar Homes in Ocala

More information about 1219 SE 46th Street, Ocala, FL 34480

1219 SE 46th Street is a single family home for sale in Ocala, FL 34480. This property was listed for sale on January 21, 2025 by Real Estate Connect LLC, it's currently listed at $1,085,000. This listing's school district is Marion County Public Schools. 1219 SE 46th Street is a 4-bed, 4-bath, 3,983 sqft single family home built in 2008.