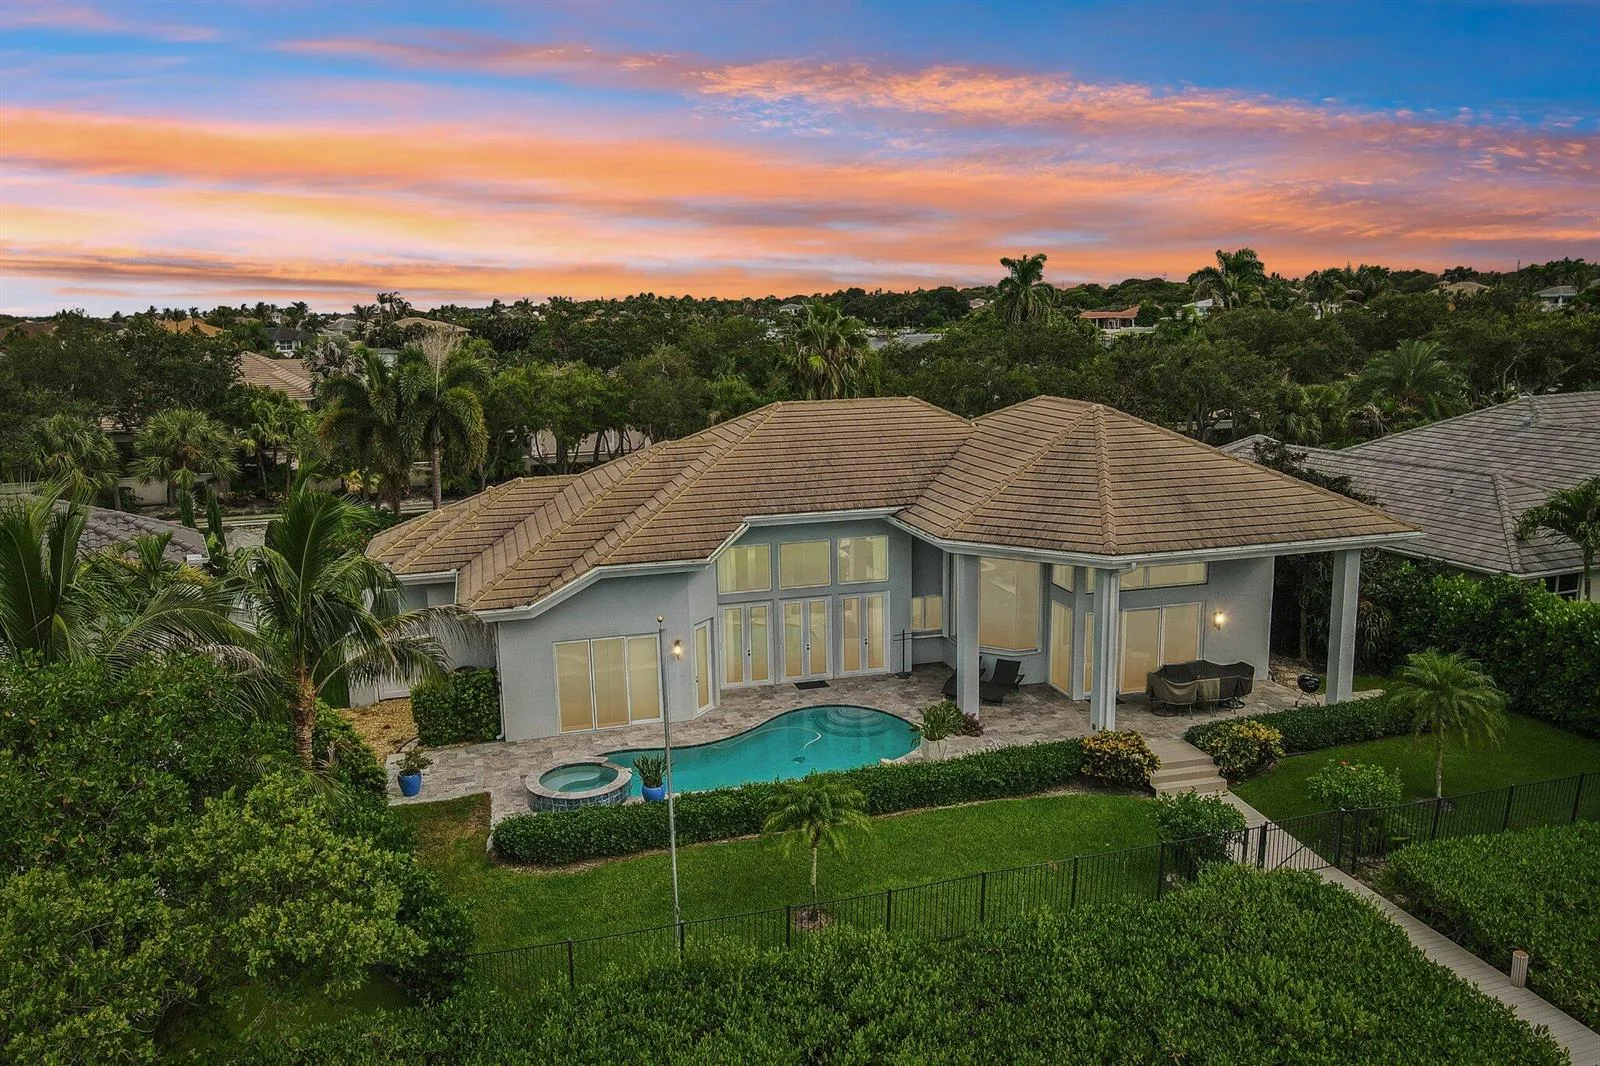
$3,890,000
4 bd · 4 ba · 2,925 sqft
8651 SE Somerset Island Way, Jupiter, FL 33458
Jupiter, FL 33478 · MLS# R11097944 · Closed · The Links at Ranch Colony,Ranch Colony
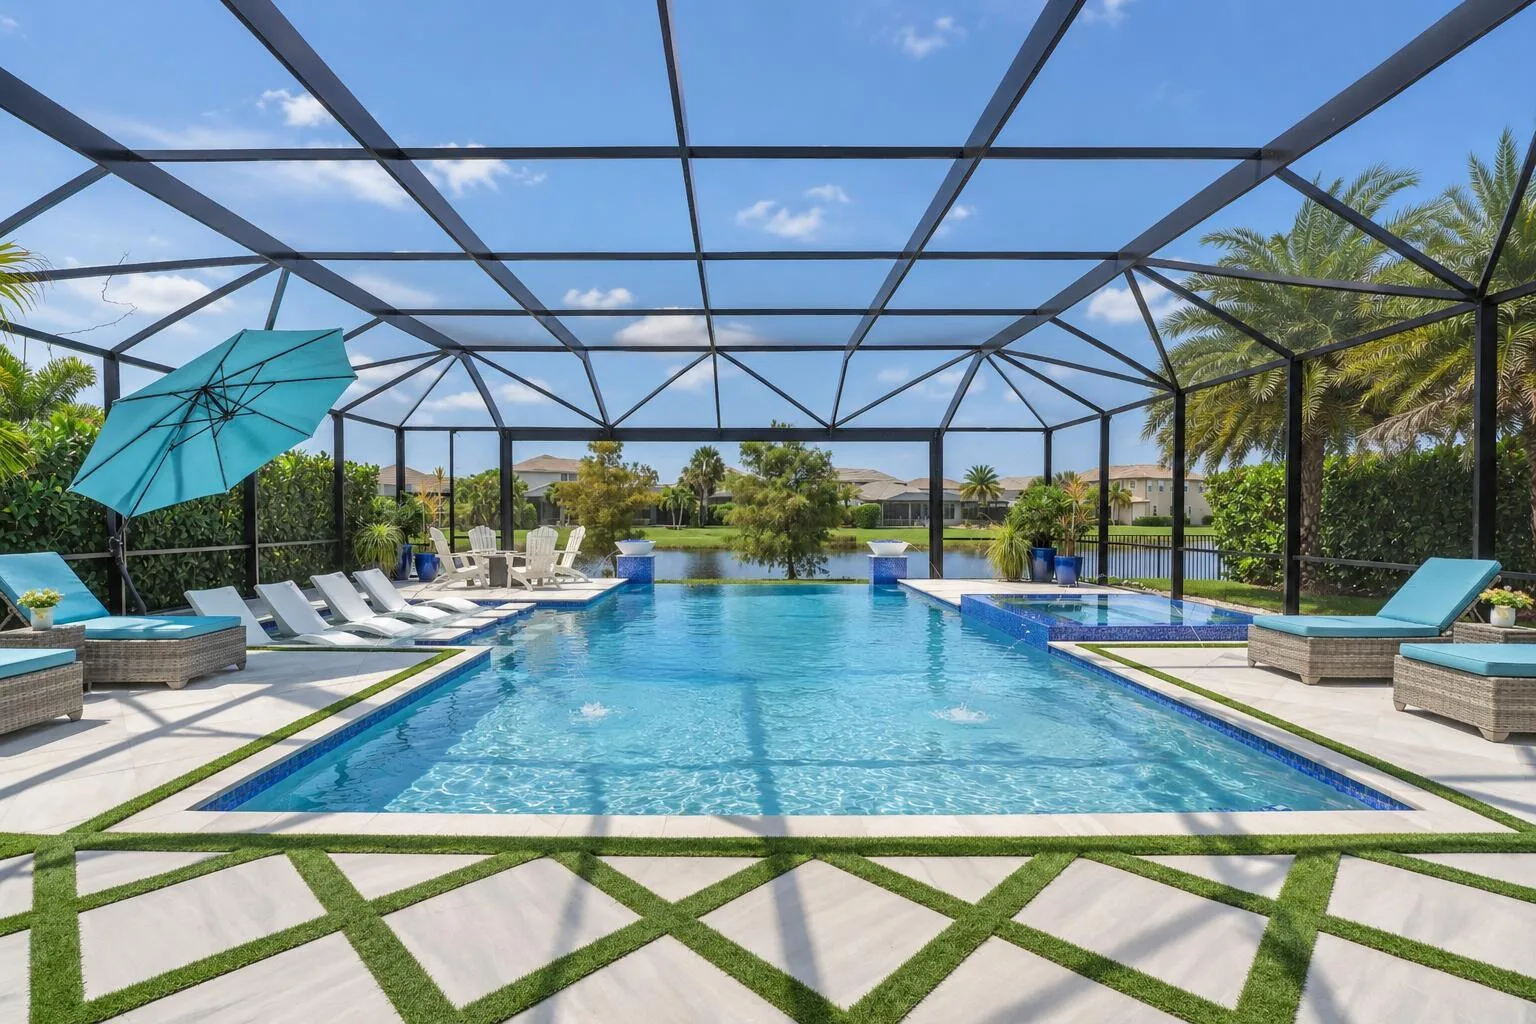
This ONE-OF-A-KIND custom built home on 1.25 acres on a private cul-de-sac location was completely overhauled and remodeled in 2023 with top of the line finishes and overlooks the prestigious Dye Preserve providing endless serene and breathtaking golf course, water and nature views. Homes are rarely available in this Jupiter hidden gem located in a unique gated community of The Links comprised of only 51 homesites bordering the exclusive Dye Preserve Golf Club nestled within the community of Ranch Colony. This CBS solid built home with ALL IMPACT GLASS and 2022 ROOF offers 4 bedrooms, 2.5 baths PLUS a flex room/office PLUS a large club room and a 3 CAR GARAGE. This newly renovated home offers you an immaculate like-new home with all the finishing touches already curated and completed for you. You will see the high quality finishes and attention to detail flow throughout the home. No expense was spared in selecting the stunning finishes including custom solid core interior doors, custom aluminum exterior doors, 2 stacked stone fireplaces, exquisite light fixtures & ceiling fans, white oak luxury vinyl plank flooring, tray ceilings, crown molding, tongue & groove feature walls, plantation shutters, and so much more! The outdoor oasis is where you'll be drawn to for private relaxation or entertaining your guests. Step out of the 10.5' aluminum folding doors into the large covered lanai with a tongue and groove ceiling. The heated saltwater pool & spa is surrounded by gorgeous marble pavers and tropical landscaping. The panoramic lake and golf course views of 7th, 8th and 15th holes of Dye Preserve course are phenomenal! The adjacent oversized tiki hut is absolutely fabulous for hosting parties with a decked-out dual grill summer kitchen, custom lighting, huge outdoor TV and plenty of seating and lounging areas. The custom-made aluminum impact pivot front doors welcome you into this luxurious and charming home. The open floor plan boasts 20' soaring volume ceilings and oversized picture and transom windows providing loads of natural light and beautiful views. The primary retreat, 2 flex rooms, powder room and laundry room are located downstairs. 3 guest bedrooms and guest bath are upstairs. Channel your inner chef in the gourmet kitchen featuring an oversized center island with pendant lighting, quartz countertops, custom solid wood cabinetry, integrated refrigerator & dishwasher matching the cabinetry, farmhouse apron sink, 6 gas burner + griddle range with dual ovens, custom vent hood, marble backsplash, and sconce & cabinet lighting. Choose from 2 dining areas and 2 living areas to lounge or entertain. There are TWO flex rooms providing endless options to suit your lifestyle: office, game room, media room, exercise room, convertible bedroom...One is already outfitted as an office with gorgeous cabinetry and quartz countertops offering plenty of storage. Rest peacefully in the expansive primary resort-style retreat. Motorized Zebra blackout shades, volume tray ceiling with wood beams, shiplap feature wall and sitting area make this space tranquil and relaxing. 2 large walk-in closets are outfitted with sliding barn doors and custom storage systems. Luxuriate in the spa-like bath with porcelain tile feature walls, a lovely walk-in shower with 2 showerheads, dual vanities with tons of storage, custom mirrors & lighting and a free standing soaking tub surrounded by river rocks. Your guests and family will be comfortable in each of the 3 spacious upstairs bedrooms. The guest bath offers dual vanities, a glass-enclosed walk-in shower and large free-standing soaking tub. This energy efficient home also offers a whole house Generac generator, 500 gallon propane tank, water softener & filtration systems, 2 water heaters (1 tankless), dedicated well for irrigation, smart home doorbell camera & outdoor cameras, and pilings already in place for a dock. This Jupiter/Martin County location is conveniently located within close proximity of I-95 and the FL Turnpike, beaches, shopping, restaurants, parks & nature preserves. Live your best life in this special and remarkable must-see home!
1216 SE Colony Way, Jupiter, FL 33478 · See all Jupiter homes for sale
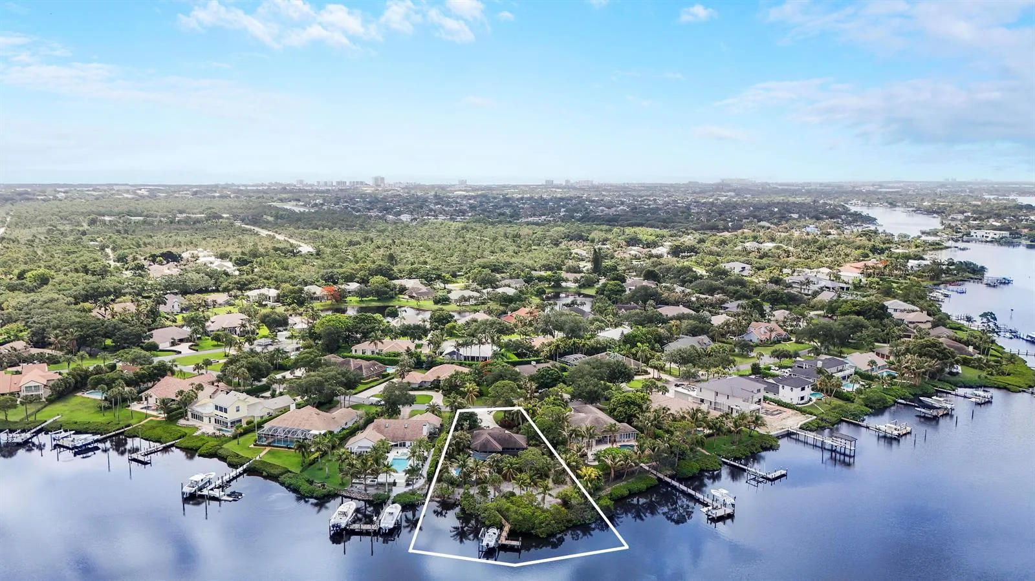
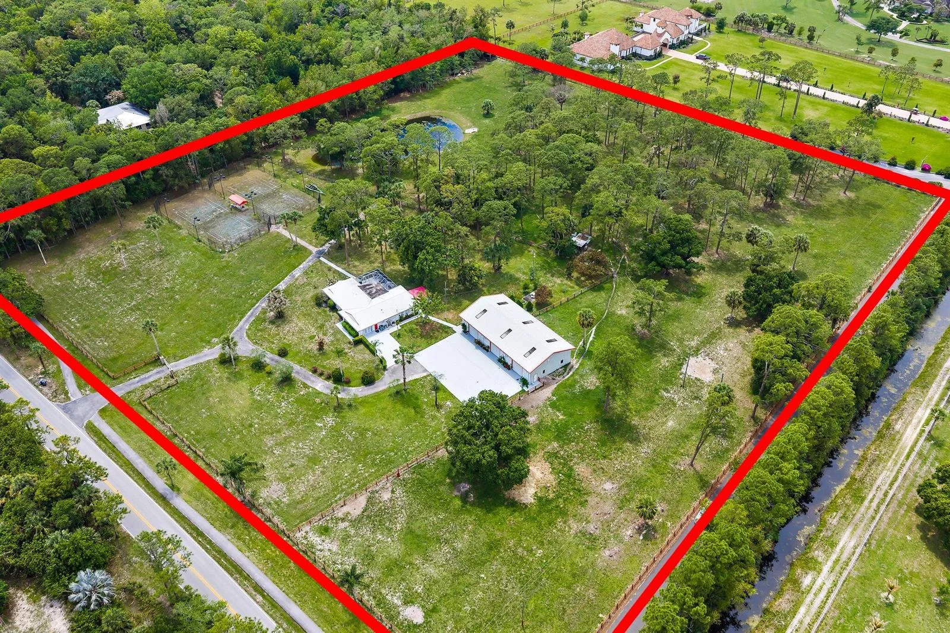
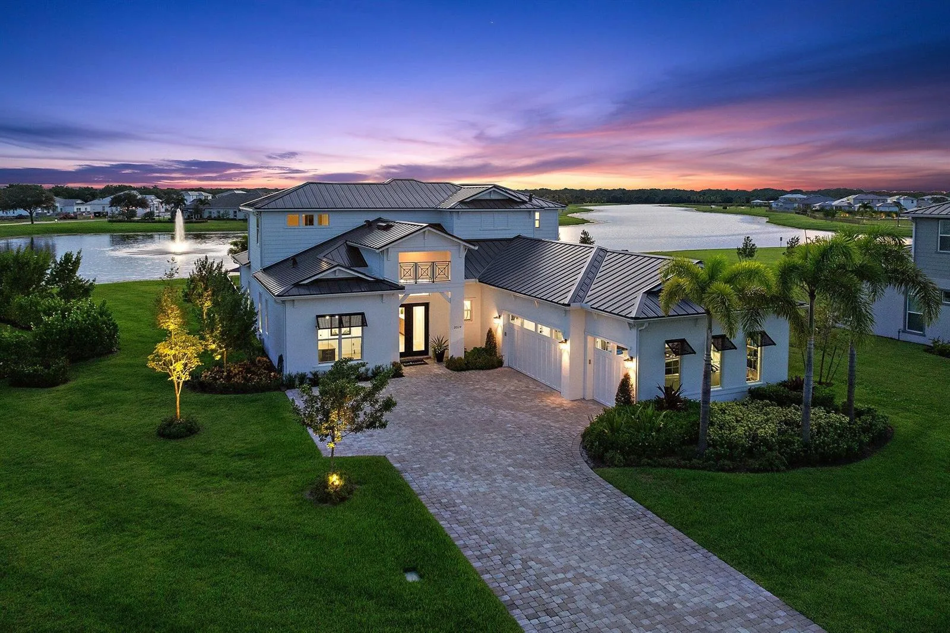
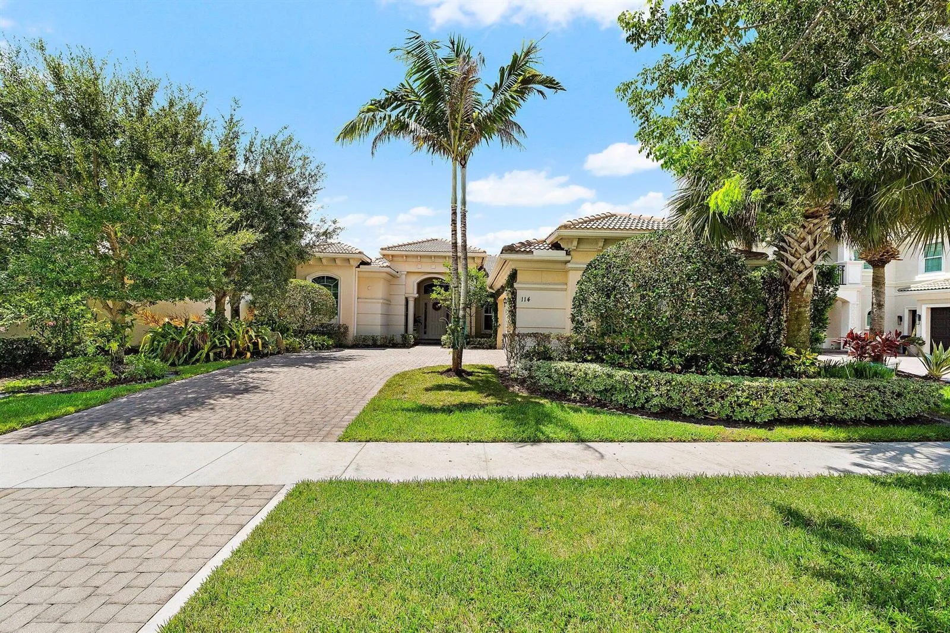
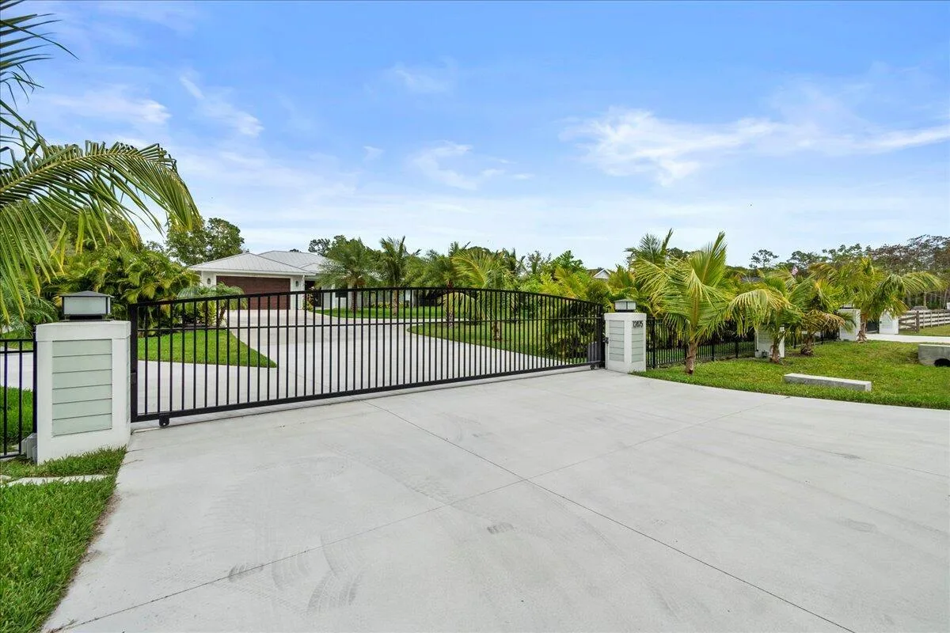
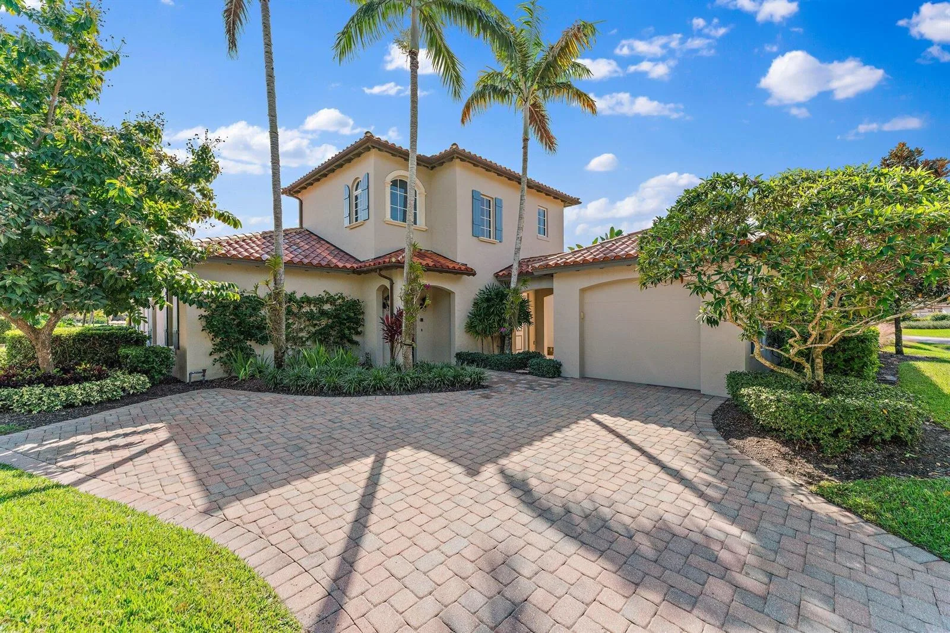
1216 SE Colony Way is a single family home for sale in Jupiter, FL 33478. This property was listed for sale on June 9, 2025 by Echo Fine Properties, it's currently listed at $2,999,000. This listing's school district is Martin County Public Schools. 1216 SE Colony Way is a 4-bed, 2.5-bath, 3,735 sqft single family home built in 1997.