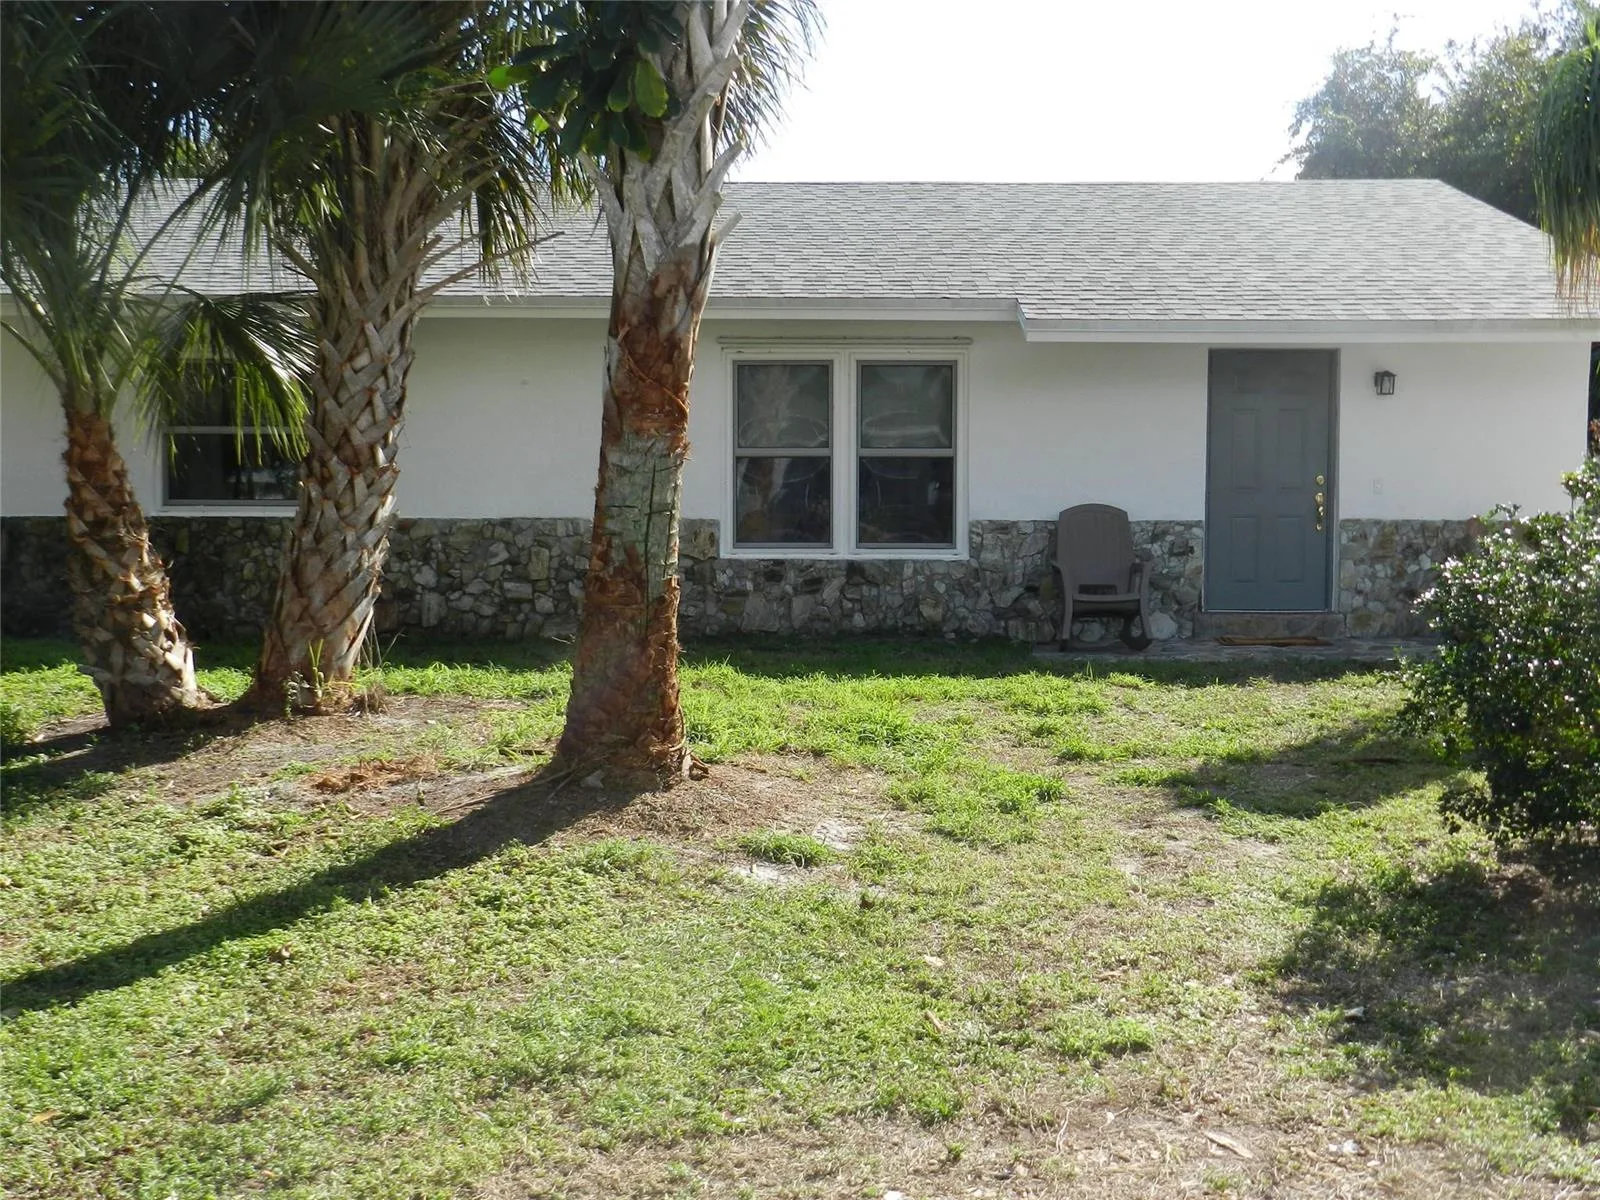
272 Days on Market
House for Sale
$419,000
2 bd · 1 ba · 1,200 sqft
3642 Harlowe Avenue, Boynton Beach, FL 33436
West Boynton 02b
Boynton Beach, FL 33437 · MLS# B26085191 · Active · TUSCANY BAY,Tuscany Bay
A TRUE GEM! THIS MAGNIFICENT LAKE VIEW VERONA MODEL IS EXCEPTIONAL! THE FLOORING IS PORCELAIN TILED THROUGHOUT THE LIVING AREAS WITH CARPET IN JUST ONE BEDROOM. THERE'S A BAY WINDOW IN THE KITCHEN MAKING IT MORE SPACIOUS AND LET'S IN MORE NATURAL LIGHT. BRAND NEW WATER HEATER. NEWER KITCHEN APPLIANCES, WASHER & DRYER. FURNITURE IS NEGOTIABLE. ENJOY THE BEAUTY OF THE LAKE FROM THE EXTENDED SCREENED PATIO. WATCH NATURE AND MARVEL AT THE MAJESTIC SUN RISE. THE CLUBHOUSE IS VERY ACTIVE, IT'S LIKE BEING AT AN ADULT CAMP! THERE ARE DINNERS, DANCES, SHOWS, ART CLASSES, BBQ'S ETC... THE RECREATIONAL AREA HAS 6 HAR TRU TENNIS COURTS, 3 PICKLEBALL COURTS, BOCCE, CORN HOLE AND A PUTTING GREEN. THE ASSOCIATION REQUIRES 6 MONTHS MAINTENANCE PAID AT CLOSING FOR CAPITAL INVESTMENT AND CREDIT SCORE OF 680
School assignments are provided by the listing and should be independently verified.
Estimate only — actual rates, taxes and insurance vary. Not a loan offer or financial advice. Financing through Matthew Gromadzki, NMLS #2560919 · Innovative Mortgage Services, Inc., NMLS #250769.
12142 Roma Road, Boynton Beach, FL 33437 · See all Boynton Beach homes for sale
House for Sale
$419,000
2 bd · 1 ba · 1,200 sqft
West Boynton 02b

House for Sale
$598,000
3 bd · 2 ba · 2,145 sqft
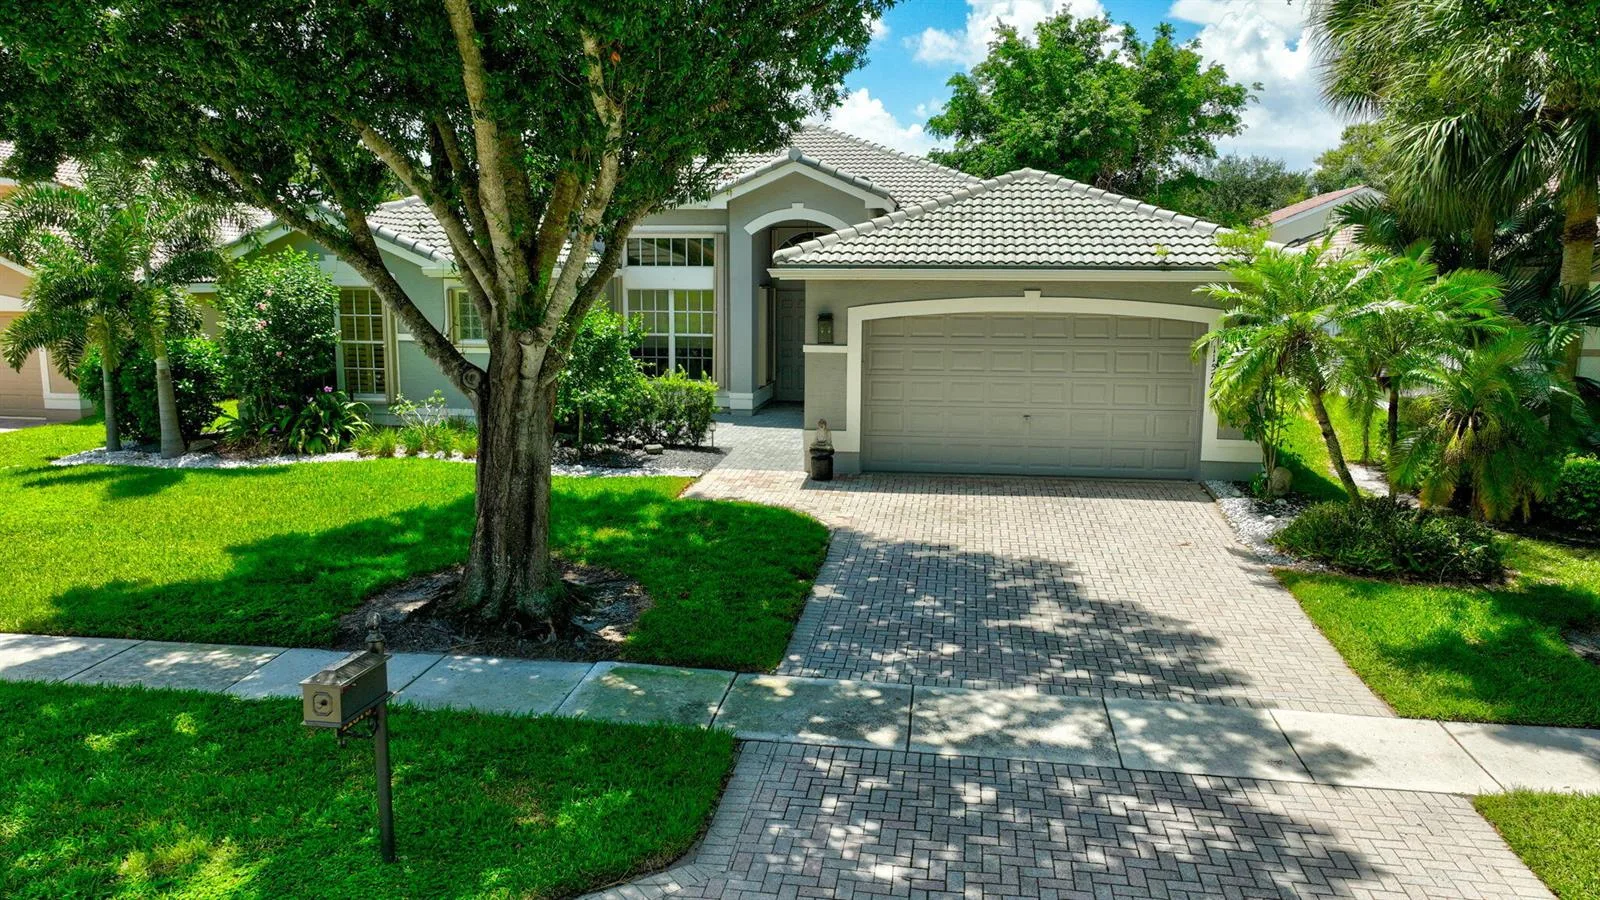
House for Sale
$650,000
3 bd · 2 ba · 2,748 sqft
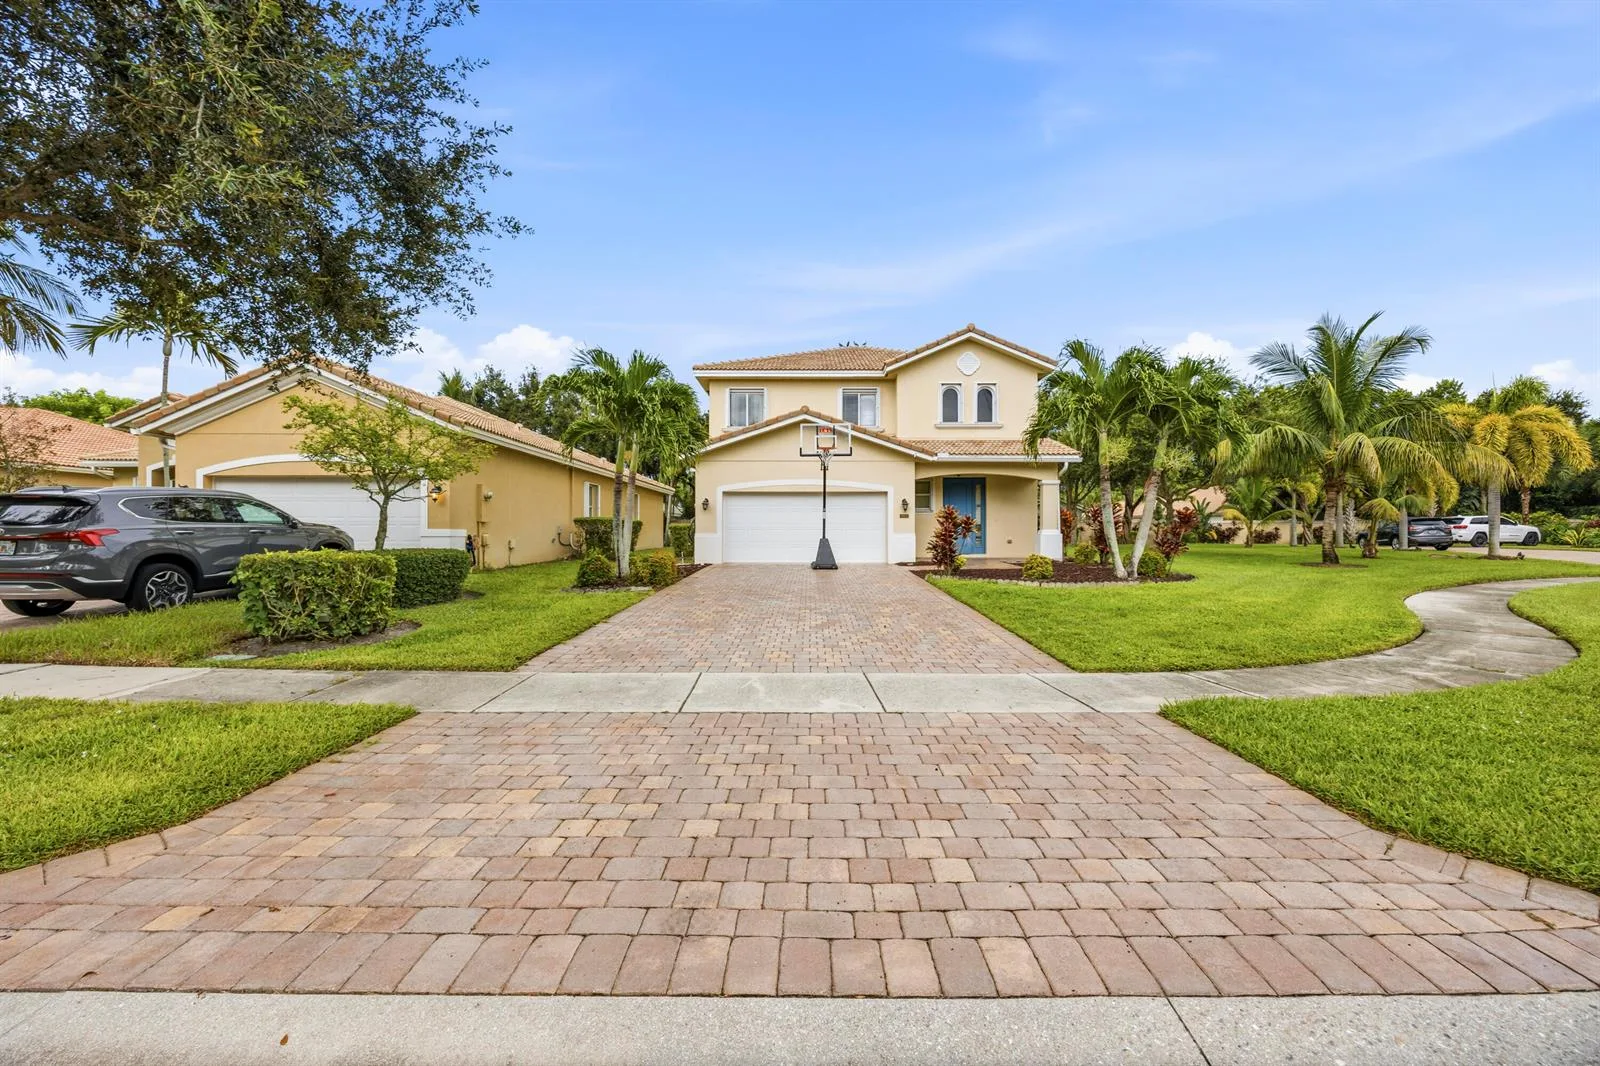
House for Sale
$649,000
4 bd · 2.5 ba · 2,363 sqft
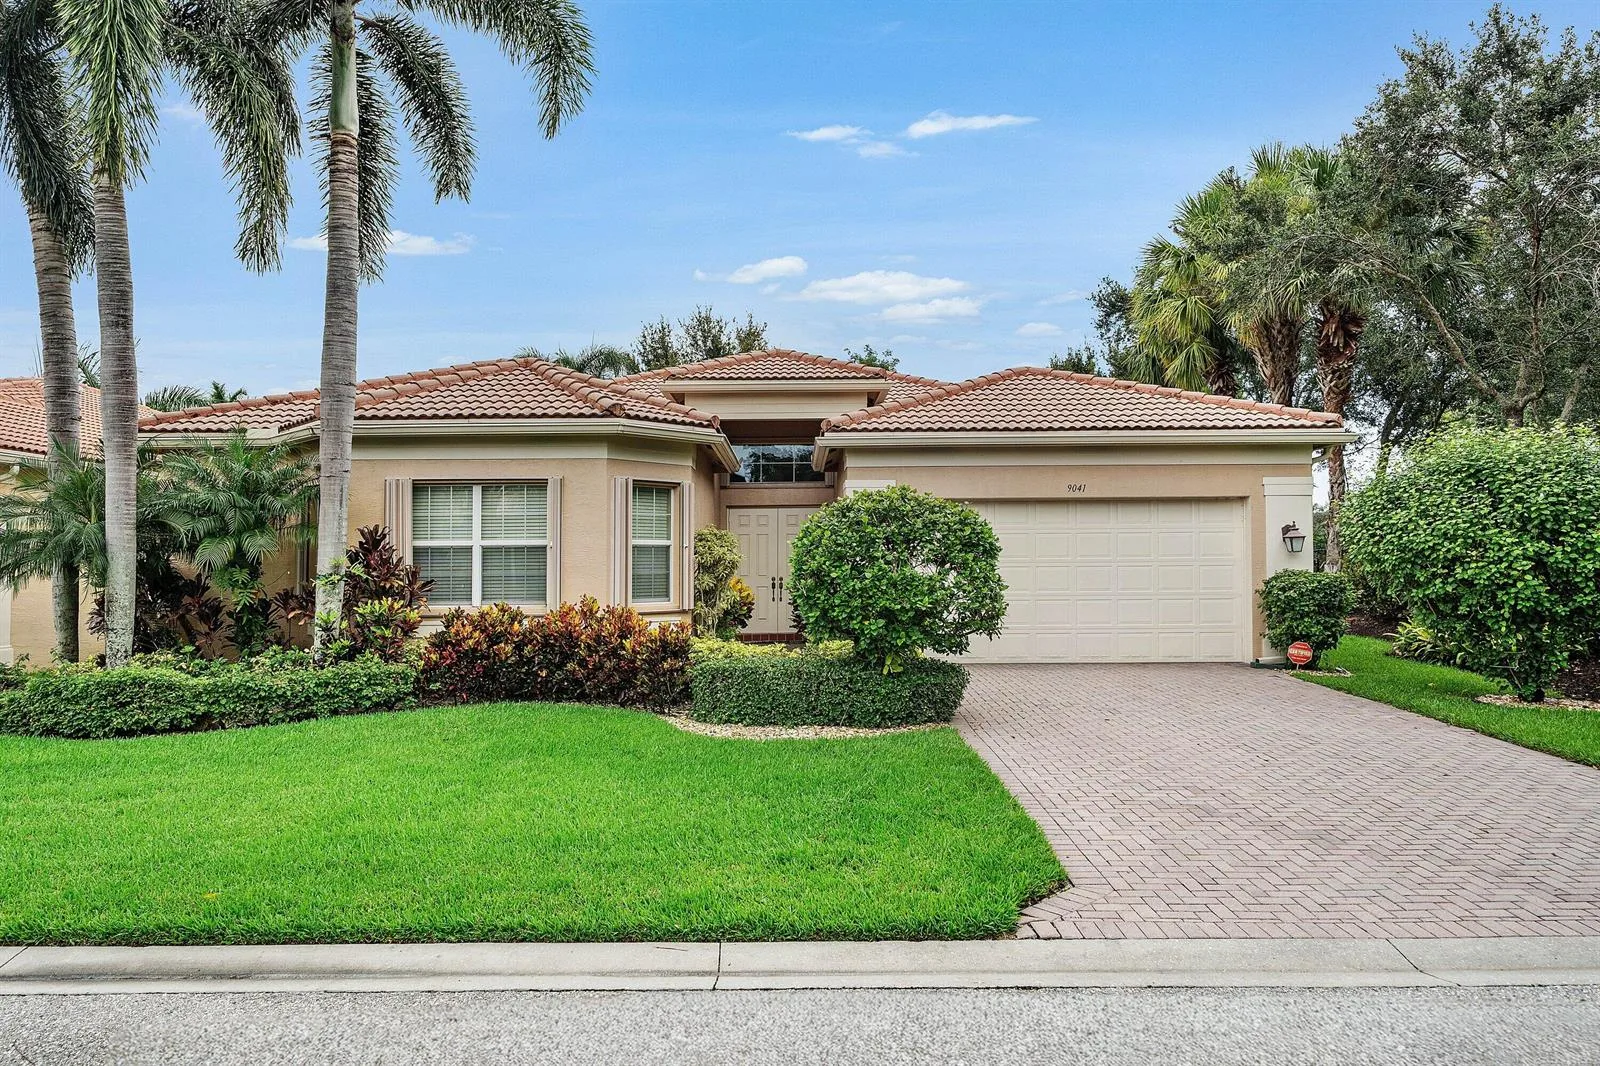
House for Sale
$739,000
3 bd · 3 ba · 2,465 sqft

House for Sale
$415,000
3 bd · 2 ba · 1,509 sqft
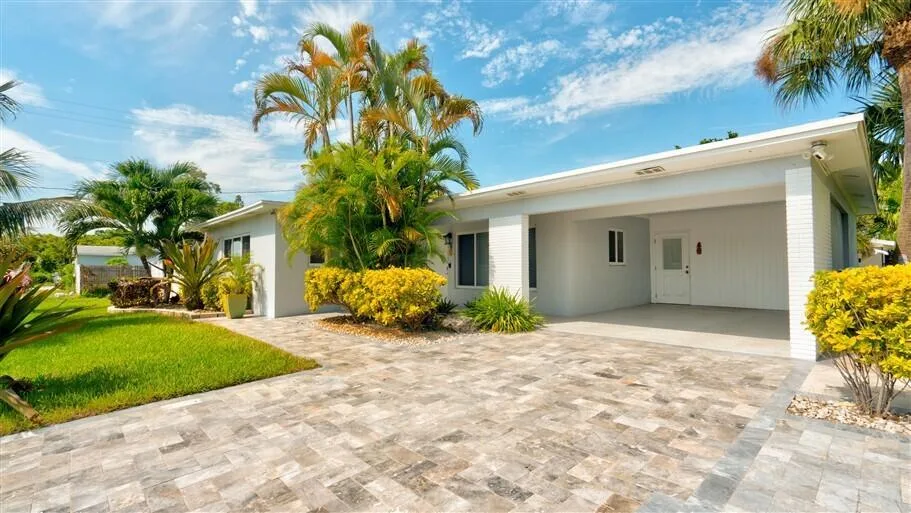
House for Sale
$634,900
3 bd · 2 ba · 1,425 sqft

House for Sale
$510,000
3 bd · 2 ba · 1,584 sqft
12142 Roma Road is a single family home for sale in Boynton Beach, FL 33437. This property was listed for sale on October 7, 2026 by RE/MAX Direct, it's currently listed at $569,900. This listing's school district is Palm Beach County Public Schools. Nearby schools include Hagen Road, Carver; G.W. and Atlantic. 12142 Roma Road is a 3-bed, 2-bath, 2,067 sqft single family home built in 2004.