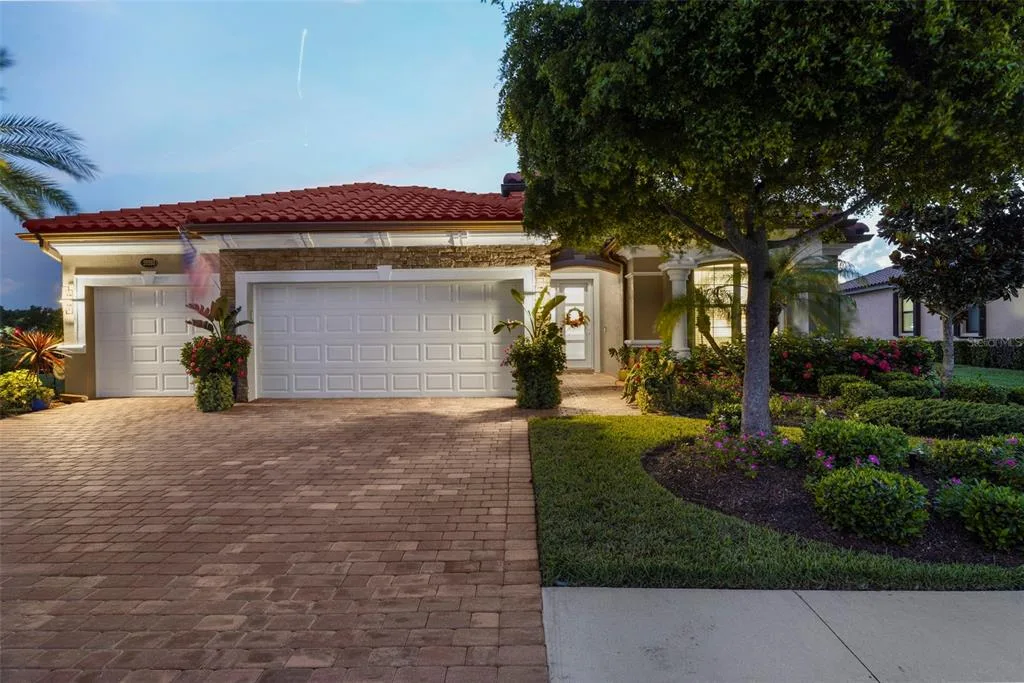
Newly Listed
House for Sale
$899,000
4 bd · 2 ba · 2,243 sqft
VENICE, FL 34293 · MLS# TB8453304 · Active · SUNSTONE LAKESIDE AT WELLEN PARK
Under Construction. Welcome to the Mesa Verde, a thoughtfully designed single-story home in the gated enclave of Lakeside at Sunstone, part of the vibrant Wellen Park community. This Craftsman-style residence spans approximately 2,606 sq. ft. and offers 4 bedrooms, 3 baths, a private study, and a 3-car garage, all situated on an oversized homesite for added outdoor possibilities. Step inside and experience an open-concept layout where natural light spills across expansive living spaces. The Executive Kitchen is a chef’s dream, showcasing off-white quartz countertops with delicate gray veining, a generous island, and painted light-gray cabinetry with soft-close doors and drawers. A stylish tile backsplash in a staggered pattern complements the design, while stainless steel appliances—including a gas cooktop, wall oven, and ENERGY STAR® dishwasher—are ready for culinary adventures. The owner’s suite is a serene retreat with a spa-inspired bath featuring a Super Shower with dual showerheads, raised-height vanities, and sleek quartz surfaces. Two additional baths and three secondary bedrooms provide comfort and privacy for family or guests. Throughout the main living areas, plank-style tile flooring in a warm stone-gray tone adds durability and sophistication, while plush carpet softens each bedroom. Outdoor living shines with a lanai finished with pavers, perfect for relaxing or entertaining under Florida’s sunshine. Impact-rated windows offer peace of mind, and the home is pre-plumbed for a utility tub in the garage for added convenience. Beyond your doorstep, Lakeside at Sunstone offers a lifestyle like no other—two lakefront amenity centers with resort-style pools, fitness facilities, pickleball courts, paw parks, and a full calendar of events curated by a dedicated Lifestyle Director. Enjoy easy access to Downtown Wellen’s shops, dining, and entertainment, CoolToday Park, and pristine Gulf beaches just minutes away. This home combines modern luxury with timeless craftsmanship—ready for you to make it your own. *Photos, renderings and plans are for illustrative purposes only and should never be relied upon and may vary from the actual home. Pricing, dimensions and features can change at any time without notice or obligation. The photos are from a furnished model home and not the home offered for sale.
School assignments are provided by the listing and should be independently verified.
Estimate only — actual rates, taxes and insurance vary. Not a loan offer or financial advice. Financing through Matthew Gromadzki, NMLS #2560919 · Innovative Mortgage Services, Inc., NMLS #250769.
11941 STARBRIGHT PATH, VENICE, FL 34293 · See all Venice homes for sale
House for Sale
$899,000
4 bd · 2 ba · 2,243 sqft
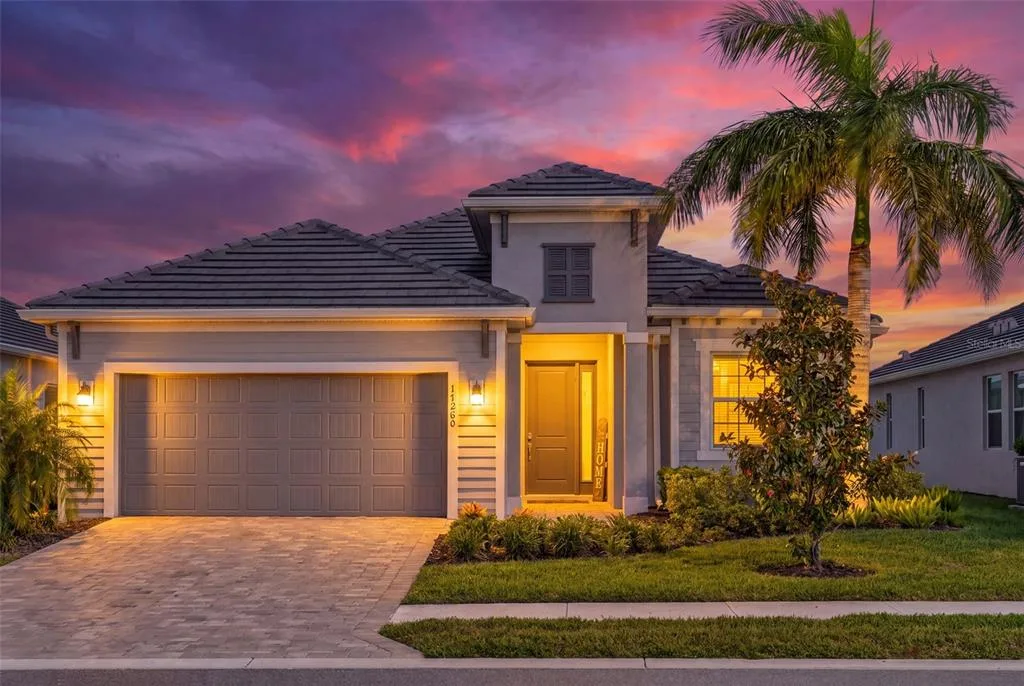
House for Sale
$739,900
4 bd · 2 ba · 2,242 sqft
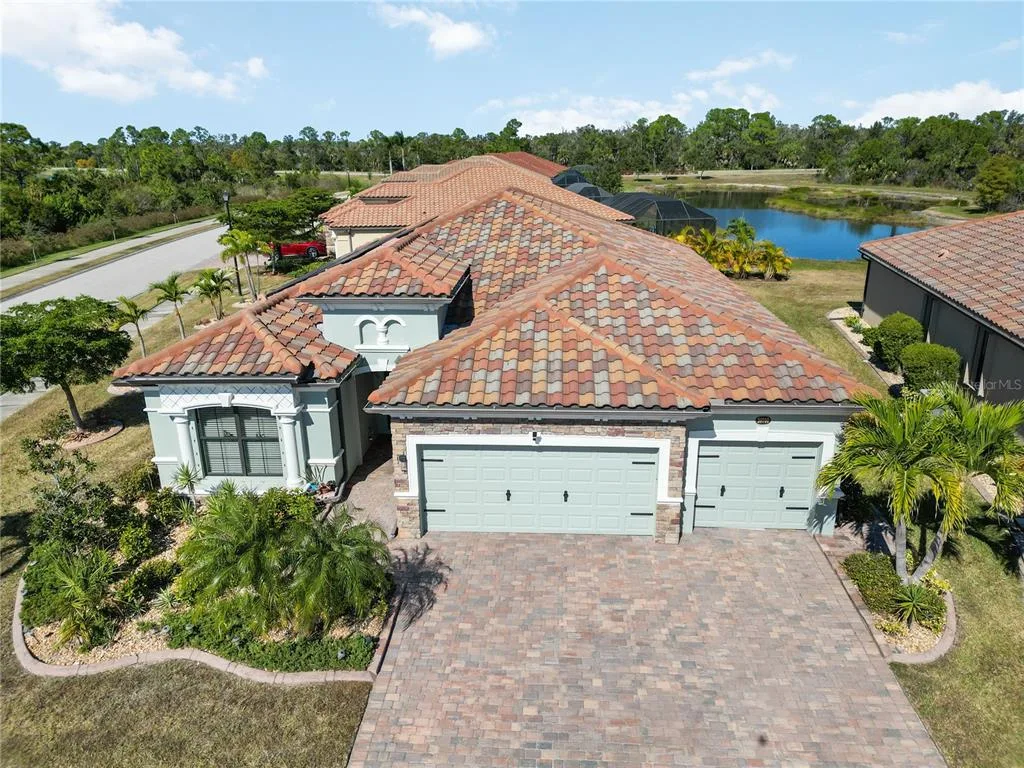
House for Sale
$550,000
4 bd · 2 ba · 2,251 sqft
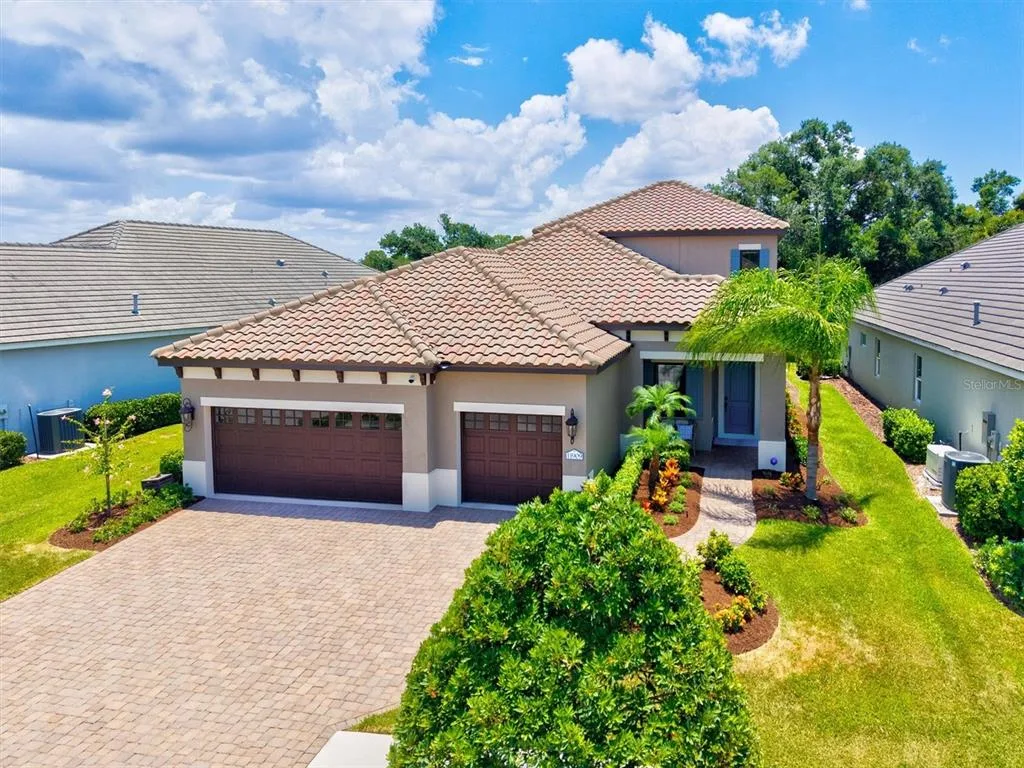
House for Sale
$925,000
4 bd · 4 ba · 3,164 sqft
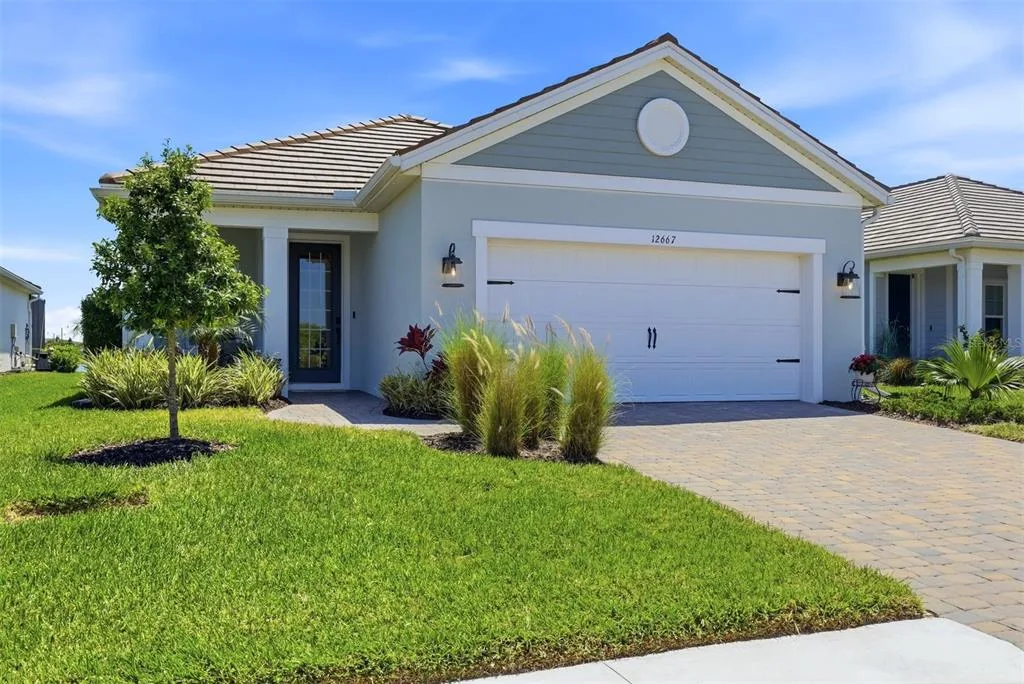
House for Sale
$649,000
3 bd · 2 ba · 1,854 sqft
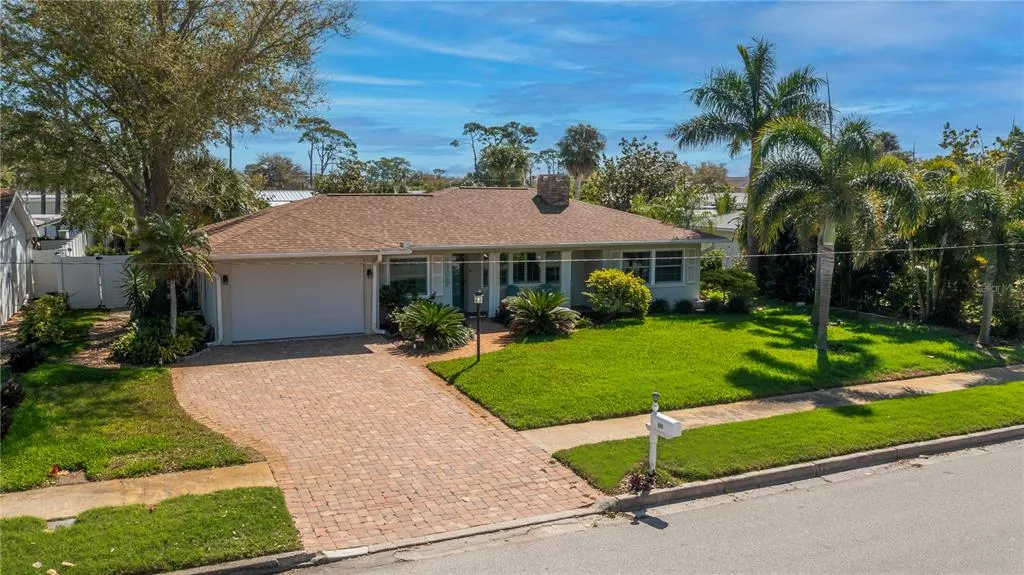
House for Sale
$785,000
2 bd · 2 ba · 1,413 sqft
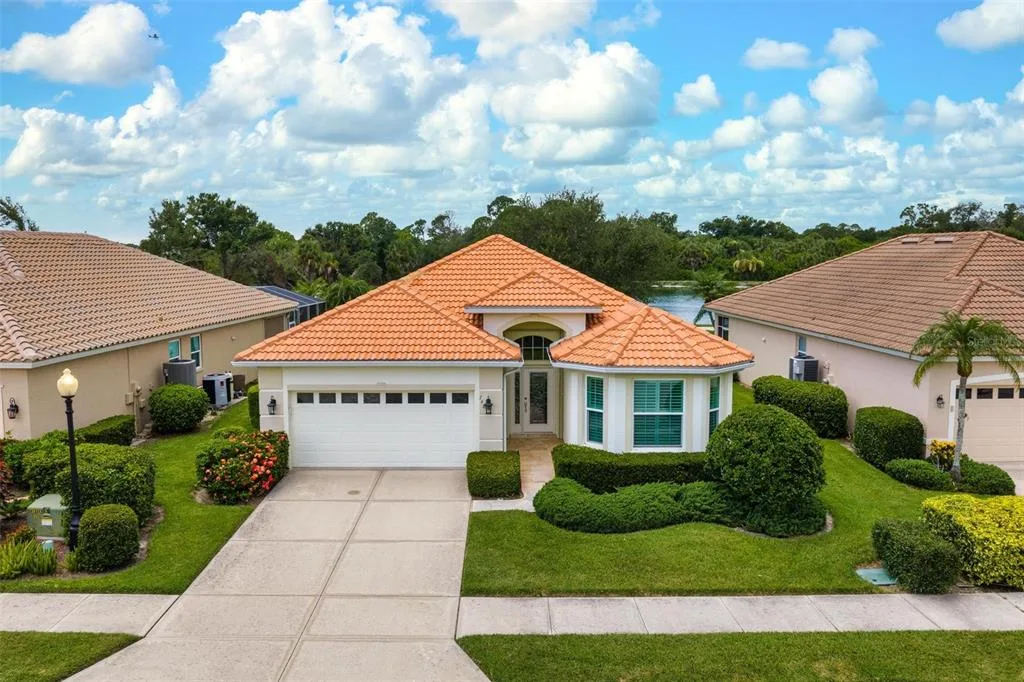
House for Sale
$465,000
2 bd · 2 ba · 1,706 sqft
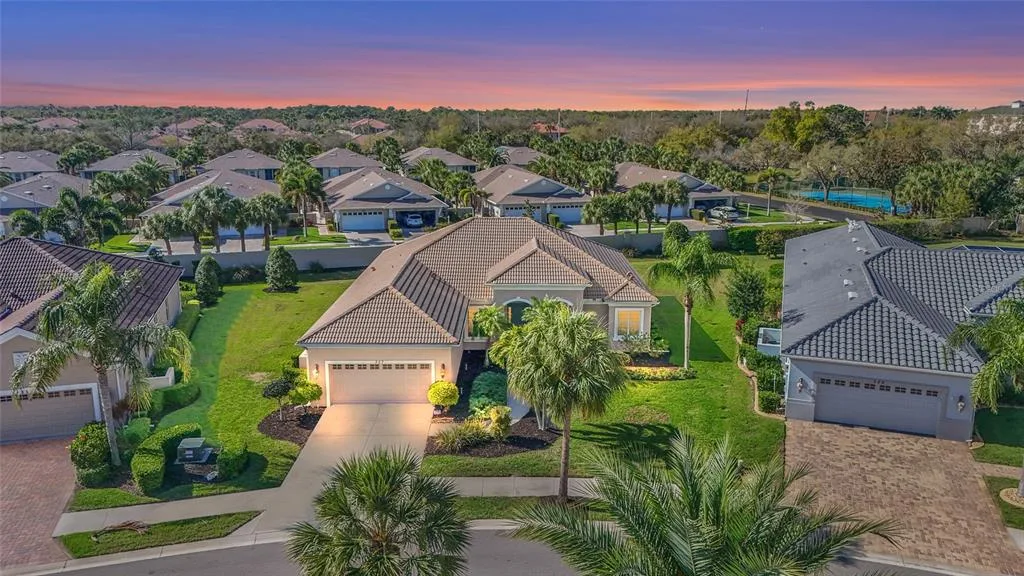
House for Sale
$650,000
3 bd · 2 ba · 2,501 sqft
11941 STARBRIGHT PATH is a single family home for sale in VENICE, FL 34293. This property was listed for sale on December 3, 2025 by MATTAMY REAL ESTATE SERVICES, it's currently listed at $699,615. This listing's school district is Sarasota Public Schools. Nearby schools include Taylor Ranch Elementary, Venice Area Middle and Venice Senior High. 11941 STARBRIGHT PATH is a 4-bed, 3-bath, 2,606 sqft single family home built in 2025.