
$575,000New
3 bd · 3 ba · 1,757 sqft
3753 NW 73rd Way, Coral Springs, FL 33065
CROSSINGS NO 2
Coral Springs, FL 33065 · MLS# F10295404 · Closed · Coral Spgs Country Club
Come see this beautifully updated 5 bedroom pool home located on a huge, private pie shaped lot on a cul de sac. This home has many great features including Hurricane Impact Doors/Shutters for every door/window, new waterproof laminate flooring throughout, the kitchen is equipped with white, soft close shaker cabinets with smudge free stainless steel appliances and quartz countertop, both bathrooms have been updated with white shaker cabinets, quartz counter and porceline tile, new faucets, towel bars, mirrors, glass shower doors, new LED lights, switches, and outlets, freshly painted interior and exterior in 2020. Screened in pool area with cabana bath perfect for entertaining friends and family. Over 10,000 square foot lot. Located minutes from the Sawgrass Expressway. Come see this beautifully updated 5 bedroom pool home located on a huge, private pie shaped lot on a cul de sac. This home has many great features including Hurricane Impact Doors/Shutters for every door/window, new waterproof laminate flooring throughout, the kitchen is equipped with white, soft close shaker cabinets with smudge free stainless steel appliances and quartz countertop, both bathrooms have been updated with white shaker cabinets, quartz counter and porceline tile, new faucets, towel bars, mirrors, glass shower doors, new LED lights, switches, and outlets, freshly painted interior and exterior in 2020. Screened in pool area with cabana bath perfect for entertaining friends and family. Over 10,000 square foot lot. Located minutes from the Sawgrass Expressway.
School assignments are provided by the listing and should be independently verified.
11714 NW 26th Street, Coral Springs, FL 33065 · See all Coral Springs homes for sale
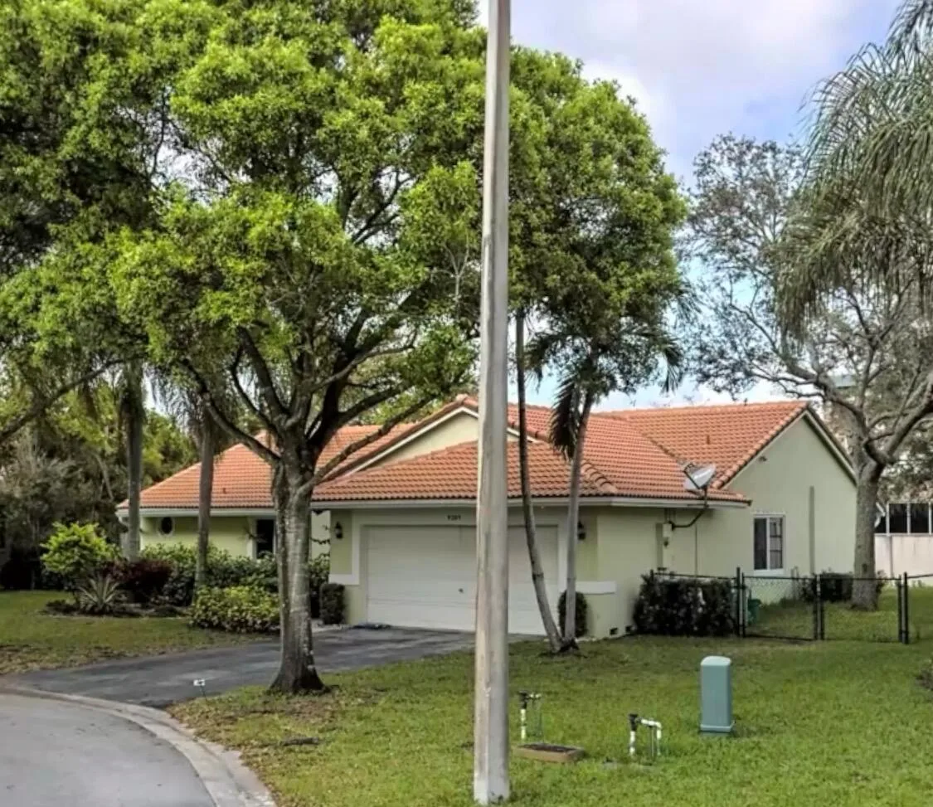
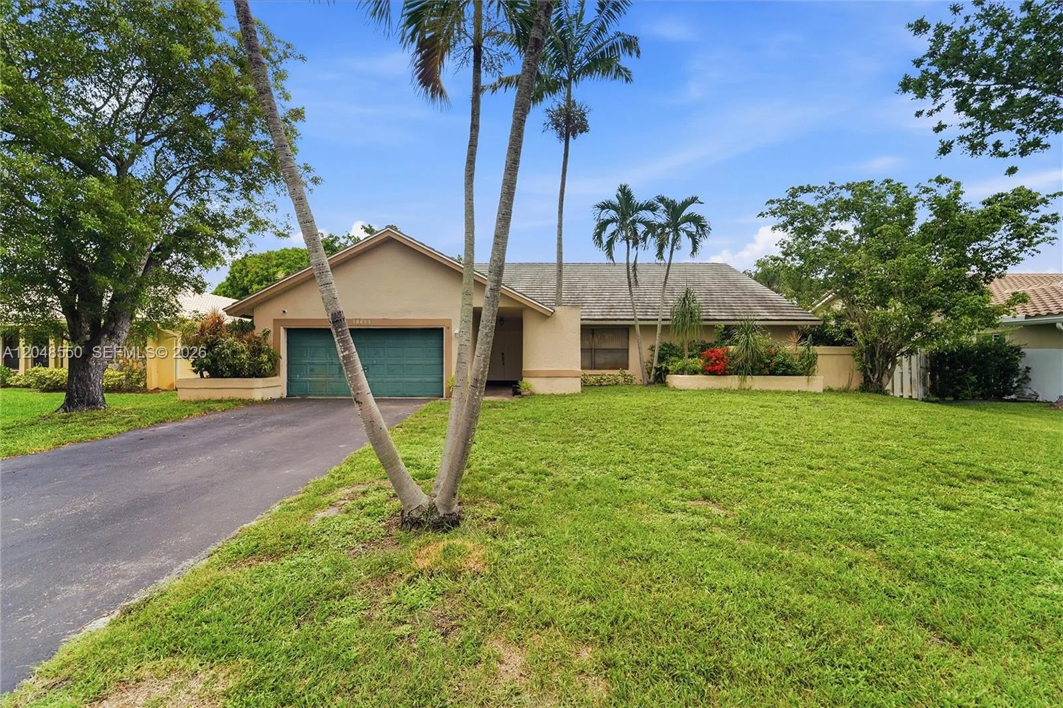
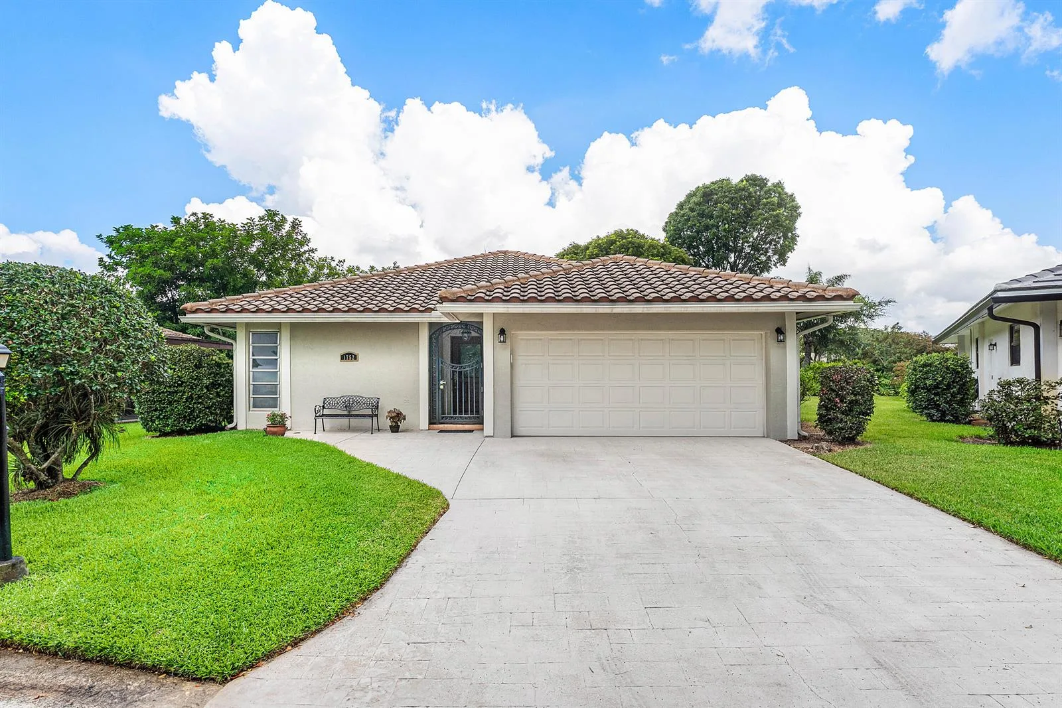
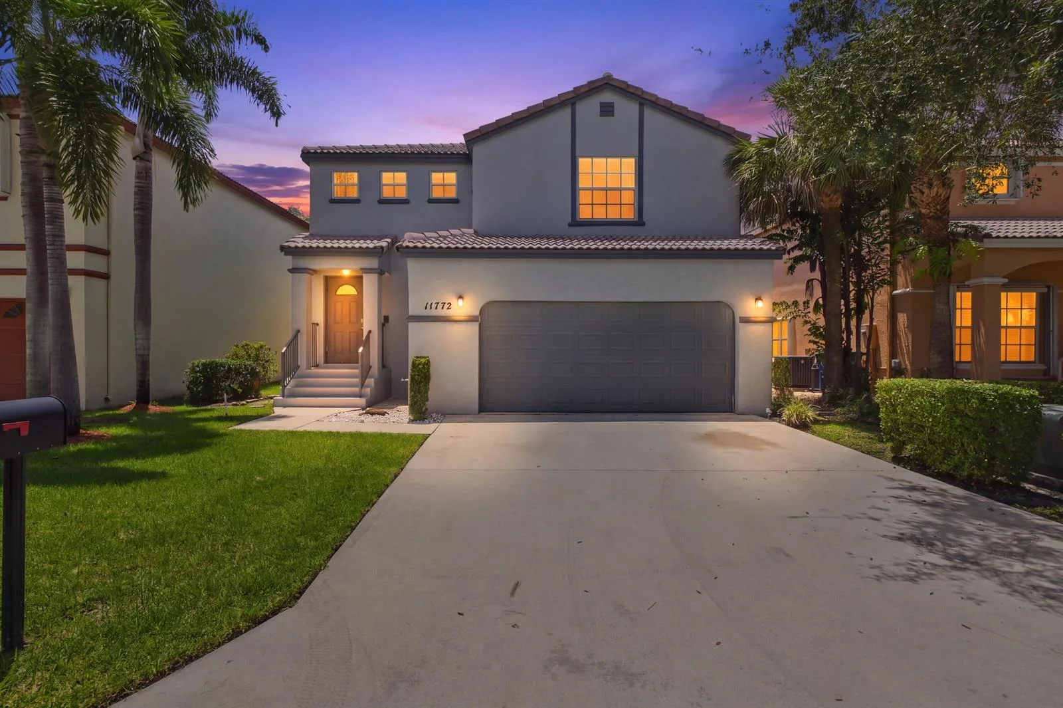
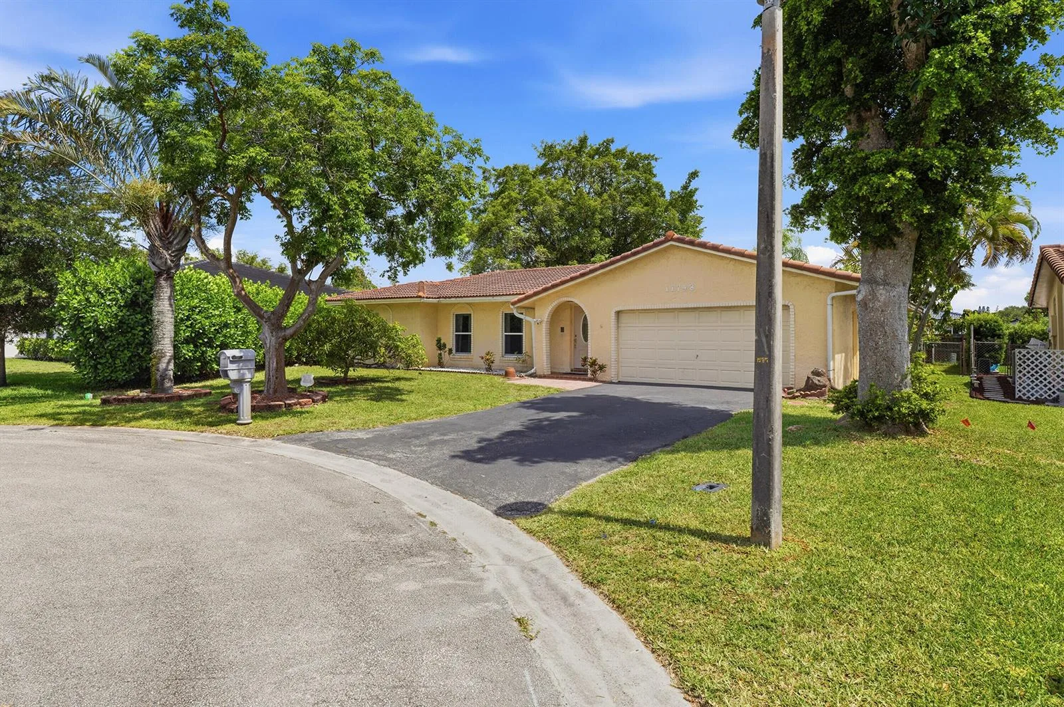
11714 NW 26th Street is a single family home for sale in Coral Springs, FL 33065. This property was listed for sale on August 2, 2021 by Skye Louis Realty Inc, it's currently listed at $499,900. This listing's school district is Broward County Public Schools. Nearby schools include Westchester, Sawgrass Spgs and Coral Glades High. 11714 NW 26th Street is a 5-bed, 2-bath, 2,295 sqft single family home built in 1974.