11647 SW Mountain Ash Circle, Port St. Lucie, FL 34987
Port St. Lucie, FL 34987 · MLS# B26071941 · Active · Vitalia at Tradition,Vitalia
Description of 11647 SW Mountain Ash Circle, Port St. Lucie, FL 34987
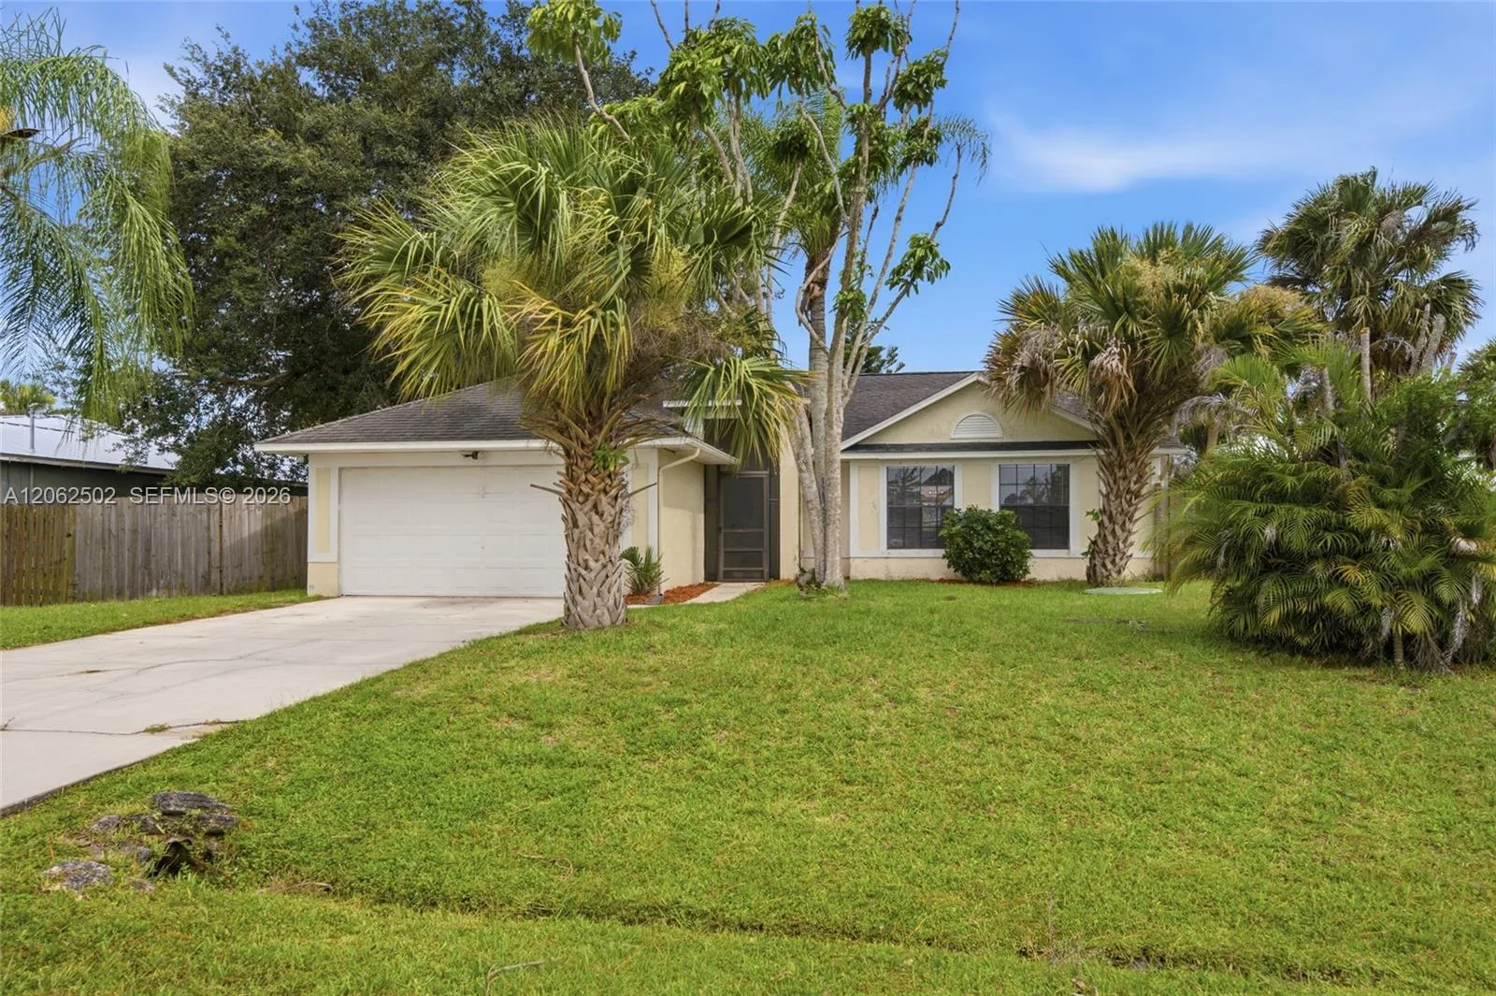
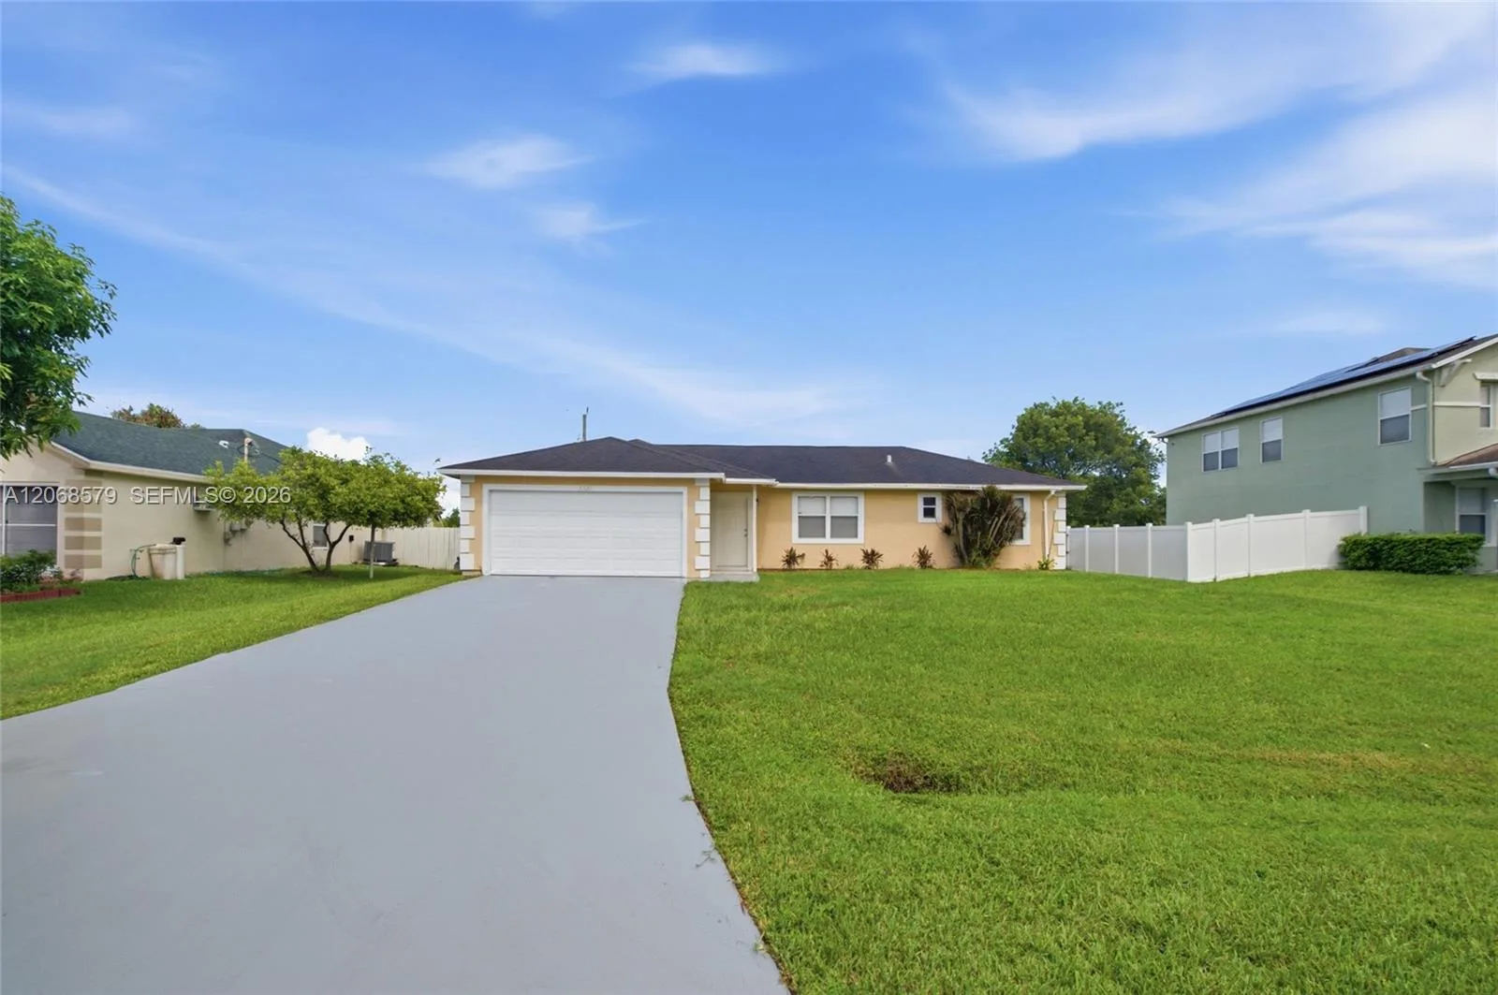
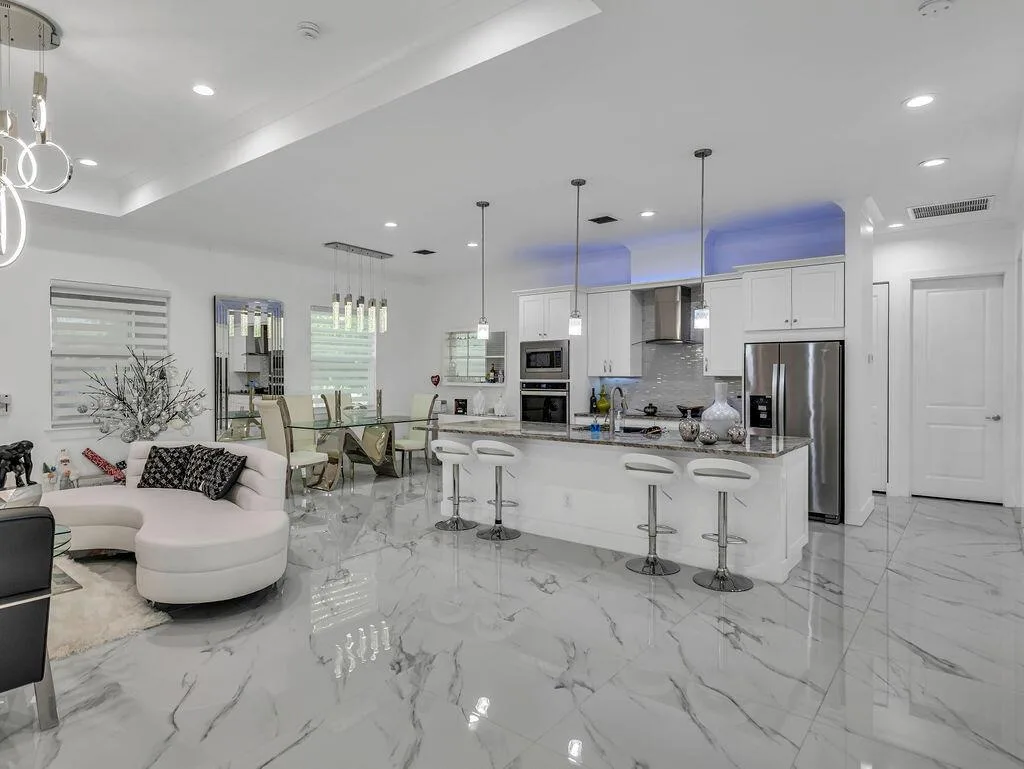
Do you want more land but want to be in an HOA in Tradition? Here it is with a .29 acre lot in Vitalia with a fabulous long waterfront view from you extended and screened in lanai. This property gives you space inside and out with an open floorpan of 1,945 square feet of thoughtfully designed living space. The kitchen has been remodeled giving luxury and style and the bathrooms were created with spa in mind. 2024 A/C & WATER HEATER AND NEWER STAINLESS APPLIANCES make this a Buyers DREAM! A Two-car garage with an extended driveway accommodates vehicles and storage needs. The combination of waterfront positioning and single-level construction presents a solid foundation for long-term ownership. Located near Crosstown parkway gives the opportunity for quick North or South and East to US1 commuting and travel. This gated community offers an amazing clubhouse with amenities and activities galore. A resort style pool, card rooms, billiards, darts, fitness and function rooms for fabulous events. This community is one of the best of the best that Tradition has to offer.
Property Details for 11647 SW Mountain Ash Circle, Port St. Lucie, FL 34987
- Bathrooms Full
- 2
- Bathrooms Half
- 0
- Interior Features
- Entrance Foyer, Pantry, Split Bedroom, Vaulted Ceiling(s), Walk-In Closet(s), Great Room, Utility Room/Laundry
- Appliances
- Gas Water Heater, Natural Gas Water Heater, Dishwasher, Dryer, Microwave, Electric Range, Refrigerator, Washer
- Flooring
- Ceramic Floor
- Heating
- Central
- Cooling
- Central Air
- Furnished
- Unfurnished
- Architectural Style
- One Story, Mediterranean
- Garage Spaces
- 2
- Attached Garage
- Yes
- Parking Features
- 2 Or More Spaces, Parking Garage
- Pool Features
- Community
- Pool Private
- Yes
- Year Built Details
- Resale
- Direction Faces
- North
Building Information for 11647 SW Mountain Ash Circle, Port St. Lucie, FL 34987
- Building Area Total
- 2660
- Building Area Units
- Square Feet
- Stories
- 1
- Stories Total
- 1
- Association
- Yes
- Association Fee
- $533
- Association Fee Frequency
- Monthly
- Association Amenities
- Bike/Jog Path, Bike Storage, Billiard Room, Cabana, Clubhouse, Clubhouse-Clubroom, Community Room, Community Pool, Exercise Room, Library, Other, Pool, Pool Table, Private Pool
- Pets Allowed
- Yes
- Security Features
- Smoke Alarm, Smoke Detector(s), Owned Burglar Alarm, Smoke Detector, Phone Entry, Intercom In Lobby, Burglar Alarm, Security System, Unit Alarm
Property Information for 11647 SW Mountain Ash Circle, Port St. Lucie, FL 34987
- Lot Features
- 1/4 To Less Than 1/2 Acre Lot, Less Than 1 Acre, Oversized Lot
- Lot Size Square Feet
- 12,545
- Waterfront
- Yes
- View
- Lake, Lake View
- Construction Materials
- CBS Construction
- Roof
- Barrel, Barrel Roof
- Sewer
- Public Sewer, Public Sanitation, Sewer
- Water Source
- Public
- New Construction
- No
Public Records for 11647 SW Mountain Ash Circle, Port St. Lucie, FL 34987
- Parcel Number
- 430450302760004
- Tax Annual Amount
- $3,868
- Tax Year
- 2,025
- Tax Legal Description
- Tradition 28 Lot:312 Blk: Lot SqFt:12545 Frontage: Depth:
- Zoning
- Res
- County Or Parish
- St Lucie County
Open Houses
- Saturday, September 12, 2026 at 4:00 PM
- Sunday, September 13, 2026 at 4:00 PM
Location
11647 SW Mountain Ash Circle, Port St. Lucie, FL 34987 · See all Port St. Lucie homes for sale
Similar Homes in Port St. Lucie


More information about 11647 SW Mountain Ash Circle, Port St. Lucie, FL 34987
11647 SW Mountain Ash Circle is a single family home for sale in Port St. Lucie, FL 34987. This property was listed for sale on September 3, 2026 by Lang Realty, it's currently listed at $419,900. This listing's school district is St Lucie County Public Schools. 11647 SW Mountain Ash Circle is a 3-bed, 2-bath, 1,945 sqft single family home built in 2007.