
House for Sale
$450,000
3 bd · 3.5 ba · 2,414 sqft
HUDSON, FL 34667 · MLS# TB8528022 · Active · HERITAGE PINES VILLAGE 30
This Aberdeen Model is 2032 square feet of great space. As you enter the home, you will notice the lightness and brightness in front of you. First, you are met with the Living Room/Dining Room combination with lots of options for furniture placement. Next, you will find the open Kitchen with a separate Island and plenty of room for a table & chairs, or bar stools for a quick bite. The guest bath and bedrooms are just off to your left, providing great privacy from the main suite located at the rear of the home. The Family Room is just past that open Kitchen and provides lots of space for TV viewing or just enjoying company. The main Bedroom is its own haven with a sitting room/den/library, a room-sized walk-in Closet, a bath with dual sinks, walk-in shower, a garden tub, and toilet room. The Lanai has a terrific view of Heritage Pines' private 18-hole golf course. The home received a new roof in 2025, new HVAC System 2023, and a Hot Water Heater 7/2026. The current owner replaced the Stove, Refrigerator, and Dishwasher recently. The exterior of the home was painted in late 2023. The home also has Lace Ceilings, and the Air Ducts were cleaned in 2026. Heritage Pines offers the best in Dining and Entertainment, Live Theater, a Billiard/Card Room, Olympic-Size Pool & Spa, Har-Tru Lighted Tennis Courts, Pickleball Courts. and more fun than you can imagine. Come visit, I bet you will join in the fun.
Estimate only — actual rates, taxes and insurance vary. Not a loan offer or financial advice. Financing through Matthew Gromadzki, NMLS #2560919 · Innovative Mortgage Services, Inc., NMLS #250769.
11632 HERITAGE POINT DRIVE, HUDSON, FL 34667 · See all Hudson homes for sale
House for Sale
$450,000
3 bd · 3.5 ba · 2,414 sqft
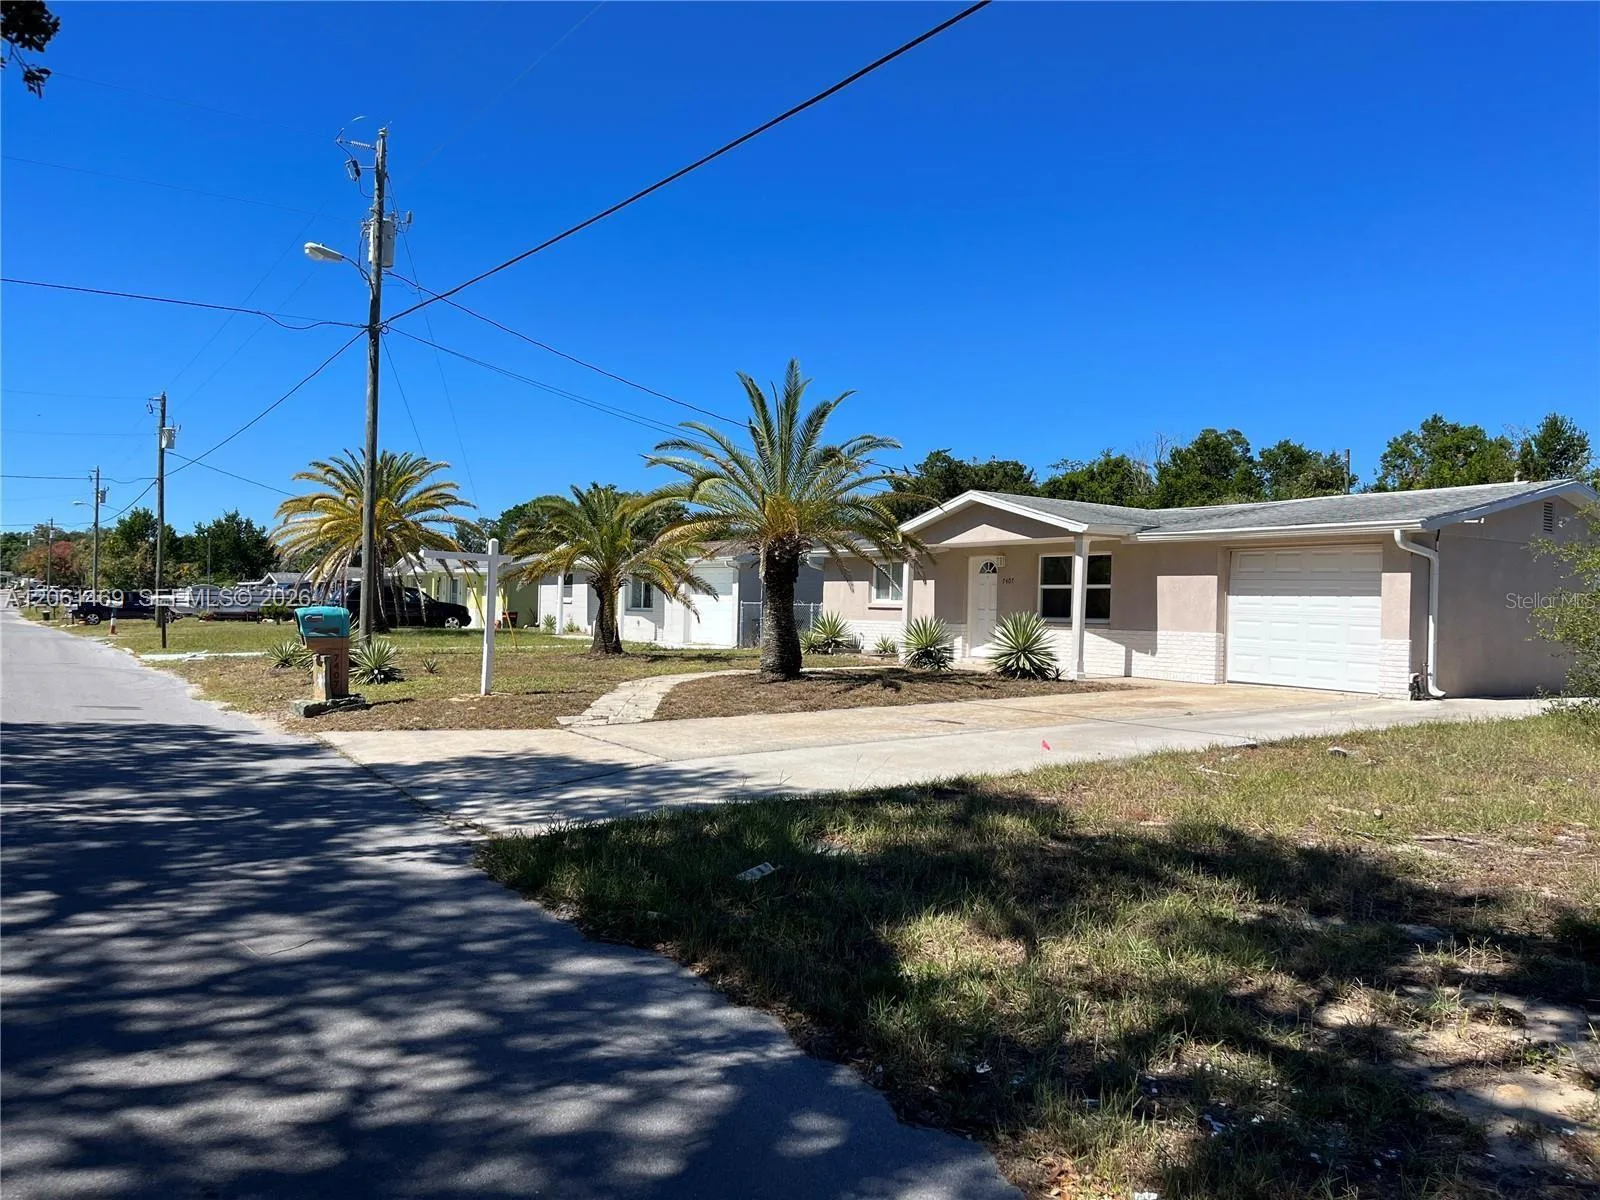
House for Sale
$249,999
2 bd · 1 ba · 1,000 sqft
COUNTRY CLUB ESTATES

House for Sale
$365,000
3 bd · 2 ba · 1,979 sqft
HIGHLANDS PHASE ONE
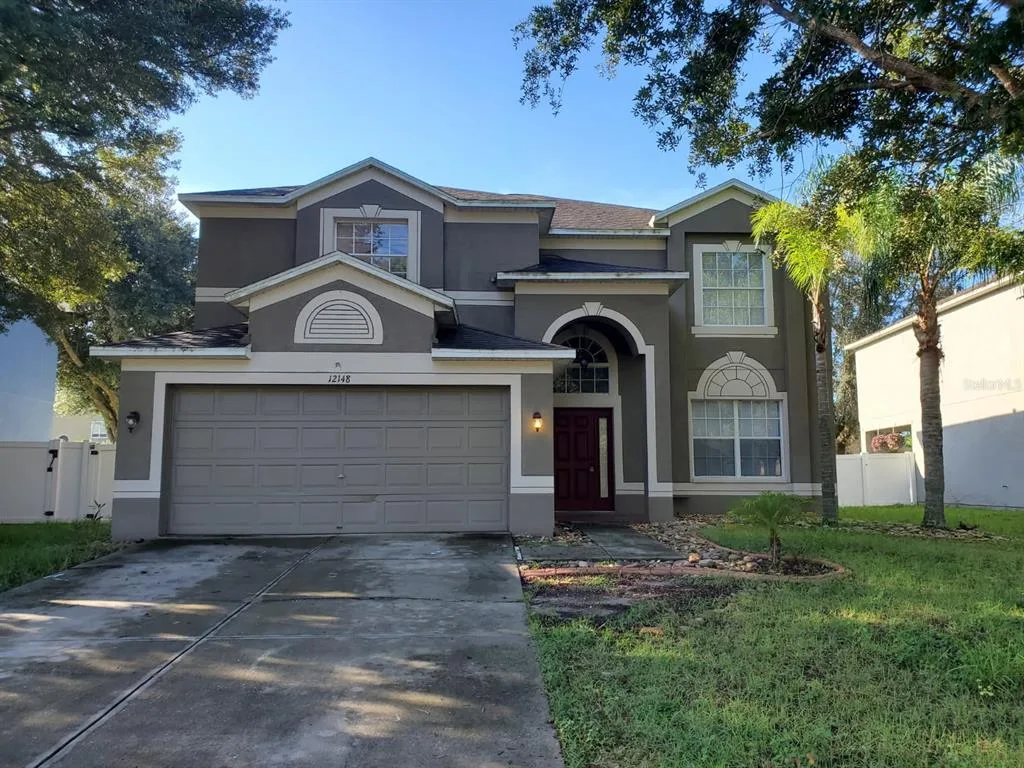
House for Sale
$364,000
6 bd · 3 ba · 2,992 sqft
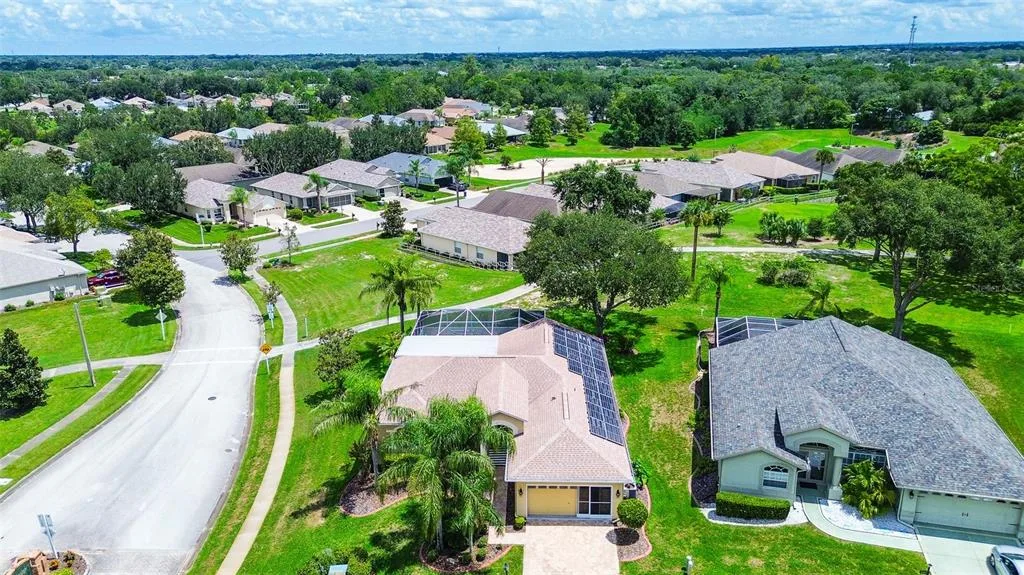
House for Sale
$414,900
3 bd · 2 ba · 1,878 sqft
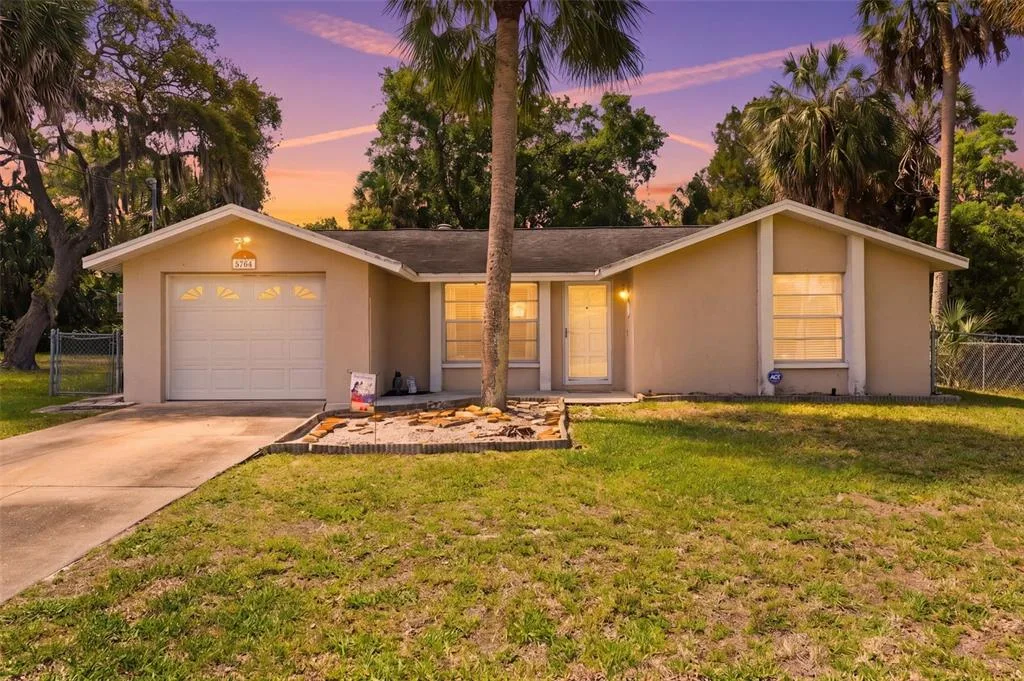
House for Sale
$230,000
3 bd · 2 ba · 1,413 sqft
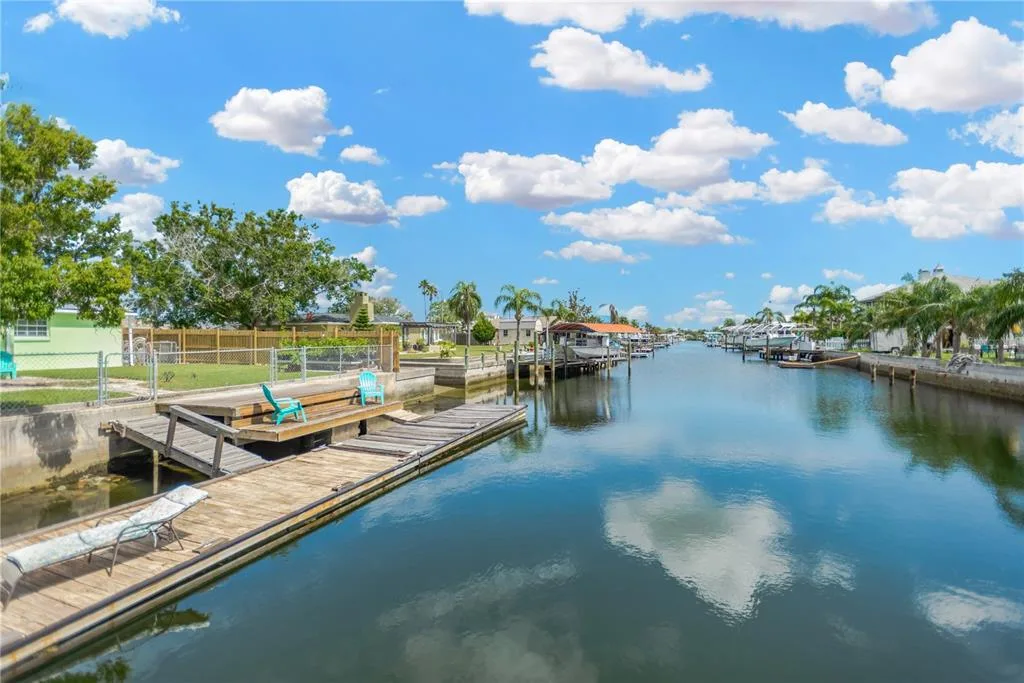
House for Sale
$369,000
3 bd · 2 ba · 1,712 sqft
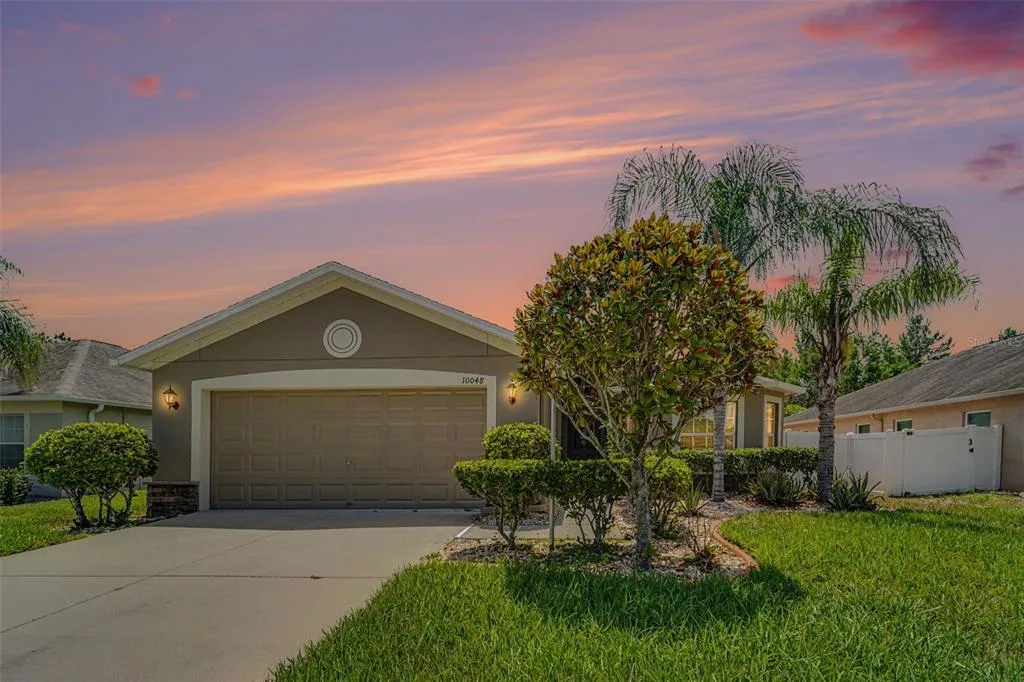
House for Sale
$334,900
3 bd · 2 ba · 1,720 sqft
11632 HERITAGE POINT DRIVE is a single family home for sale in HUDSON, FL 34667. This property was listed for sale on July 10, 2026 by LIPPLY REAL ESTATE, it's currently listed at $339,000. This listing's school district is Pasco Public Schools. 11632 HERITAGE POINT DRIVE is a 3-bed, 2-bath, 2,032 sqft single family home built in 2006.