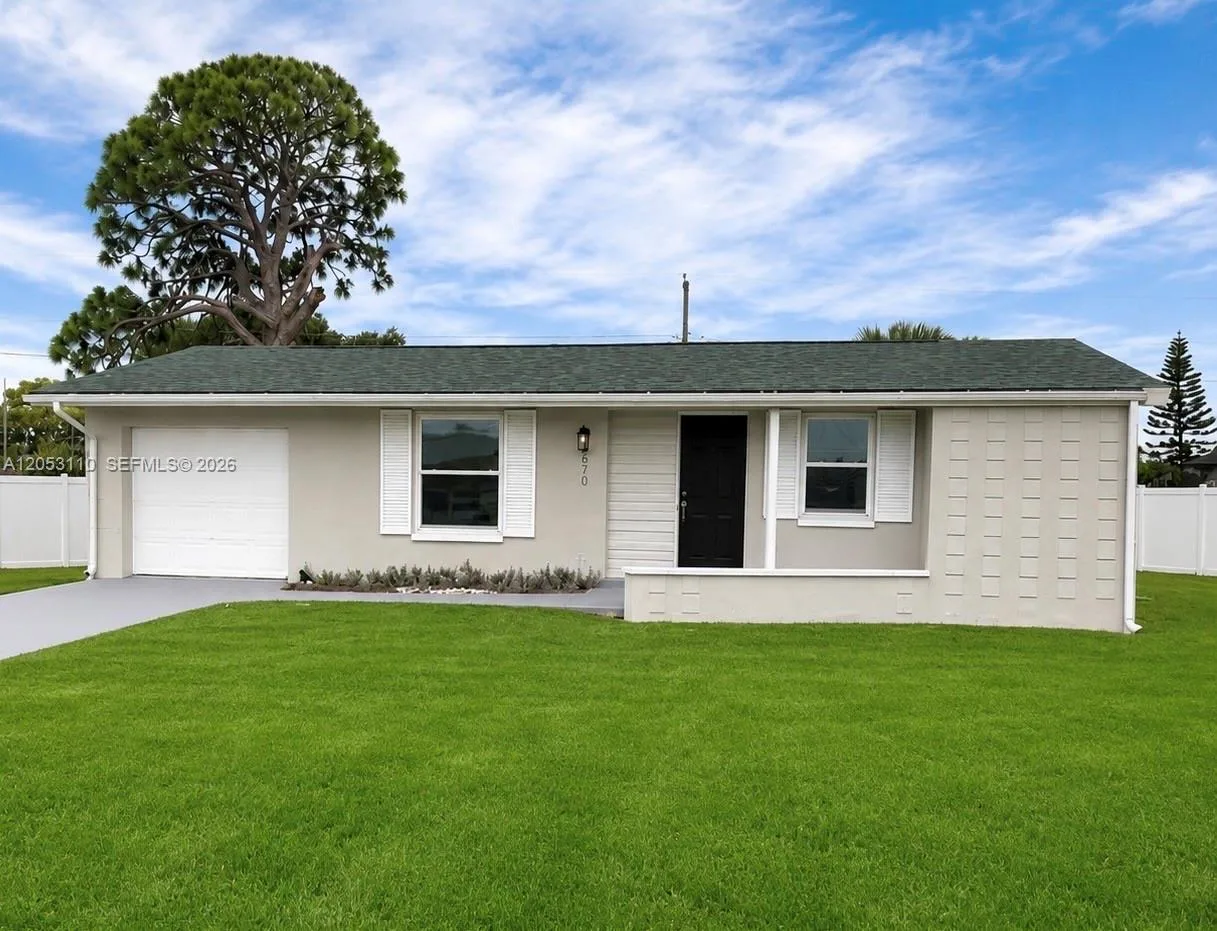
110 Days on Market
House for Sale
$294,500
3 bd · 2 ba ·
670 Bliue Lane, Port Charlotte, FL 33952
CHARLOTTE HARBOUR
PORT CHARLOTTE, FL 33948 · MLS# C7525780 · Active · PORT CHARLOTTE SEC 008
Welcome to your future dream home! This beautifully updated residence offers over 2,000 sq. ft. of comfortable living space with 3 bedrooms, 2 bathrooms, and a 2-car garage. Inside, the spacious master suite features two walk-in closets and a remodeled bathroom with an expanded tiled shower, a Jacuzzi tub, and a double vanity with epoxy countertops and sinks. Recent upgrades throughout the home include luxury vinyl plank flooring in every room, a new porcelain kitchen sink, updated countertops, modern lighting fixtures, and a refreshed guest bathroom with a new vanity. The open layout flows seamlessly to the screened lanai, accessible through pocketing sliding glass doors from both the living room and great room perfect for indoor-outdoor living or future pool plans. Out back, the fenced yard includes a 10x17 storage shed with double doors and a ramp for easy access. The home also features a screened front entry with double doors, making every entrance inviting. With so many recent upgrades and thoughtful touches, this home truly has it all. Come see it in person you won’t be disappointed!
School assignments are provided by the listing and should be independently verified.
Estimate only — actual rates, taxes and insurance vary. Not a loan offer or financial advice. Financing through Matthew Gromadzki, NMLS #2560919 · Innovative Mortgage Services, Inc., NMLS #250769.
1157 BEAUMONT AVENUE, PORT CHARLOTTE, FL 33948 · See all Port Charlotte homes for sale
House for Sale
$294,500
3 bd · 2 ba ·
CHARLOTTE HARBOUR
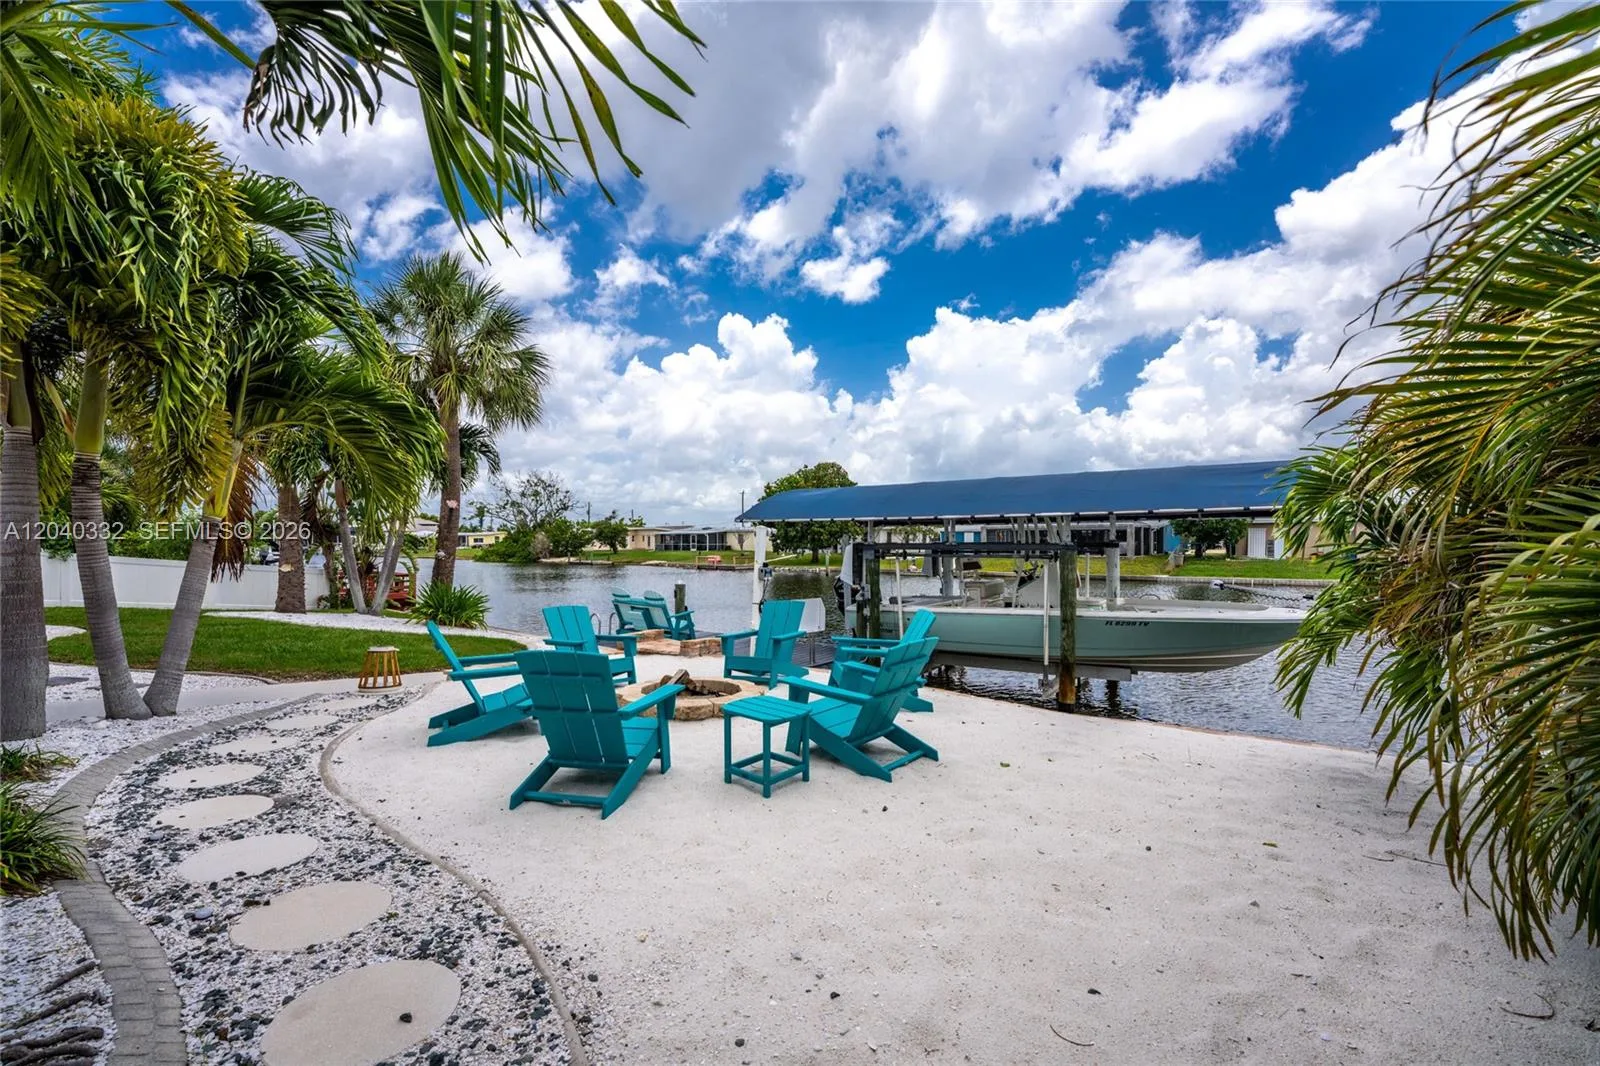
House for Sale
$424,900
3 bd · 2 ba · 1,485 sqft
Port Charlotte

House for Sale
$265,000
3 bd · 2 ba · 1,370 sqft

House for Sale
$375,000
3 bd · 2 ba · 1,920 sqft
Rotonda Sands Unit 1

House for Sale
$329,950
4 bd · 3 ba · 1,836 sqft

House for Sale
$319,000
4 bd · 2 ba · 1,803 sqft

House for Sale
$295,000
4 bd · 2 ba · 1,943 sqft
PORT CHARLOTTE SEC 006

House for Sale
$445,000
3 bd · 2 ba · 2,122 sqft
PORT CHARLOTTE SEC 051
1157 BEAUMONT AVENUE is a single family home for sale in PORT CHARLOTTE, FL 33948. This property was listed for sale on May 5, 2026 by MARINA PARK REALTY LLC, it's currently listed at $329,900. This listing's school district is Charlotte Public Schools. Nearby schools include Meadow Park Elementary, Murdock Middle and Port Charlotte High. 1157 BEAUMONT AVENUE is a 3-bed, 2-bath, 2,048 sqft single family home built in 1989.