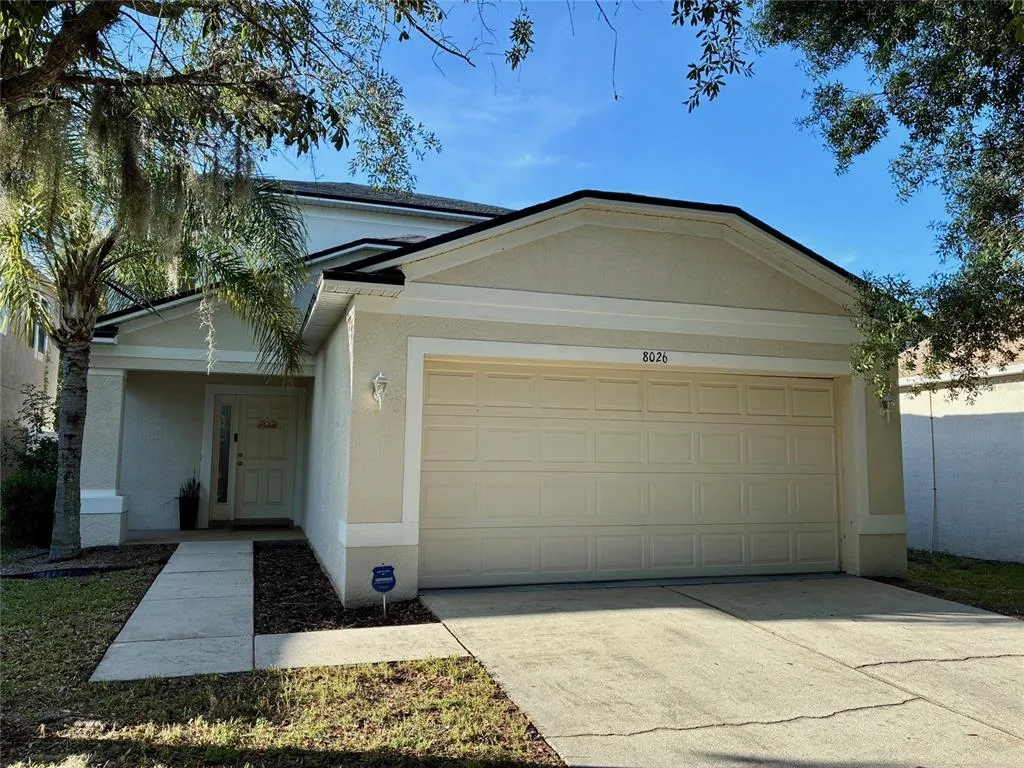
33 Days on Market
House for Sale
$319,999
3 bd · 3 ba · 1,796 sqft
GIBSONTON, FL 33534 · MLS# TB8516962 · Active · TANGLEWOOD PRESERVE PH 2
Ideally situated in one of Gibsonton's most convenient locations. This 4-bedroom home offers a functional layout with one bedroom on the first floor, ideal for guests, a home office, or multi-generational living. The kitchen opens to a spacious great room and separate dining area, creating an inviting space for everyday living and entertaining. Upstairs, a versatile loft provides additional living space, while abundant natural light throughout the home enhances its bright and airy feel. Enjoy peace of mind with a new roof installed in 2025, hurricane shutters included, and a screened patio enclosure added in 2021, creating the perfect spot to enjoy Florida's outdoor lifestyle. The tandem garage offers exceptional flexibility for additional parking, storage, a workshop, home gym, or hobby space. Location truly shines here. Situated in Flood Zone X, this home is approximately 6 miles from Apollo Beach, just over 1 mile from Gardenville Beach, and less than 3 miles from a marina and public boat ramp. Shopping, dining, movie theaters, and I-75 are all within 3 miles, providing convenient access to both everyday necessities and entertainment. Whether you're commuting to Tampa or spending weekends exploring the area's beaches, parks, restaurants, and waterfront activities, this location offers convenient access to the best of the Florida lifestyle.
School assignments are provided by the listing and should be independently verified.
Estimate only — actual rates, taxes and insurance vary. Not a loan offer or financial advice. Financing through Matthew Gromadzki, NMLS #2560919 · Innovative Mortgage Services, Inc., NMLS #250769.
11531 TANGLE BRANCH LANE, GIBSONTON, FL 33534 · See all Gibsonton homes for sale
House for Sale
$319,999
3 bd · 3 ba · 1,796 sqft
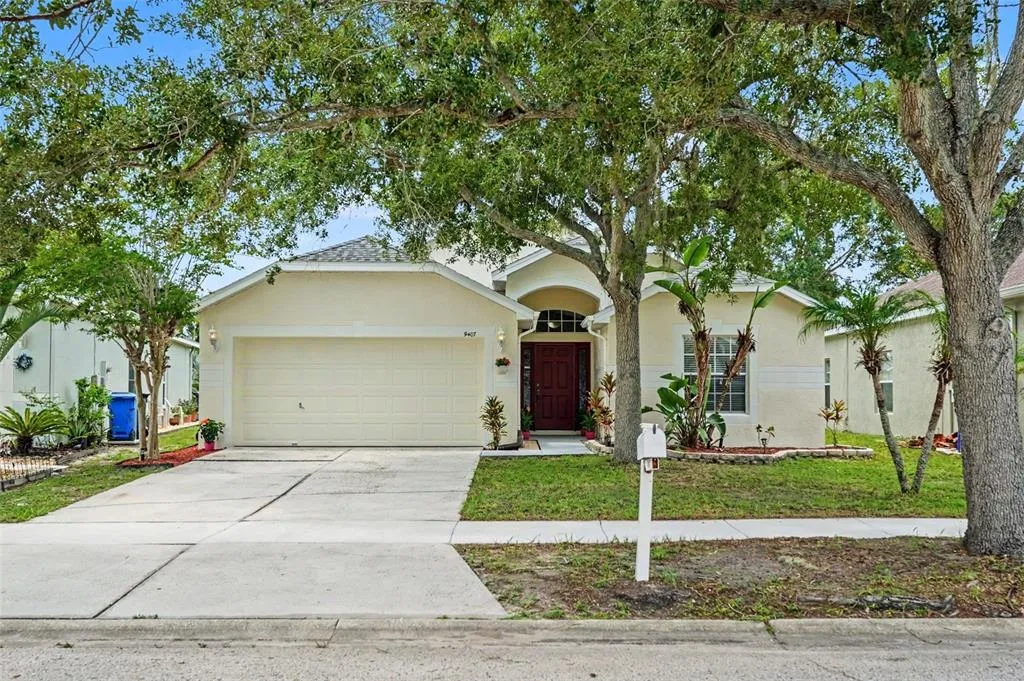
House for Sale
$319,000
3 bd · 2 ba · 1,468 sqft
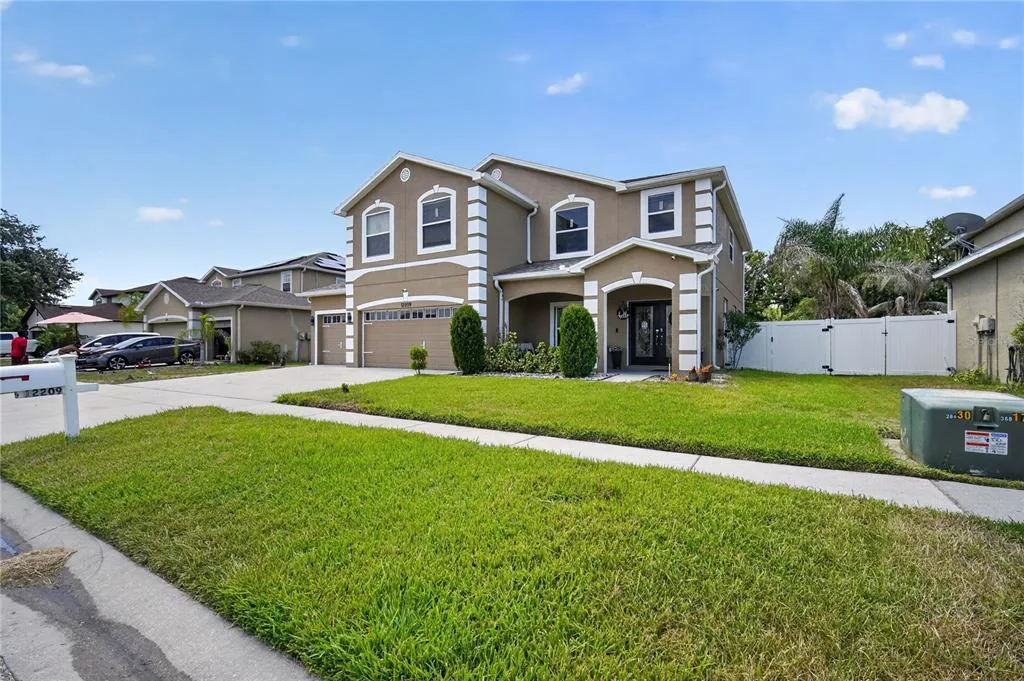
House for Sale
$460,000
4 bd · 3 ba · 2,870 sqft
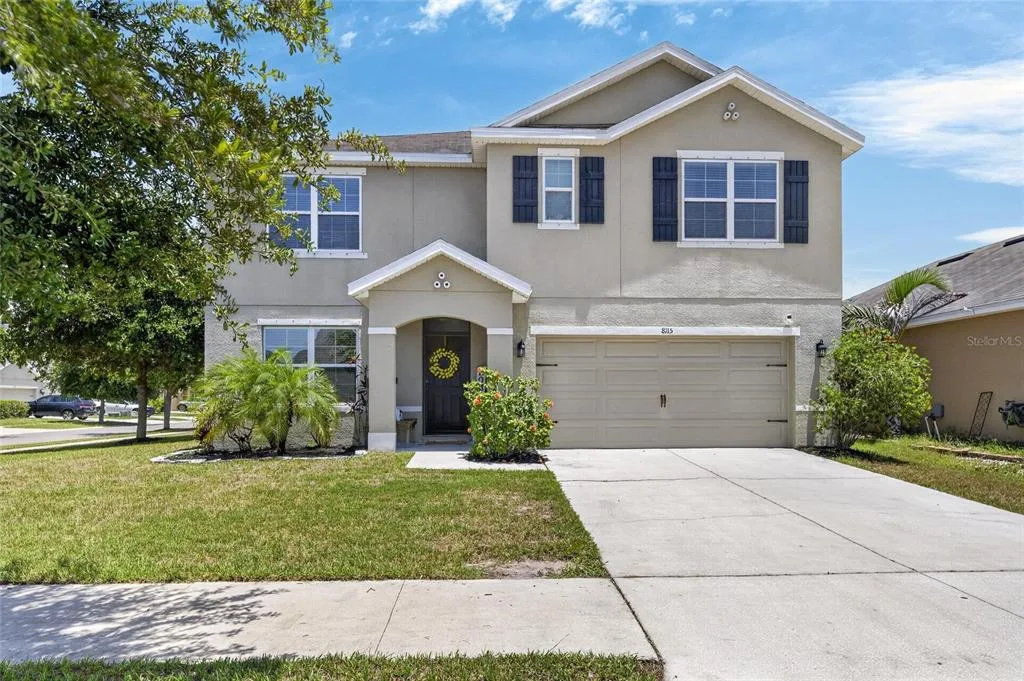
House for Sale
$399,999
5 bd · 3 ba · 2,674 sqft
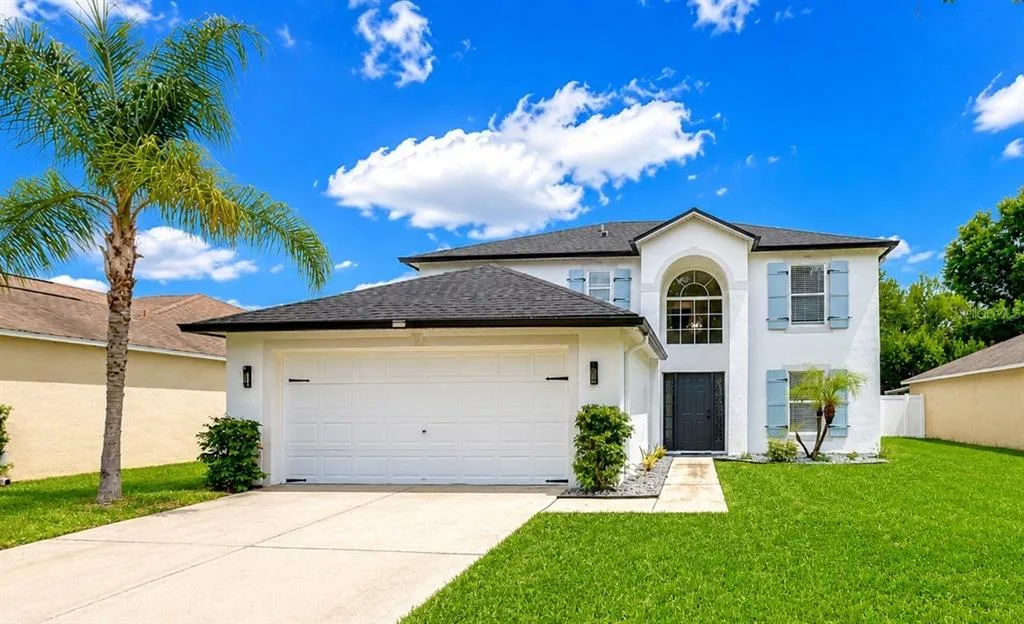
House for Sale
$399,000
5 bd · 3 ba · 2,222 sqft
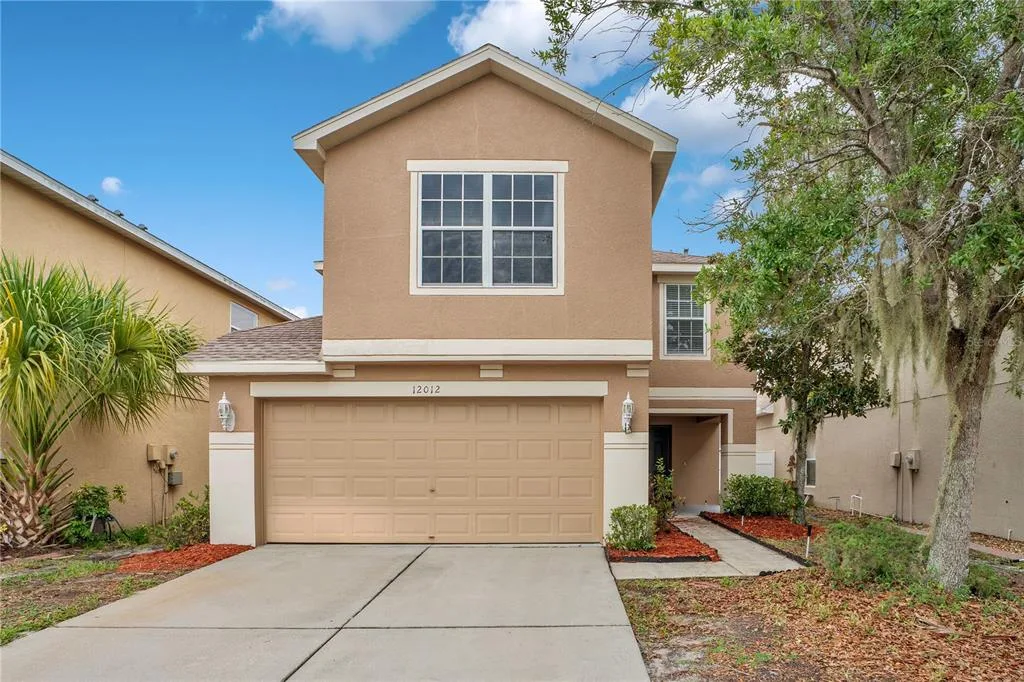
House for Sale
$304,900
3 bd · 3 ba · 2,084 sqft
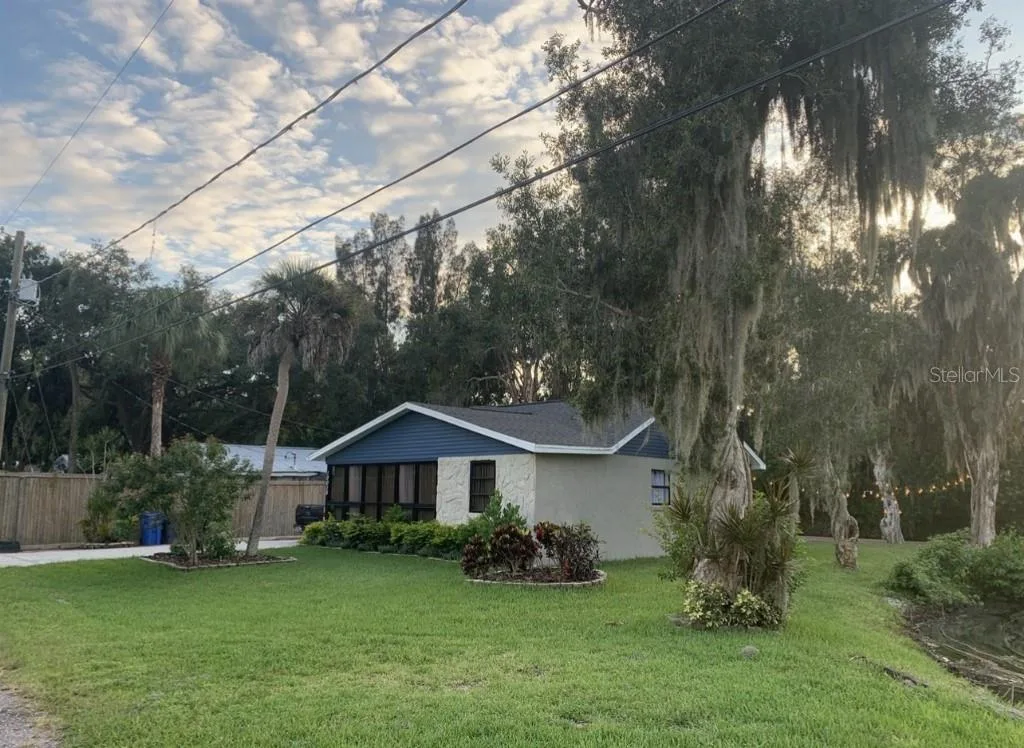
House for Sale
$382,728
3 bd · 2 ba · 1,048 sqft
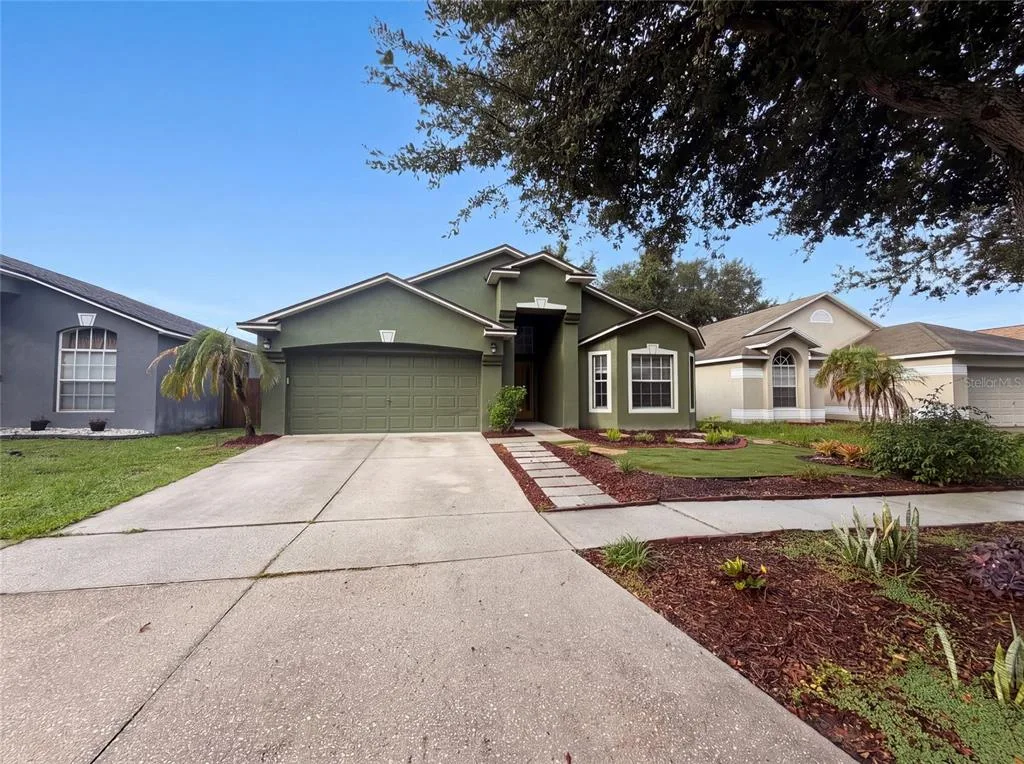
House for Sale
$305,000
4 bd · 2 ba · 1,808 sqft
11531 TANGLE BRANCH LANE is a single family home for sale in GIBSONTON, FL 33534. This property was listed for sale on June 11, 2026 by FLORIDA EXECUTIVE REALTY, it's currently listed at $425,000. This listing's school district is Hillsborough Public Schools. Nearby schools include Corr-HB, Eisenhower-HB and East Bay-HB. 11531 TANGLE BRANCH LANE is a 4-bed, 3-bath, 3,152 sqft single family home built in 2013.