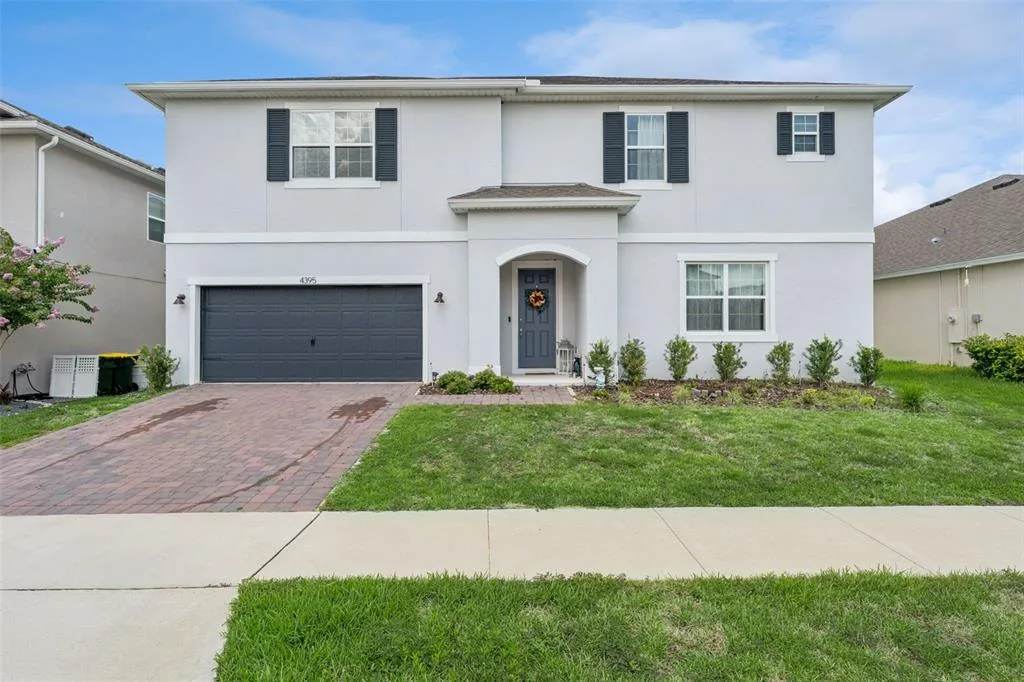
44 Days on Market
House for Sale
$670,000
5 bd · 4 ba · 3,299 sqft
CLERMONT, FL 34711 · MLS# G5106574 · Active · OSPREY POINTE SUB
Huge price improvement!! From the moment you enter, this home makes a statement with high ceilings and an abundance of natural light. Designed for both refined living and effortless entertaining, the open-concept living and dining spaces flow seamlessly into a beautifully appointed kitchen featuring granite countertops, rich wood cabinetry, stainless steel appliances, a breakfast bar, and an inviting breakfast nook. The thoughtfully designed split-bedroom floor plan offers exceptional privacy. The primary suite is a true retreat, complete with a spa-inspired bathroom showcasing a Jacuzzi tub, separate shower, dual granite vanities, and two spacious walk-in closets. A well-equipped laundry room with extensive cabinetry and a utility sink adds both convenience and functionality. Two additional bedrooms are situated on the opposite side of the home and share an elegant bathroom with a tub/shower combination. Upstairs, a spacious bedroom with a private en-suite bathroom provides ideal accommodations for guests or a secluded home office. Large pocket sliding doors open to a covered back porch with travertine flooring, creating a seamless indoor-outdoor living experience. The resort-style heated saltwater pool, enhanced by tranquil fountains, is the focal point of the fully fenced backyard, enclosed with a wrought iron fence for privacy and style. Additional features include a two-car garage with epoxy flooring, a recently replaced A/C system (2025), new roof in 2019, and access to a community dock area for residents—perfect for enjoying the waterfront lifestyle. all measurements are approx. and should be checked by buyer/buyers agent
Estimate only — actual rates, taxes and insurance vary. Not a loan offer or financial advice. Financing through Matthew Gromadzki, NMLS #2560919 · Innovative Mortgage Services, Inc., NMLS #250769.
11526 OSPREY POINTE BOULEVARD, CLERMONT, FL 34711 · See all Clermont homes for sale
House for Sale
$670,000
5 bd · 4 ba · 3,299 sqft
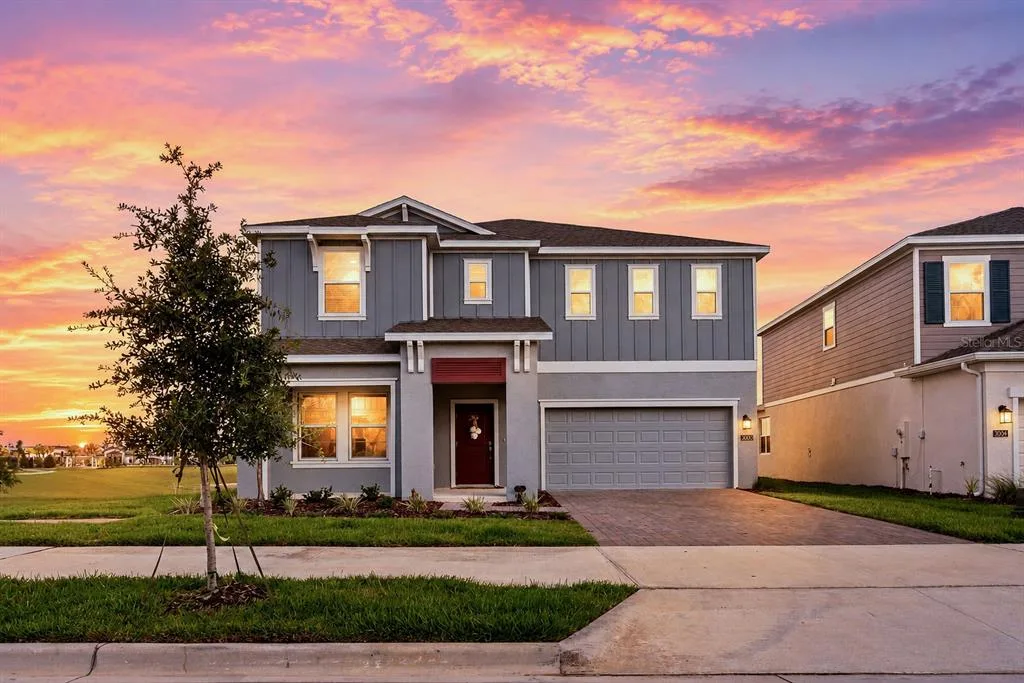
House for Sale
$579,000
4 bd · 3 ba · 2,781 sqft
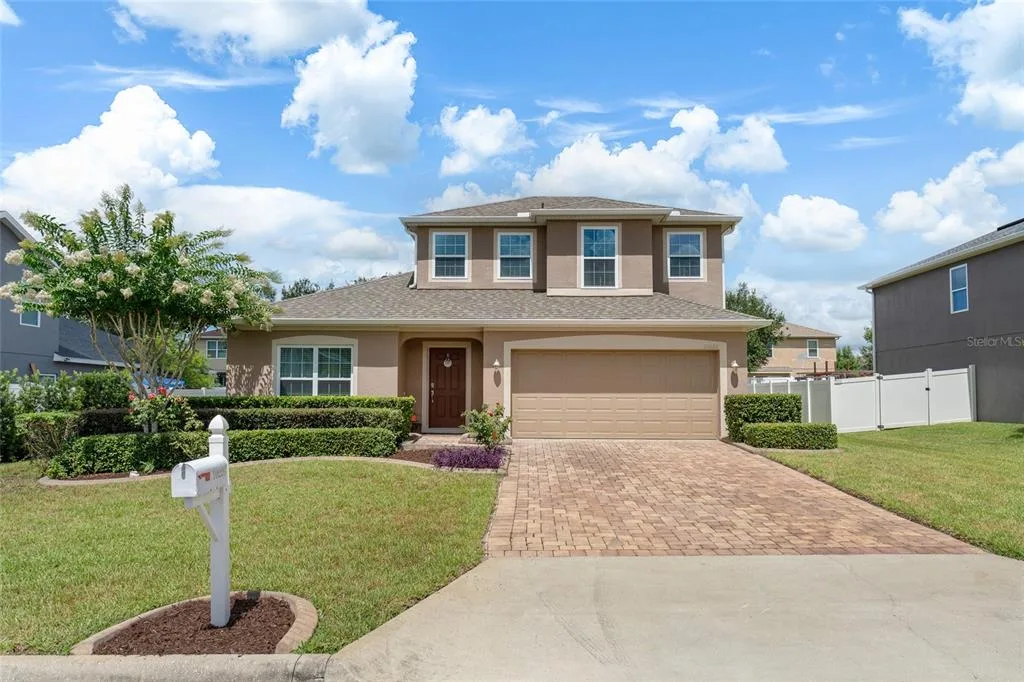
House for Sale
$535,000
4 bd · 3 ba · 2,522 sqft
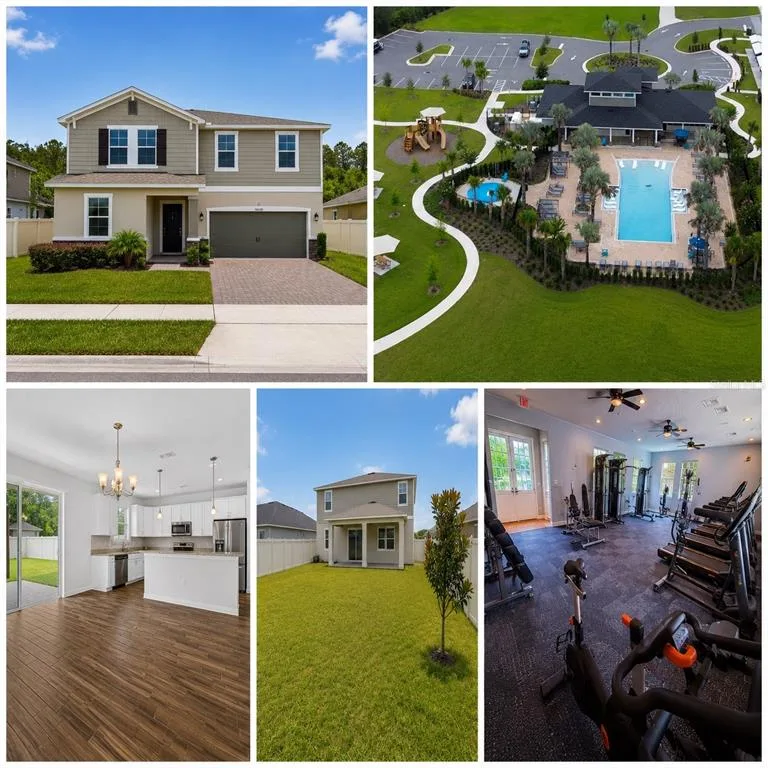
House for Sale
$584,050
5 bd · 3 ba · 2,672 sqft
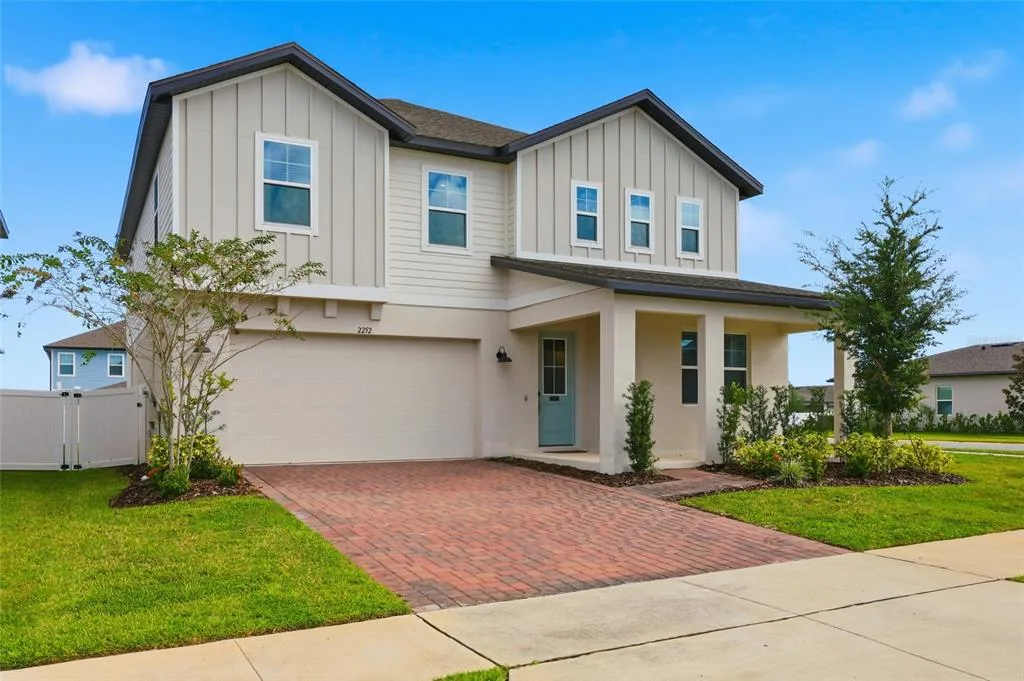
House for Sale
$649,000
5 bd · 4 ba · 3,508 sqft
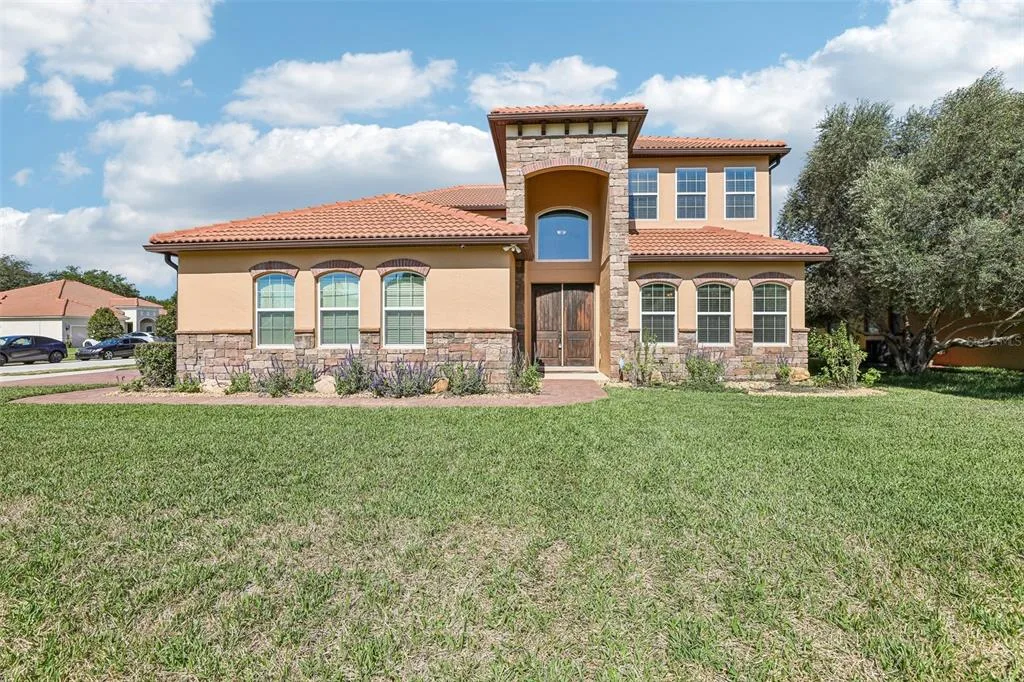
House for Sale
$624,900
5 bd · 4 ba · 3,282 sqft
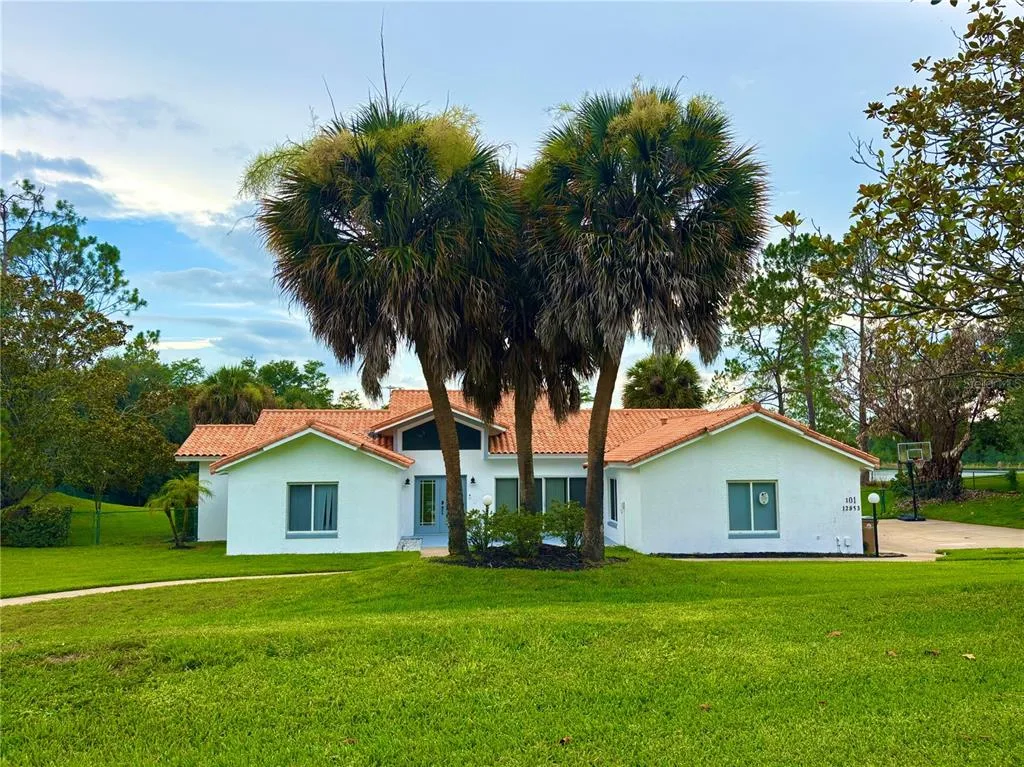
House for Sale
$680,000
3 bd · 3 ba · 1,723 sqft
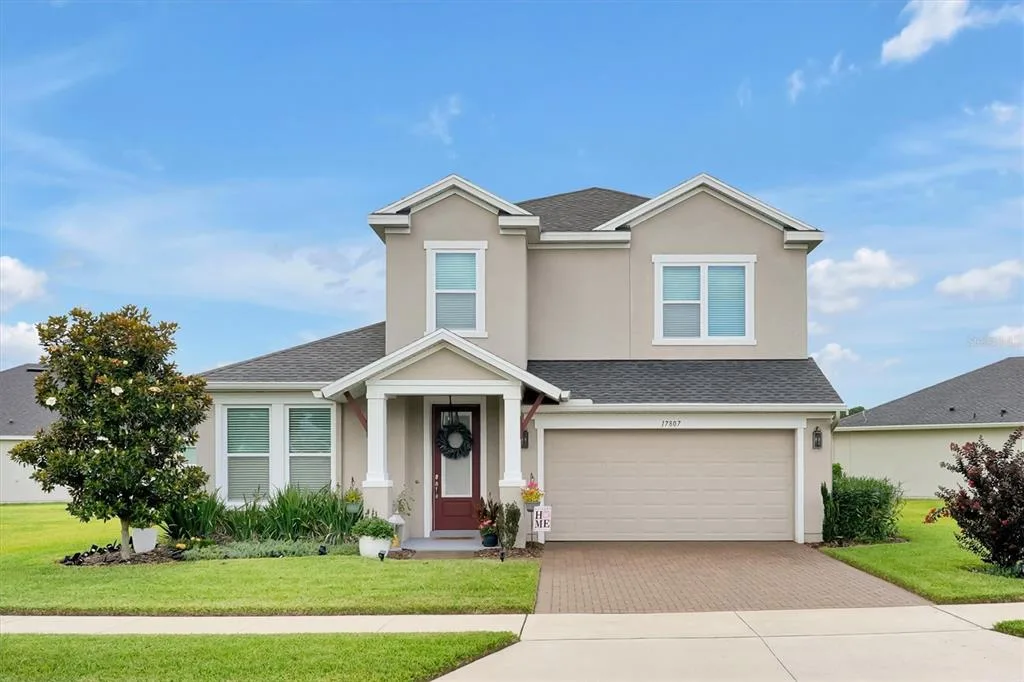
House for Sale
$588,500
4 bd · 3 ba · 2,687 sqft
11526 OSPREY POINTE BOULEVARD is a single family home for sale in CLERMONT, FL 34711. This property was listed for sale on January 28, 2026 by WHEATLEY REALTY GROUP, it's currently listed at $794,900. This listing's school district is Lake Public Schools. 11526 OSPREY POINTE BOULEVARD is a 4-bed, 3-bath, 2,472 sqft single family home built in 2000.