FLORIDA LUXReal Estate
Photos coming soon

115 Behring Way, Jupiter, FL 33458

$1,499,9994 Beds2.5 Baths2,829 Sq. Ft.$530 / sq. ft.

Jupiter, FL 33458 · MLS# R10839289 · Closed · RIALTO - LOXAHATCHEE RESE,RIALTO - LOXAHATCHEE

Status
Closed
Type
Single Family Residence
Year Built
2014
Days on Market
28
Lot Size
10,168 sqft
MLS #
R10839289
County
Palm Beach County

Description of 115 Behring Way, Jupiter, FL 33458

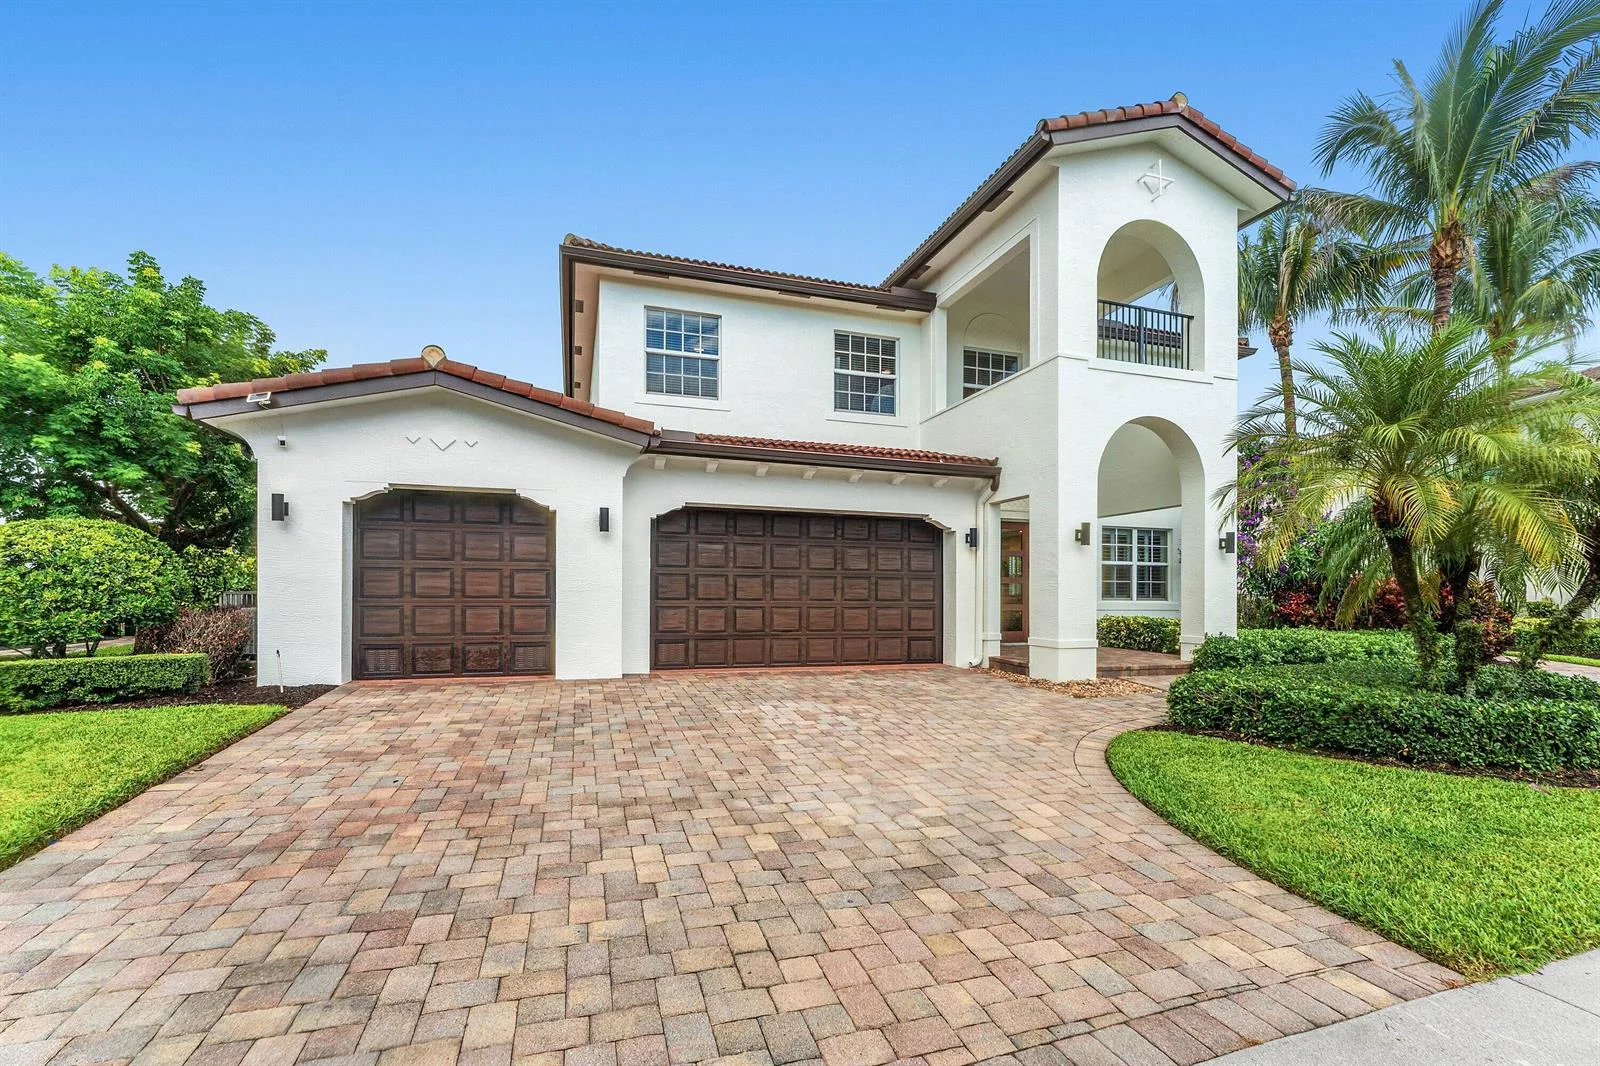
IMMACULATE UPDATES,ATTENTION TO DETAIL IN EVERY DESIGNER FINISH IN THIS UPGRADED 4 BDRM HOME SITTING ON A VERY PRIVATE BUFFERED LOT OVERLOOKING A SERENE WATERFRONT VIEW. THIS HOME HAS IT ALL. 2 STORY GRAND ENTRANCE INTO AN OPEN LIVING AREA WITH NATURAL LIGHT. THE CUSTOM GOURMET KITCHEN IS A GREAT GATHERING PLACE WITH THE OVERSIZED QUARTZ ISLAND, COZY UP ON THE WINDOW SEAT BY THE COFFEE BAR. WOOD FLOORS THROUGHOUT, IMPACT HURRICANE GLASS, DESIGNER DETAILS,W FIXTURES,CUSTOM WINDOW TREATMENTS ALONG W PLANTATION SHUTTERS, SHIPLAP. SPACIOUS MASTER RETREAT WITH SITTING AREA. THE OVERSIZED WATERFRONT LOT, OVER 10,000 SQ FT, IS A VERY UNIQUE, PREMIUM LOT WITH A 2 YEAR OLD HEATE SALT WATER POOL/SPA W COOLING JETS. A TRUE GEM IN JUPITER'S SOUGHT AFTER COMMUNITY OF RIALTO. WALKING DISTANCE TO PARK.

Property Details for 115 Behring Way, Jupiter, FL 33458

Bathrooms Full
2
Bathrooms Half
1
Interior Features
Built-in Features, Closet Cabinetry, Cooking Island, Custom Mirrors, Entrance Foyer, Pantry, Roman Tub, Vaulted Ceiling(s), Volume Ceilings, Walk-In Closet(s), Family Room, Storage, Utility Room/Laundry
Appliances
Electric Water Heater, Dishwasher, Disposal, Dryer, Ice Maker, Microwave, Electric Range, Refrigerator, Washer
Flooring
Ceramic Floor, Wood
Heating
Central, Electric
Cooling
Ceiling Fan(s), Central Air
Furnished
Furniture For Sale,Furniture Negotiable
Architectural Style
Garden Apartment, Split Level
Garage Spaces
2
Attached Garage
Yes
Parking Features
2 Or More Spaces, Driveway, Parking Garage, On Street
Pool Features
Community, Heated
Pool Private
Yes
Year Built Details
Resale
Direction Faces
South

Building Information for 115 Behring Way, Jupiter, FL 33458

Building Area Total
3931
Building Area Units
Square Feet
Stories
2
Stories Total
2
Association
Yes
Association Fee
$375
Association Fee Frequency
Monthly
Association Amenities
Basketball Court, Bike/Jog Path, Barbecue, Cabana, Gated, Clubhouse, Clubhouse-Clubroom, Community Room, Community Pool, Exercise Room, Management On Site, Pool, Private Pool, Spa/Hot Tub, Tennis Court(s)
Pets Allowed
Yes
Security Features
Smoke Alarm, Smoke Detector(s), Fire Alarm, Owned Burglar Alarm, Security System, Smoke Detector, Key Card Entry, Card Entry, Lobby Secured, Burglar Alarm, Key/Card Entry Parking, Unit Alarm

Property Information for 115 Behring Way, Jupiter, FL 33458

Lot Features
Less Than 1/4 Acre Lot, Corner Lot, Treed Lot, Fenced, Sidewalk
Lot Size Square Feet
10,168
Waterfront
Yes
View
Lake, Lake View
Construction Materials
Concrete Block Construction, CBS Construction
Roof
Curved/S-Tile Roof
Sewer
At Site, Public Sewer, Other, Public Sanitation, Sewer
Water Source
Public
New Construction
No

Public Records for 115 Behring Way, Jupiter, FL 33458

Parcel Number
30424033050000870
Tax Annual Amount
$7,847
Tax Year
2,021
Tax Legal Description
LOXAHATCHEE RESERVE NORTH LT 87
Zoning
RESIDENTIAL
County Or Parish
Palm Beach County

Schools Near 115 Behring Way, Jupiter, FL 33458

Elementary School
Limestone Creek
Middle School
Jupiter
High School
Jupiter

School assignments are provided by the listing and should be independently verified.

Location

115 Behring Way, Jupiter, FL 33458 · See all Jupiter homes for sale
Similar Homes in Jupiter

More information about 115 Behring Way, Jupiter, FL 33458

115 Behring Way is a single family home for sale in Jupiter, FL 33458. This property was listed for sale on October 17, 2022 by EXP Realty LLC, it's currently listed at $1,499,999. This listing's school district is Palm Beach County Public Schools. Nearby schools include Limestone Creek, Jupiter and Jupiter. 115 Behring Way is a 4-bed, 2.5-bath, 2,829 sqft single family home built in 2014.