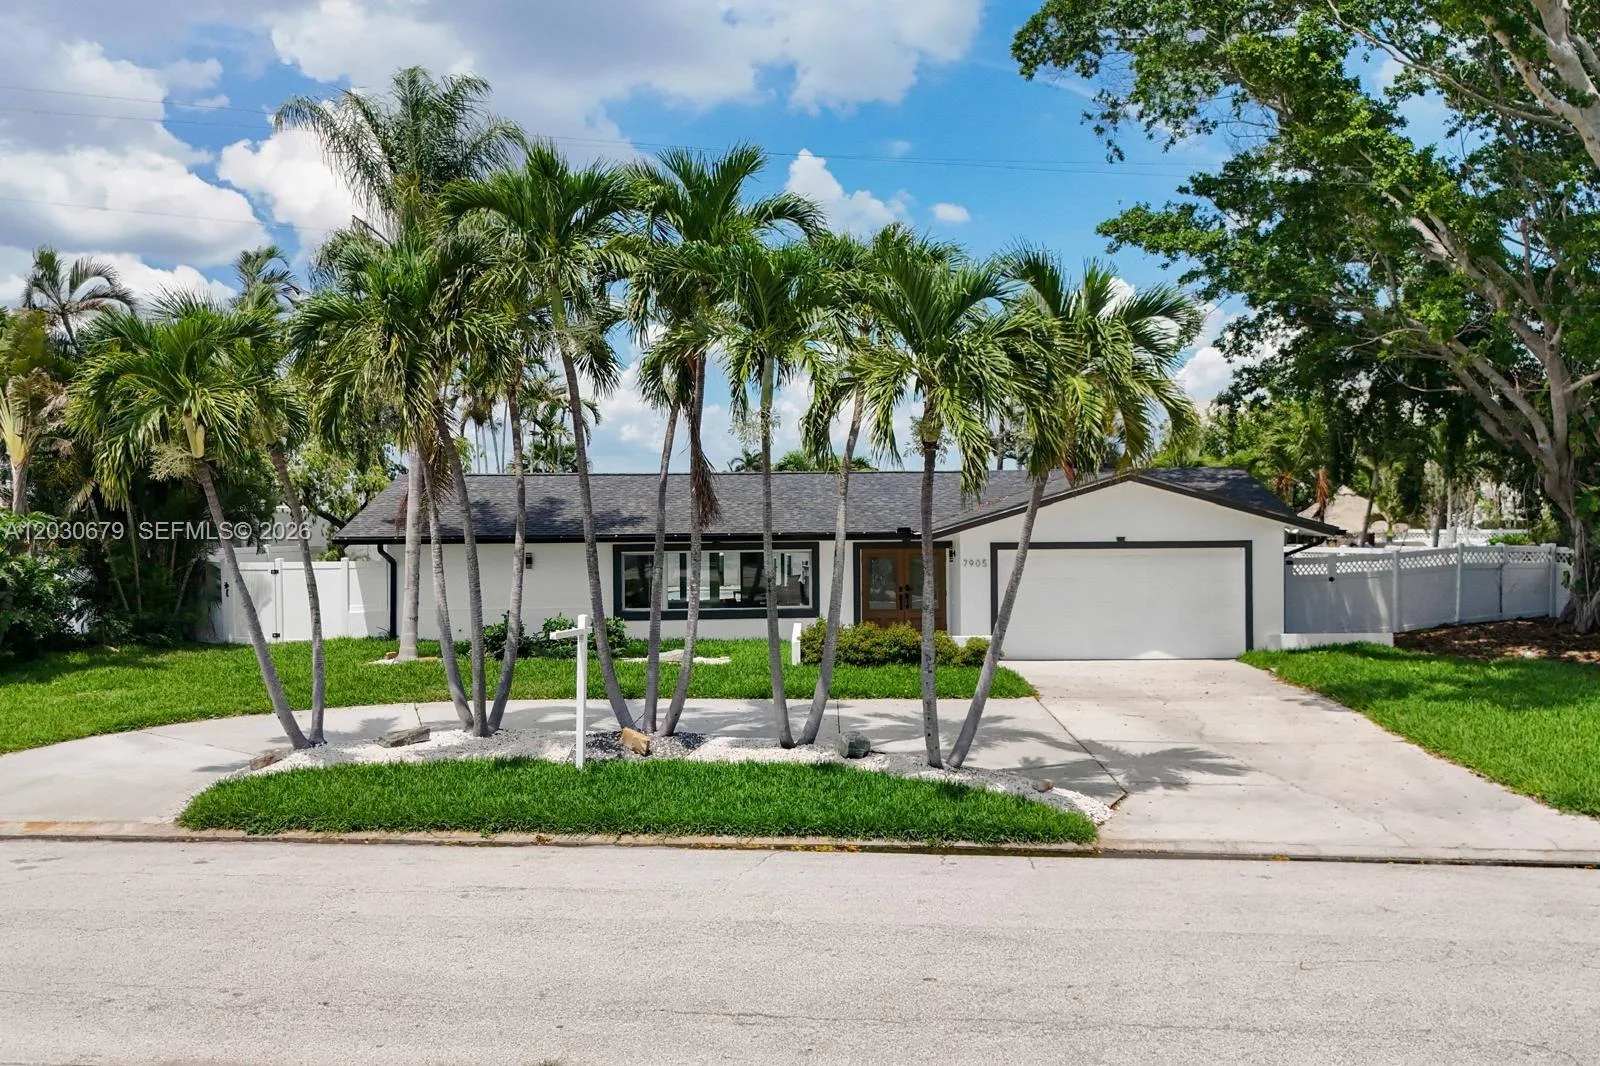
151 Days on Market
House for Sale
$1,528,828
3 bd · 3 ba · 2,186 sqft
7905 9th AVE S, St Petersburg, FL 33707
YACHT CLUB ESTATES
ST PETERSBURG, FL 33704 · MLS# TB8470165 · Active · SNELLS C PERRY NORTH SHORE ADD REP
In the highly desirable Historic Old Northeast neighborhood, this 2512 sf architect-owned home is a rare gem that effortlessly blends timeless charm with contemporary styling. In a no-flood insurance, high & dry zone, this spacious 3-bedroom, 3-bath home has open, light filled spaces, large windows looking onto lush green landscaping and a warm, inviting atmosphere throughout the home. With easy downtown access, generous spaces, a purpose-built office-loft and storm room, this home is a unique opportunity for those looking for a move-in-ready, low-maintenance residence with a focus on style, safety and luxury. MAJOR improvements include: new roof (2023), updated HVAC system (2020), fully updated plumbing/electrical systems, upgraded structural reinforcement of the roof-ridge-gable ends, window covers, quality exterior coatings. ENTERING this 1941 residence through a sun-filled Florida room, you are greeted with an open-concept living and dining room that form the heart of the home. With elegant cove ceilings, hardwood floors and trim, a brick fireplace topped with a custom cherry mantel and integrated shelving, it’s a balance beauty, style and function. ORIGINAL French doors open to a window filled den that makes for a versatile space. A graceful archway transitions the living spaces to the private side with two generous bedrooms (one an en-suite), a large creative full bath and the 1st Floor Primary En-suite sanctuary - all designed for comfort, efficiency of space and privacy. Dramatic vaulted ceilings open to the office/loft above create architectural dialog with the ever-changing light and space. The spa-like primary bathroom features a jetted soaking tub set against a picture window and landscape, a multi-head walk-in shower, sculptural stone countertop, a full wall of closets for exceptional storage. The Primary Bath also doubles as a purpose-built storm room with heavily reinforced CMU walls and ceiling and impact windows - luxury with security and safety. THE Primary Loft offers a quiet, elevated, adaptable workspace with a private deck for outdoor relaxation, perfect for today’s work-from-home lifestyle,. These spaces are flexible and easily transformed into a professional office, media room, studio, playroom, craft or maker-space that can suit your changing needs. A true Cook’s kitchen- highly functional, beautifully appointed, with generous storage features rich cherry cabinetry, stone countertops, eat-at peninsula for casual dining, a high top bar that discreetly hides the washer/dryer and high performance, anti-microbial Marmoleum flooring. Outside the kitchen you’ll find a large, wrap-around paver patio, lush landscaping, and a serene, secluded space for al fresco dining, relaxation & entertainment under the Great Oak. Like all landscape here it was thoughtfully chosen to enhance the interior privacy, curb appeal and minimal maintenance. THIS home is also designed with the future in mind with the walk-in attic offering 500+sf of exceptional potential for additional living space allowing your home to grow with you over time. A detached two-car garage and parking pad completes this exceptional home and it’s offering of convenience, uncompromising architectural charm, exceptional design, flexibility, and peace of mind in the heart of the beautiful Old Northeast – make your appointment to see it today.
Estimate only — actual rates, taxes and insurance vary. Not a loan offer or financial advice. Financing through Matthew Gromadzki, NMLS #2560919 · Innovative Mortgage Services, Inc., NMLS #250769.
115 21ST AVENUE NE, ST PETERSBURG, FL 33704 · See all St. Petersburg homes for sale
House for Sale
$1,528,828
3 bd · 3 ba · 2,186 sqft
YACHT CLUB ESTATES
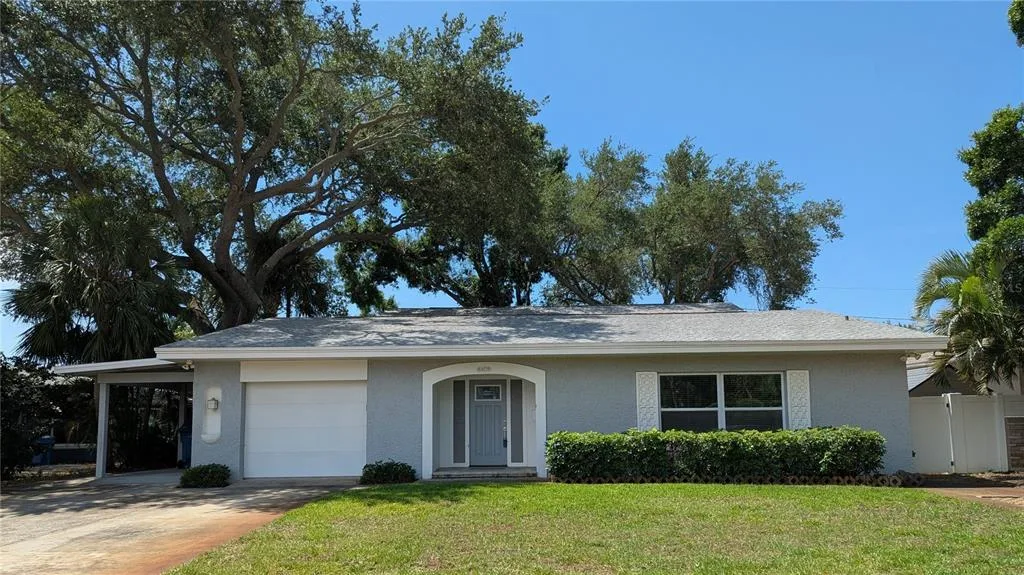
House for Sale
$799,000
3 bd · 4 ba · 3,326 sqft
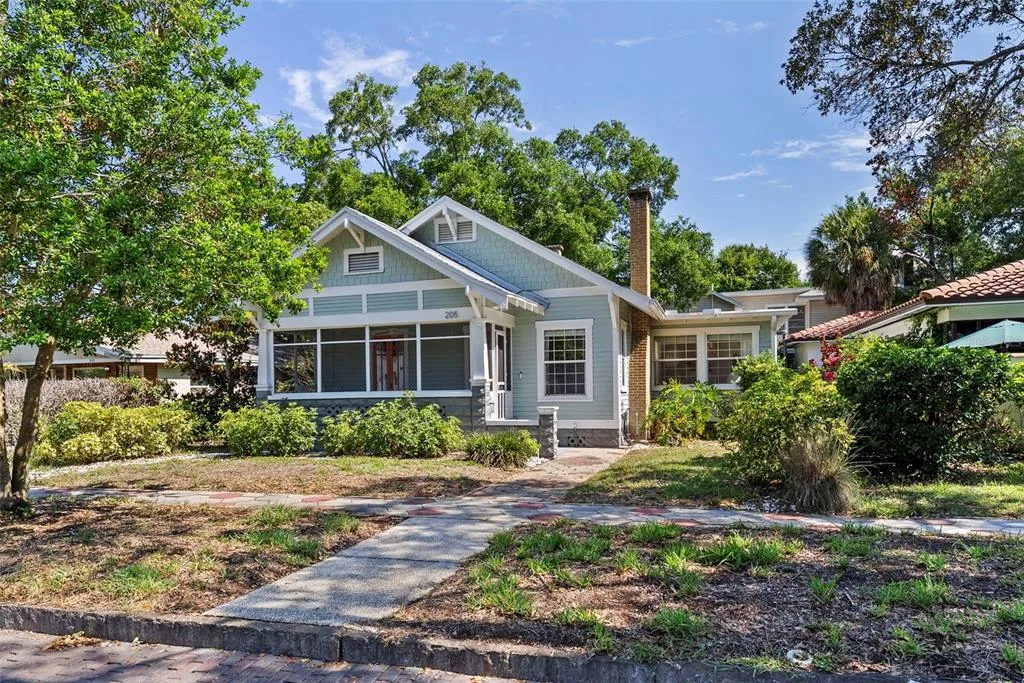
House for Sale
$999,900
3 bd · 2 ba · 1,502 sqft
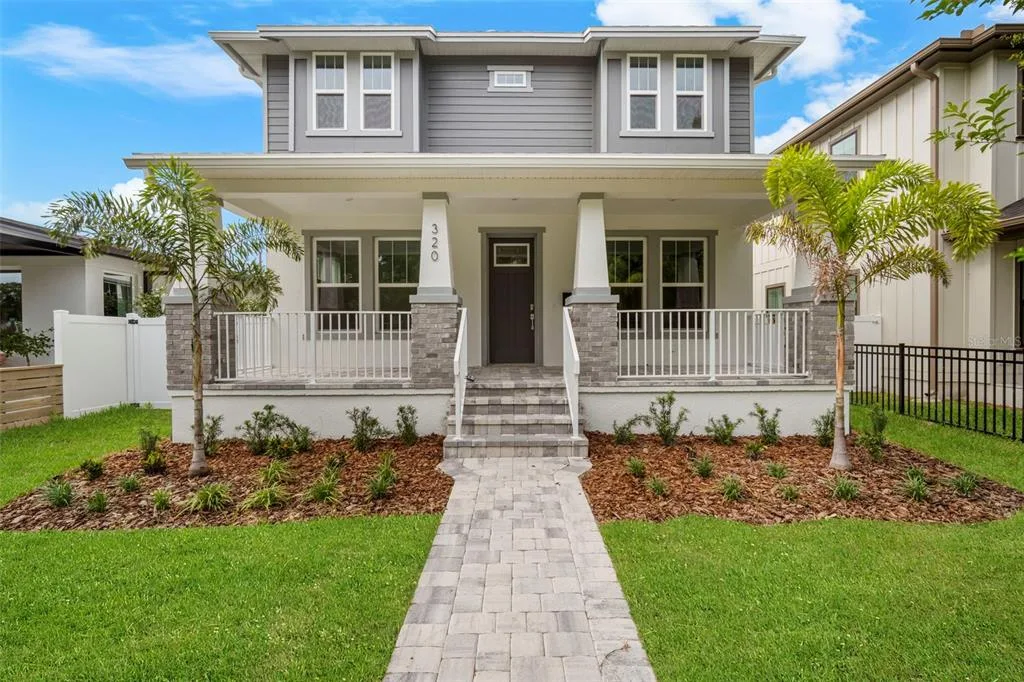
House for Sale
$1,199,990
6 bd · 4 ba · 2,804 sqft
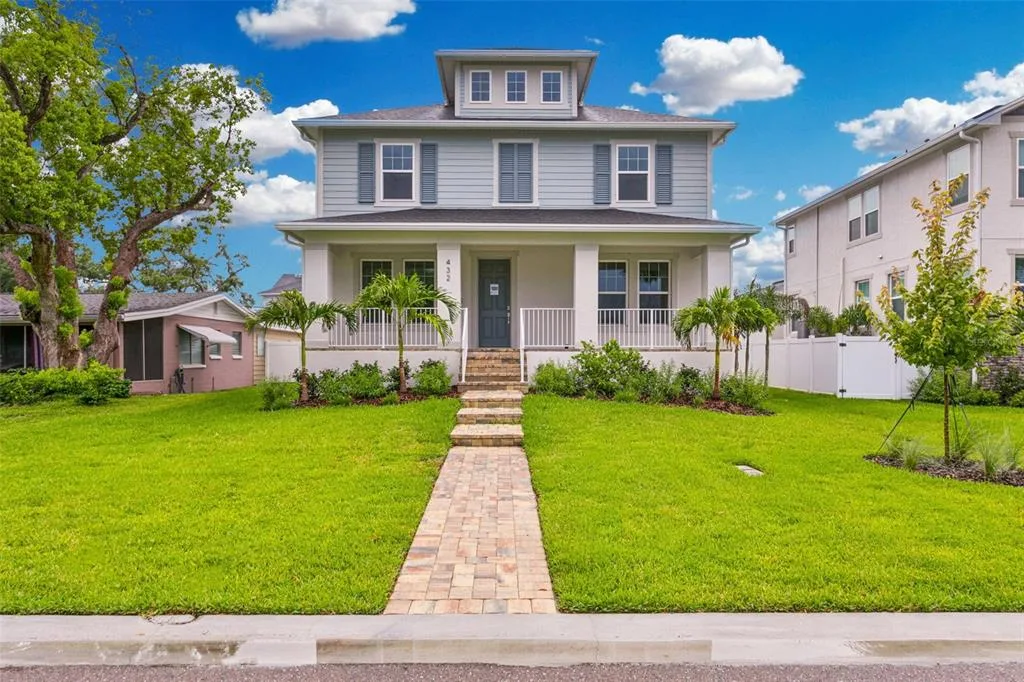
House for Sale
$1,199,990
4 bd · 3 ba · 2,963 sqft
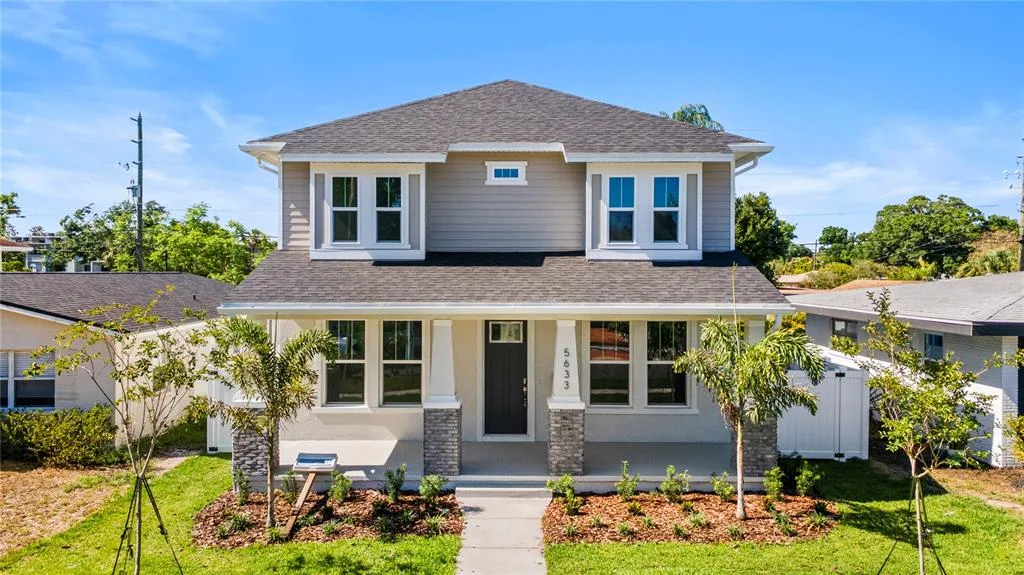
House for Sale
$799,990
5 bd · 4 ba · 2,327 sqft
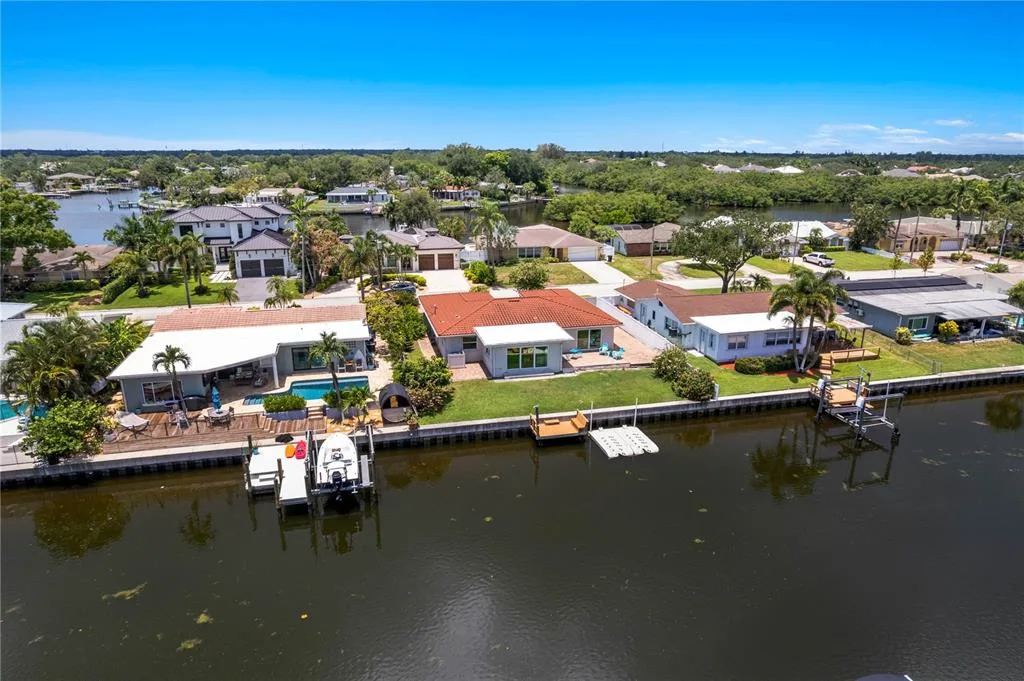
House for Sale
$825,000
3 bd · 2 ba · 1,622 sqft
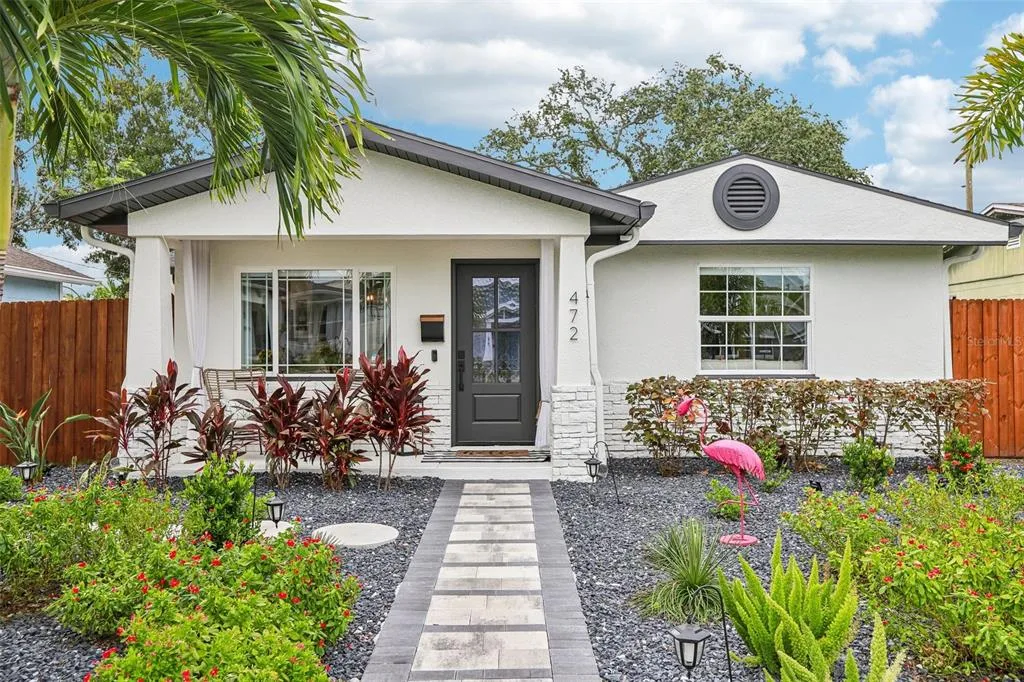
House for Sale
$800,000
4 bd · 2 ba · 2,000 sqft
115 21ST AVENUE NE is a single family home for sale in ST PETERSBURG, FL 33704. This property was listed for sale on January 29, 2026 by SOUTHERN ROOTS REALTY, LLC, it's currently listed at $1,175,000. This listing's school district is Pinellas Public Schools. 115 21ST AVENUE NE is a 3-bed, 3-bath, 2,512 sqft single family home built in 1941.