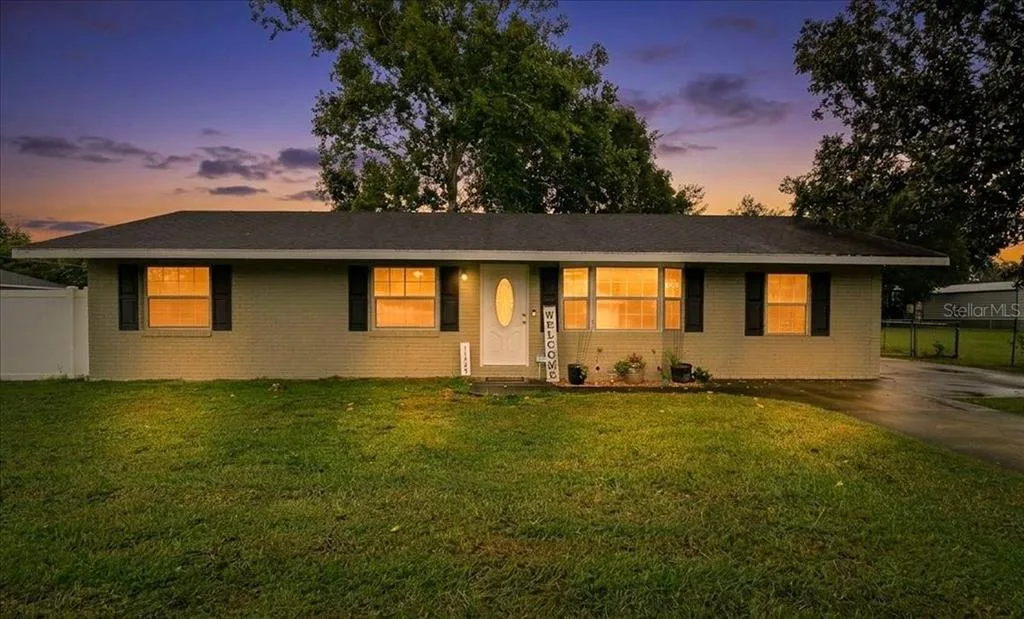
Newly Listed
House for Sale
$264,900
3 bd · 2 ba · 1,602 sqft
BELLEVIEW, FL 34420 · MLS# OM724841 · Active · AUTUMN GLEN
Welcome to the highly sought-after Cali Model in Autumn Glen — but with the upgrades already done for you. All offers considered, Seller is motivated! Why wait months for construction, pay extra for upgrades, and live in the middle of ongoing projects when you can move right into this beautifully maintained one-year-old home? This popular 4/2/2 offers the modern open-concept design you will love, combined with valuable improvements already in place. Best yet? You will get a free home warranty! Enjoy a fully privacy fenced backyard, screened in porch, plus a whole-house water filtration system already installed, quartz countertops, full appliance package, tile in almost every room of the house! Inside, the Cali Model delivers spacious living areas, a large kitchen with island seating, stainless steel appliances, smart home features and a layout designed for both everyday living and hosting family and friends. Located in Autumn Glen, this home gives you the feel of new construction without the added expense and hassle of starting from scratch. Move-in ready. Upgraded. Already established. This is the smart way to buy “new.”
School assignments are provided by the listing and should be independently verified.
Estimate only — actual rates, taxes and insurance vary. Not a loan offer or financial advice. Financing through Matthew Gromadzki, NMLS #2560919 · Innovative Mortgage Services, Inc., NMLS #250769.
11446 SE 72ND AVENUE, BELLEVIEW, FL 34420 · See all Belleview homes for sale
House for Sale
$264,900
3 bd · 2 ba · 1,602 sqft
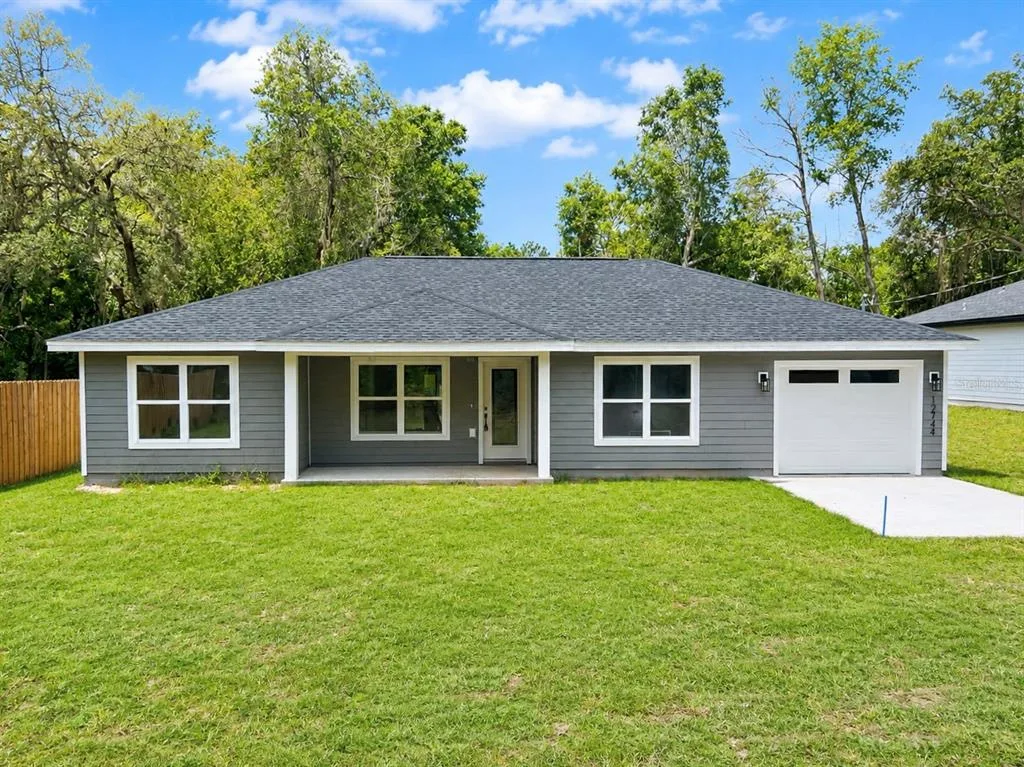
House for Sale
$239,900
3 bd · 2 ba · 1,302 sqft
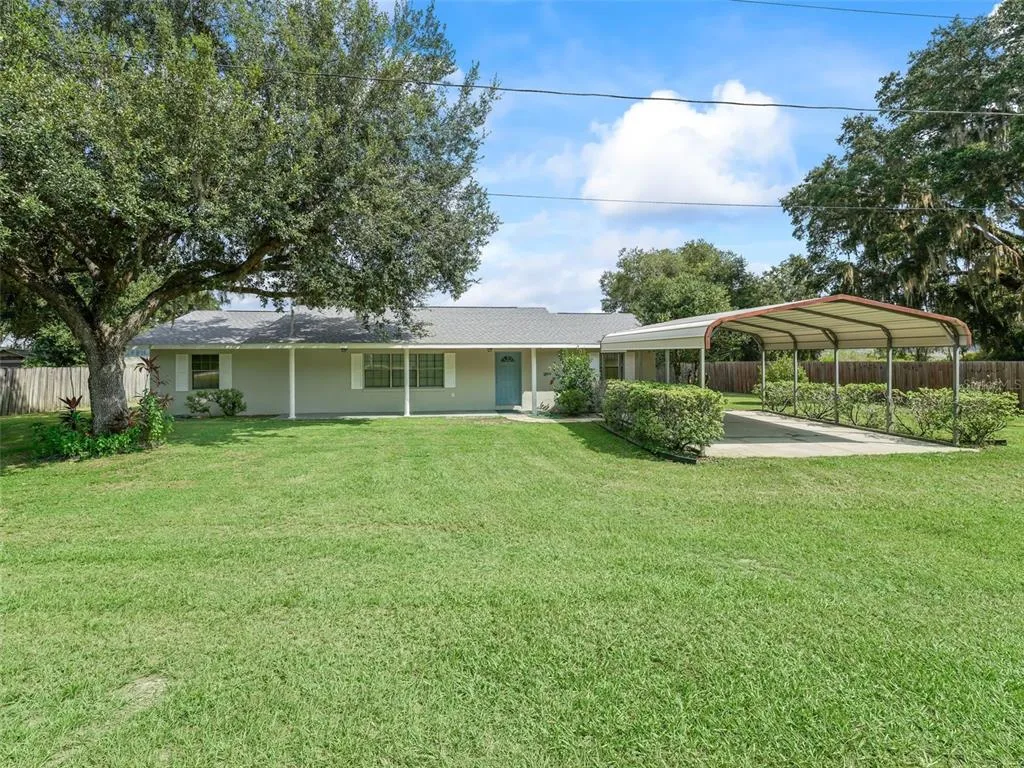
House for Sale
$299,000
3 bd · 2 ba · 1,508 sqft
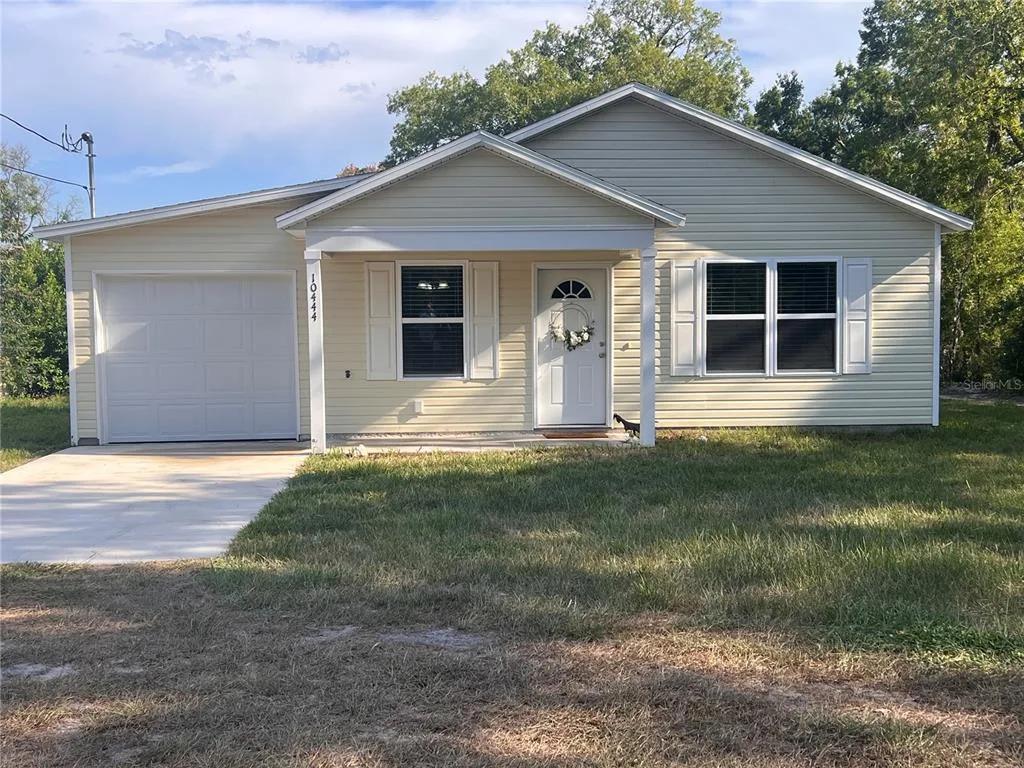
House for Sale
$209,900
3 bd · 2 ba · 1,079 sqft
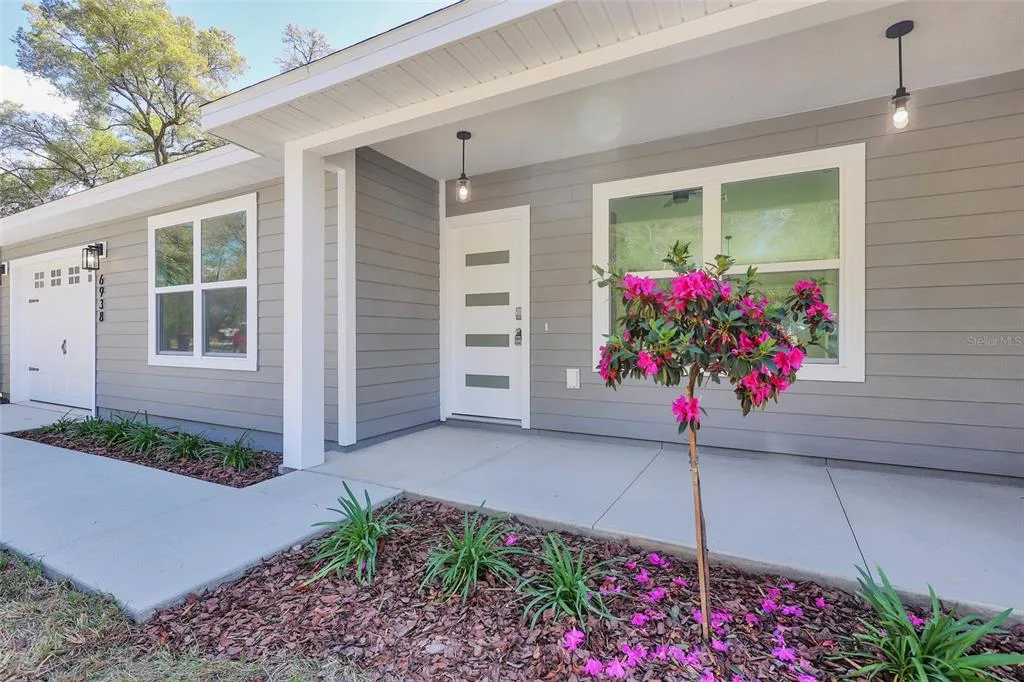
House for Sale
$249,900
3 bd · 2 ba · 1,302 sqft
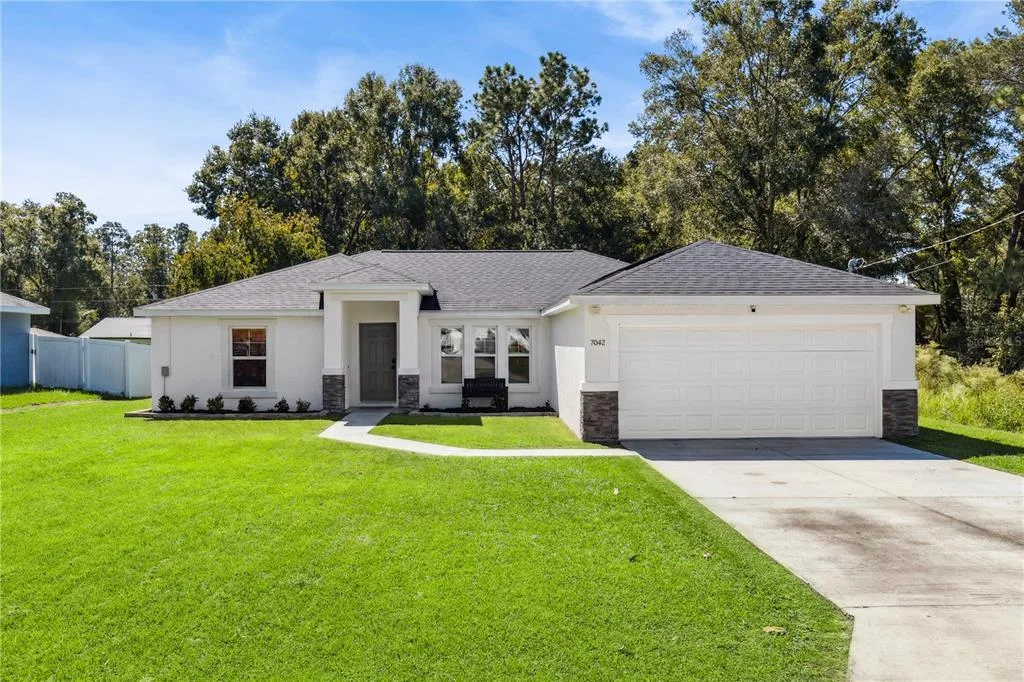
House for Sale
$279,000
3 bd · 2 ba · 1,702 sqft
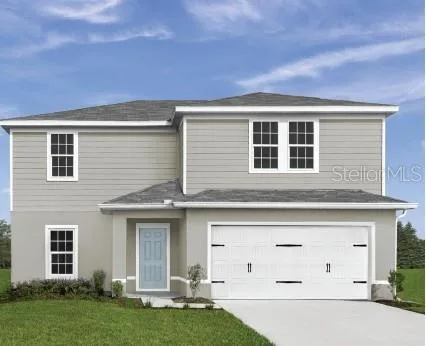
House for Sale
$309,990
4 bd · 3 ba · 2,240 sqft
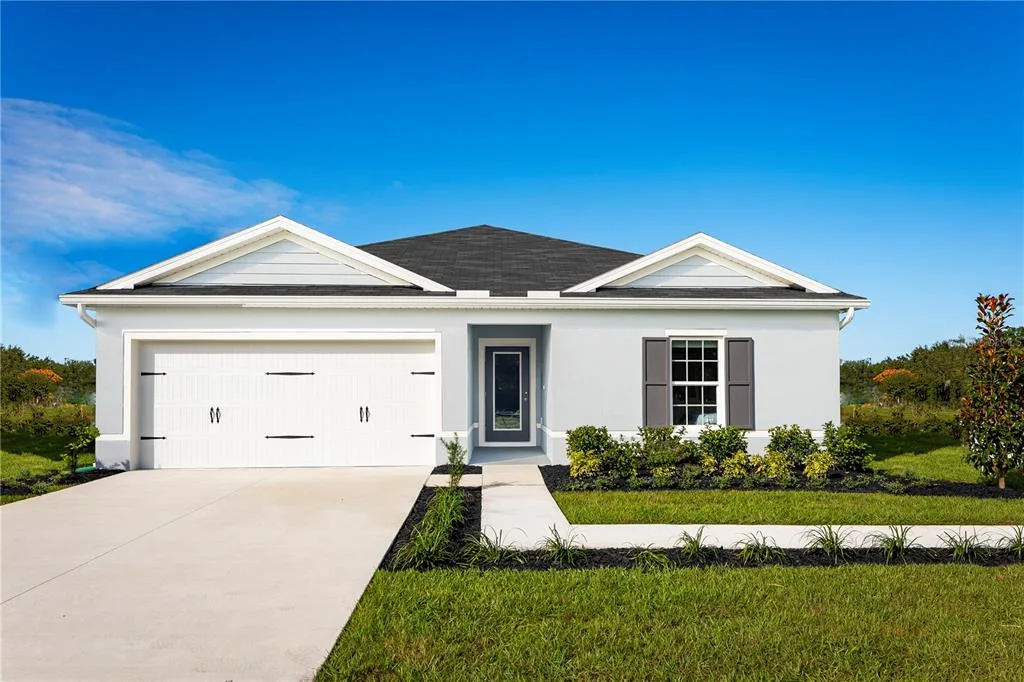
House for Sale
$254,990
3 bd · 2 ba · 1,444 sqft
11446 SE 72ND AVENUE is a single family home for sale in BELLEVIEW, FL 34420. This property was listed for sale on May 15, 2026 by GREAT EXPECTATIONS REALTY, LLC, it's currently listed at $279,000. This listing's school district is Marion Public Schools. Nearby schools include Belleview Elementary School, Belleview Middle School and Belleview High School. 11446 SE 72ND AVENUE is a 4-bed, 2-bath, 1,827 sqft single family home built in 2025.