
Newly Listed
House for Sale
$360,000
3 bd · 2 ba · 1,594 sqft
10565 SW 38th Ave, Ocala, FL 34476
Ocala Waterway Estate
OCALA, FL 34480 · MLS# OM715164 · Active · BELLECHASE
Welcome to Bellechase in desirable SE Ocala—an exclusive gated community known for its natural beauty, sidewalks, and elegant estate-style homes. IMMEDIATE OCCUPANCY in this nearly new-built residence offers the perfect blend of modern comfort and timeless design, all within close proximity to downtown Ocala, shopping, dining, and everyday conveniences. This spacious 4-bedroom split floor plan features quality finishes throughout, including tile flooring in the main living areas, quartz countertops, and carpet in three bedrooms. The open-concept layout flows seamlessly from the inviting living room—accented with a pop-up ceiling—into the well-appointed kitchen and formal dining area, which can also serve as a home office or flex space. The kitchen is designed for both everyday living and entertaining, offering a large breakfast bar, breakfast nook, stainless steel appliances, double oven, and microwave. The primary suite is a true retreat, complete with a pop-up ceiling, walk-in closet, and a spacious en-suite bath featuring dual vanities, a soaking tub, and a separate shower. A versatile fourth bedroom can easily function as a guest room, hobby space, or additional office. The indoor laundry room includes a washer, dryer, and utility sink for added convenience. Step outside to the screen-enclosed lanai with paver flooring—perfectly set up for grilling and entertaining. The home is beautifully landscaped and features a paver driveway, enhancing its curb appeal. Offered furnished for a true move-in-ready experience, this home also includes a spacious 3-car garage with room for vehicles, storage, or a workshop. Make an appointment to preview today.
Estimate only — actual rates, taxes and insurance vary. Not a loan offer or financial advice. Financing through Matthew Gromadzki, NMLS #2560919 · Innovative Mortgage Services, Inc., NMLS #250769.
1129 SE 42ND ROAD, OCALA, FL 34480 · See all Ocala homes for sale
House for Sale
$360,000
3 bd · 2 ba · 1,594 sqft
Ocala Waterway Estate

House for Sale
$344,900
4 bd · 3 ba · 1,947 sqft
MARION OAKS UN 7

House for Sale
$494,900
4 bd · 3 ba · 3,000 sqft
OCALA WATERWAY ESTATES

House for Sale
$370,000
3 bd · 2 ba · 1,897 sqft
KINGSLAND COUNTRY ESTATE

House for Sale
$450,000
5 bd · 3 ba · 2,661 sqft

House for Sale
$475,000
3 bd · 2 ba · 2,751 sqft
Rolling Hills
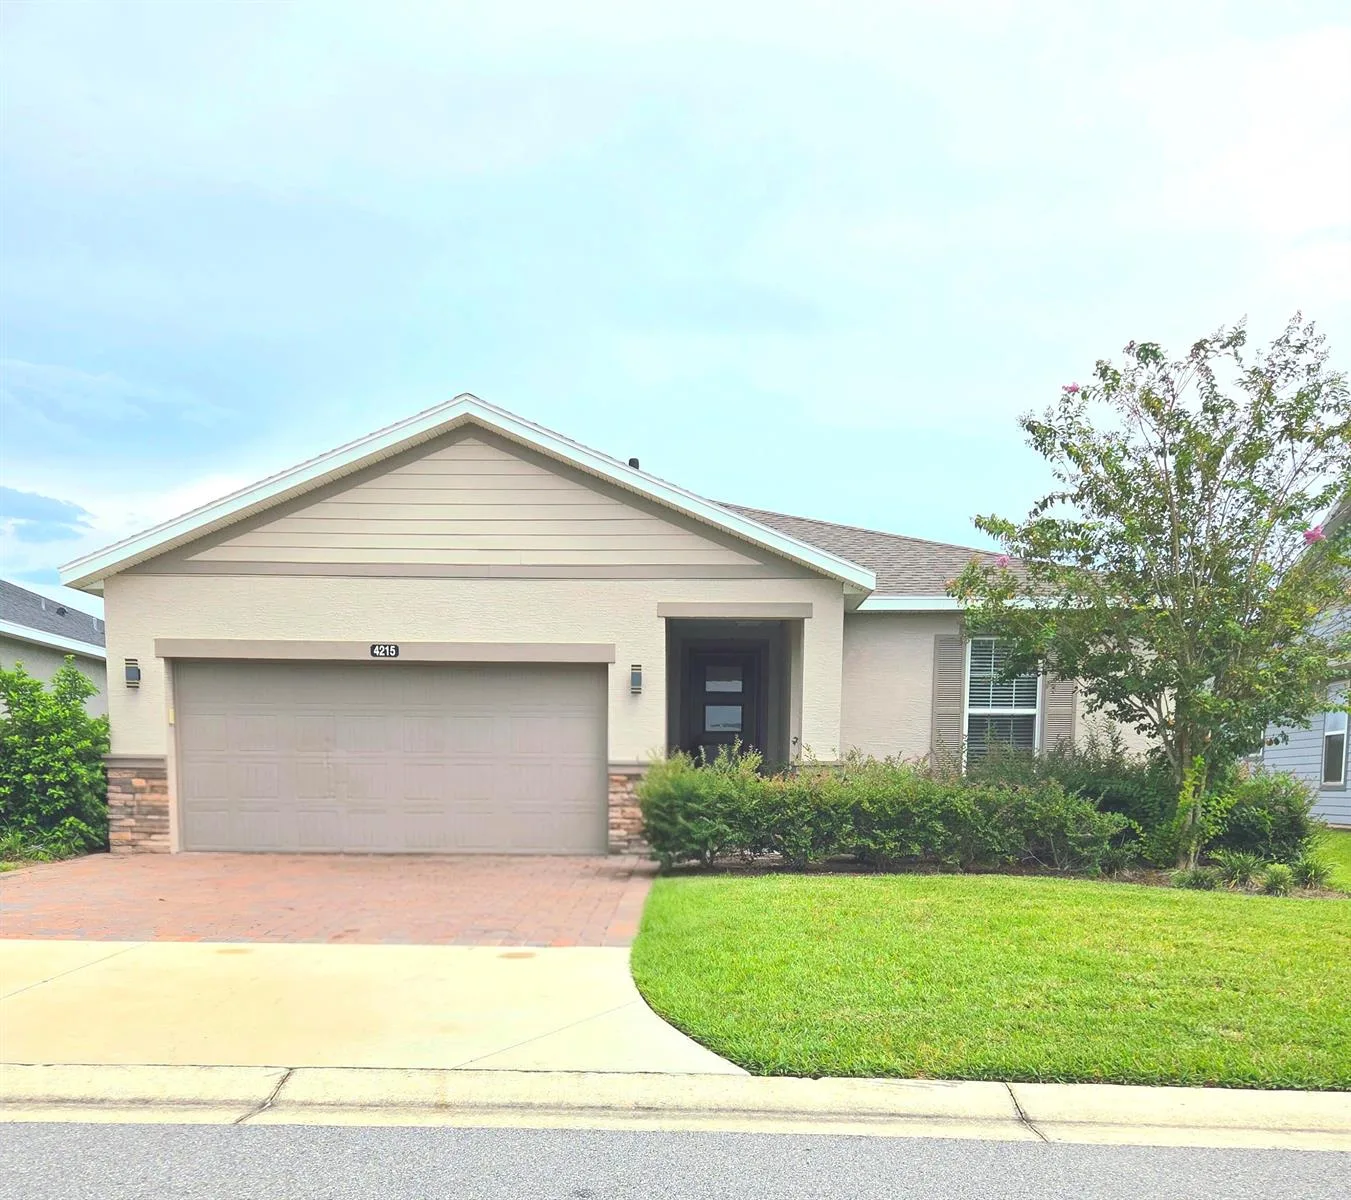
House for Sale
$445,000
3 bd · 2 ba · 1,840 sqft
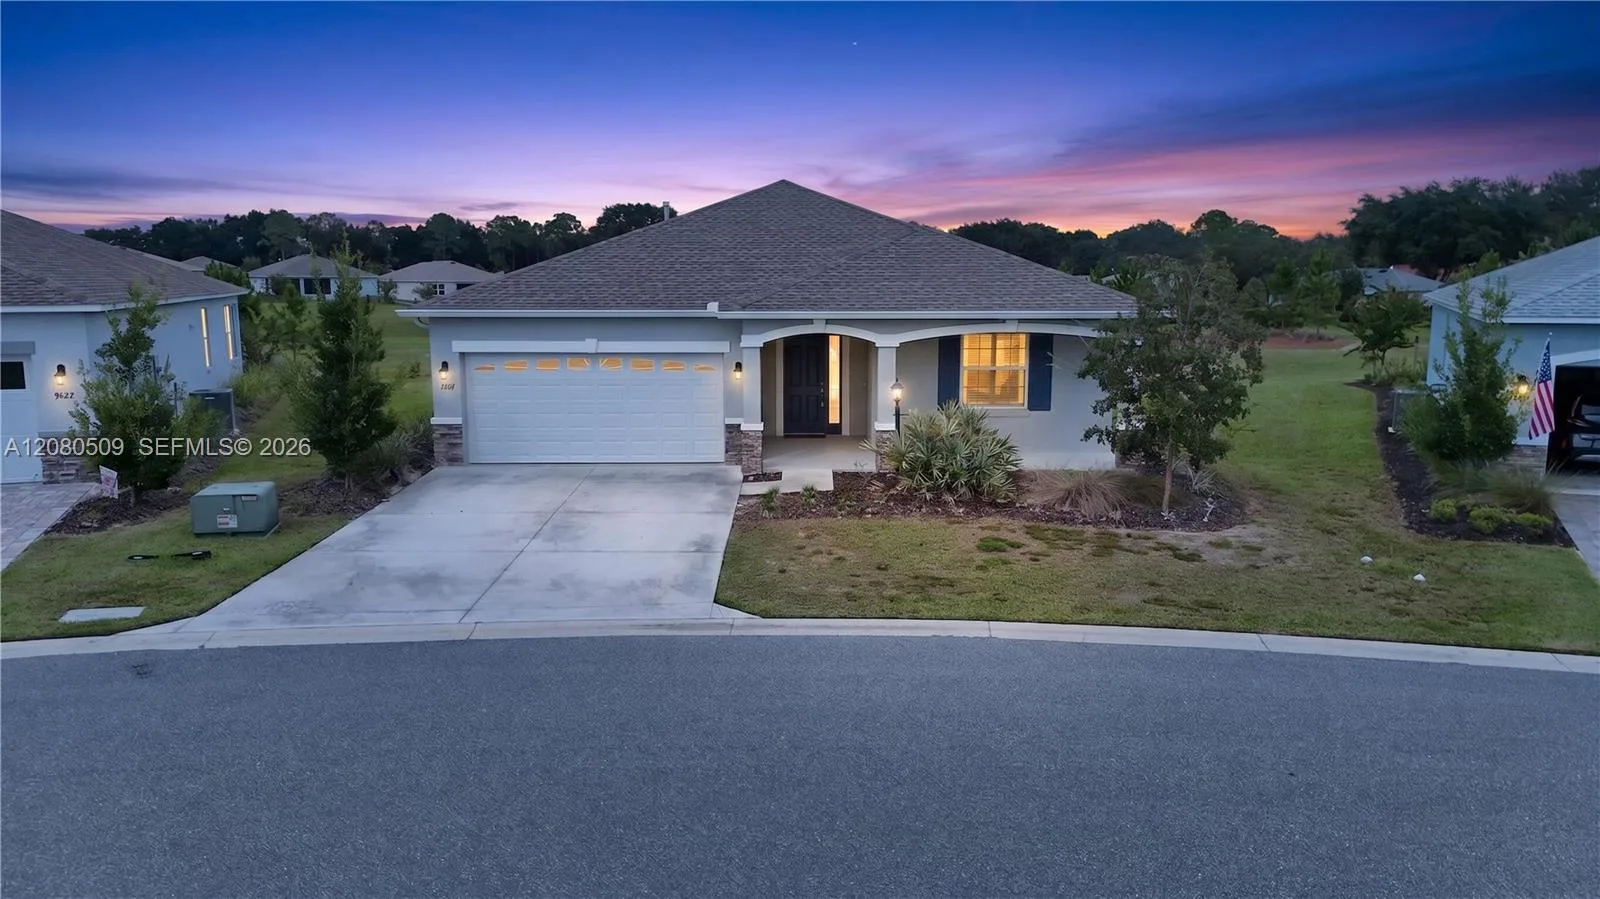
House for Sale
$365,000
2 bd · 2 ba · 1,747 sqft
CRESCENT RIDGE PHASE IV
1129 SE 42ND ROAD is a single family home for sale in OCALA, FL 34480. This property was listed for sale on December 13, 2025 by KELLER WILLIAMS CORNERSTONE RE, it's currently listed at $508,750. This listing's school district is Marion Public Schools. 1129 SE 42ND ROAD is a 4-bed, 2-bath, 2,292 sqft single family home built in 2023.