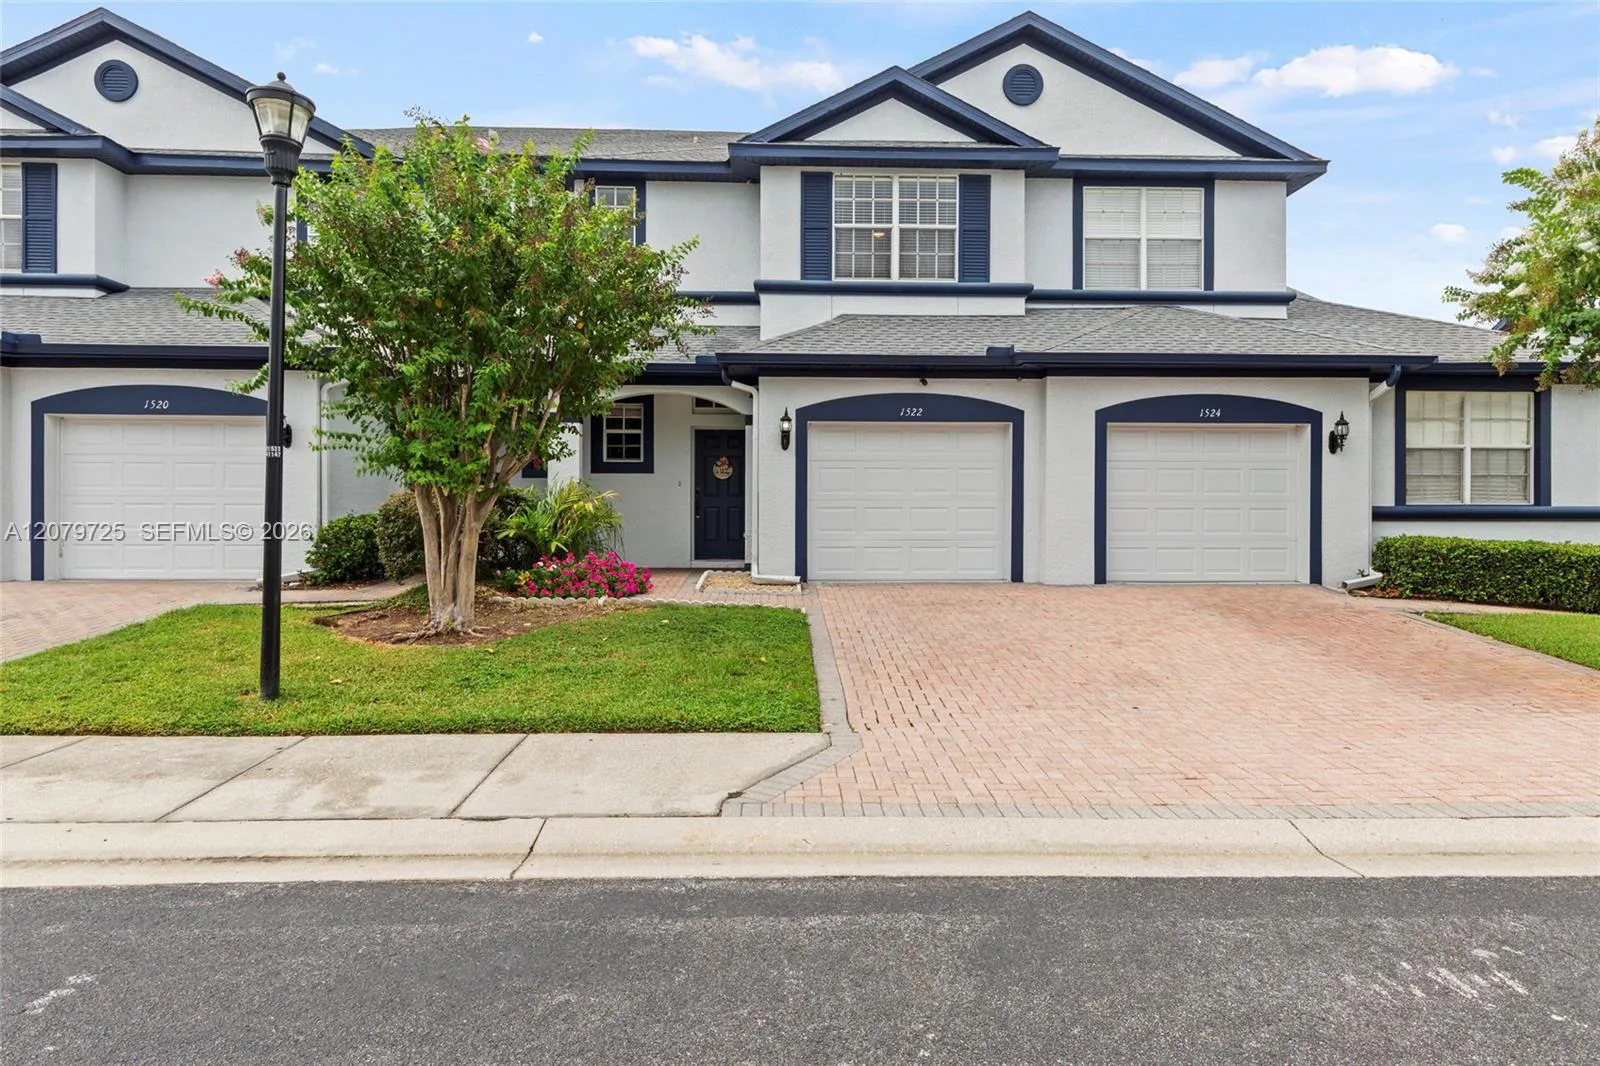
55 Days on Market
House for Sale
$285,000
3 bd · 3 ba · 1,689 sqft
1522 Summergate Dr, Brandon, FL 33594
SUMMER GATE TOWNHOMES
BRANDON, FL 33510 · MLS# W7887865 · Active · LAKEVIEW VILLAGE SEC H UNI
Welcome to this beautifully updated 3-bedroom, 2-bath home in the heart of Brandon! The open floor plan and split-bedroom layout offer a comfortable, functional design with the primary suite on one side of the home and the two additional bedrooms and second bathroom on the other. The living, dining, and kitchen areas flow together, making the space great for everyday living and entertaining. The kitchen has been updated with quartz countertops, tile backsplash, stainless steel appliances, updated lighting, a new sink, garbage disposal, and a reverse osmosis drinking water system. Updated laminate flooring runs throughout the home, and both bathrooms have also been updated, giving the home a clean, modern feel. Step outside to a fully fenced backyard with plenty of space to relax and entertain. Whether you're grilling with friends or enjoying a quiet evening outside, the backyard offers room to enjoy it however you choose. Conveniently located near shopping, restaurants, parks, schools, and major highways, this home offers easy access to everything Brandon and the surrounding Tampa Bay area has to offer.
School assignments are provided by the listing and should be independently verified.
Estimate only — actual rates, taxes and insurance vary. Not a loan offer or financial advice. Financing through Matthew Gromadzki, NMLS #2560919 · Innovative Mortgage Services, Inc., NMLS #250769.
1126 VINETREE DRIVE, BRANDON, FL 33510 · See all Brandon homes for sale
House for Sale
$285,000
3 bd · 3 ba · 1,689 sqft
SUMMER GATE TOWNHOMES
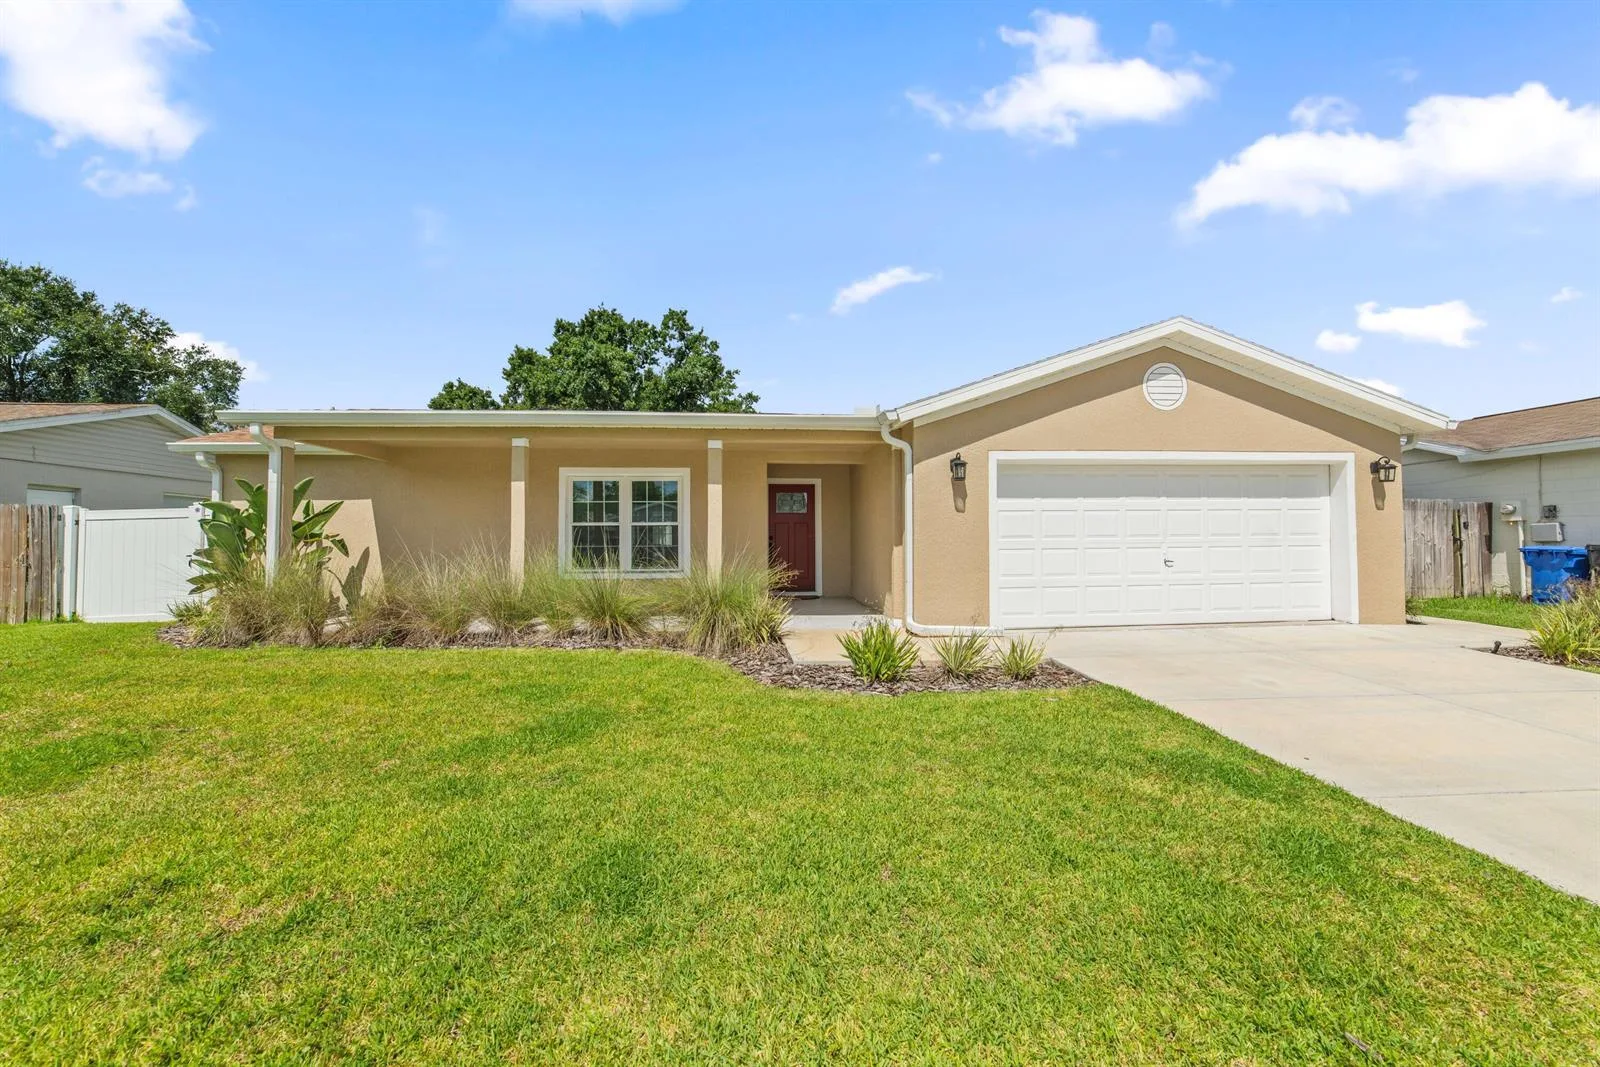
House for Sale
$399,900
3 bd · 2 ba · 1,486 sqft

House for Sale
$385,000
3 bd · 2 ba · 1,438 sqft
BELL SHOALS GARDENS
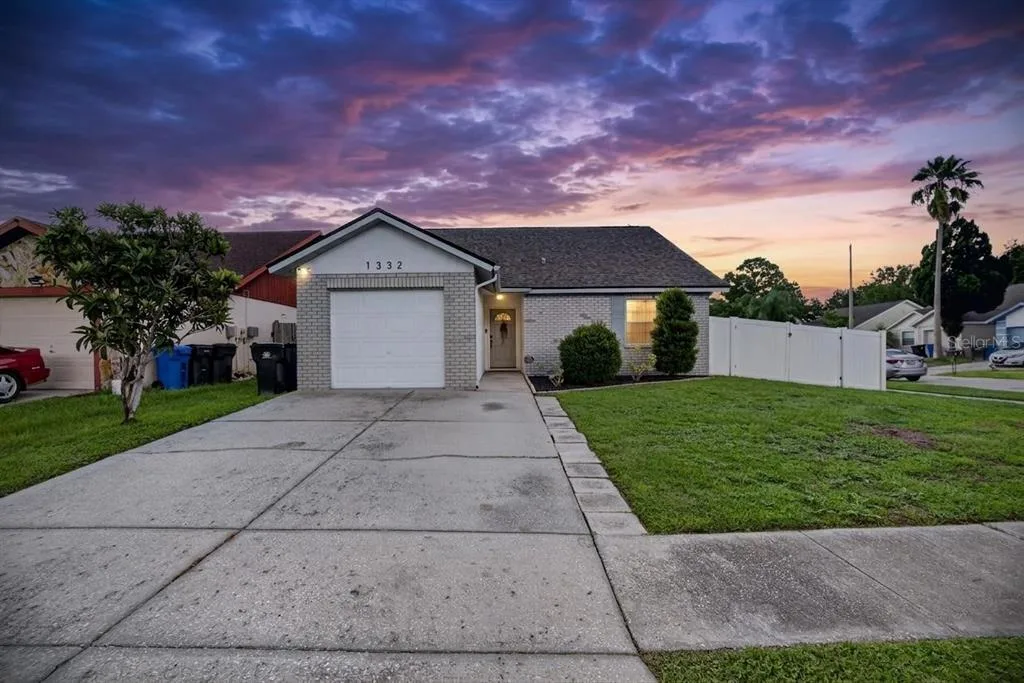
House for Sale
$335,000
3 bd · 2 ba · 1,242 sqft
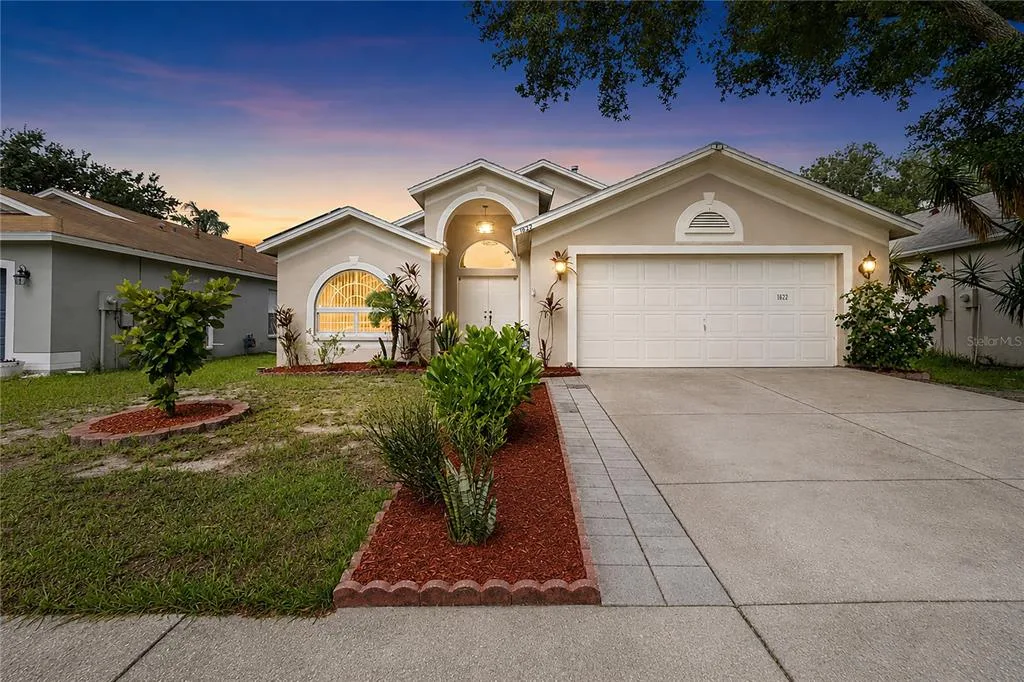
House for Sale
$399,900
3 bd · 2 ba · 1,858 sqft
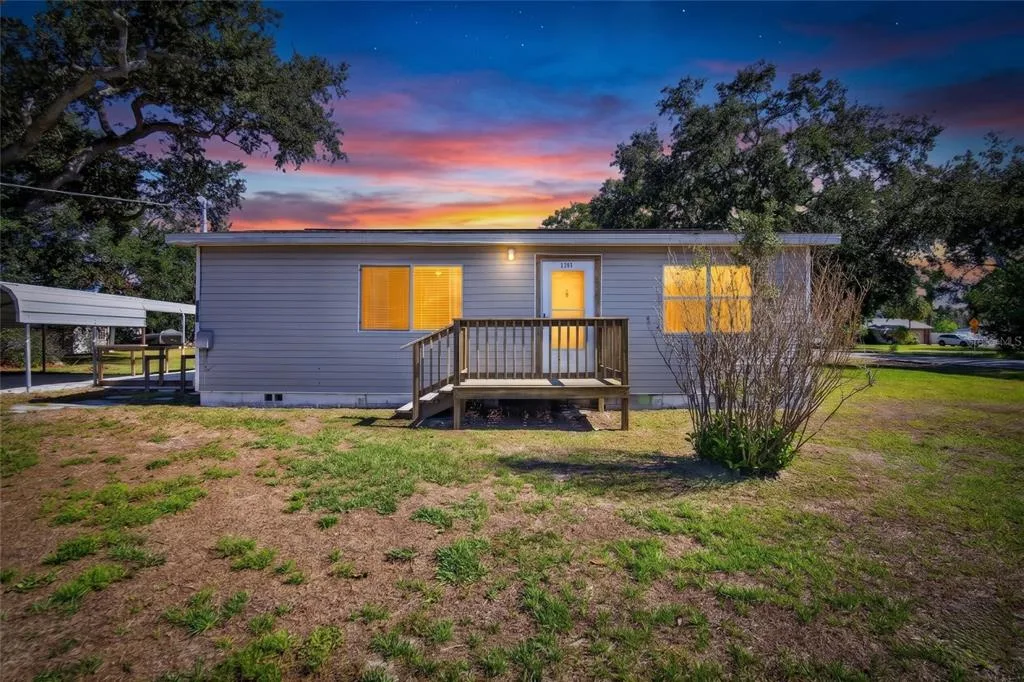
House for Sale
$224,990
3 bd · 1 ba · 864 sqft
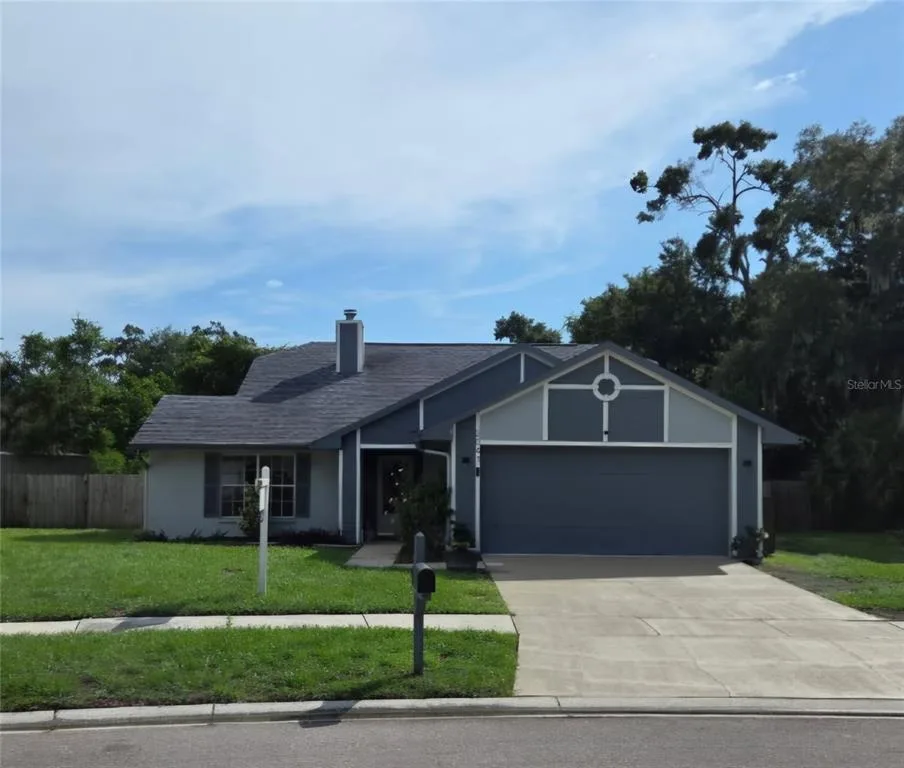
House for Sale
$400,000
3 bd · 2 ba · 1,787 sqft
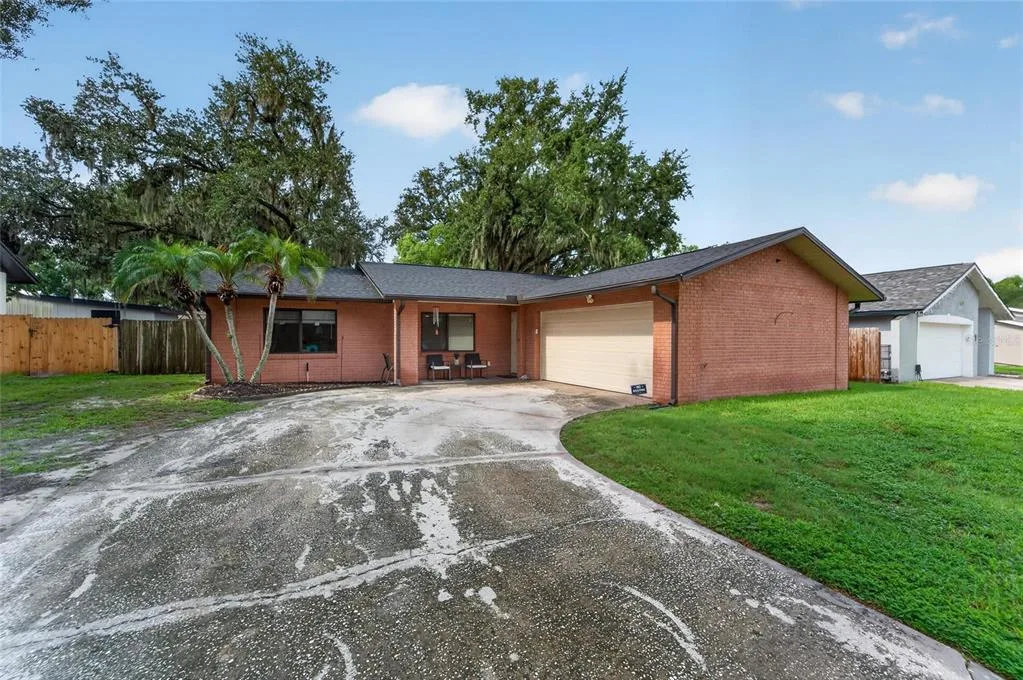
House for Sale
$349,900
4 bd · 2 ba · 1,356 sqft
1126 VINETREE DRIVE is a single family home for sale in BRANDON, FL 33510. This property was listed for sale on July 20, 2026 by RE/MAX ALLIANCE GROUP, it's currently listed at $335,000. This listing's school district is Hillsborough Public Schools. Nearby schools include Seffner-HB, Mann-HB and Armwood-HB. 1126 VINETREE DRIVE is a 3-bed, 2-bath, 1,334 sqft single family home built in 1998.