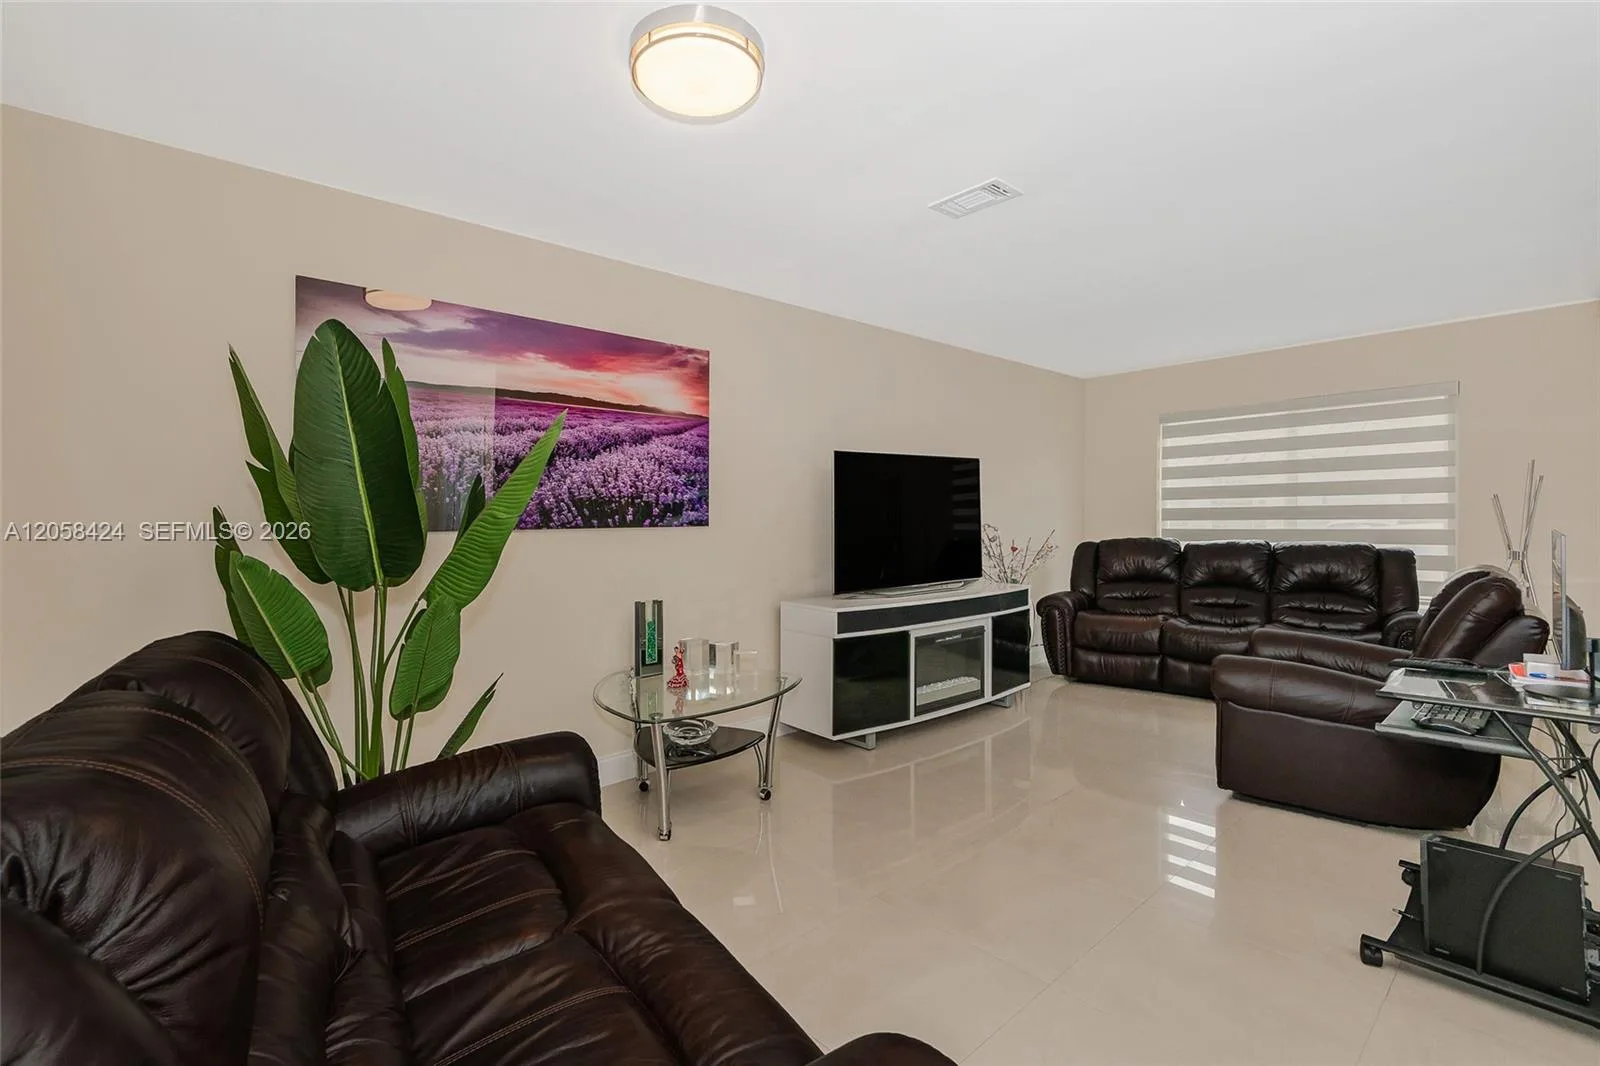
81 Days on Market
House for Sale
$570,000
3 bd · 3 ba · 1,392 sqft
11559 SW 7th St, Sweetwater, FL 33174
UNIVERSITY COURTS SUB
Sweetwater, FL 33174 · MLS# A12105866 · Active · SWEETWATER GROVES .14 AC
RARE CANAL-FRONT LINEAR PARK OPPORTUNITY — first time offered for sale in 46 years. The only home currently for sale on this highly sought-after canal-front street directly across from FIU is an impeccable 3/2 offers exceptional flexibility with a separate 1/1, featuring a private entrance, full kitchen, and family room/eating area, washer/dryer currently rented for $2,150/month. The front main house 2/1 is bright, welcoming and spacious. Nearly fully renovated, the home showcases: quartz countertops throughout, Brazilian tile, modern concrete tile, and recessed lighting, all styled cohesively across both living areas. It can be sold fully furnished, including three televisions, curated décor, and two complete laundry setups, making it truly turnkey. Outdoor living features a spacious covered patio, two private terrace areas, room for a future pool, and convenient parking. A distinctive opportunity combining waterfront park views, long-held family ownership, modern upgrades, and established income streams in one of FIU’s most desirable locations.
School assignments are provided by the listing and should be independently verified.
Estimate only — actual rates, taxes and insurance vary. Not a loan offer or financial advice. Financing through Matthew Gromadzki, NMLS #2560919 · Innovative Mortgage Services, Inc., NMLS #250769.
11241 SW 7th Ter, Sweetwater, FL 33174 · See all Sweetwater homes for sale
House for Sale
$570,000
3 bd · 3 ba · 1,392 sqft
UNIVERSITY COURTS SUB
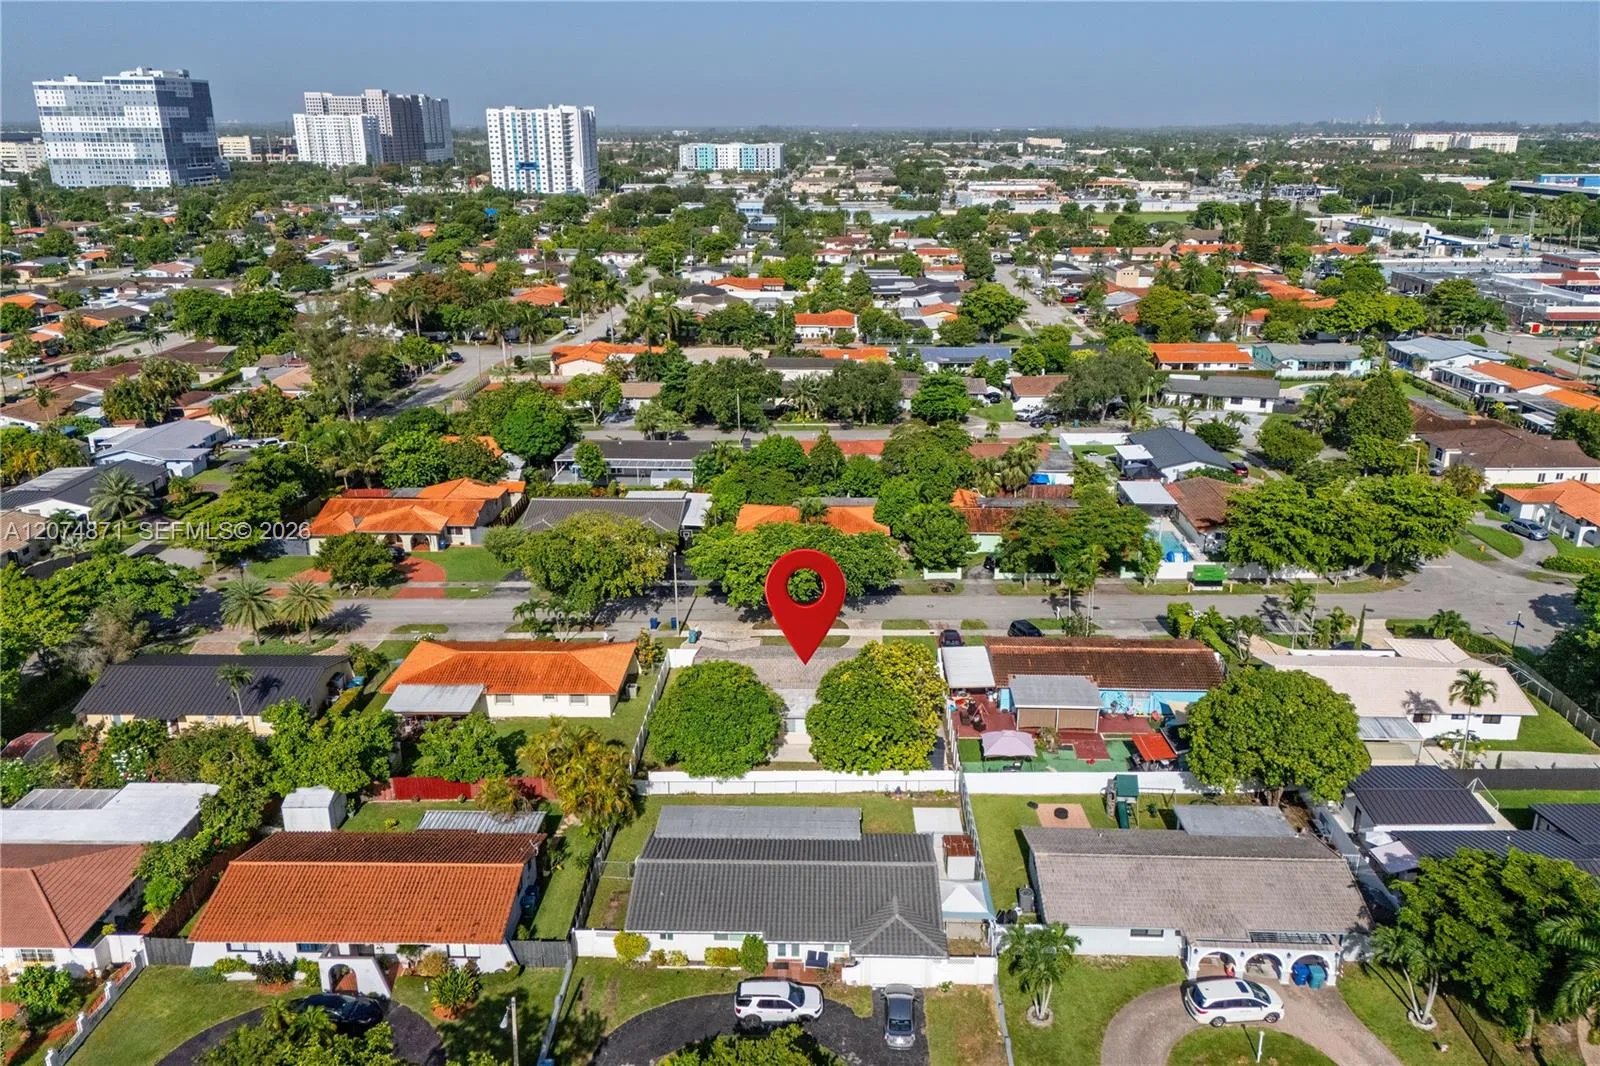
House for Sale
$829,000
4 bd · 3 ba · 2,605 sqft
WEST GARDEN SUB

House for Sale
$975,000
4 bd · 2 ba · 2,432 sqft
SUNSHINE ESTATES
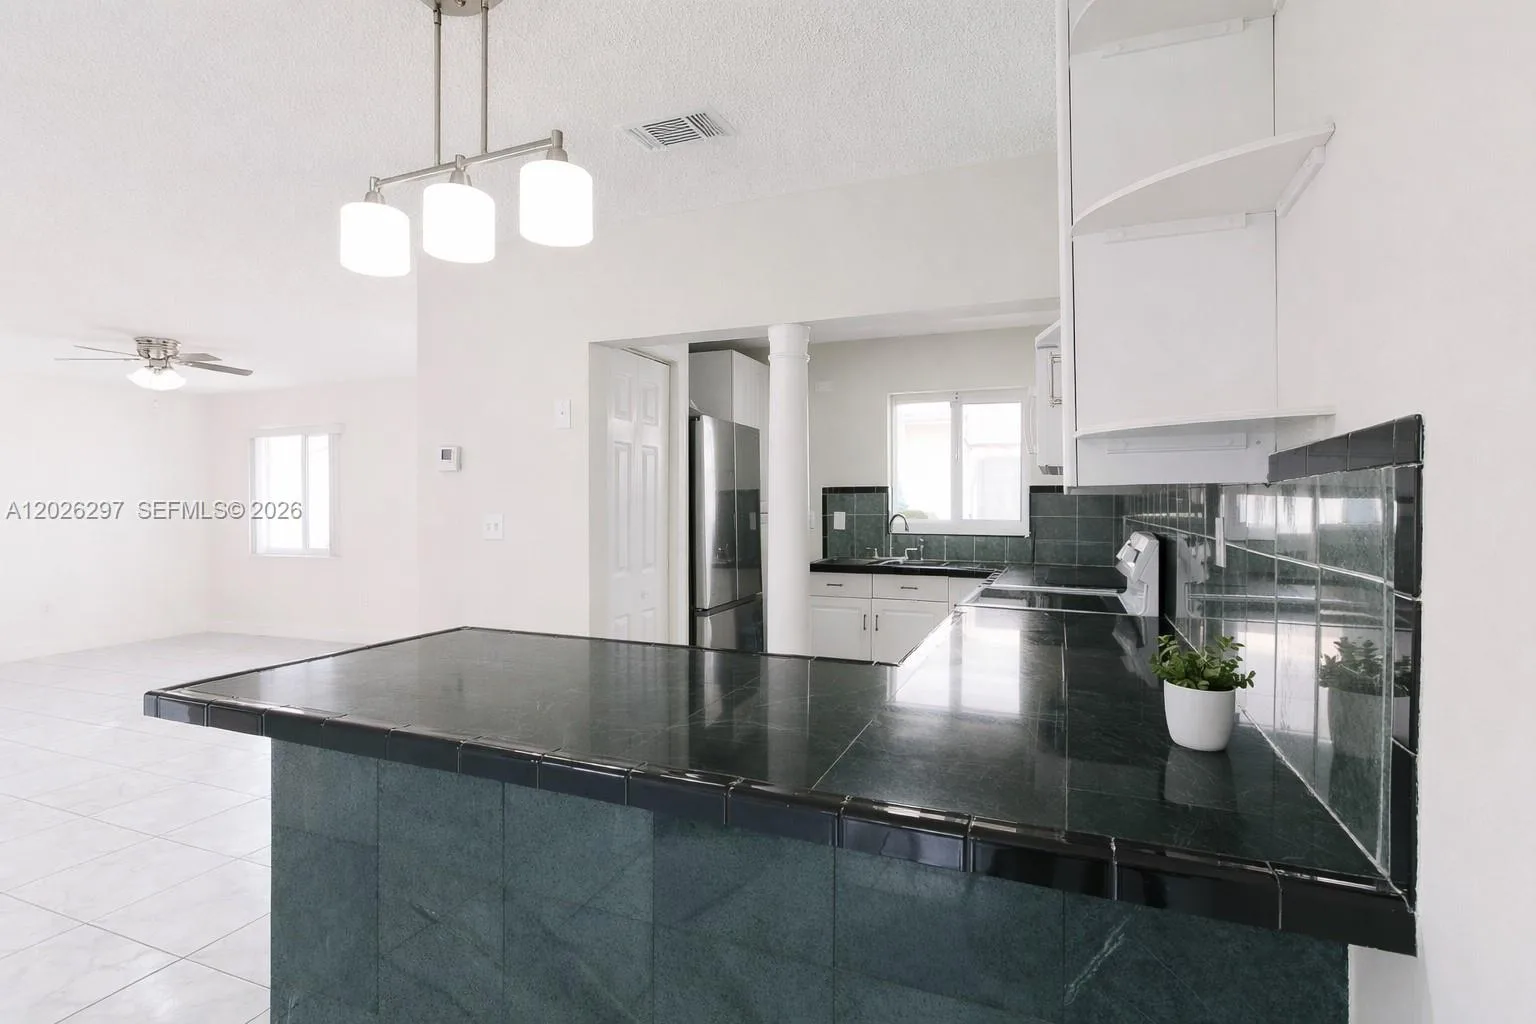
House for Sale
$580,000
3 bd · 3 ba · 1,392 sqft
UNIVERSITY COURTS SUB
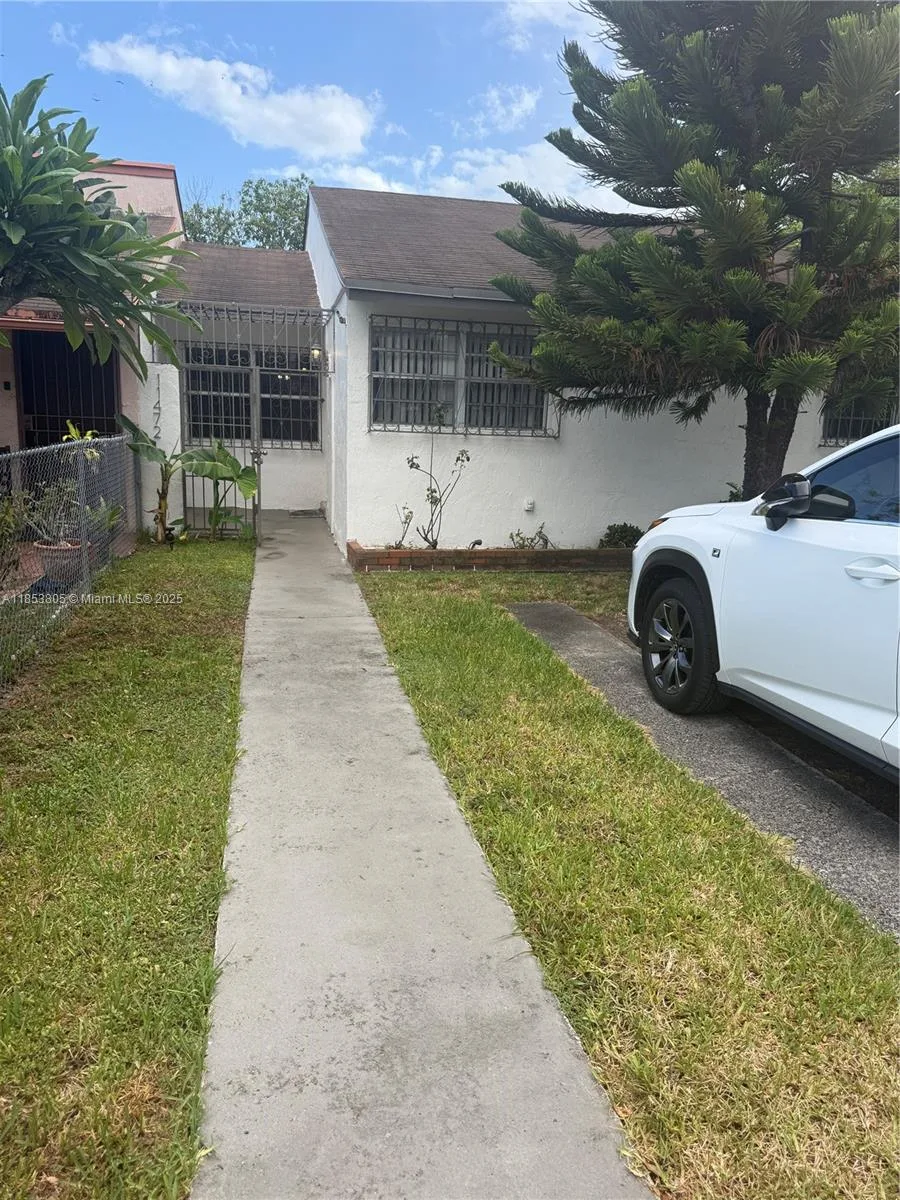
House for Sale
$610,000
4 bd · 2 ba · 1,209 sqft
SWEETWATER GARDENS AMD PL
11241 SW 7th Ter is a single family home for sale in Sweetwater, FL 33174. This property was listed for sale on October 13, 2026 by Zold Realty Group, it's currently listed at $844,000. This listing's school district is Miami-Dade County Public Schools. Nearby schools include Sweetwater and Ruben Dario. 11241 SW 7th Ter is a 3-bed, 2-bath, 1,318 sqft single family home built in 1968.