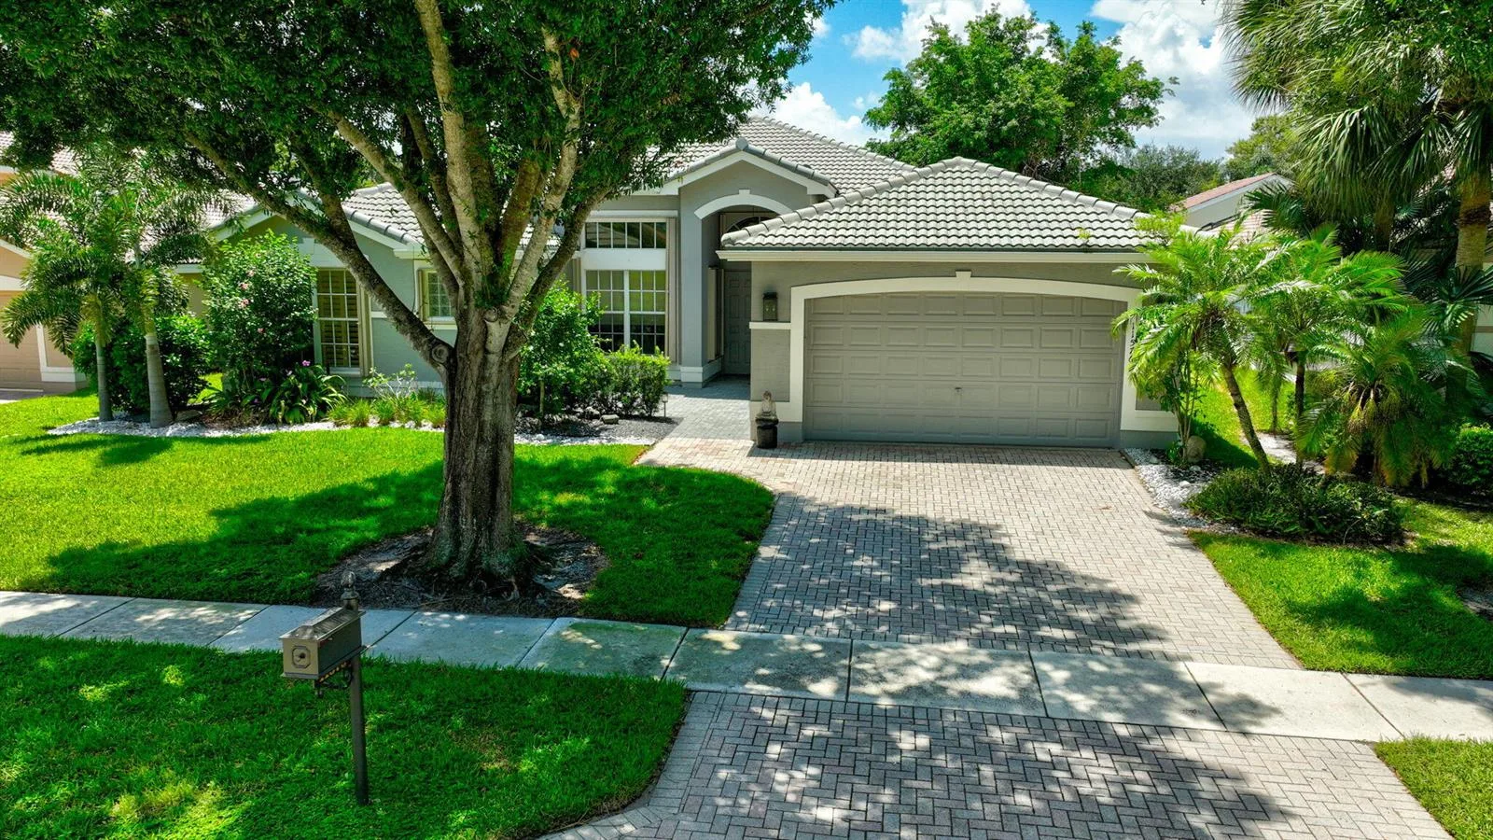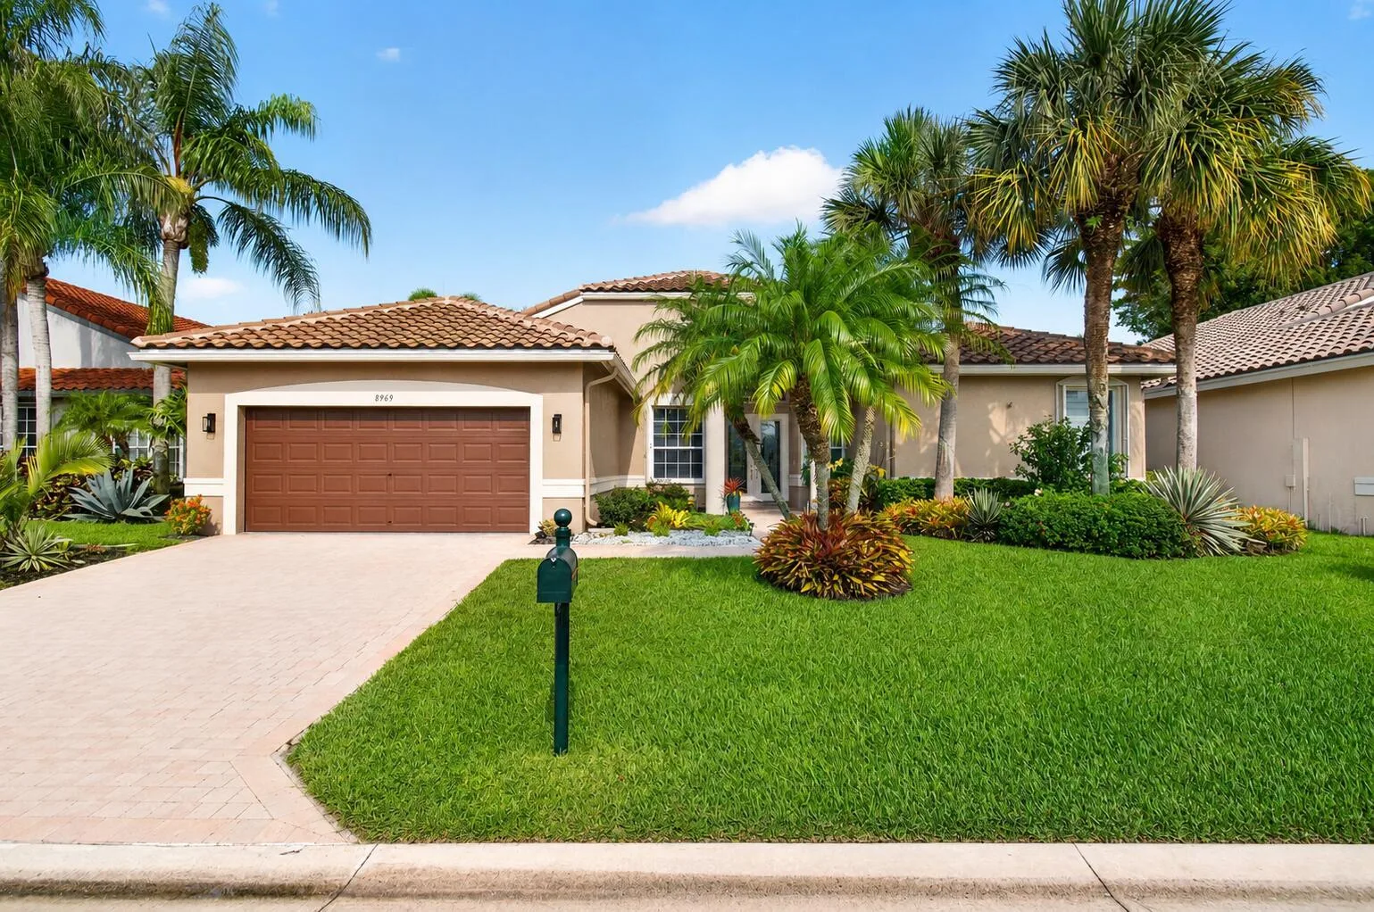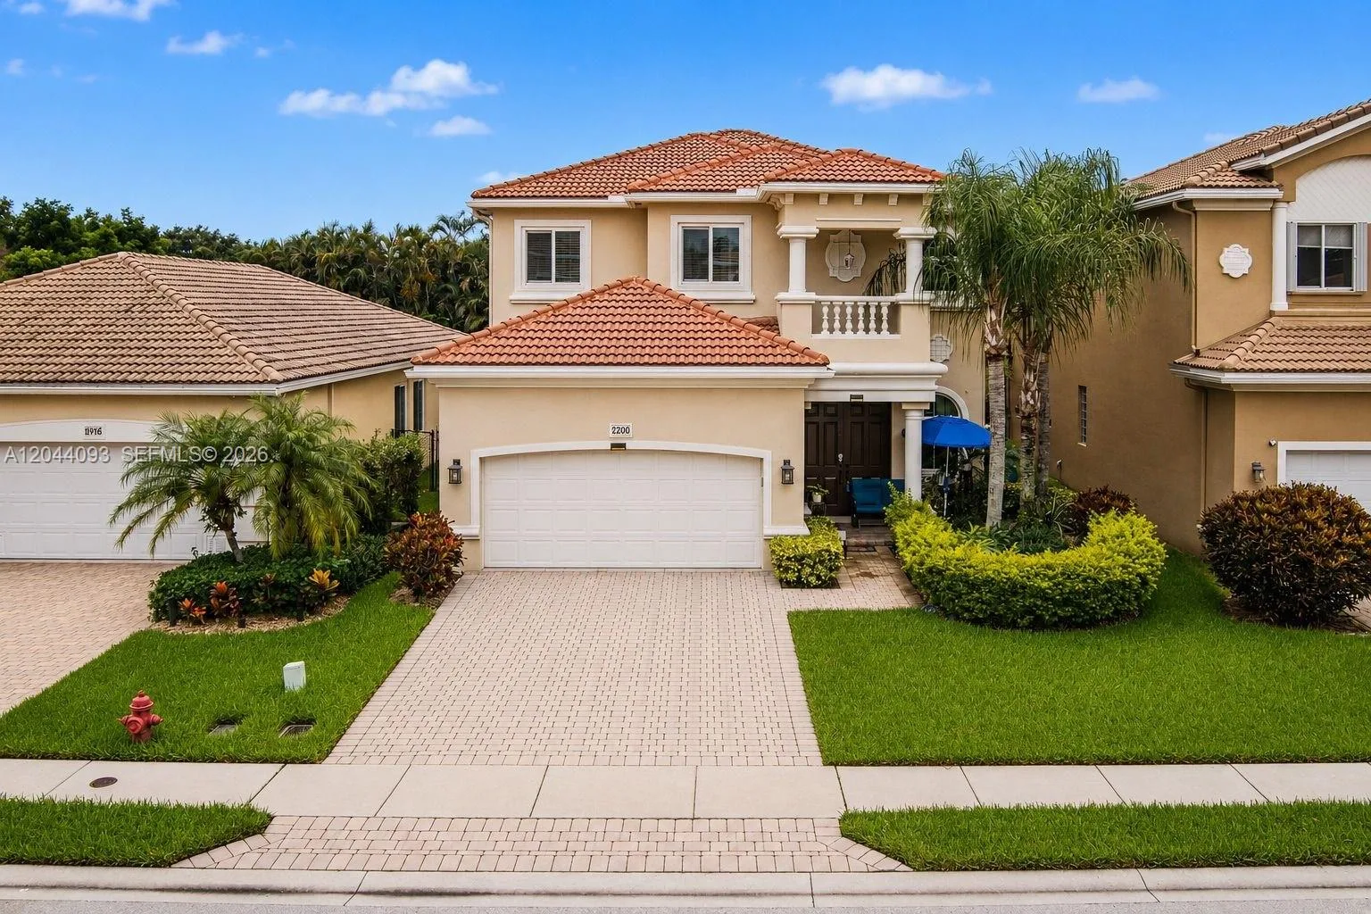
11237 Misty Ridge Way, Boynton Beach, FL 33473
Boynton Beach, FL 33473 · MLS# R10704681 · Closed · CANYON ISLES
Description of 11237 Misty Ridge Way, Boynton Beach, FL 33473
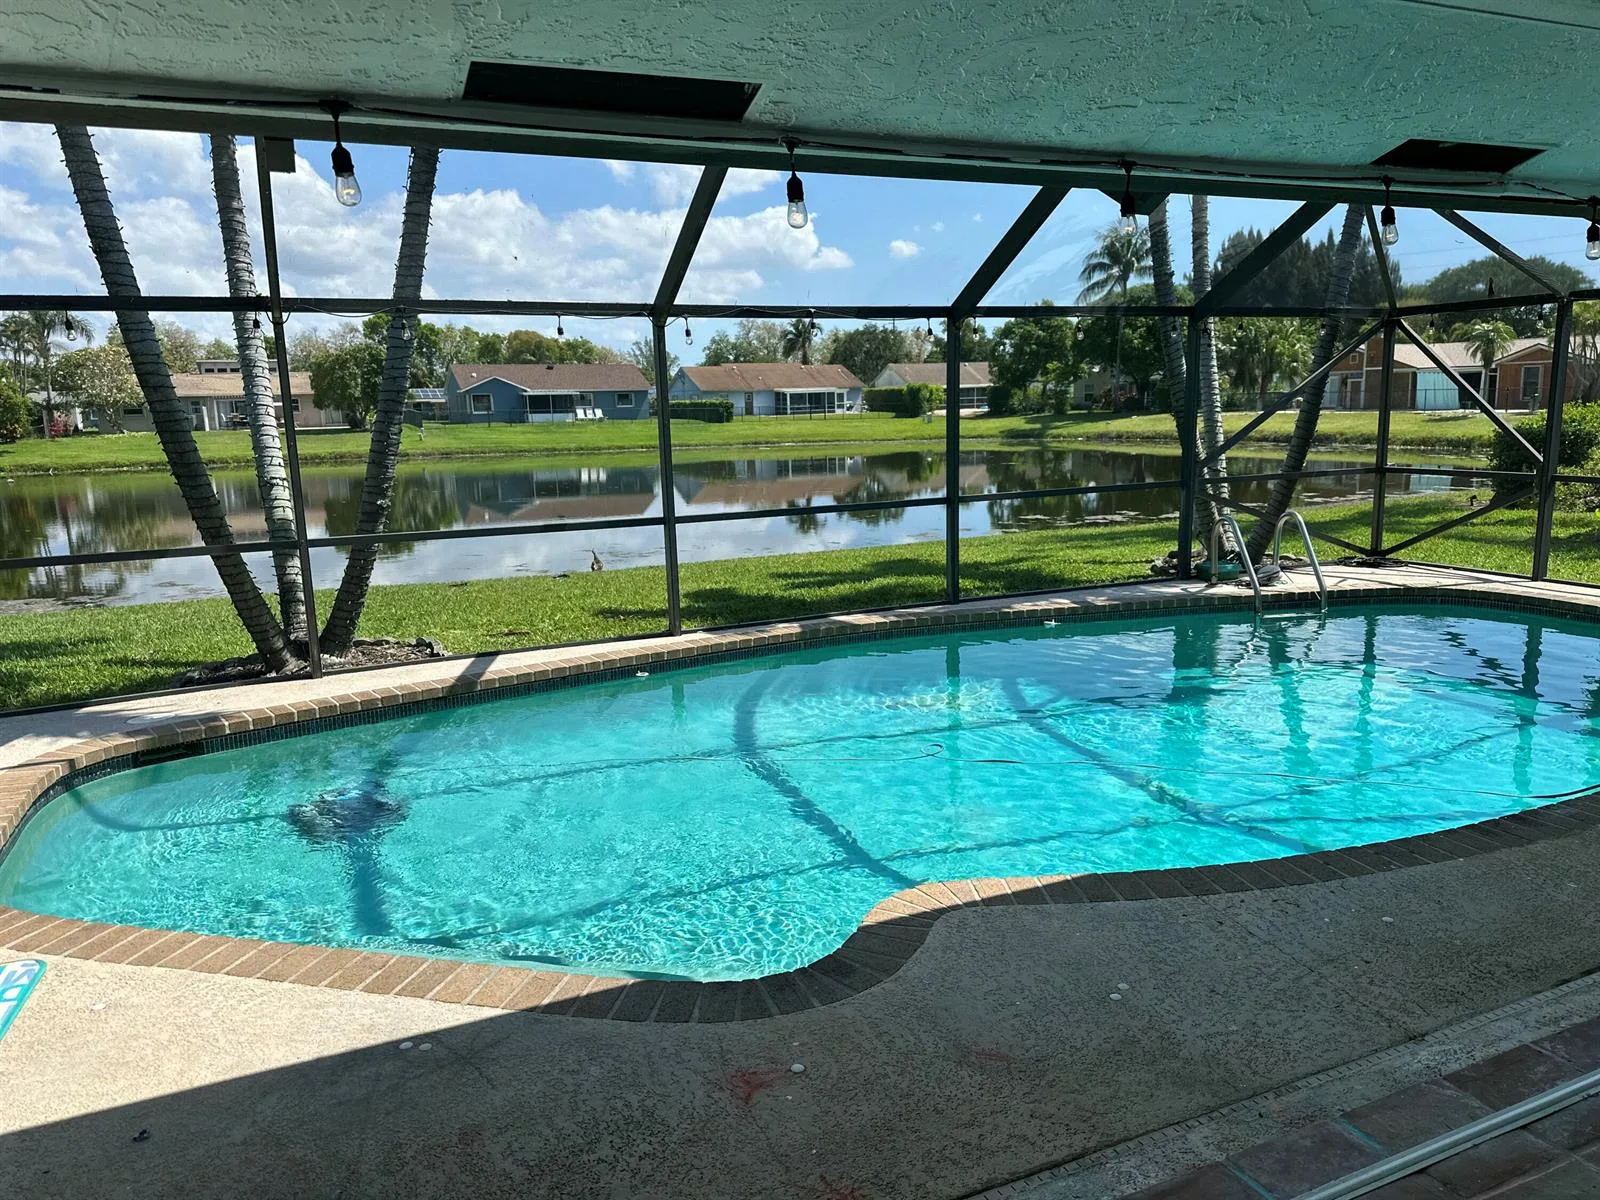
Beautiful 'LOGAN' Estate home, w/Heated Pool & Raised Jacuzzi Spa! 6 Bd +Sitting Rm/ 4 Bath/ 3CGar, Located on a Large Private Canal Lot! Offers Gourmet Kitchen w/Large Island, Level 6 White Glazed Cabinets w/Crown molding, Granite Counters, Under & Over Cabinet Lighting, Double Ovens, GE Profile Stainless Steel appliances, Lazy Susan, Pullout Drawers, Intercom System, and Freshly Painted Living areas! The Master Suite has a LARGE Attached Sitting Room, Tray Ceiling and Luxurious Master Bathroom! Steps out to your Covered 32'x10' Veranda, which overlooks your Private Tropical Pool & Fully Fenced Backyard!! New W/D 2019, Dishwasher 2020, Refrig 2016, Pool Heater/Salt Chlorinator 2017. SALE IS SUBJECT TO LEASE- THIS HOME IS TENANT OCCUPIED THRU 8/23/2021.
Property Details for 11237 Misty Ridge Way, Boynton Beach, FL 33473
- Bathrooms Full
- 4
- Bathrooms Half
- 0
- Interior Features
- Cooking Island, Entrance Foyer, French Doors, Laundry Tub, Pantry, Roman Tub, Split Bedroom, Vaulted Ceiling(s), Volume Ceilings, Walk-In Closet(s), Den/Library/Office, Family Room, Utility Room, Utility Room/Laundry
- Appliances
- Electric Water Heater, Dishwasher, Disposal, Dryer, Microwave, Refrigerator, Self Cleaning Oven, Wall Oven, Washer
- Flooring
- Carpet, Ceramic Floor
- Heating
- Central, Electric
- Cooling
- Ceiling Fan(s), Central Air, Electric
- Furnished
- Unfurnished
- Architectural Style
- Mediterranean
- Garage Spaces
- 3
- Attached Garage
- Yes
- Parking Features
- 2 Or More Spaces, Parking Garage
- Pool Features
- Community, Heated
- Pool Private
- Yes
- Year Built Details
- Resale
- Direction Faces
- South
Building Information for 11237 Misty Ridge Way, Boynton Beach, FL 33473
- Building Area Total
- 6218
- Building Area Units
- Square Feet
- Stories
- 2
- Stories Total
- 2
- Association
- Yes
- Association Fee
- $350
- Association Fee Frequency
- Monthly
- Association Amenities
- Basketball Court, Bike/Jog Path, Barbecue, Cabana, Clubhouse, Clubhouse-Clubroom, Community Room, Community Pool, Exercise Room, Guard At Gate, Management On Site, Pool, Private Pool, Security Patrol, Spa/Hot Tub, Tennis Court(s)
- Pets Allowed
- Yes
- Security Features
- Smoke Alarm, Smoke Detector(s), Owned Burglar Alarm, Smoke Detector, Gated with Guard, Burglar Alarm, Security Patrol, Security System, Unit Alarm
Property Information for 11237 Misty Ridge Way, Boynton Beach, FL 33473
- Lot Features
- Less Than 1/4 Acre Lot, Treed Lot, Fenced, Sidewalk
- Lot Size Square Feet
- 9,008
- Waterfront
- Yes
- Waterfront Features
- Canal Front, Canal
- View
- Pool
- Construction Materials
- Concrete Block Construction, CBS Construction
- Roof
- Barrel, Tile, Barrel Roof, Concrete, Curved/S-Tile Roof, Tile Roof
- Exterior Features
- Balcony
- Sewer
- At Site, Public Sewer, Other, Public Sanitation, Sewer
- Water Source
- Public
- New Construction
- No
Public Records for 11237 Misty Ridge Way, Boynton Beach, FL 33473
- Parcel Number
- 00424532040001620
- Tax Annual Amount
- $9,973
- Tax Year
- 2,020
- Tax Legal Description
- CANYON ISLES PL 3 LT 162
- Zoning
- AGR-PU
- County Or Parish
- Palm Beach County
Schools Near 11237 Misty Ridge Way, Boynton Beach, FL 33473
- Elementary School
- Sunset Palms
- High School
- Park Vista Community
School assignments are provided by the listing and should be independently verified.
Location
11237 Misty Ridge Way, Boynton Beach, FL 33473 · See all Boynton Beach homes for sale
Similar Homes in Boynton Beach


More information about 11237 Misty Ridge Way, Boynton Beach, FL 33473
11237 Misty Ridge Way is a single family home for sale in Boynton Beach, FL 33473. This property was listed for sale on April 2, 2021 by RE/MAX Direct, it's currently listed at $875,000. This listing's school district is Palm Beach County Public Schools. Nearby schools include Sunset Palms and Park Vista Community. 11237 Misty Ridge Way is a 6-bed, 4-bath, 4,441 sqft single family home built in 2006.