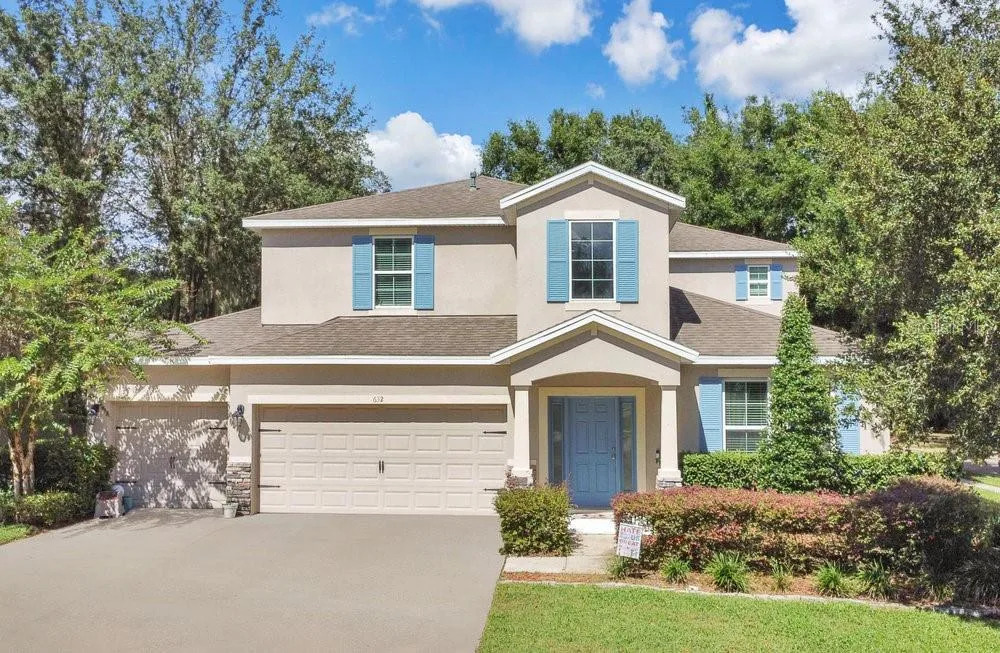
Newly Listed
House for Sale
$489,900
4 bd · 4 ba · 2,861 sqft
DELAND, FL 32724 · MLS# FC320245 · Active · THE RESERVE AT VICTORIA
Under Construction. NEW CONSTRUCTION by Paytas Homes in The Reserve at Victoria! This beautifully crafted Pinehurst floor plan offers 3 bedrooms, 2 bathrooms, a spacious 3-car garage, and over 2,080 square feet of thoughtfully designed living space. The open-concept layout showcases 10-foot ceilings, a spacious Great Room with a recessed ceiling, and an expansive covered lanai that opens to an extended brick paver patio with a screened enclosure, creating the perfect space for year-round Florida living and entertaining. The designer kitchen features painted Wellborn cabinetry, Level V Viatera quartz countertops with a matching quartz backsplash, an oversized island with a built-in microwave, upgraded appliances, a single-bowl sink, and a walk-in pantry. The private owner's suite includes an expanded walk-in closet and a luxurious bath with quartz vanities and an upgraded tiled walk-in shower. Premium finishes throughout include Level V luxury laminate flooring in the main living areas and primary suite, PGT insulated windows, a full-glass front entry door, matte black hardware, and brick paver driveway and walkways. Located in The Reserve at Victoria, residents enjoy resort-style amenities including a clubhouse, fitness center, community pool, pickleball and tennis courts, walking trails, and nearby golf. Conveniently located near shopping, dining, medical facilities, and I-4, providing easy access to Orlando, Daytona Beach, and Florida's beautiful east coast beaches. Schedule your private showing today! **Expected Completion Date: November 2026
Estimate only — actual rates, taxes and insurance vary. Not a loan offer or financial advice. Financing through Matthew Gromadzki, NMLS #2560919 · Innovative Mortgage Services, Inc., NMLS #250769.
1119 LILIANA DRIVE, DELAND, FL 32724 · See all DeLand homes for sale
House for Sale
$489,900
4 bd · 4 ba · 2,861 sqft
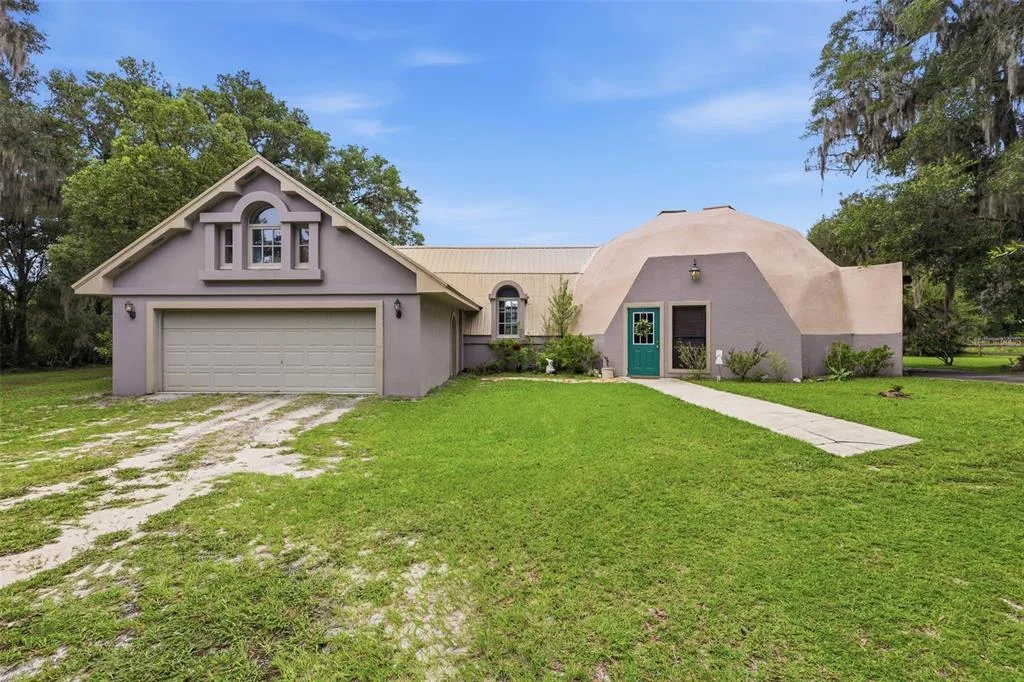
House for Sale
$517,770
2 bd · 2 ba · 2,692 sqft
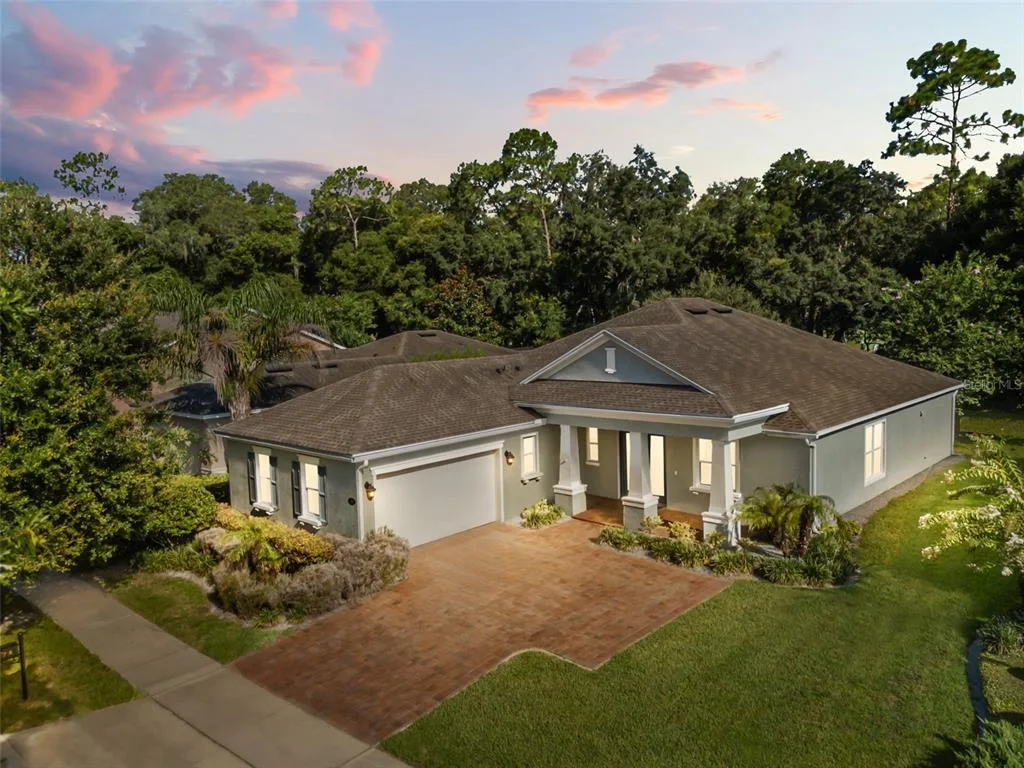
House for Sale
$499,999
3 bd · 4 ba · 2,691 sqft
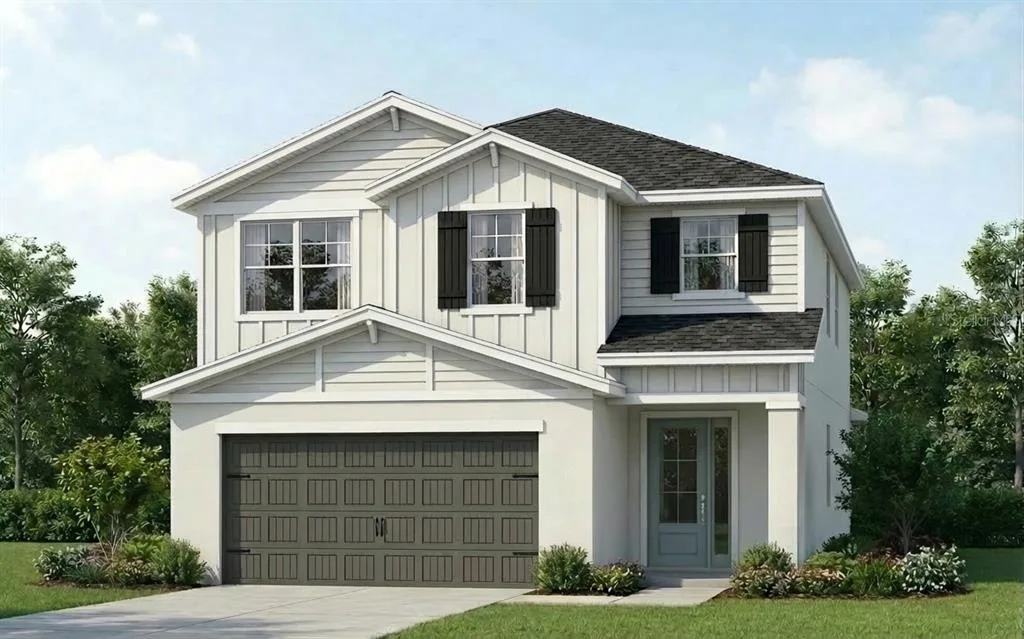
House for Sale
$407,900
4 bd · 3 ba · 2,169 sqft
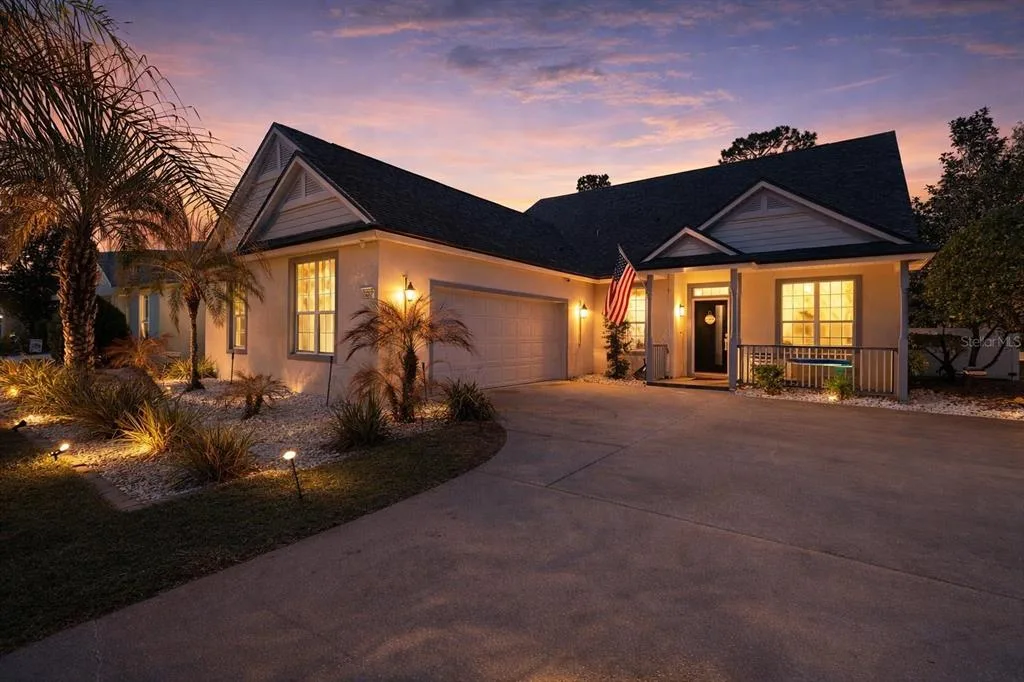
House for Sale
$519,000
4 bd · 2 ba · 2,099 sqft
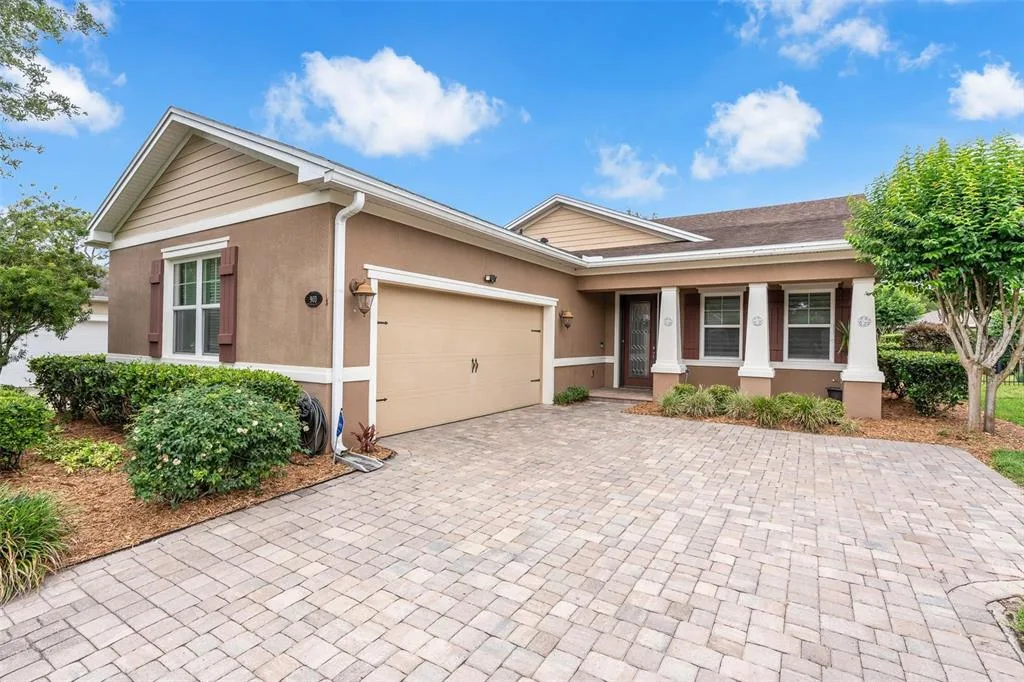
House for Sale
$475,000
3 bd · 3 ba · 2,024 sqft
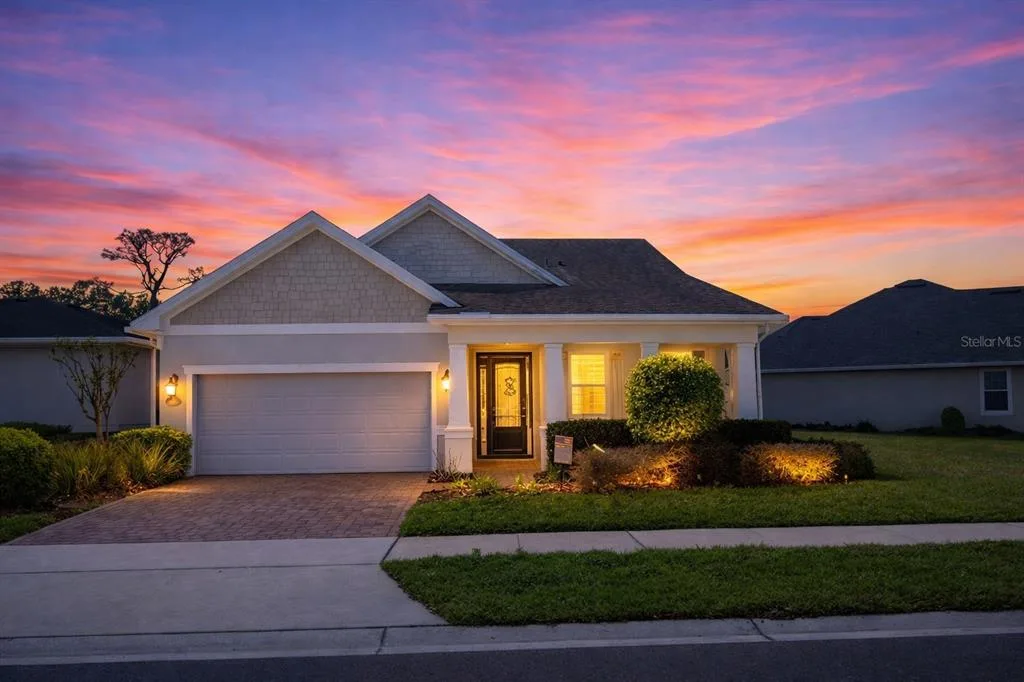
House for Sale
$425,000
2 bd · 2 ba · 1,928 sqft
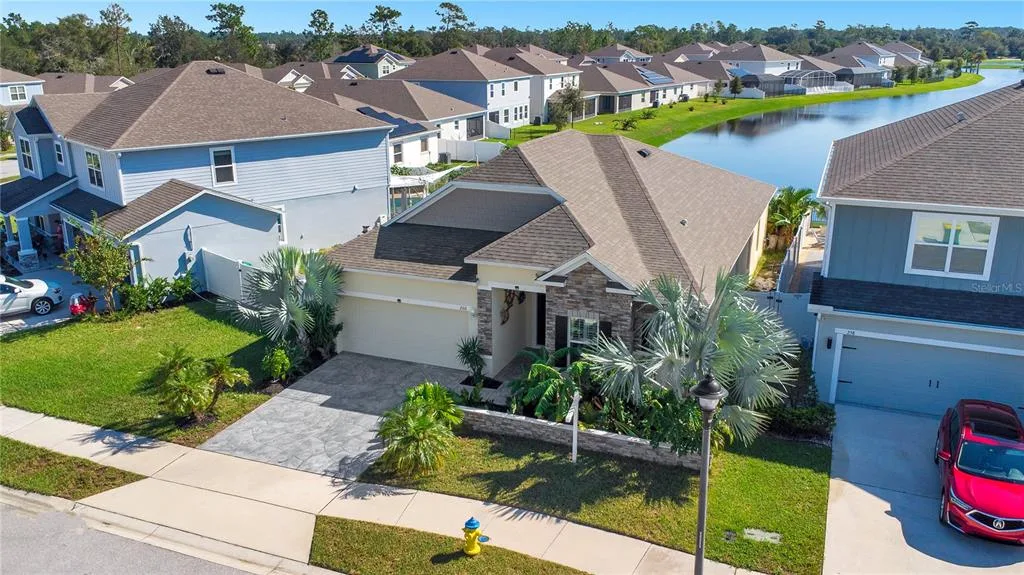
House for Sale
$480,000
3 bd · 2 ba · 2,090 sqft
1119 LILIANA DRIVE is a single family home for sale in DELAND, FL 32724. This property was listed for sale on August 4, 2026 by PAYTAS-MATHER REAL ESTATE SERV, it's currently listed at $553,757. This listing's school district is Volusia Public Schools. 1119 LILIANA DRIVE is a 3-bed, 2-bath, 2,080 sqft single family home built in 2026.