
37 Days on Market
House for Sale
$389,900
3 bd · 2 ba · 1,515 sqft
3312 W BURKE ST, Tampa, FL 33614
IDLE GROVE PARK UNIT NO 1
TAMPA, FL 33647 · MLS# TB8522835 · Active · EASTON PARK PH 1
Virtually Staged. One or more photos have been virtually staged. Discover spacious and versatile living in this beautifully designed 5-bedroom, 3.5-bathroom home, offering an ideal combination of modern style, comfort, and functionality. The open-concept floor plan creates a bright and welcoming atmosphere, with generous living spaces designed for everything from quiet evenings at home to entertaining guests. At the center of the home is a well-appointed kitchen featuring stainless steel appliances, granite countertops, abundant cabinetry, and a large center island. With an effortless connection to the living and dining areas, the kitchen provides a natural gathering place for meals, conversation, and entertaining. A versatile bonus room adds even more flexibility, providing the perfect space for a home office, media room, fitness area, game room, or creative studio. The spacious primary suite offers a peaceful retreat with a private ensuite bathroom and a generous walk-in closet. Four additional bedrooms and multiple bathrooms provide plenty of options for guests, work-from-home needs, hobbies, or additional living space. Conveniently situated in desirable Tampa near shopping, dining, parks, schools, and major roadways, this move-in-ready home delivers impressive space, modern finishes, and a floor plan designed to adapt to your lifestyle. With room to live, work, relax, and entertain, this exceptional property is ready for its next owner. Schedule your private tour today!
School assignments are provided by the listing and should be independently verified.
Estimate only — actual rates, taxes and insurance vary. Not a loan offer or financial advice. Financing through Matthew Gromadzki, NMLS #2560919 · Innovative Mortgage Services, Inc., NMLS #250769.
11144 ANCIENT FUTURES DRIVE, TAMPA, FL 33647 · See all Tampa homes for sale
House for Sale
$389,900
3 bd · 2 ba · 1,515 sqft
IDLE GROVE PARK UNIT NO 1
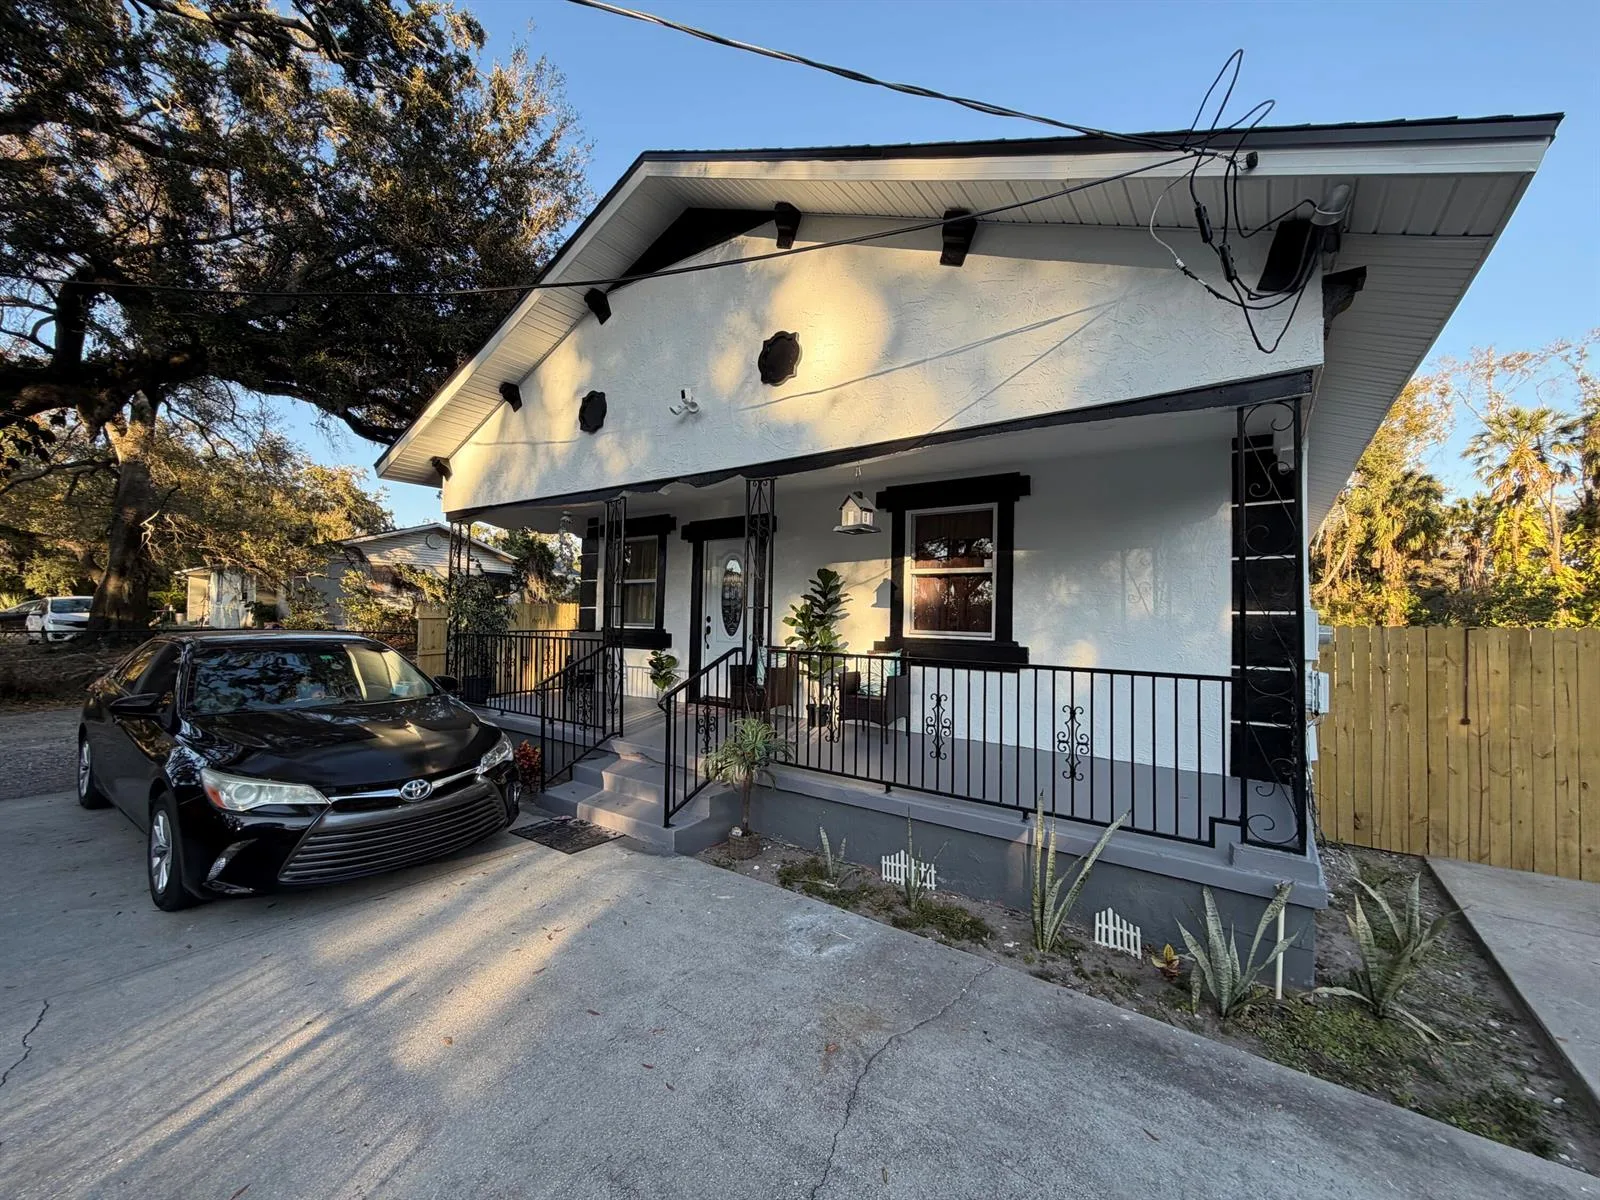
House for Sale
$425,000
4 bd · 2 ba · 1,240 sqft

House for Sale
$350,000
3 bd · 2 ba · 1,920 sqft
NORTH TAMPA LAND CO'S SUB
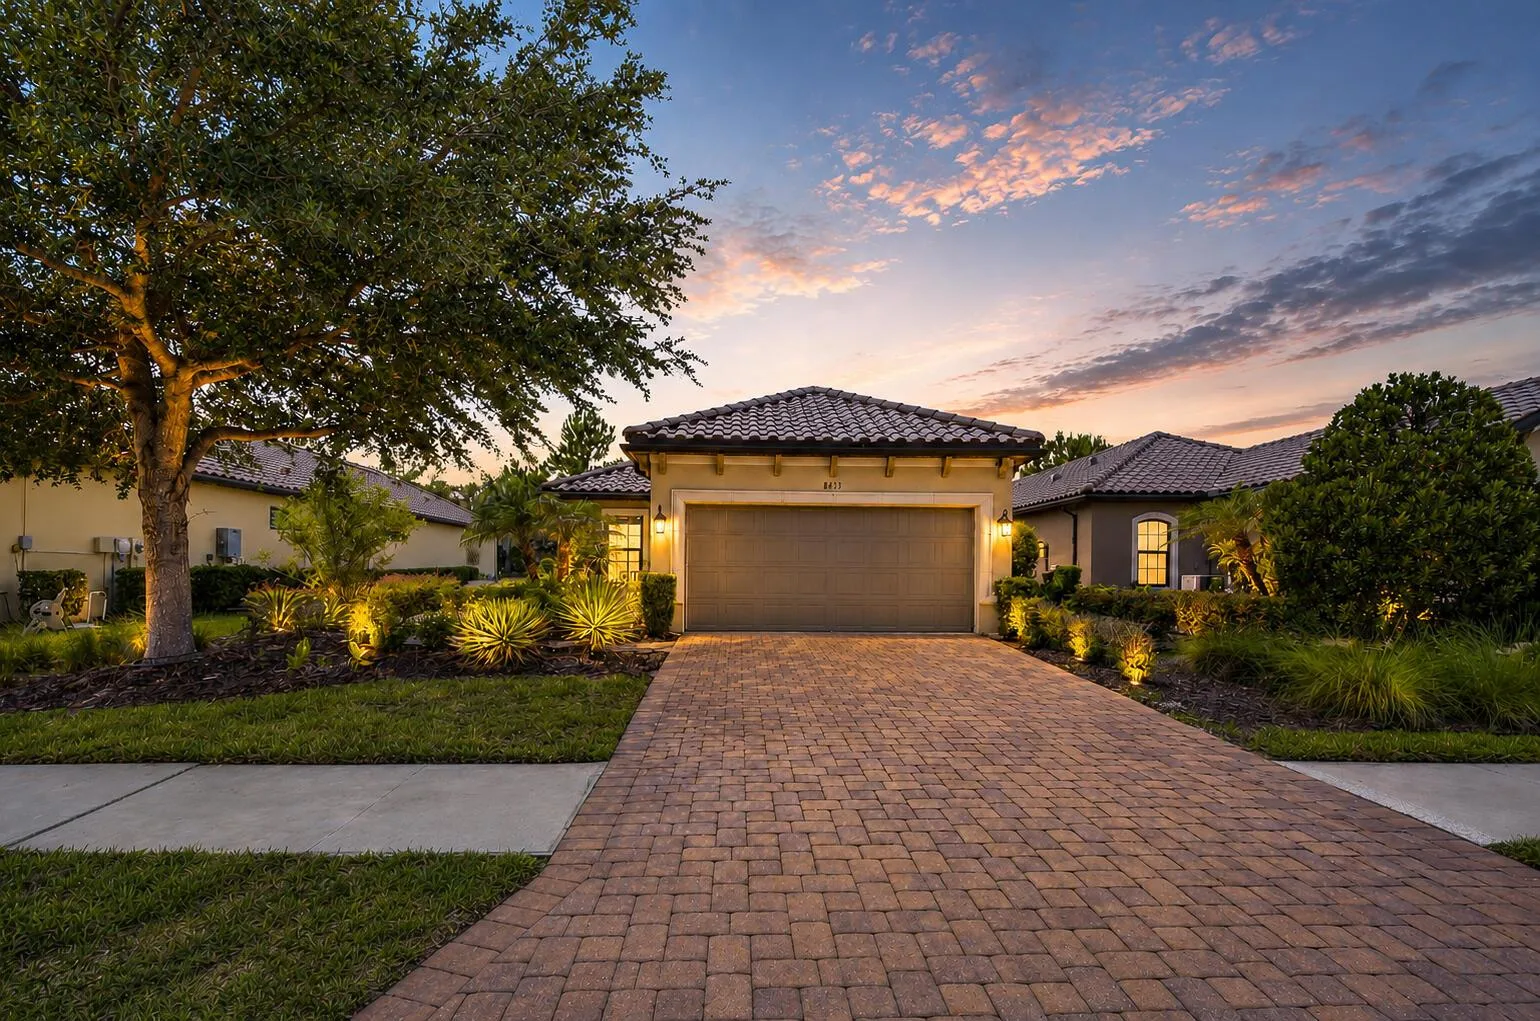
House for Sale
$409,000
3 bd · 2 ba · 1,678 sqft

House for Sale
$590,000
6 bd · 4 ba · 1,785 sqft
Canning Subdivision
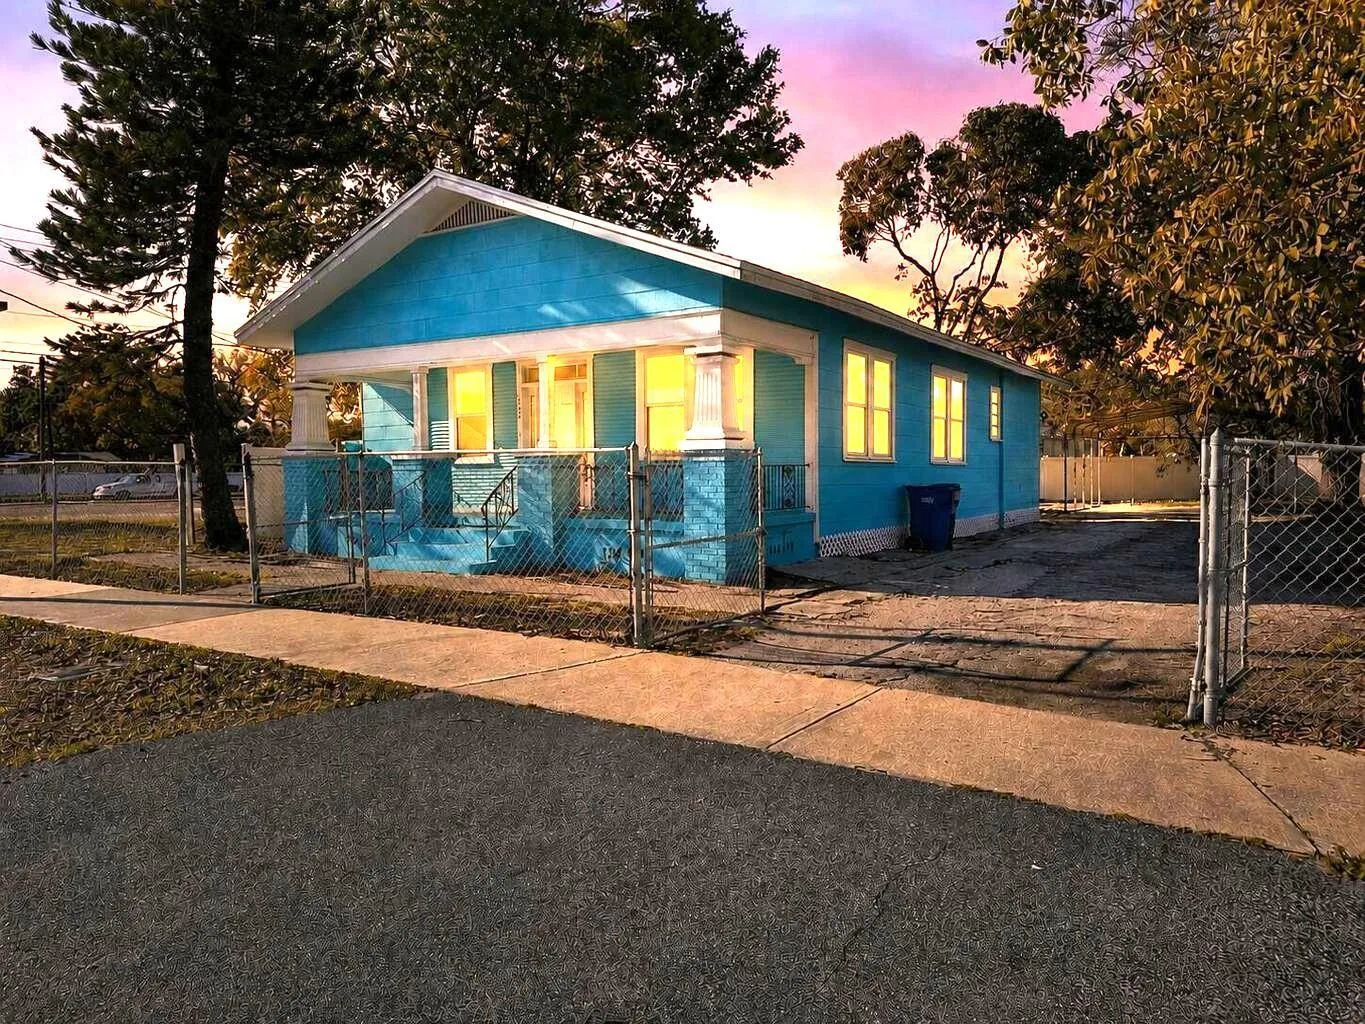
House for Sale
$350,000
3 bd · 2 ba · 1,108 sqft
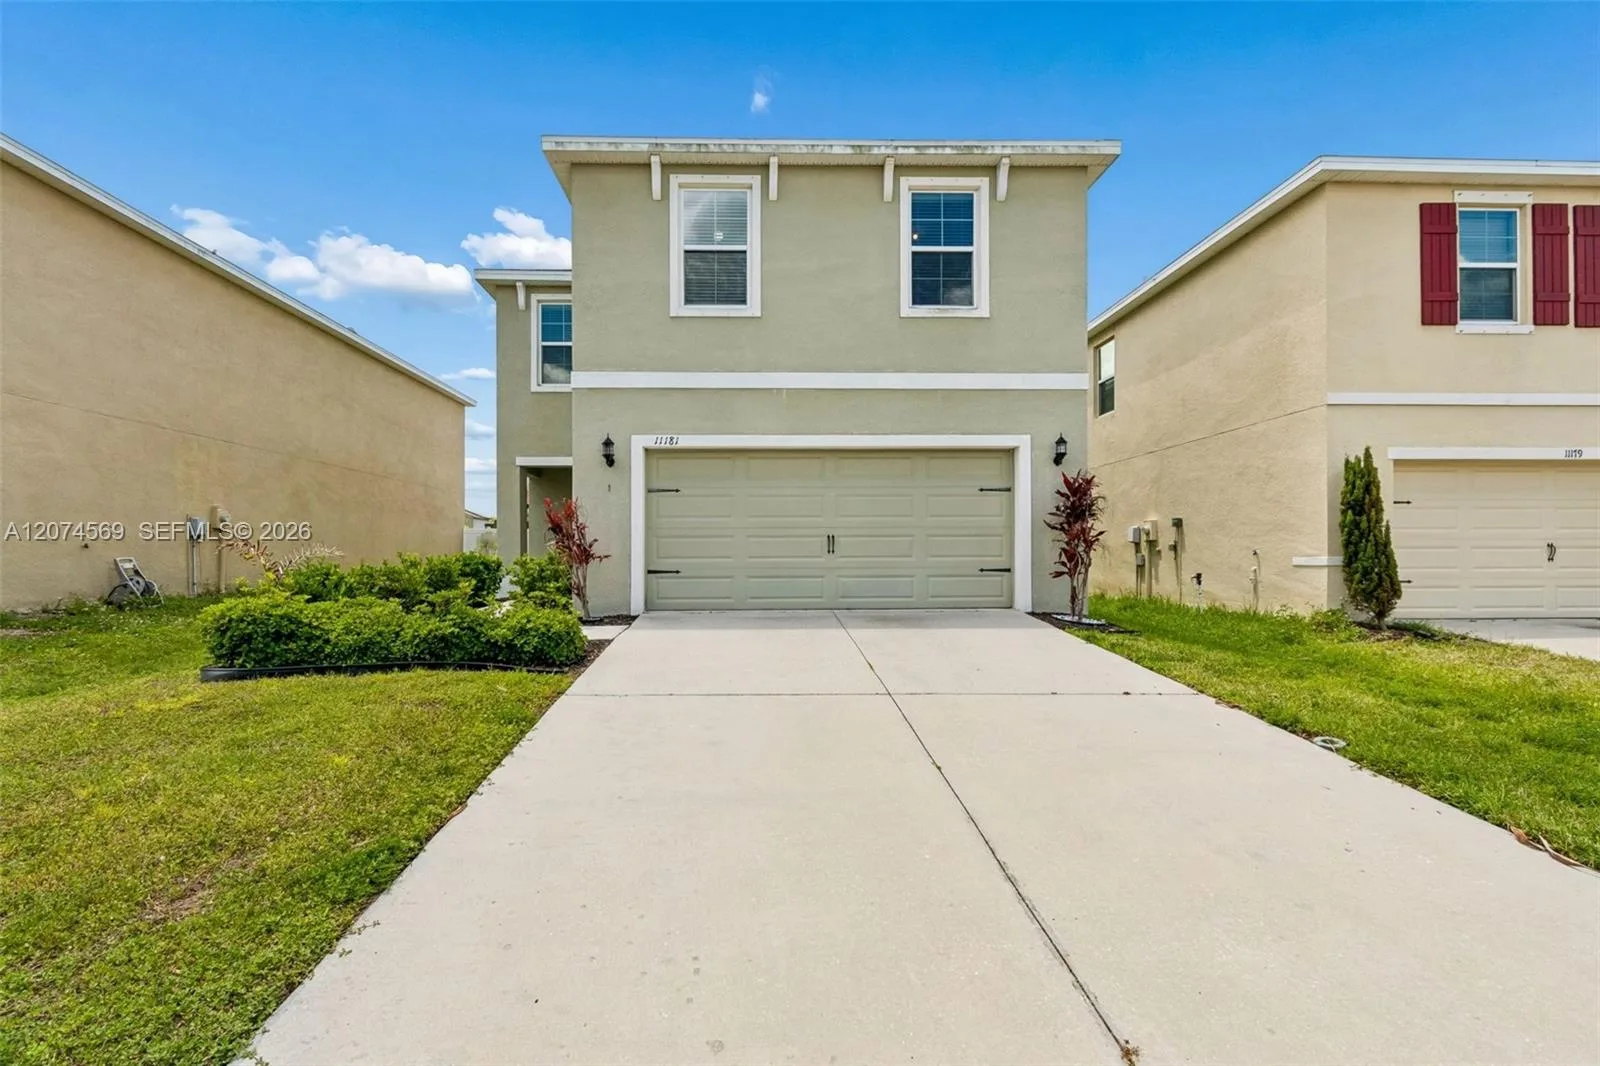
House for Sale
$370,000
4 bd · 3 ba ·
CARLTON LAKES WEST PHASE 2
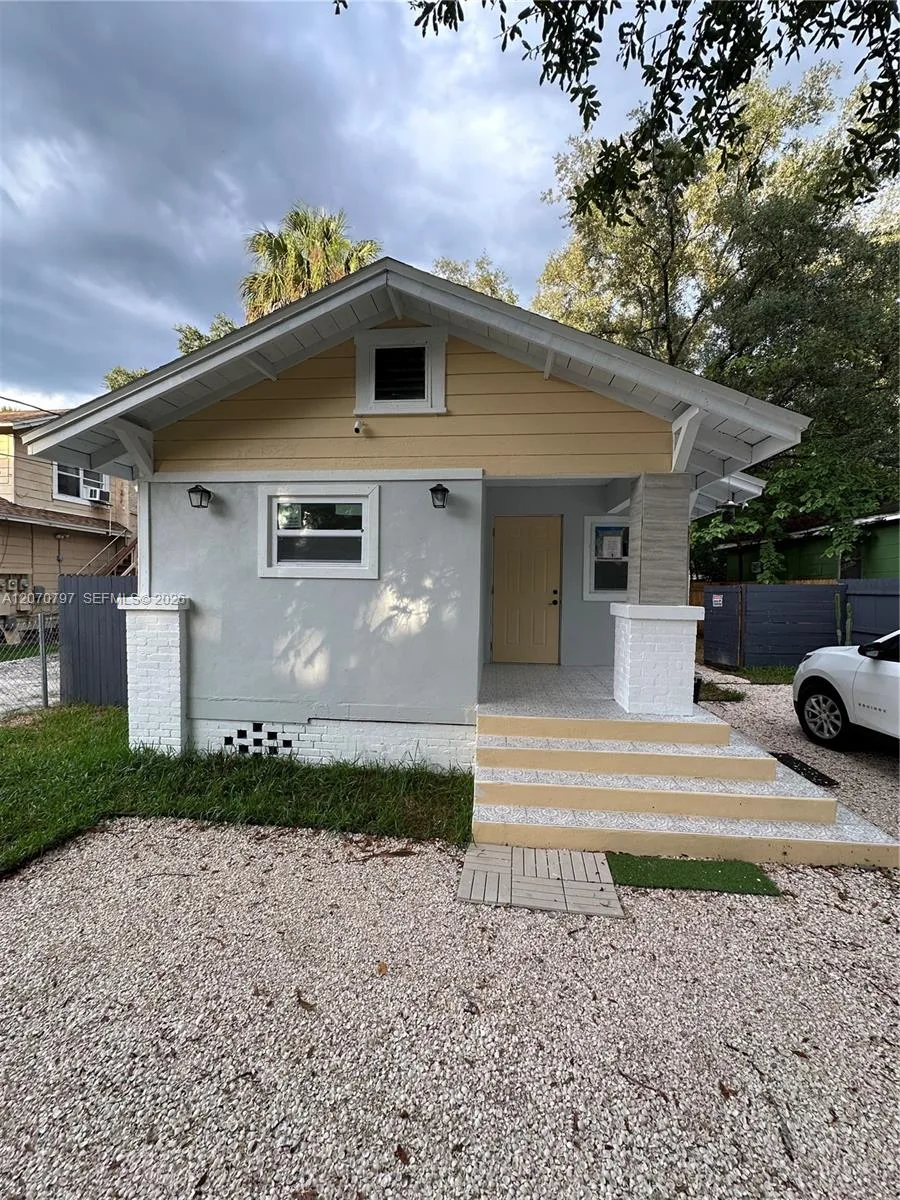
House for Sale
$412,111
3 bd · 3 ba ·
SULPHUR SPRINGS ADDITION
11144 ANCIENT FUTURES DRIVE is a single family home for sale in TAMPA, FL 33647. This property was listed for sale on July 28, 2026 by NHR BROKERAGE LLC, it's currently listed at $445,000. This listing's school district is Hillsborough Public Schools. Nearby schools include Heritage-HB, Benito-HB and Wharton-HB. 11144 ANCIENT FUTURES DRIVE is a 5-bed, 4-bath, 2,867 sqft single family home built in 2008.