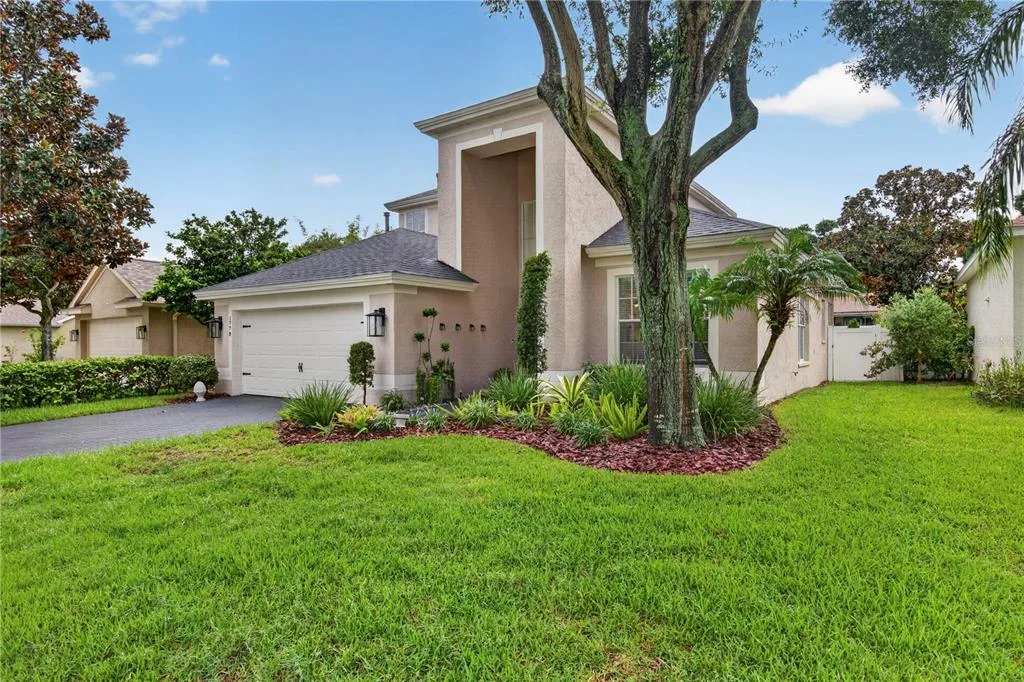
Newly Listed
House for Sale
$625,000
3 bd · 3 ba · 2,278 sqft
TARPON SPRINGS, FL 34689 · MLS# TB8527323 · Active · TAMPA & TARPON SPGS LAND CO
PRIVATE RESORT LIVING IN THE HEART OF TARPON SPRINGS! Tucked away behind mature landscaping, privacy fencing, and a gated entrance on nearly half an acre, this exceptional residence offers the feeling of a private resort while being just minutes from everything that makes Tarpon Springs so special. Whether you're sipping your morning coffee beneath the automatic Sunsetter awning or in a rocker on your front porch, unwinding beside the spectacular rock waterfall pool, or gathering with family and friends around the wood-burning fireplace, every space has been thoughtfully designed. The flexible split floor plan features 3 bedrooms, 3 full bathrooms, including two spacious primary suites, each with its own private ensuite bathroom and direct access to the backyard oasis. An adjoining all-season room off one of the primary suites creates the perfect home office, fitness room, reading retreat, or creative space with peaceful pool views. The heart of the home is designed for entertaining, featuring an updated kitchen with granite countertops, an oversized island, coffee bar, abundant cabinetry, and seamless flow into the inviting family room with its stunning wood-burning fireplace. A formal living room and spacious dining room provide additional gathering spaces for holidays and special occasions. Step outside and you'll understand what makes this property truly unforgettable. The oversized paver patio surrounds a breathtaking resort-style pool with a cascading rock waterfall, creating an atmosphere that feels more like a luxury vacation than home. A detached flex space complete with a full bathroom opens the door to endless possibilities as a guest retreat, pool house, home office, fitness studio, art studio, hobby room, or private workspace. Thoughtfully updated for peace of mind, the home also features a 2022 roof, 2018 HVAC system, updated hurricane shutters, custom blinds, whole-home water treatment system, dual-fuel portable generator with transfer hookup (gasoline or propane), and an attached two-car garage. The irrigation system is supplied by a private well, helping keep the lush tropical landscaping beautiful while minimizing watering costs. Located high and dry in a desirable X Flood Zone. Enjoy the best of everything with Fred Howard Park, Sunset Beach, the Gulf, downtown Tarpon Springs, the world-famous Sponge Docks, restaurants, breweries, shops, and community events all just a short golf cart ride, bike ride, walk, or drive away. This isn't simply another pool home. It's a private sanctuary where everyday living feels like a vacation, offering the perfect blend of privacy, flexibility, and the lifestyle so many dream of. RARE FIND! Schedule your showing today!
School assignments are provided by the listing and should be independently verified.
Estimate only — actual rates, taxes and insurance vary. Not a loan offer or financial advice. Financing through Matthew Gromadzki, NMLS #2560919 · Innovative Mortgage Services, Inc., NMLS #250769.
1111 CARLTON ROAD, TARPON SPRINGS, FL 34689 · See all Tarpon Springs homes for sale
House for Sale
$625,000
3 bd · 3 ba · 2,278 sqft
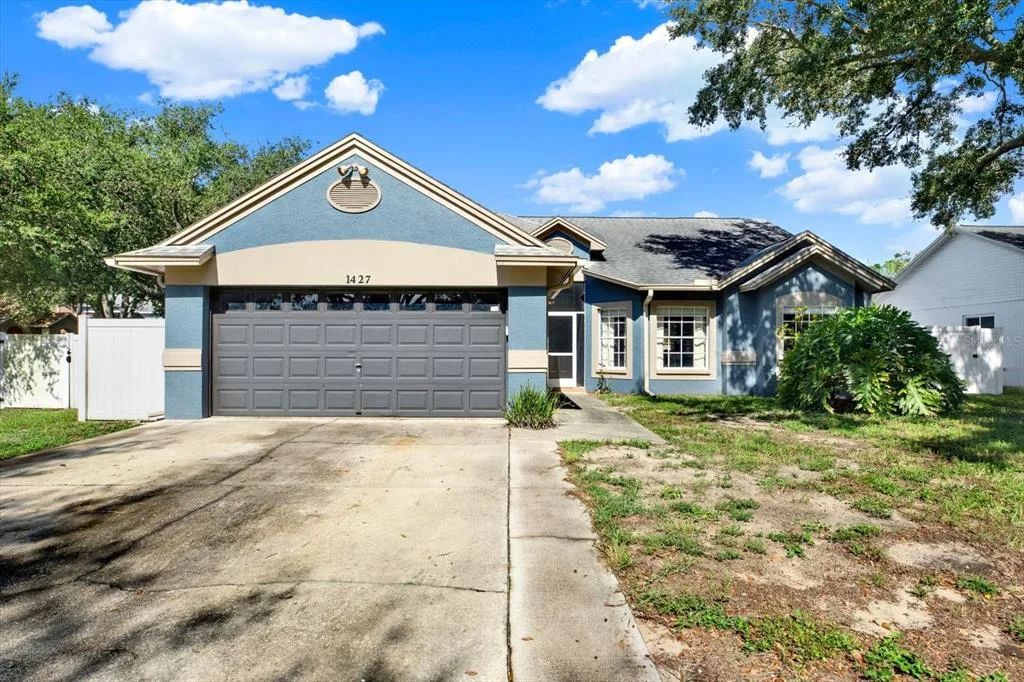
House for Sale
$455,000
3 bd · 2 ba · 1,938 sqft
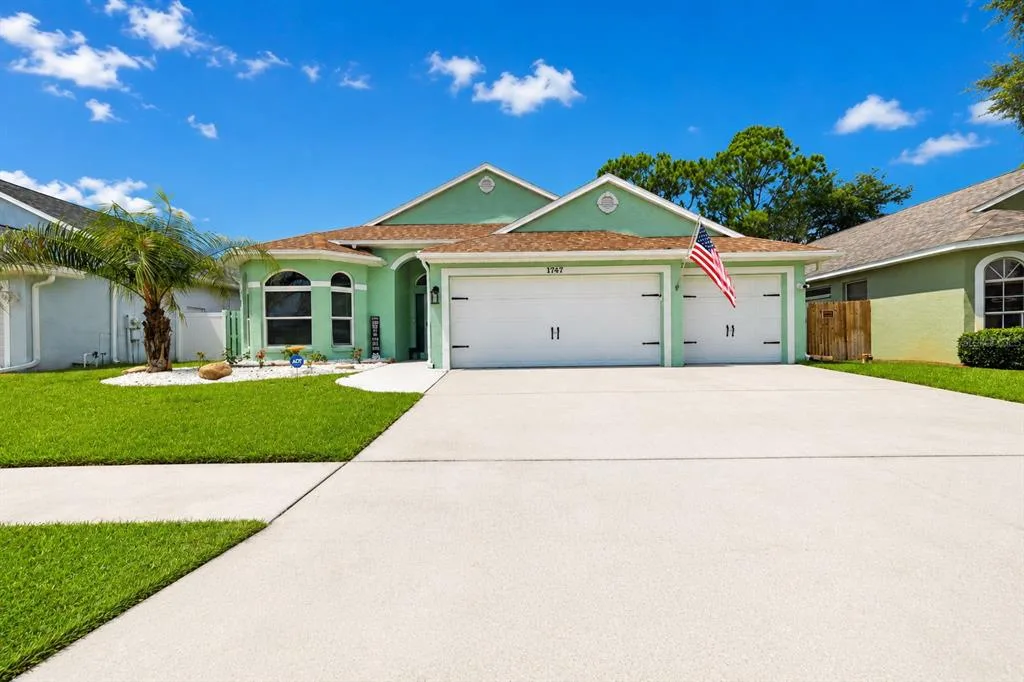
House for Sale
$500,000
4 bd · 2 ba · 1,925 sqft
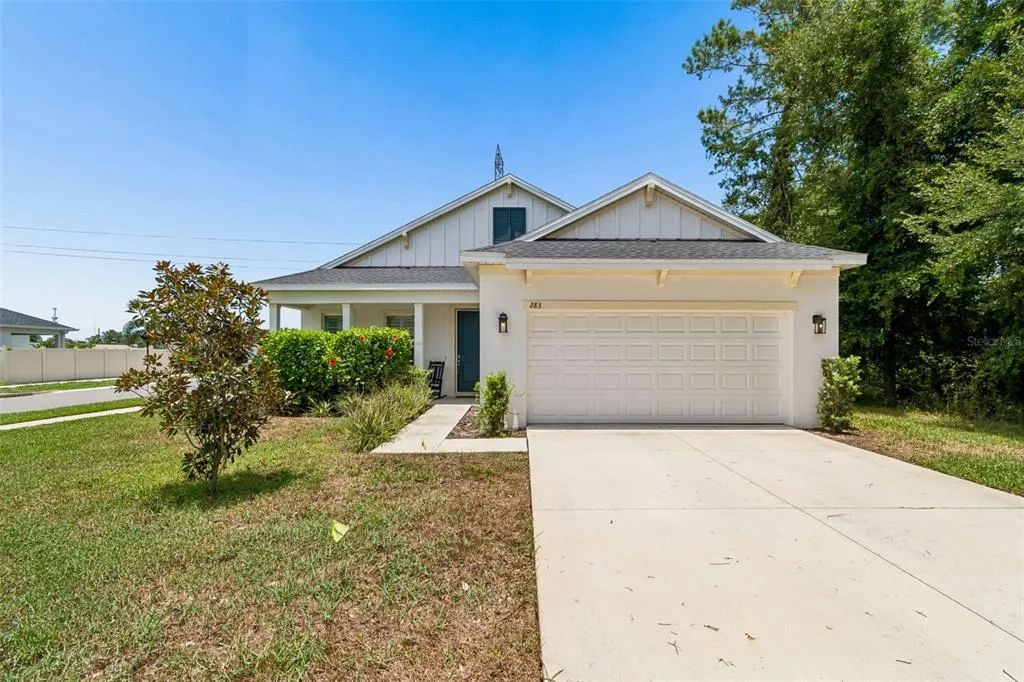
House for Sale
$524,000
4 bd · 3 ba · 1,984 sqft
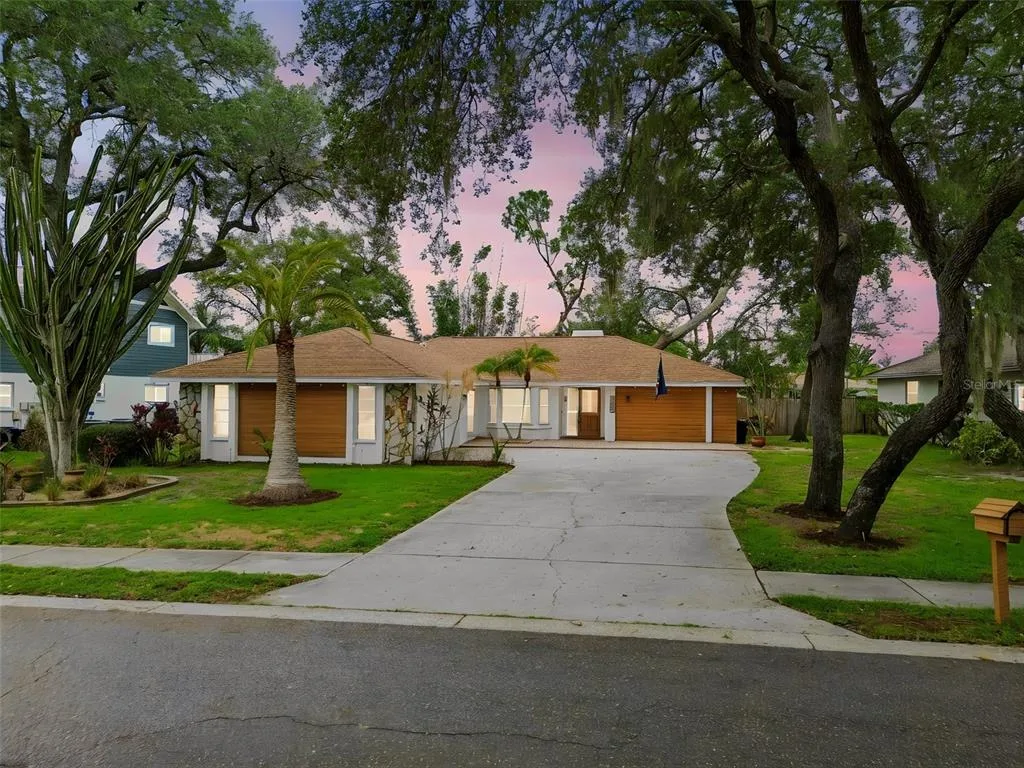
House for Sale
$475,000
3 bd · 2 ba · 1,866 sqft
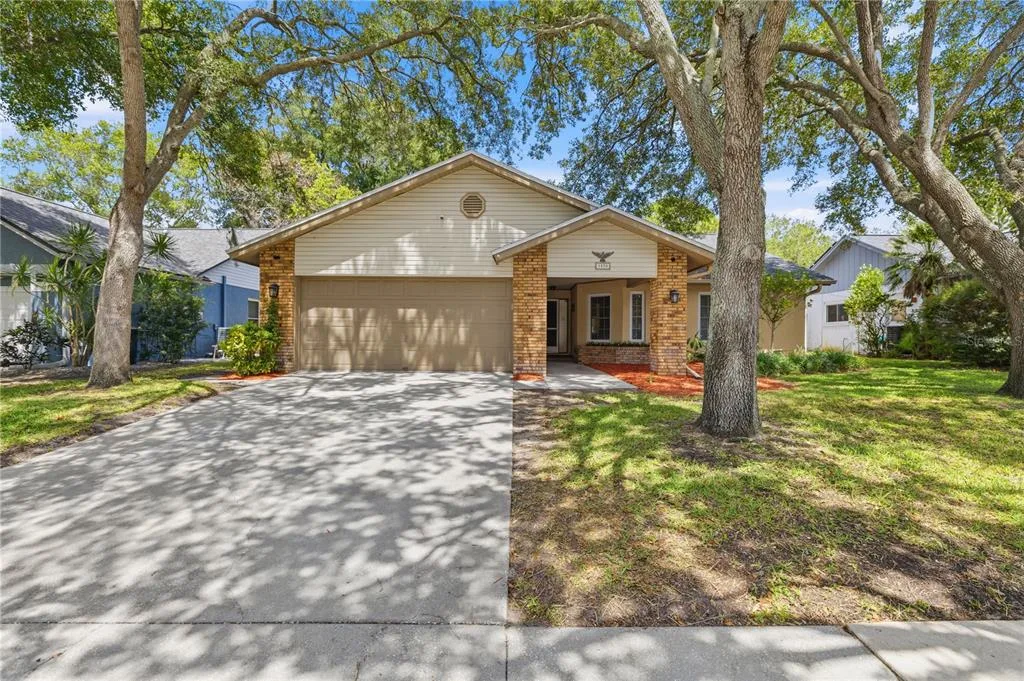
House for Sale
$489,900
3 bd · 2 ba · 2,249 sqft
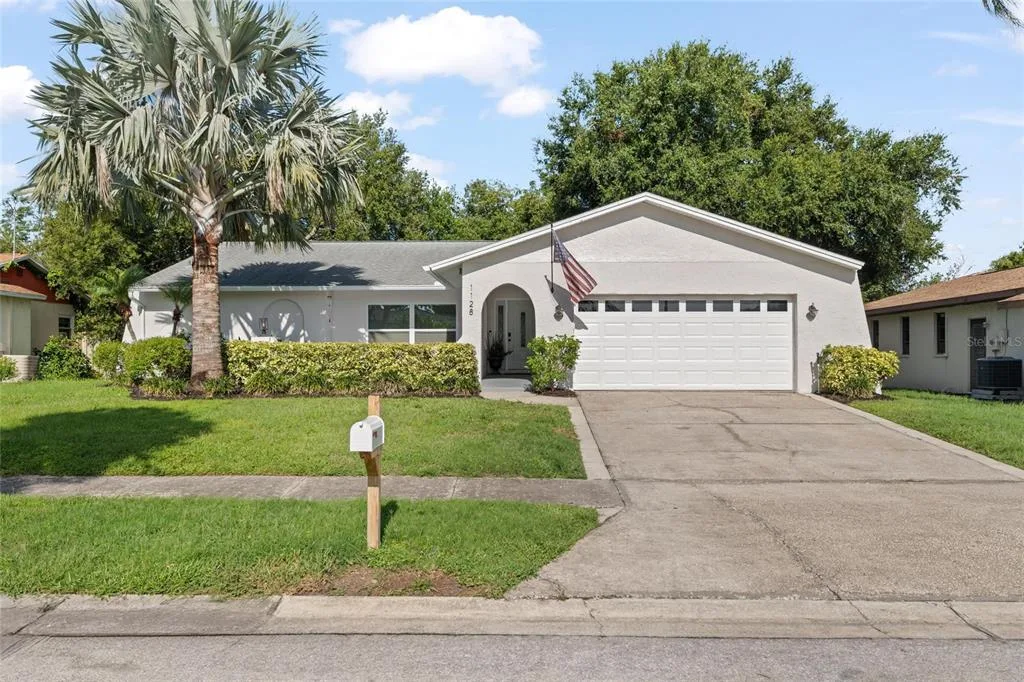
House for Sale
$476,500
3 bd · 3 ba · 1,772 sqft
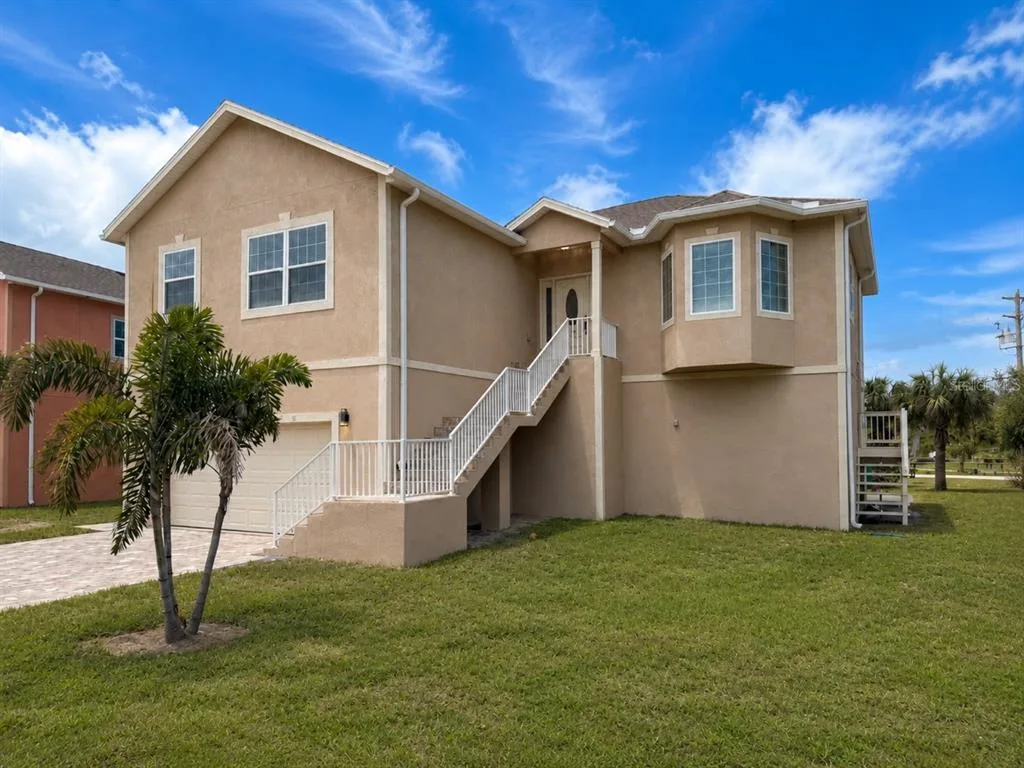
House for Sale
$669,900
3 bd · 2 ba · 1,936 sqft
1111 CARLTON ROAD is a single family home for sale in TARPON SPRINGS, FL 34689. This property was listed for sale on July 22, 2026 by KELLER WILLIAMS REALTY- PALM HARBOR, it's currently listed at $695,000. This listing's school district is Pinellas Public Schools. Nearby schools include Sunset Hills Elementary-PN, Tarpon Springs Middle-PN and Tarpon Springs High-PN. 1111 CARLTON ROAD is a 3-bed, 3-bath, 2,093 sqft single family home built in 1984.