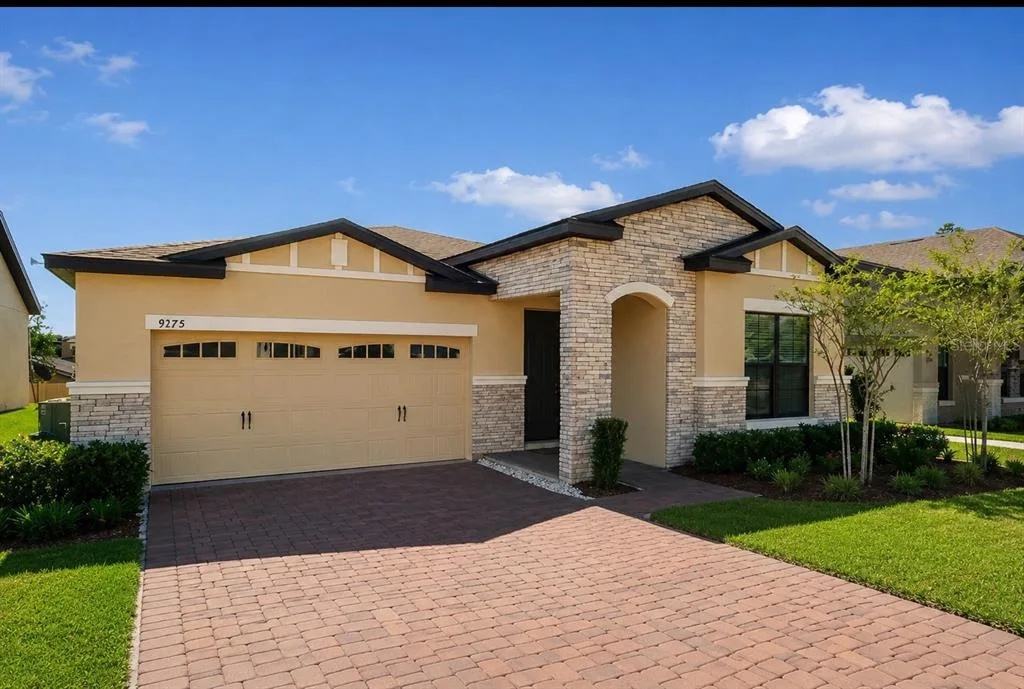
47 Days on Market
House for Sale
$350,000
4 bd · 2 ba · 1,744 sqft
GROVELAND, FL 34736 · MLS# O6400596 · Active · GROVELAND LEXINGTON VILLAGE PH 02
Welcome to 1110 Bluegrass Dr, an exceptional 3-bedroom, 2-bathroom single-family home located in the desirable Lexington Village (Phase II) community in Groveland, FL! Spanning 1,942 square feet, this move-in-ready residence combines a light-filled, open floor plan with significant newly completed updates for ultimate peace of mind. Step inside to experience an inviting interior showcased by Fresh Interior Sherwin-Williams Paint (in elegant Alabaster and Extra White) and upgraded Commercial Electric LED Flush Mount Lighting & Hampton Bay Chandeliers. The functional kitchen features stainless steel appliances, durable laminate countertops, and Deep-Cleaned Cabinetry, creating a seamless flow into the main living areas—ideal for everyday living and effortless entertaining. Both full bathrooms have been beautifully refreshed with Brand-New Glacier Bay Elongated Toilets, New Glacier Bay Faucets, Frameless Mirrors & Medicine Cabinets, and updated fixtures. Key mechanical and safety highlights include a Brand-New Rheem 50-Gallon Electric Water Heater (2026), Freshly Serviced HVAC System, and New Hardwired Dual-Sensing Smoke Detectors throughout. Outside, enjoy enhanced curb appeal with Fresh Professional Landscaping & Mulch, a New Cedar Mailbox Post & Mailbox, and a freshly power-washed exterior. Ideally situated for a convenient commute, this location offers quick access to major roadways, regional hubs, and local employers.
School assignments are provided by the listing and should be independently verified.
Estimate only — actual rates, taxes and insurance vary. Not a loan offer or financial advice. Financing through Matthew Gromadzki, NMLS #2560919 · Innovative Mortgage Services, Inc., NMLS #250769.
1110 BLUEGRASS DRIVE, GROVELAND, FL 34736 · See all Groveland homes for sale
House for Sale
$350,000
4 bd · 2 ba · 1,744 sqft
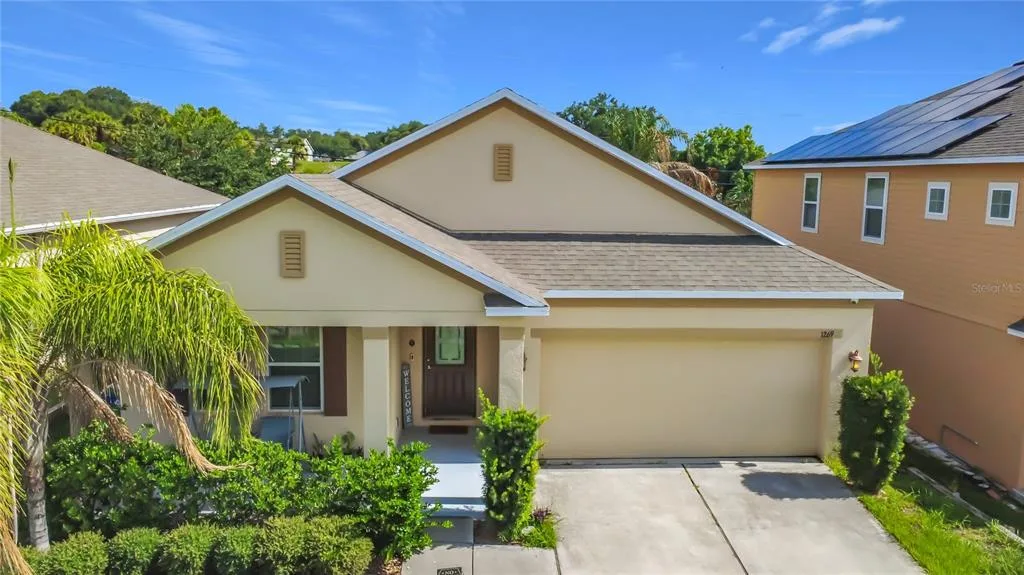
House for Sale
$364,900
4 bd · 2 ba · 1,990 sqft
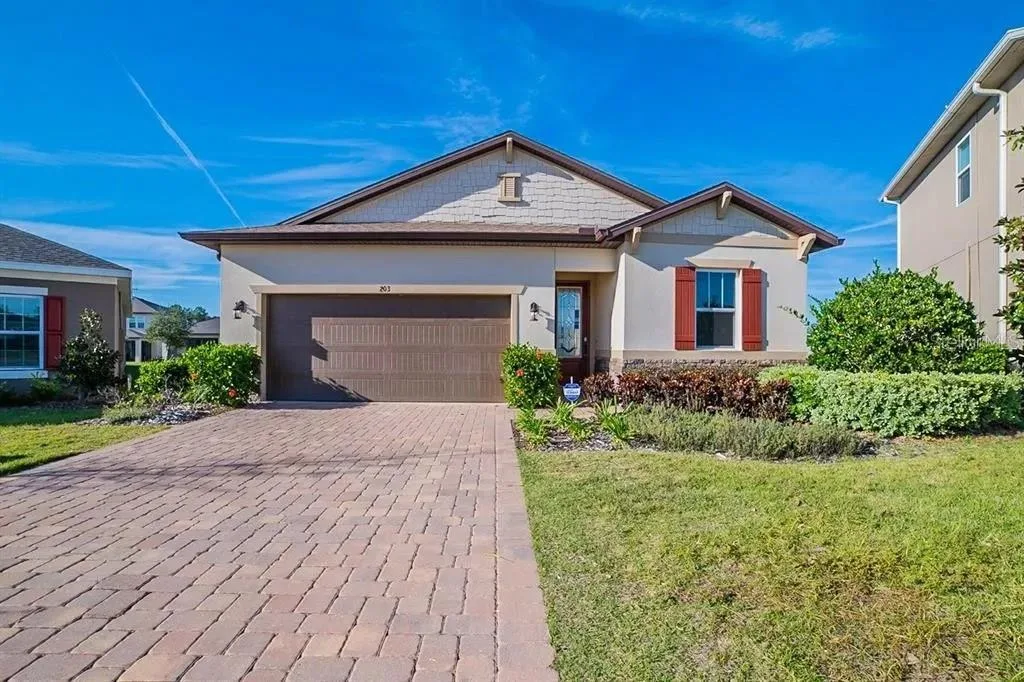
House for Sale
$390,000
4 bd · 2 ba · 1,907 sqft
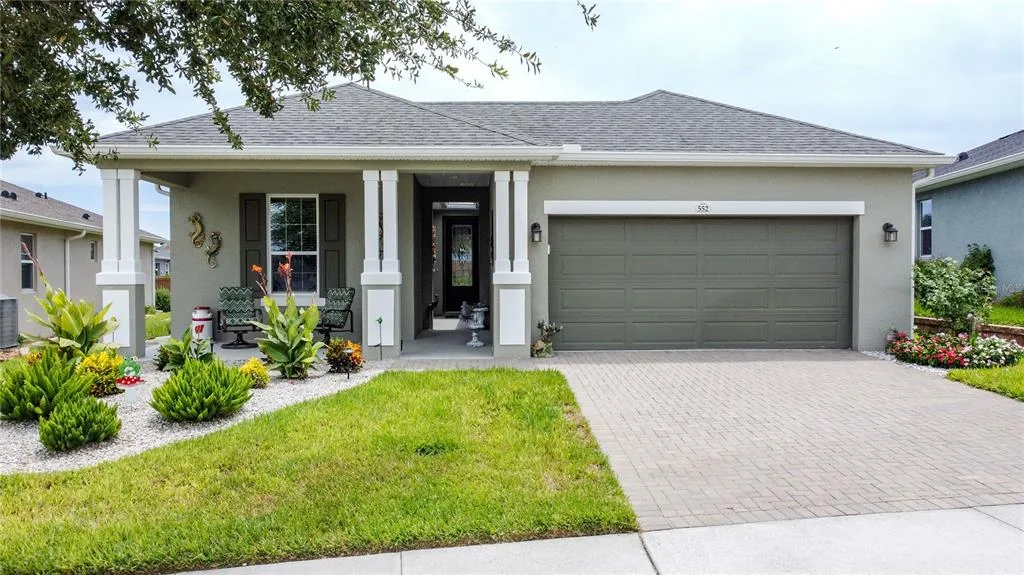
House for Sale
$349,000
2 bd · 2 ba · 1,835 sqft
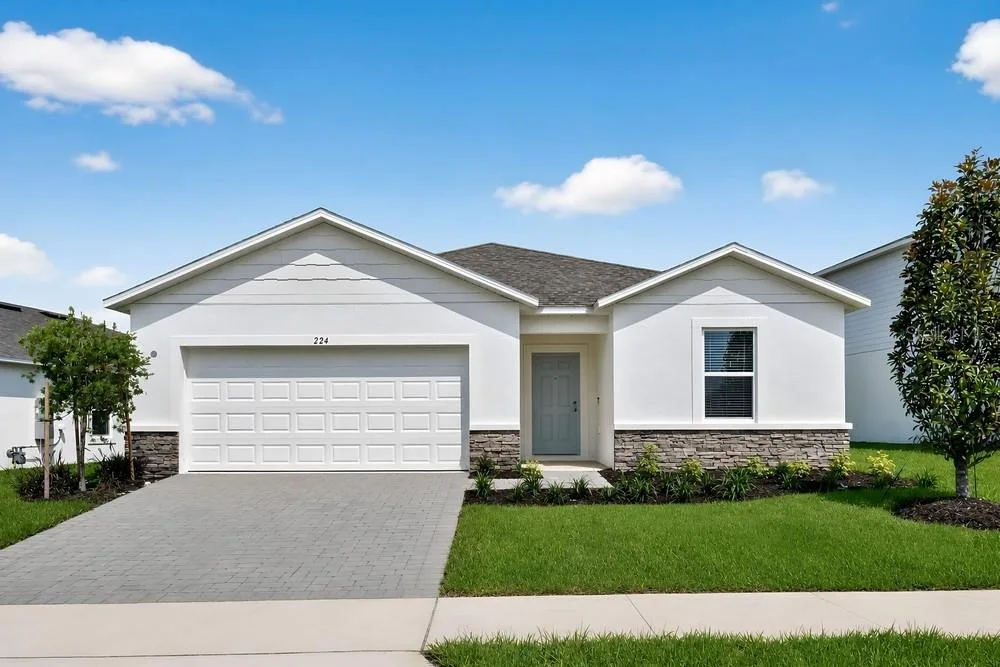
House for Sale
$355,074
4 bd · 2 ba · 1,813 sqft
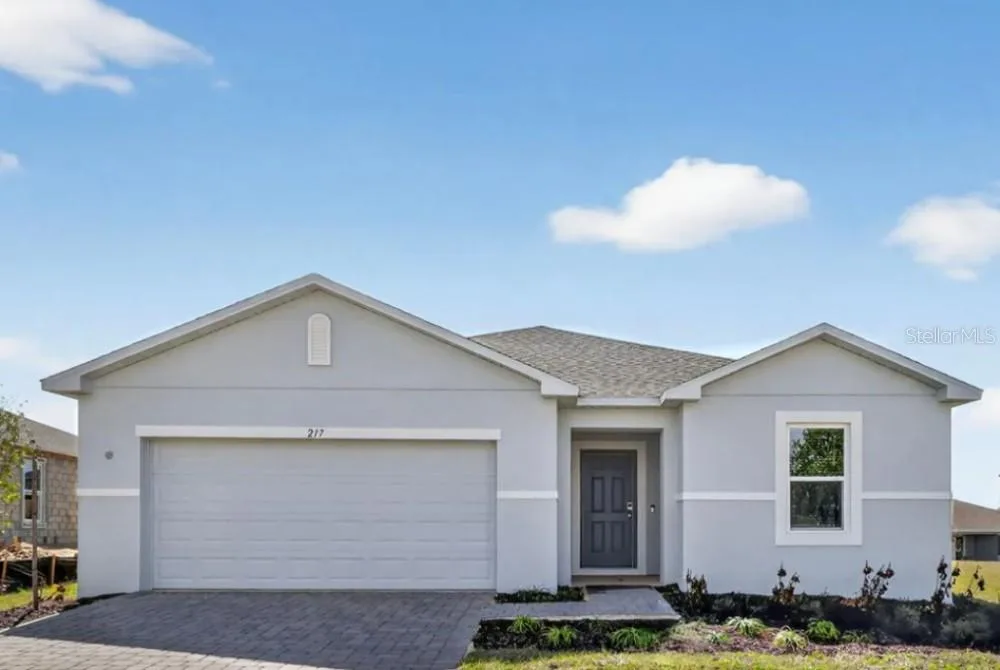
House for Sale
$366,239
4 bd · 2 ba · 1,848 sqft
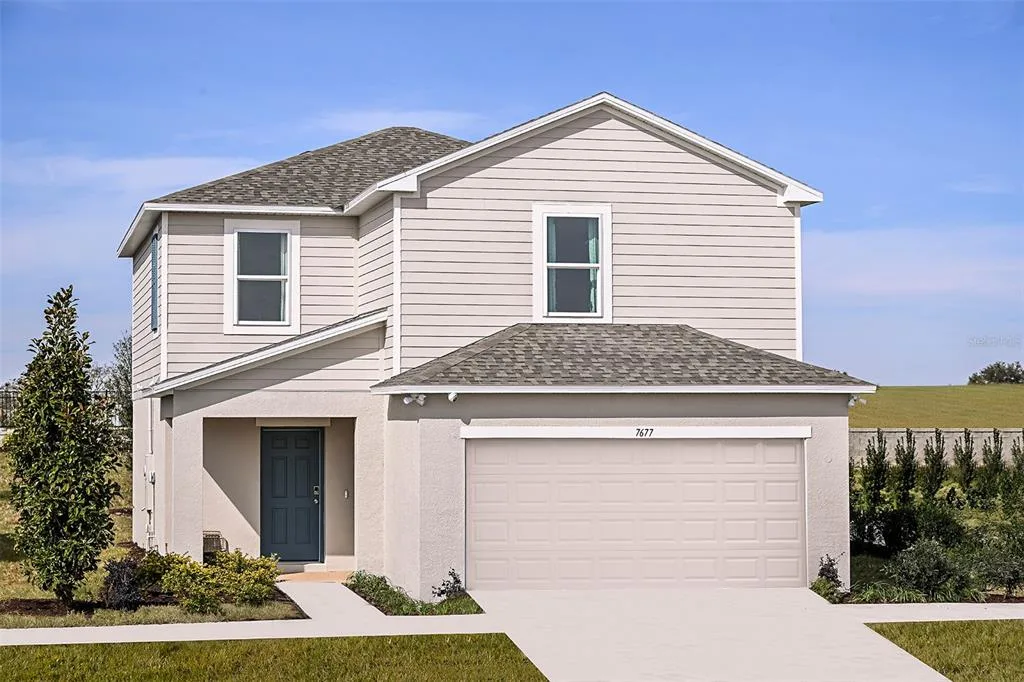
House for Sale
$350,000
3 bd · 3 ba · 1,853 sqft
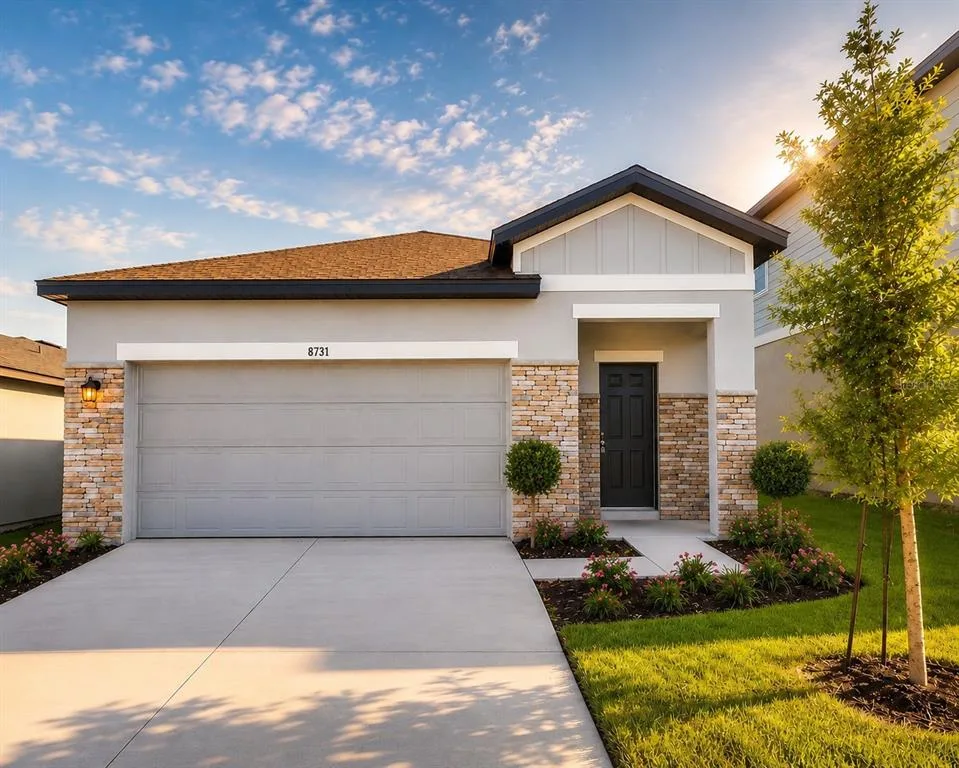
House for Sale
$325,000
3 bd · 2 ba · 1,820 sqft
1110 BLUEGRASS DRIVE is a single family home for sale in GROVELAND, FL 34736. This property was listed for sale on May 29, 2026 by ENTERA REALTY LLC, it's currently listed at $294,900. This listing's school district is Lake Public Schools. Nearby schools include Groveland Elem, Gray Middle and South Lake High. 1110 BLUEGRASS DRIVE is a 3-bed, 2-bath, 1,942 sqft single family home built in 2006.