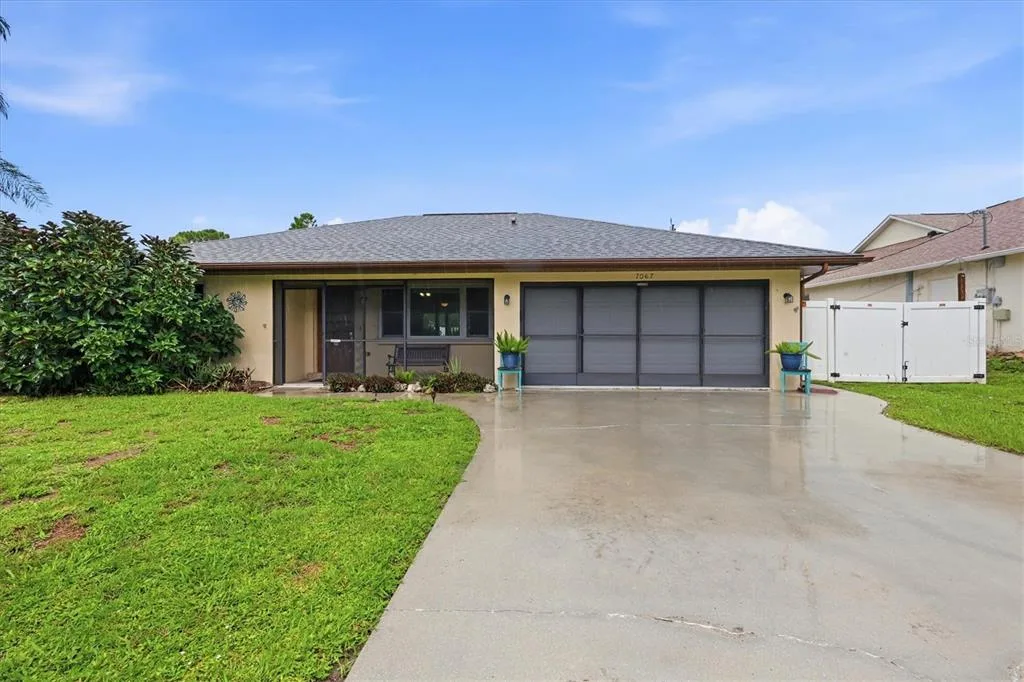
Newly Listed
House for Sale
$244,900
2 bd · 2 ba · 1,152 sqft
ENGLEWOOD, FL 34224 · MLS# D6147909 · Active · PORT CHARLOTTE SEC 65
Hard to find Englewood East home with over half an acre of land, extra privacy, and plenty of room for all your toys. This property is located in an X flood zone, so flood insurance is not required. The home sits on one oversized lot, with a second oversized lot included next door, creating one large combined homesite with the space and flexibility buyers are looking for. Even better, there are no HOA fees and no deed restrictions, giving you more freedom to use the property the way you want. The fenced area surrounds the home and provides excellent privacy, while the extra side yard gives you space for boats, trailers, golf carts, equipment, pets, gardens, or simply more room to enjoy without everything being visible from the street or neighboring properties. There are also two sheds for additional storage. Inside, this split floor plan home offers 3 bedrooms, 2 bathrooms, a 2 car garage, and an open layout with both a living room and family room. The kitchen is centrally located between the main living areas and features new kitchen cabinets, stainless steel appliances, recessed lighting, and plenty of space for everyday living or entertaining. The current setup includes a large walk-in pantry area, but this space was originally designed as an interior laundry room, so it could easily be returned to that use if it better fits your needs. This home has had several important updates over the years, including a new roof in 2023, AC in 2016 with additional vents added for better airflow, recessed lighting throughout the home, updated lighting and ceiling fan features, vinyl flooring in most areas, new kitchen cabinets in 2025, new dishwasher in 2025, hurricane impact French door in 2025, new lanai screens and some new window screens in 2025. Additional improvements include a screened/glass front door, ceiling fan on the lanai, updated bathroom light fixtures, exterior spotlights for the backyard and side lot, garage door keypad, and a water heater replacement. French doors lead to the backyard, and sliders from the family room open to the large screened lanai. The lanai overlooks the spacious backyard and gives you a great place to relax, entertain, or enjoy the Florida weather. The side lot was cleared, giving the property even more usable space and making the extra land one of the biggest selling features of this home. This home is in a convenient Englewood location with easy access to local shopping, dining, golf courses, boating, fishing, and the beautiful Gulf beaches. With over half an acre, a fenced yard, two sheds, no deed restrictions, no HOA fees, and valuable updates already completed, this property offers the kind of space and flexibility that is getting harder to find. Schedule your showing today and come see how much potential this oversized Englewood homesite has to offer.
School assignments are provided by the listing and should be independently verified.
Estimate only — actual rates, taxes and insurance vary. Not a loan offer or financial advice. Financing through Matthew Gromadzki, NMLS #2560919 · Innovative Mortgage Services, Inc., NMLS #250769.
11082 VANESSA AVENUE, ENGLEWOOD, FL 34224 · See all Englewood homes for sale
House for Sale
$244,900
2 bd · 2 ba · 1,152 sqft
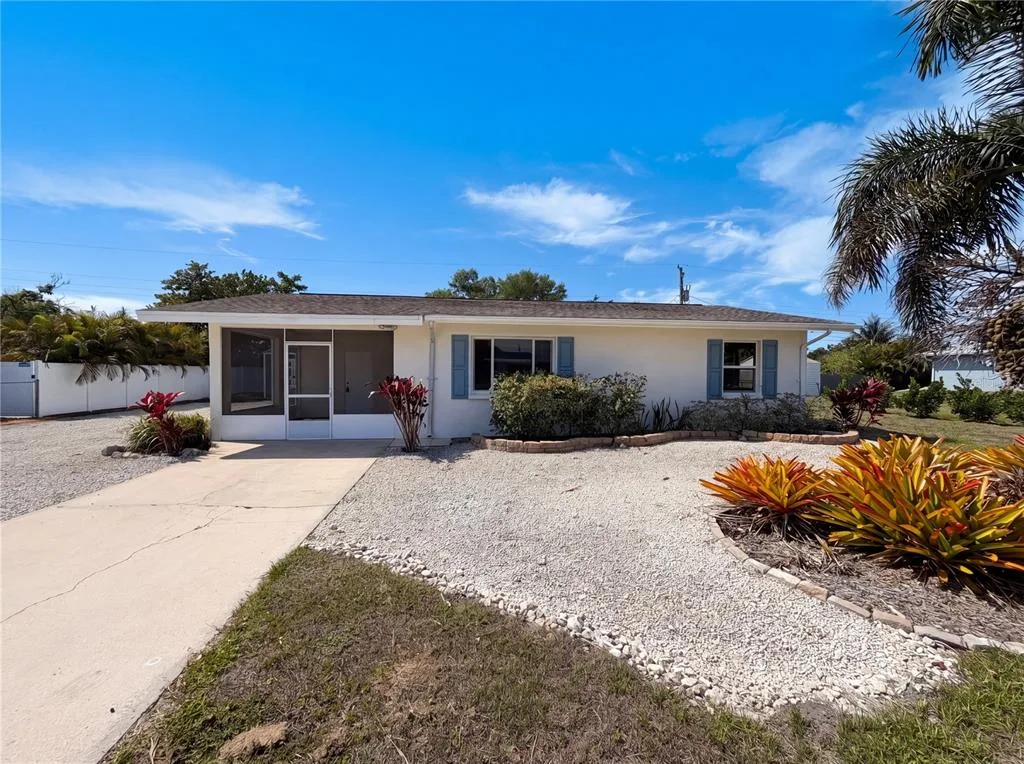
House for Sale
$247,000
3 bd · 2 ba · 1,398 sqft
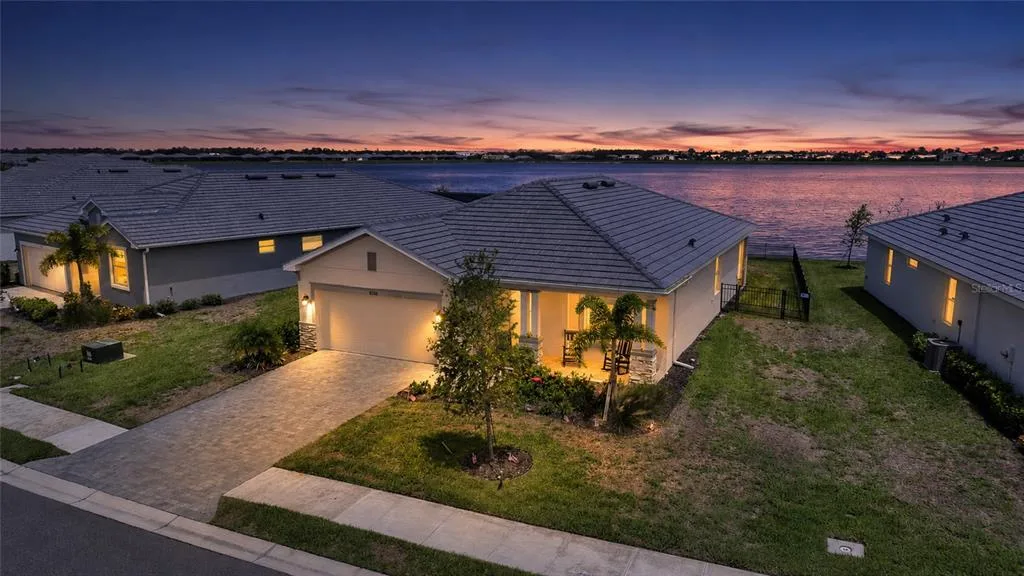
House for Sale
$359,000
3 bd · 3 ba · 1,840 sqft
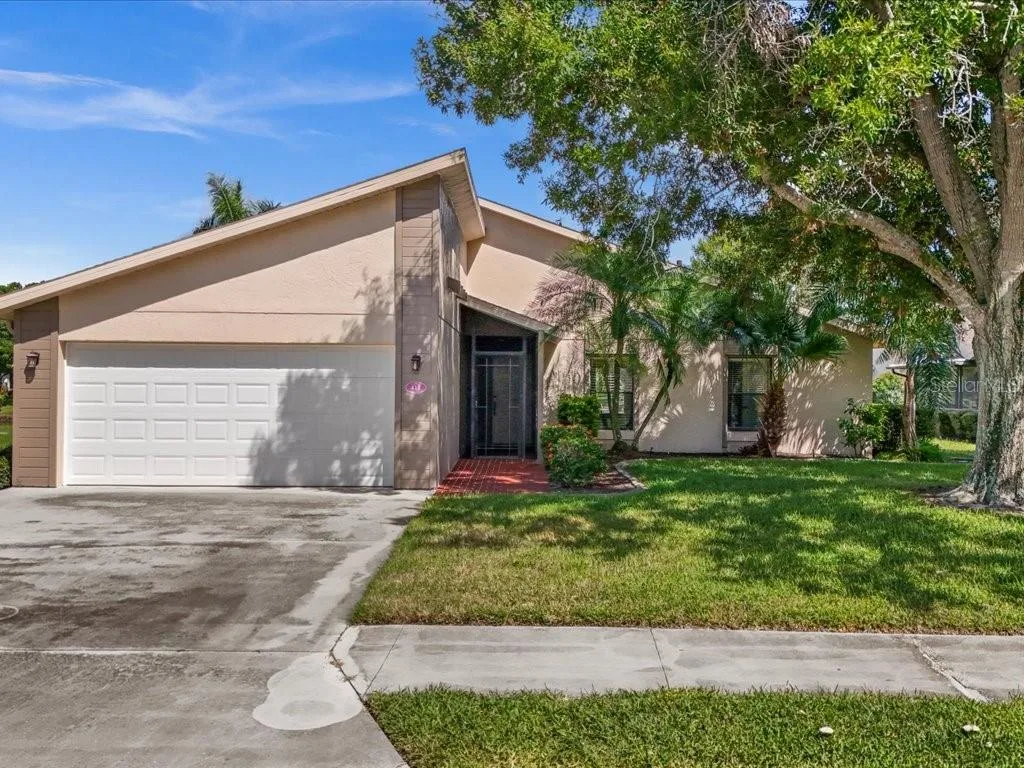
House for Sale
$289,000
2 bd · 2 ba · 1,542 sqft
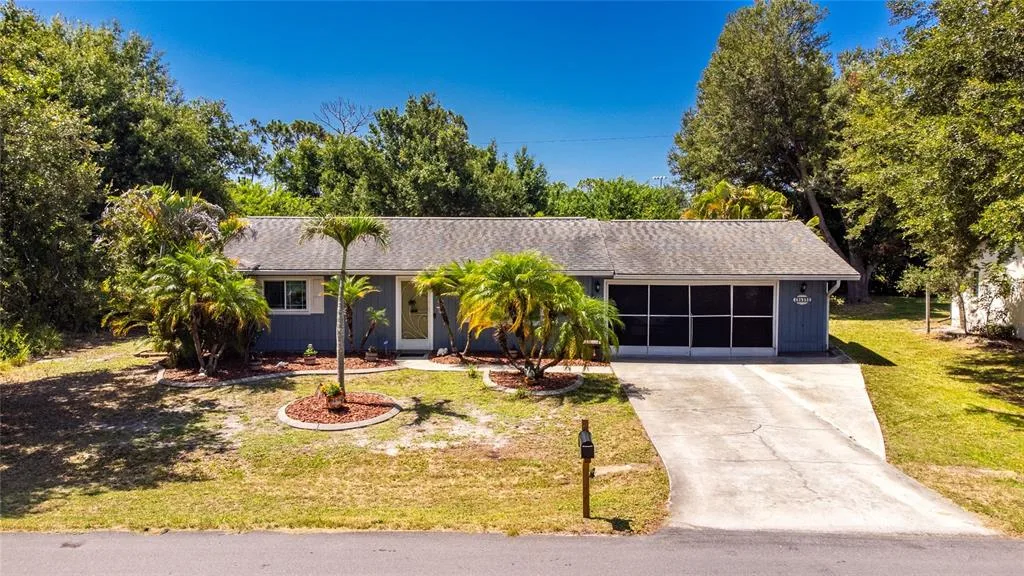
House for Sale
$289,000
2 bd · 1 ba · 936 sqft
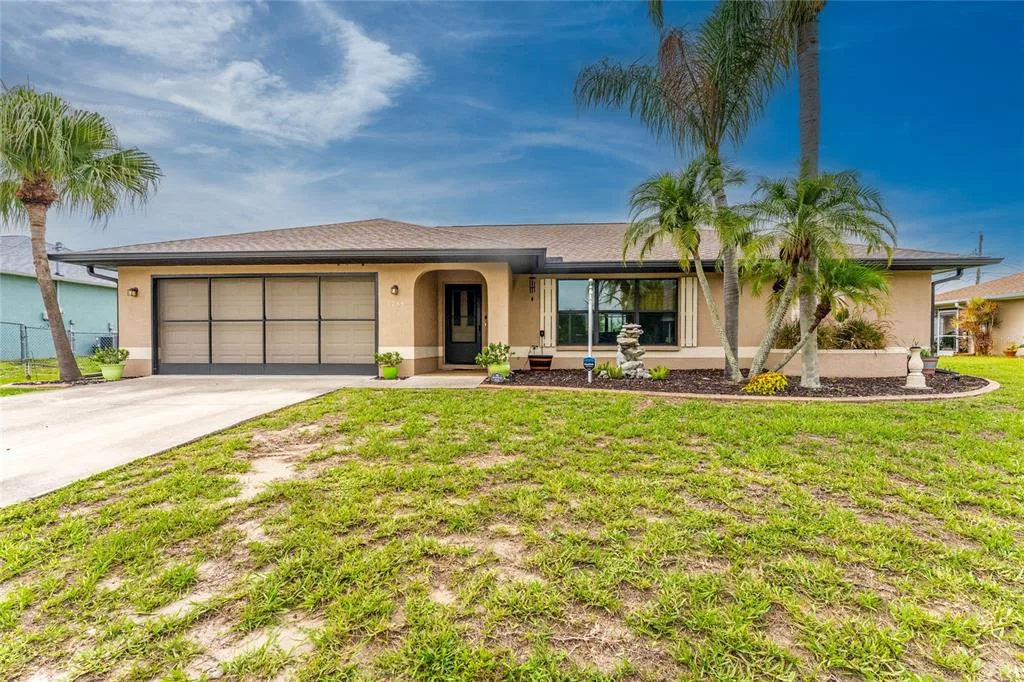
House for Sale
$349,000
3 bd · 2 ba · 1,770 sqft
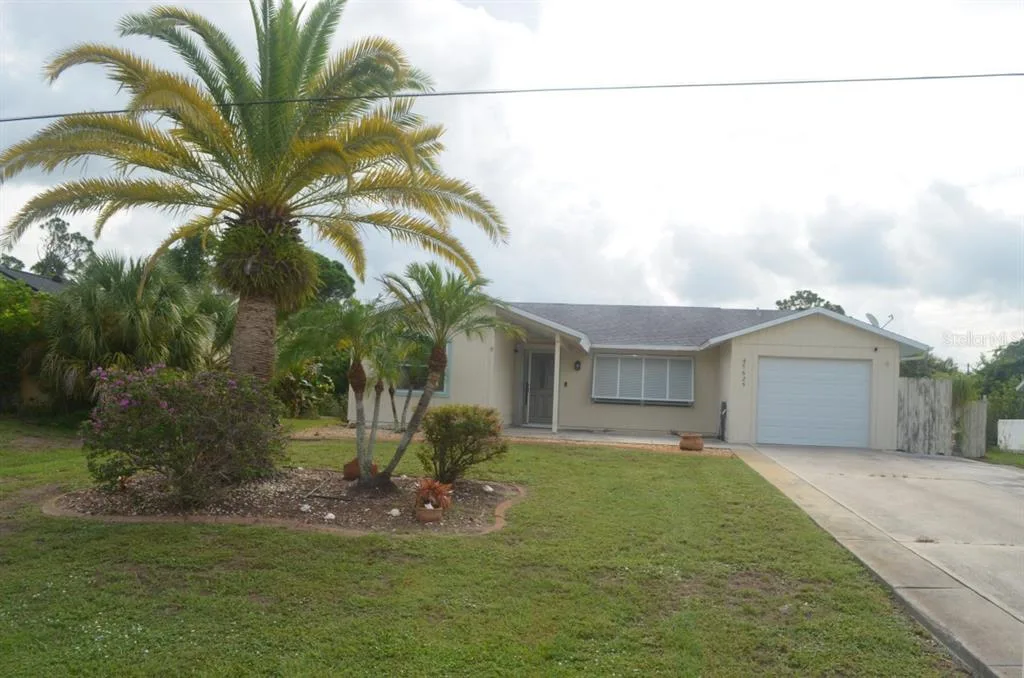
House for Sale
$239,500
2 bd · 2 ba · 934 sqft
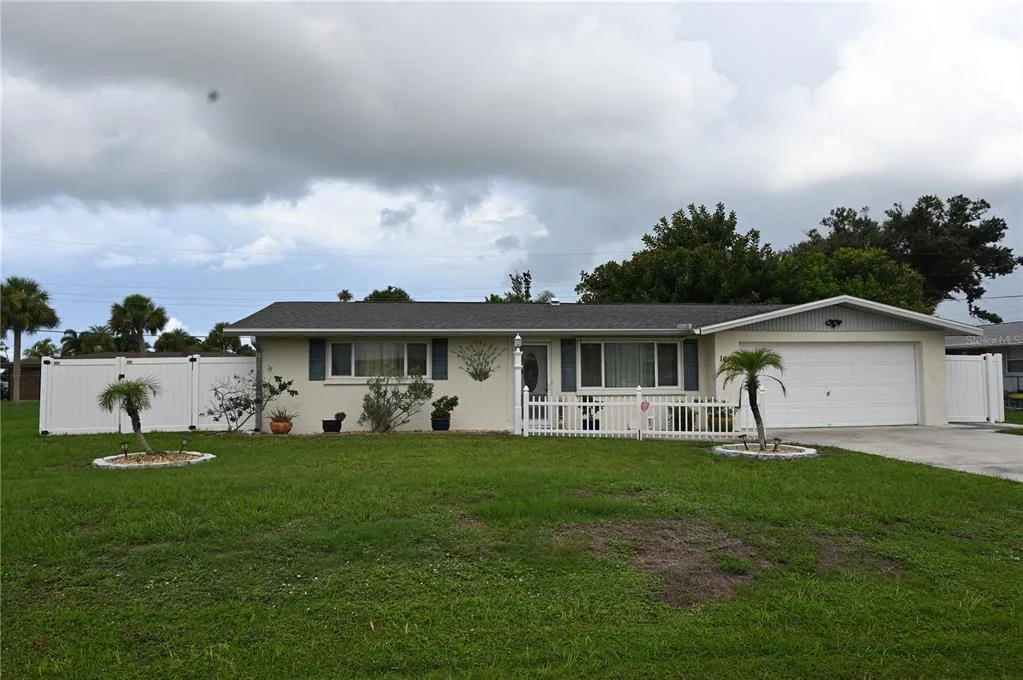
House for Sale
$295,000
3 bd · 2 ba · 1,488 sqft
11082 VANESSA AVENUE is a single family home for sale in ENGLEWOOD, FL 34224. This property was listed for sale on June 25, 2026 by PROGRAM REALTY, LLC, it's currently listed at $275,000. This listing's school district is Charlotte Public Schools. Nearby schools include Vineland Elementary, L.A. Ainger Middle and Lemon Bay High. 11082 VANESSA AVENUE is a 3-bed, 2-bath, 1,488 sqft single family home built in 1998.