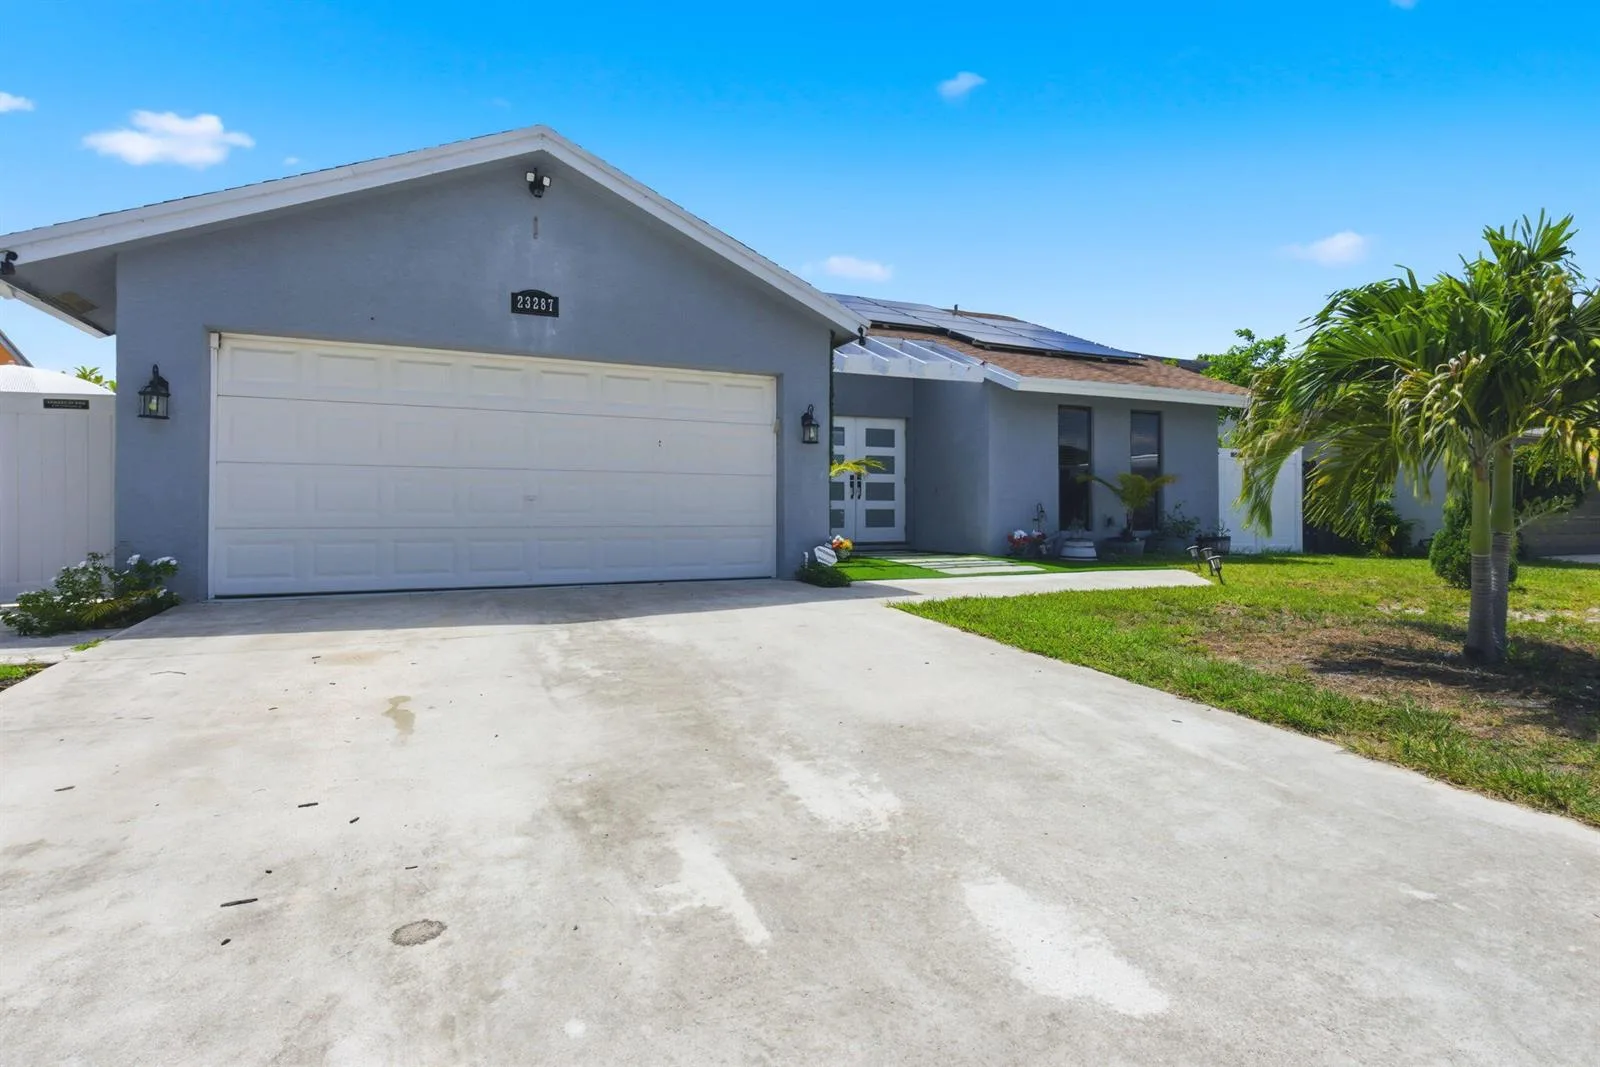
$649,000
3 bd · 2 ba · 1,488 sqft
23287 SW 60th Avenue, Boca Raton, FL 33428
Boca Raton, FL 33428 · MLS# R10892650 · Closed · BOCA WOODS COUNTRY CLUB PH,Boca Woods CC
RE-PRICED for quick sale. Enjoy Country Club lifestyle in this Spacious, single-story home (2,793 sq ft under air) beautifully renovated 4 (could be 5) bedroom, 3 bath, 2 car and 1 golf cart garages, oversized driveway. SEPERATE WING (perfect for in-law or au pair suite) Vaulted LR/DR, Den, Playroom and vaulted Office, updated chef's kitchen with white solid wood shaker cabinets, butcher block countertops, stainless steel appliances. Located in sought after Boca Woods Country Club. Owner's suite includes a King-sized, vaulted sleeping area, spacious sitting room, 2 large walk-in closets, suit closet and a huge SHOE closet! Spa like, Master bath has a soaking tub, curb less rainfall shower, Skylights, solid wood Shaker cabinets with double sinks & quartz counter tops. 3-way split. Very spacious bedrooms with plenty of closet space, featuring a 3/way split. Second King-size bedroom is as large as most master bedrooms. Third queen-size bedroom has floor to ceiling window overlooking beautiful green space. Renovated 2nd bath has White cabinet with marble counter, marble floors, curb less marble shower. Separate wing (perfect for in-law or au pair suite) features den and office which can easily be converted to 5th bedroom. The fourth queen size bedroom and the third renovated bath, which features white subway tile, curb less rainfall shower. Golf cart garage has second W/D hookup, hot water heater and A/C handler. Updates and improvements to this wonderful home - Two New A/C systems (2020) Updated electric panel (2020) Renovated Kitchen (2020) Second and third baths renovated (2020) LED lighting installed (2020) All ceiling fans replaced (2020) Whole house floor tiled (2020) New 50 foot well for sprinklers (2020) Updated Sprinkler system (2020) Sky lights replaced with Hurricane rated sky lights (2020) Accordion Hurricane Shutters (2021) All exterior Doors and Garage Doors changed to Hurricane rated (2021) Gutters changed to 7 inch (2022) Exterior painted (2022) Interior living areas painted (2023) Master bath renovated (2023) As a resident of Boca Woods, you have access to the totally new/renovated clubhouse. Enjoy fine dining in "The Woods" dining room, Breakfast in "The Cabana Grille", craft cocktails in our Bar and enjoy a show, or unwind on The Sunset Terrace, with beautiful golf views. Featuring included valet parking, NO TIPPING throughout the club. youngsters and the young at heart will enjoy playing in our Arcade Room - included in your membership. Boca Woods CC features two championship golf courses, (36 holes total), driving range, putting green, Pro Shop, a new golf simulator is coming soon. Racquet sport offerings include pickleball courts & Pavilion, 8 Har-Tru tennis courts and Tennis Pavilion, and bocce. Complimentary Golf and tennis Clinics are offered for Men, Women and children. Enjoy our State of Art Fitness Center featuring Precor and Cybex equipment as well as functional and free weight training room and our Cardio, Balance, Yoga, Body Sculpt and Pilates classes. BWCC's heated outdoor swimming pool is perfect for water aerobics classes and recreational swim. Group fitness classes are available at no additional cost. A full country club membership is required when purchasing this very special home in Boca Woods country club. 10 days prior to closing buyer must pay $95,000; $75,000 initiation fee & $20,000 equity bond which is fully refundable to buyer when the home is sold. Conveniently located amongst shopping, dining, A-Rated schools, Turnpike and i95. Nine miles to the Beach
11081 Highland Circle, Boca Raton, FL 33428 · See all Boca Raton homes for sale
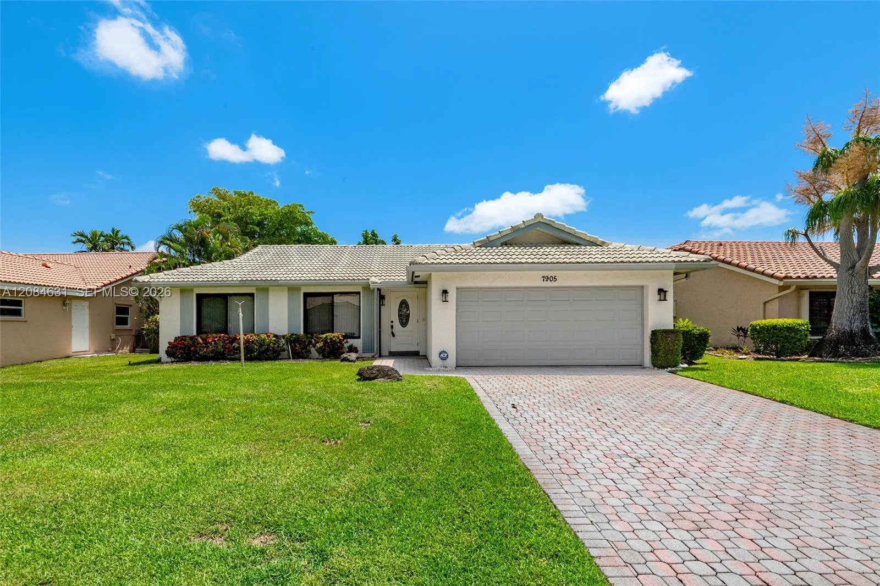
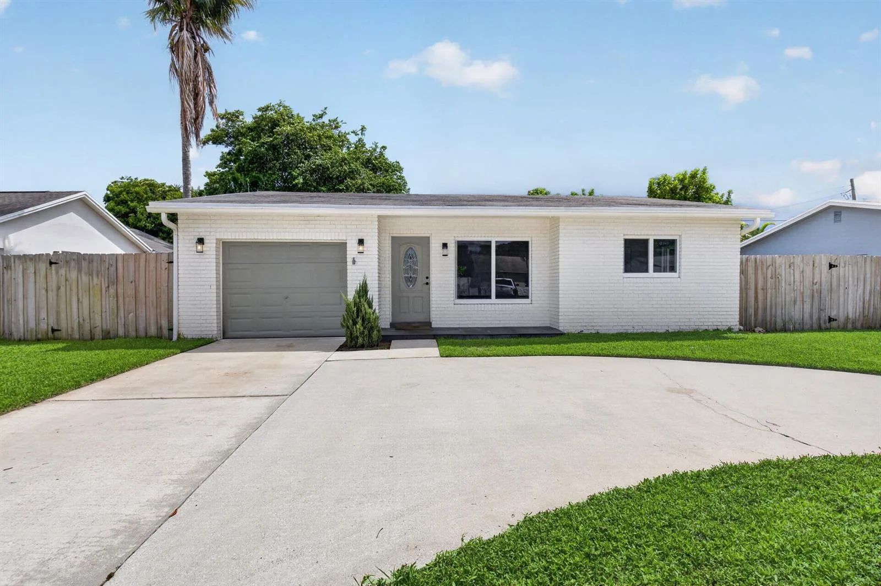
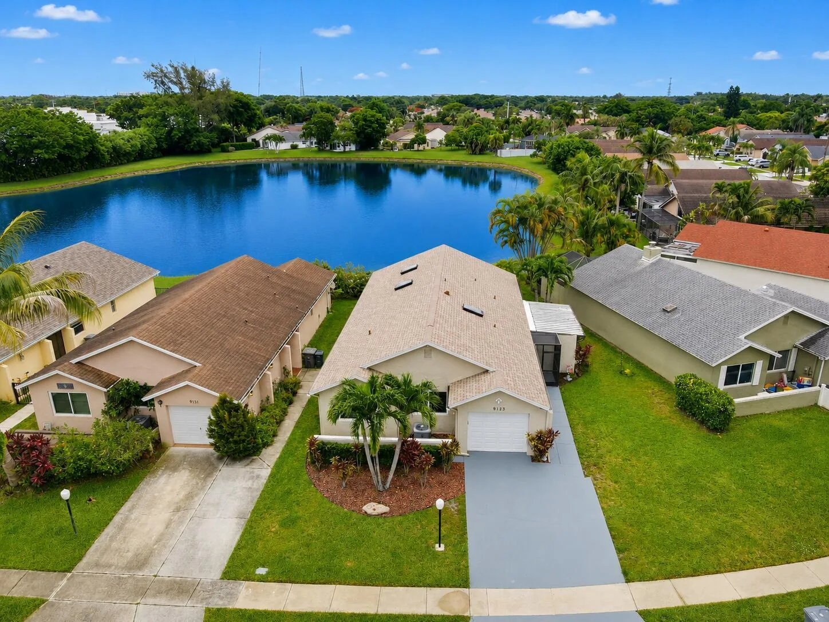
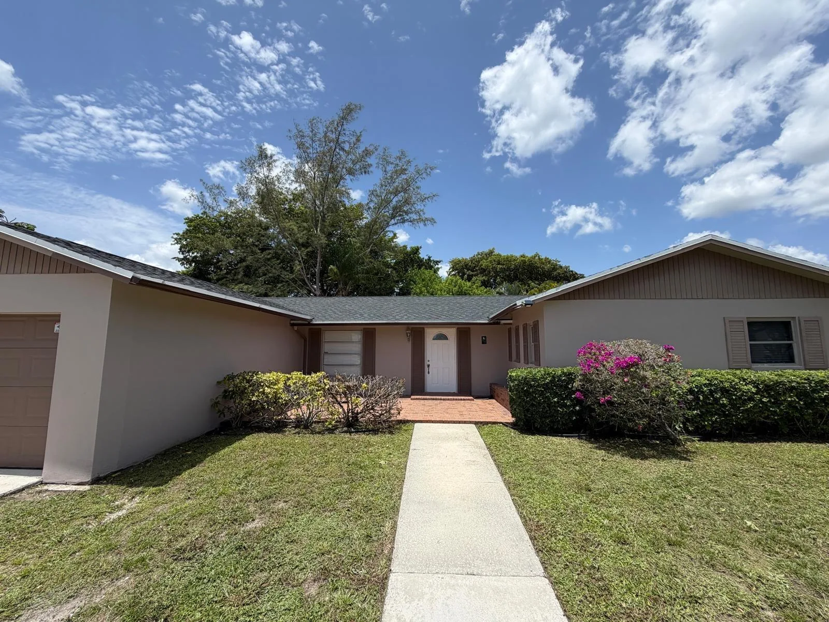
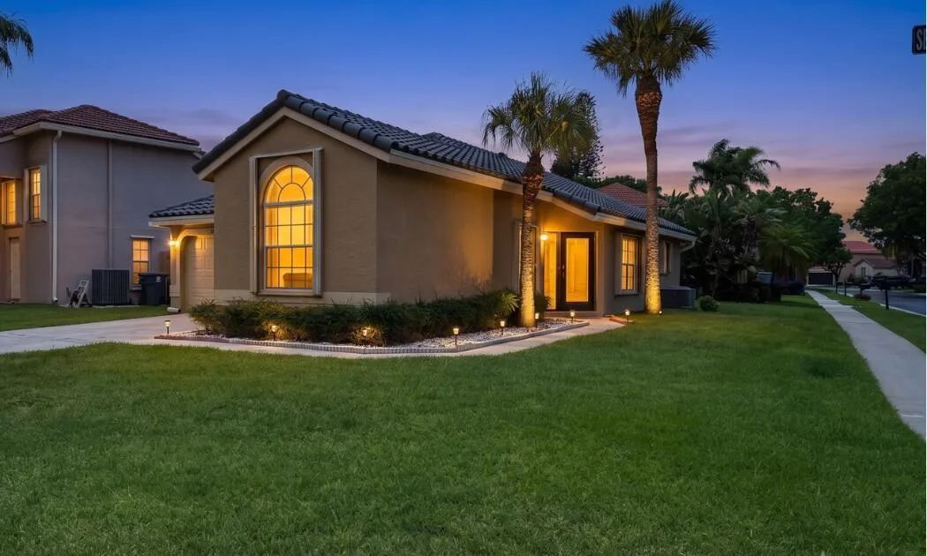
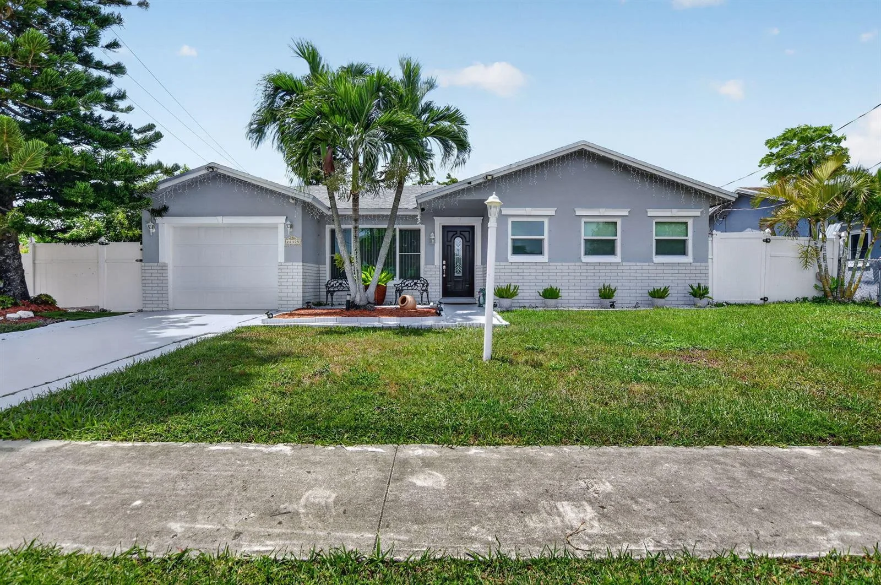
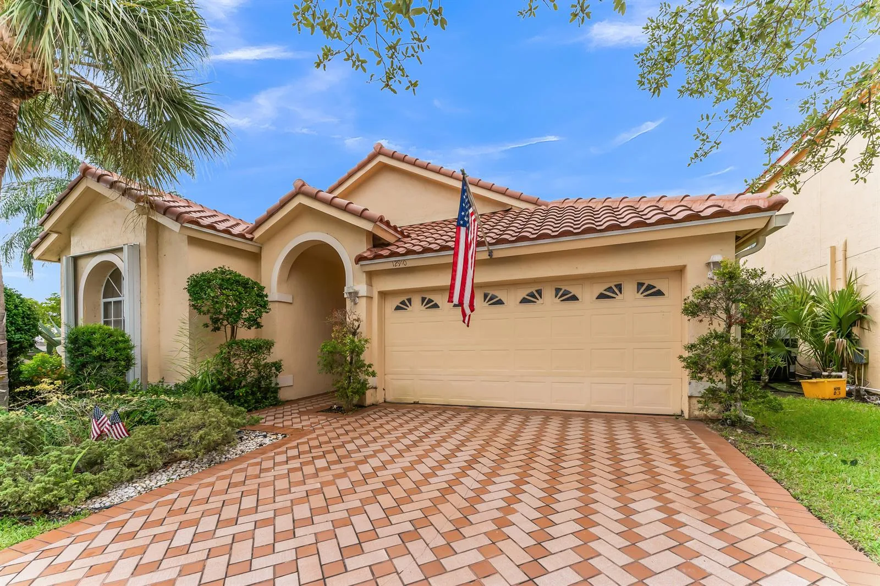
11081 Highland Circle is a single family home for sale in Boca Raton, FL 33428. This property was listed for sale on May 26, 2023 by Charles Rutenberg Realty FTL, it's currently listed at $499,900. This listing's school district is Palm Beach County Public Schools. 11081 Highland Circle is a 4-bed, 3-bath, 2,793 sqft single family home built in 1982.