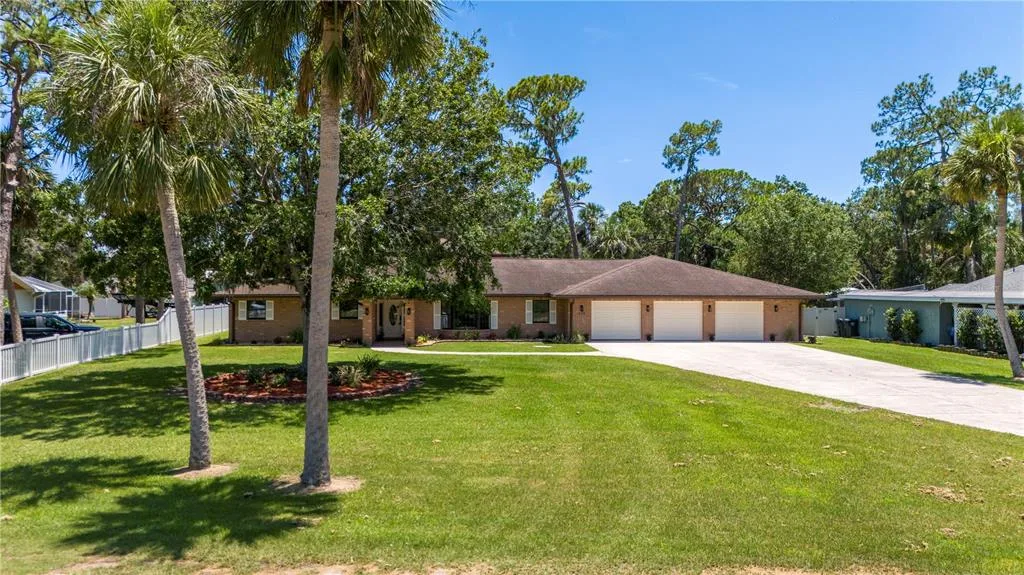
391 Days on Market
House for Sale
$725,000
4 bd · 4 ba · 4,400 sqft
RUSKIN, FL 33570 · MLS# TB8514726 · Active · ANTIGUA COVE PH 3B
Welcome to waterfront living at its finest in the highly sought-after Southshore Yacht Club at Little Harbor! This stunning Biscayne II residence offers 2,403 sq ft featuring 3 bedrooms, 2.5 baths, a private office, spacious loft, and 2-car garage. Perfectly positioned on a premier homesite, this property showcases a rare big-water view of a saltwater lagoon, offering panoramic open water vistas and privacy rarely found in Tampa Bay waterfront communities. For boating enthusiasts, this home is turnkey with a brand-new private dock and 13,000-lb boat lift. Enjoy direct deep-water, no-bridge access to Tampa Bay and the Gulf of Mexico, accommodating center consoles, cruisers, and sailboats. Your boat is always steps away for fishing, dining, island hopping, or sunset cruises. A standout feature is the oversized backyard with ample room for a custom resort-style pool—something rarely available on comparable waterfront lots. Pool plans are already completed and available to the buyer for a seamless start to your outdoor oasis. Also, the first-floor office has been significantly enhanced with custom-built cabinetry, shelving, and integrated storage added by the homeowner, creating a highly functional and refined workspace. Outdoor living is enhanced by a screened lanai overlooking the lagoon, ideal for morning coffee, sunsets, and watching dolphins and manatees in the peaceful waterfront setting. Inside, the open-concept layout connects the gourmet kitchen, dining, and great room. The first-floor office features custom built-ins and upgraded cabinetry, creating a refined, functional workspace. Upstairs includes a spacious loft and a luxurious owner’s suite with water views and spa-style bath. Built with elevated coastal resilience in mind, the home includes impact-rated windows and sliding glass doors, along with modern construction standards designed for enhanced storm protection and durability. Residents enjoy resort-style amenities including a waterfront clubhouse, marina, pool, fitness center, pickleball, basketball, trails, private beach access, and waterfront dining. A major advantage is the exceptionally low flood insurance premium of just $887/year, reflecting the home’s newer construction and storm-resilient design features, including impact protection and elevated building standards. This is a rare opportunity to own a nearly new waterfront home with big-water lagoon views, deep-water no-bridge access, new dock and 13,000-lb lift, custom office, pool-ready yard, and premier coastal lifestyle—all in one of the area’s most desirable communities.
School assignments are provided by the listing and should be independently verified.
Estimate only — actual rates, taxes and insurance vary. Not a loan offer or financial advice. Financing through Matthew Gromadzki, NMLS #2560919 · Innovative Mortgage Services, Inc., NMLS #250769.
1108 SEAGRAPE DRIVE, RUSKIN, FL 33570 · See all Ruskin homes for sale
House for Sale
$725,000
4 bd · 4 ba · 4,400 sqft
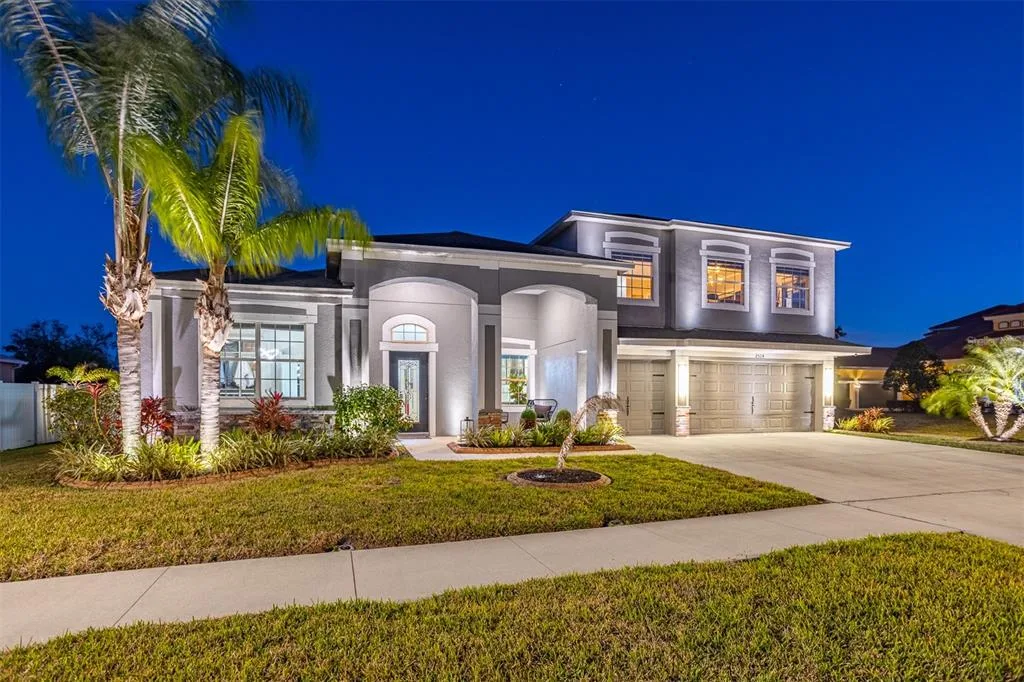
House for Sale
$965,000
4 bd · 4 ba · 3,918 sqft
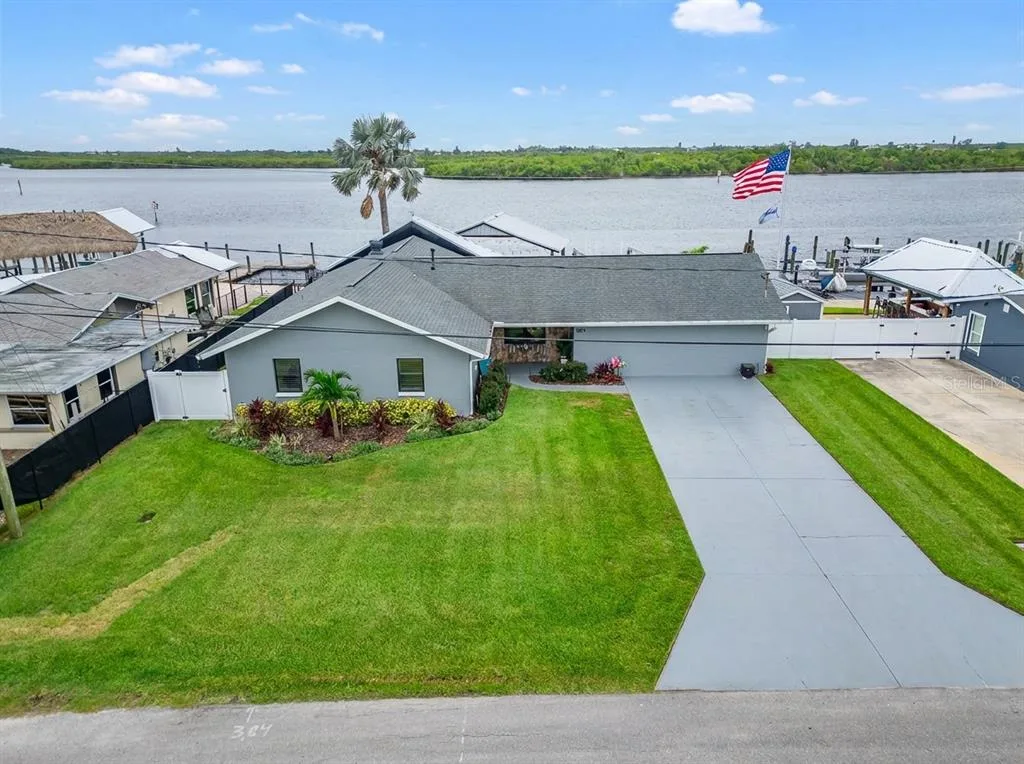
House for Sale
$1,275,000
3 bd · 3 ba · 3,100 sqft
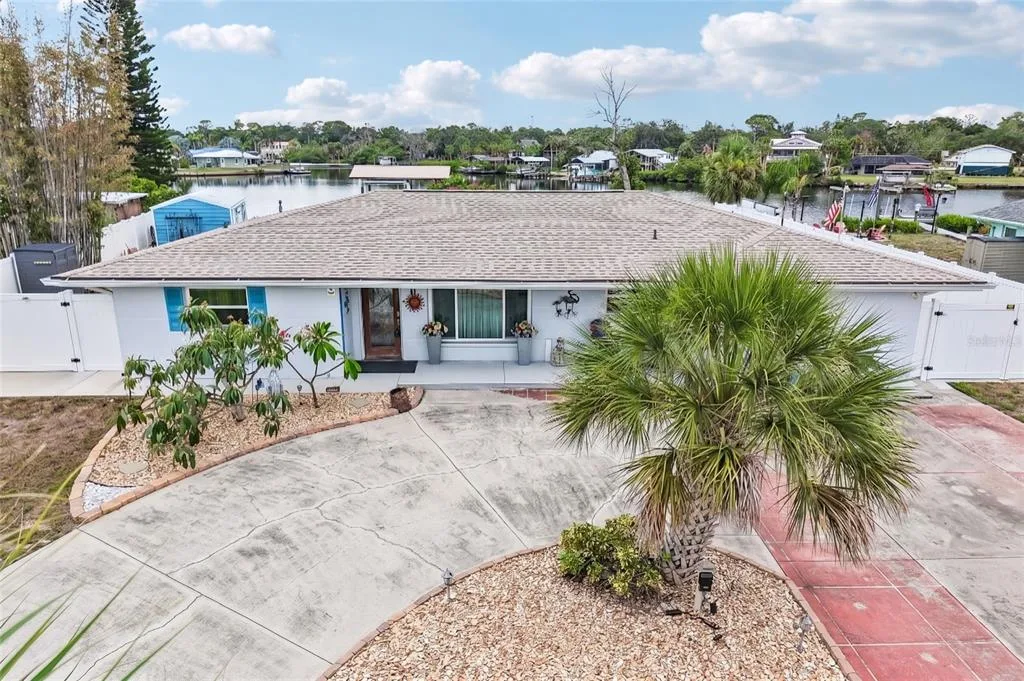
House for Sale
$675,000
3 bd · 2 ba · 1,566 sqft
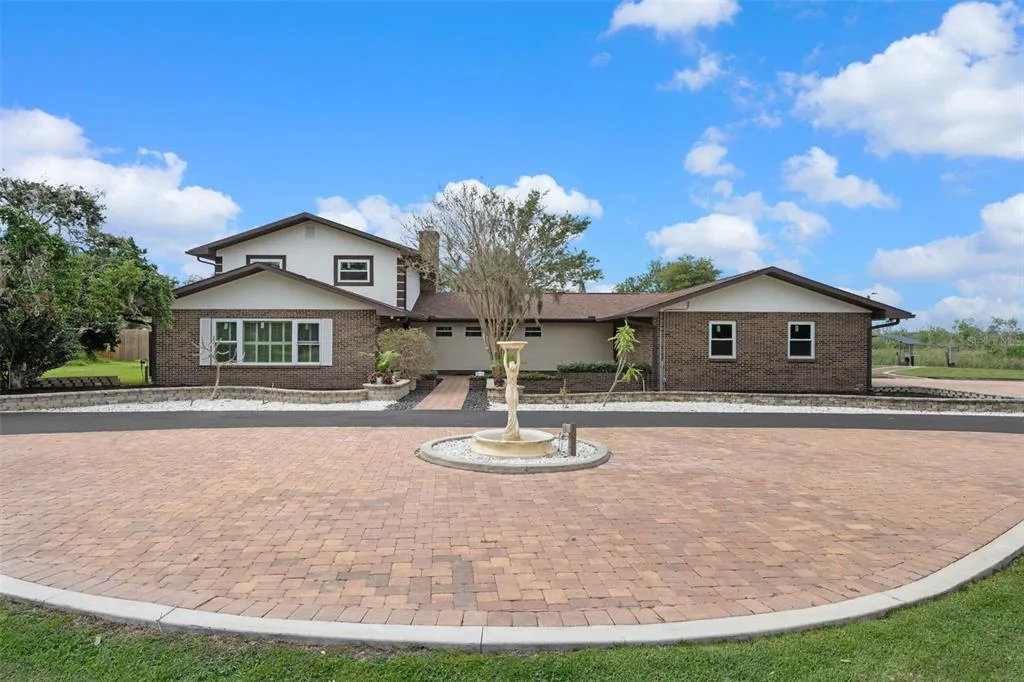
House for Sale
$1,299,995
4 bd · 3 ba · 3,520 sqft
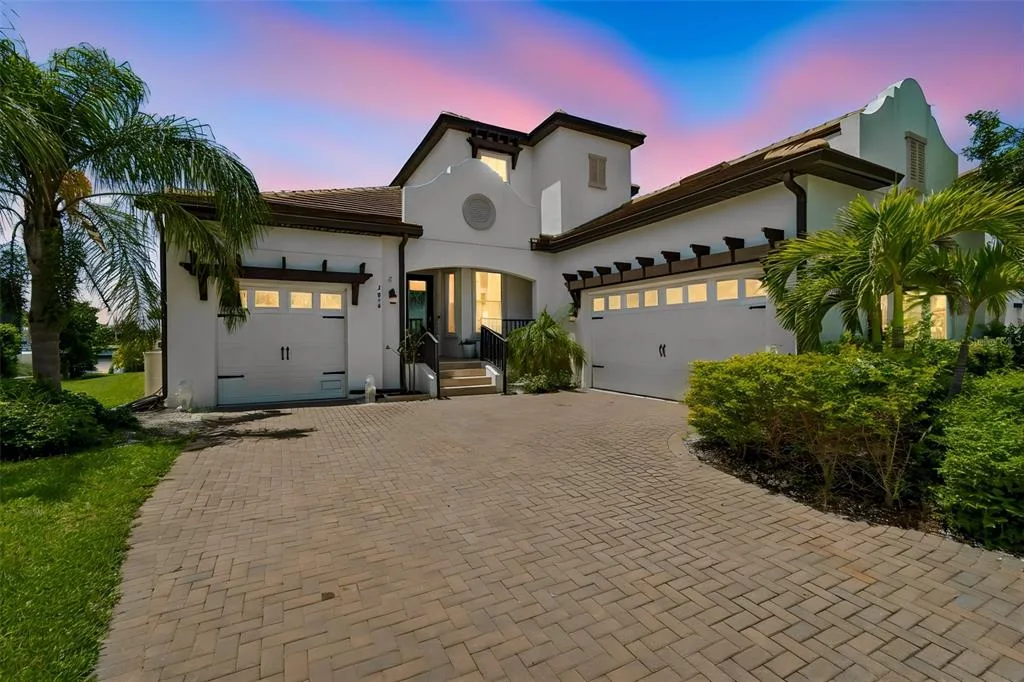
House for Sale
$949,999
3 bd · 3 ba · 2,807 sqft
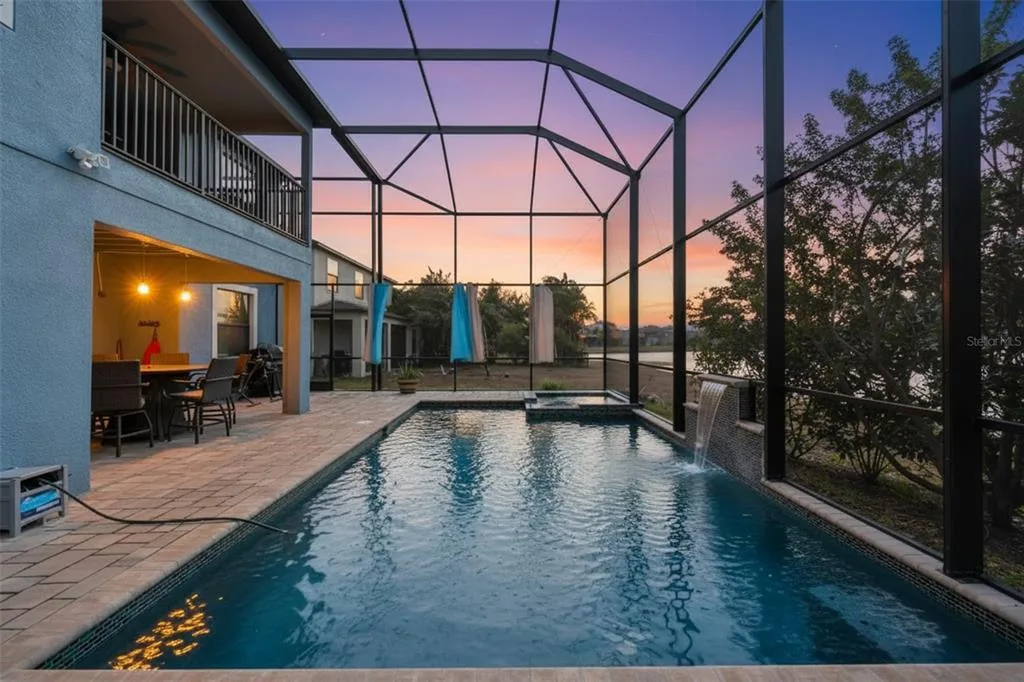
House for Sale
$644,900
5 bd · 4 ba · 4,328 sqft
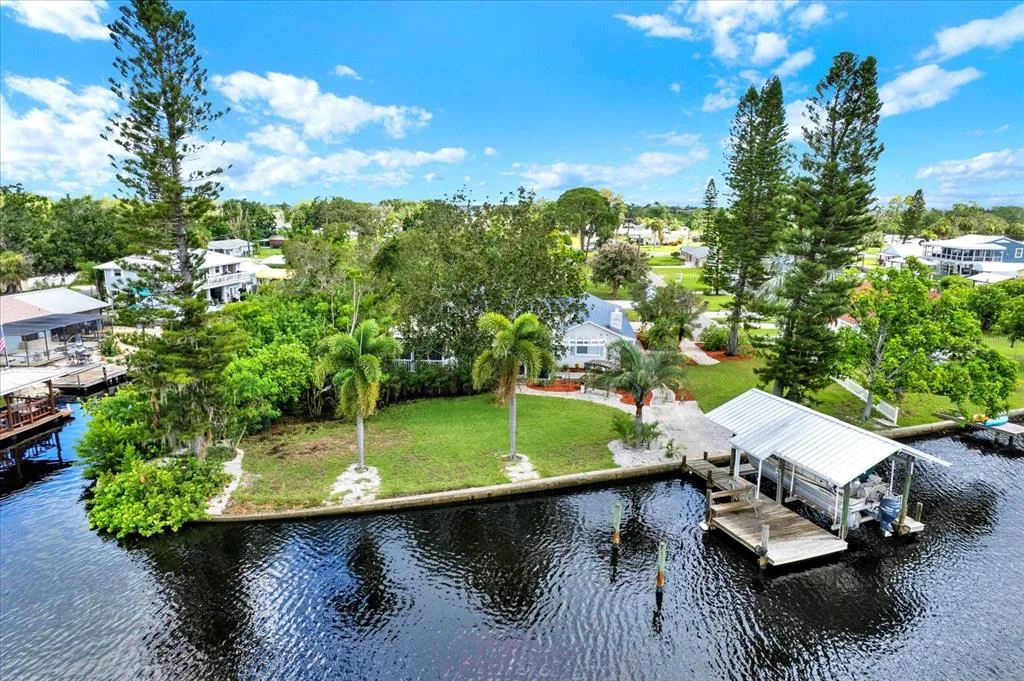
House for Sale
$699,000
2 bd · 2 ba · 1,940 sqft
1108 SEAGRAPE DRIVE is a single family home for sale in RUSKIN, FL 33570. This property was listed for sale on June 3, 2026 by EXP REALTY LLC, it's currently listed at $979,900. This listing's school district is Hillsborough Public Schools. Nearby schools include Thompson Elementary, Shields-HB and Lennard-HB. 1108 SEAGRAPE DRIVE is a 3-bed, 3-bath, 2,447 sqft single family home built in 2024.