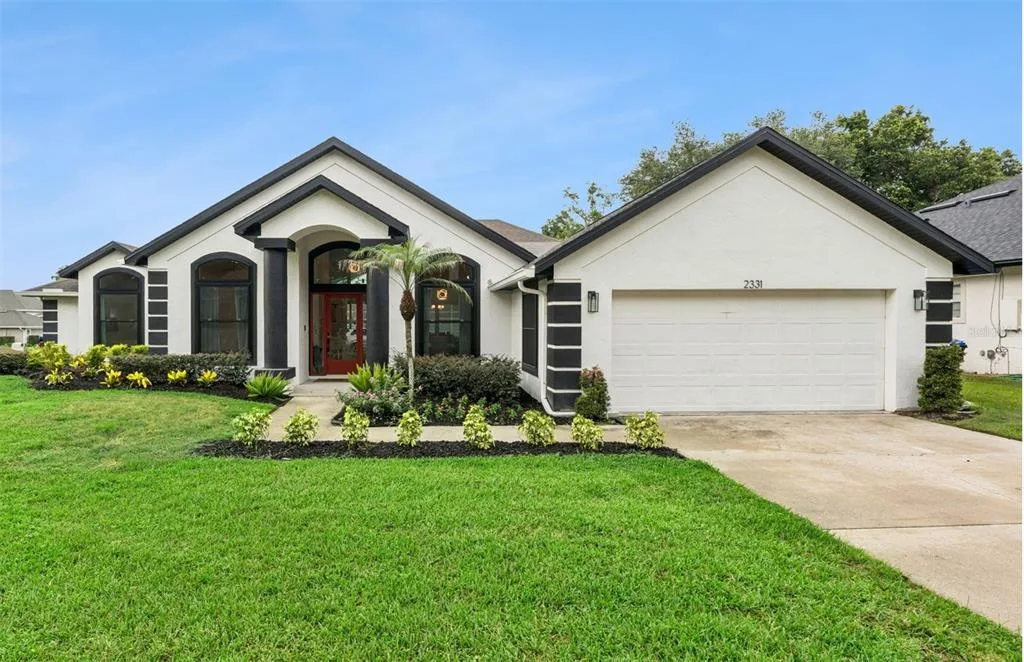
40 Days on Market
House for Sale
$635,000
4 bd · 3 ba · 2,813 sqft
APOPKA, FL 32703 · MLS# O6422977 · Active · SAGEWOOD
Under Construction. Sagewood presents the Elle. This amazing all concrete block construction single-family home features 5 bedrooms and 3.5 bathrooms optimizing living space with an open concept layout. The well-appointed kitchen features an island with bar seating, beautiful quartz countertops, and stainless steel appliances. A powder room is conveniently located off at of the living room area. The first floor features a flex room at the entrance of the home that provides an area for work or play. Bedroom one, complete with the en suite bathroom is located on the first floor and at the back of the home for privacy. As we head up to the second floor, we are greeted with a spacious living area as well as three additional bedrooms, a full bathroom, and a laundry area. The second floor also includes an additional bedroom complete with en suite bathroom. Like all homes in Sagewood, the Elle includes Smart home technology package which allows you to control your home with your smart device while near or away. *Photos are of similar model but not that of exact house. Pictures, photographs, colors, features, and sizes are for illustration purposes only and will vary from the homes as built. Home and community information including pricing, included features, terms, availability and amenities are subject to change and prior sale at any time without notice or obligation. Please note that no representations or warranties are made regarding school districts or school assignments; you should conduct your own investigation regarding current and future schools and school boundaries.*
Estimate only — actual rates, taxes and insurance vary. Not a loan offer or financial advice. Financing through Matthew Gromadzki, NMLS #2560919 · Innovative Mortgage Services, Inc., NMLS #250769.
1103 GULL DRIVE, APOPKA, FL 32703 · See all Apopka homes for sale
House for Sale
$635,000
4 bd · 3 ba · 2,813 sqft
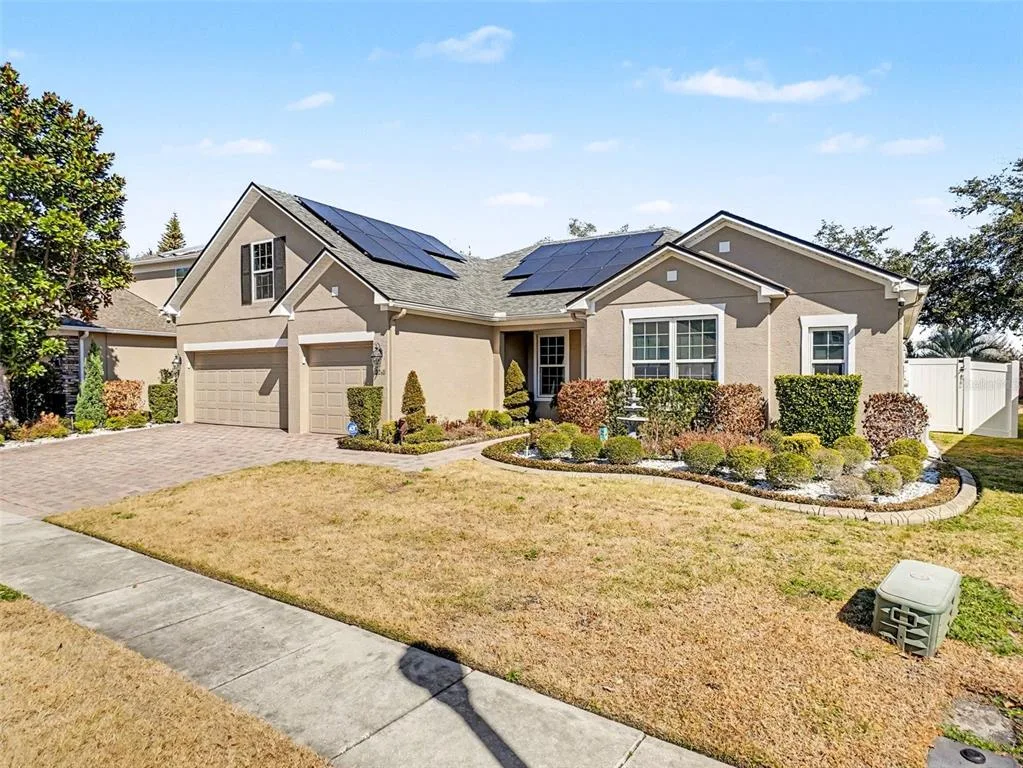
House for Sale
$695,995
5 bd · 4 ba · 3,091 sqft
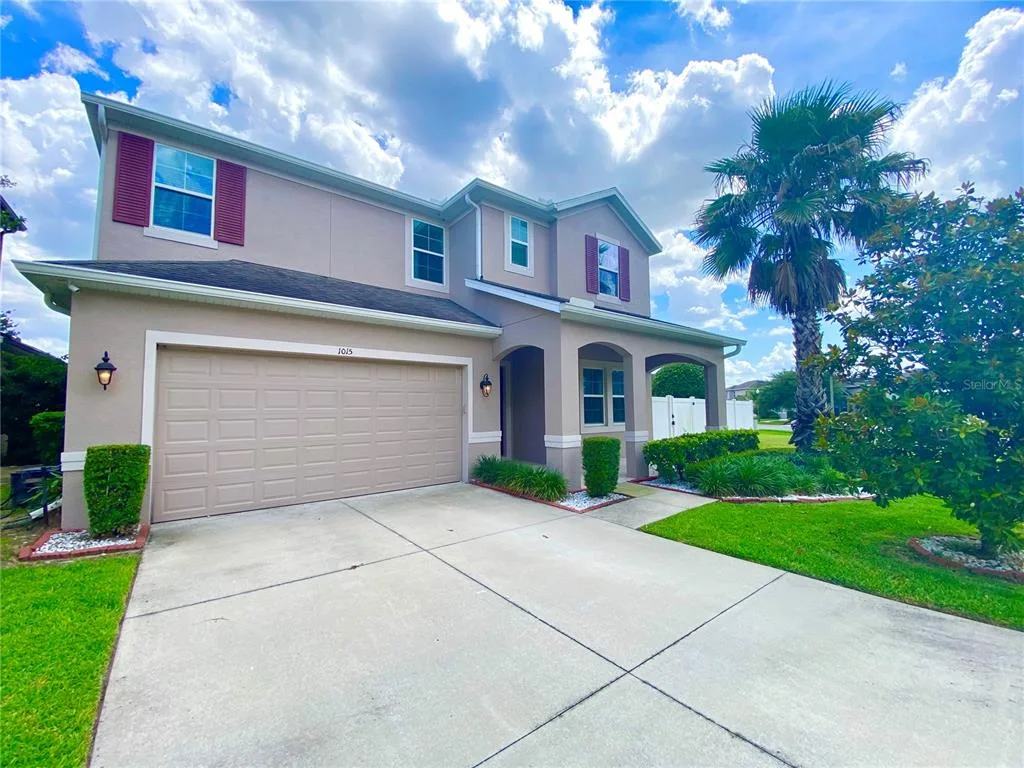
House for Sale
$550,000
5 bd · 5 ba · 3,839 sqft
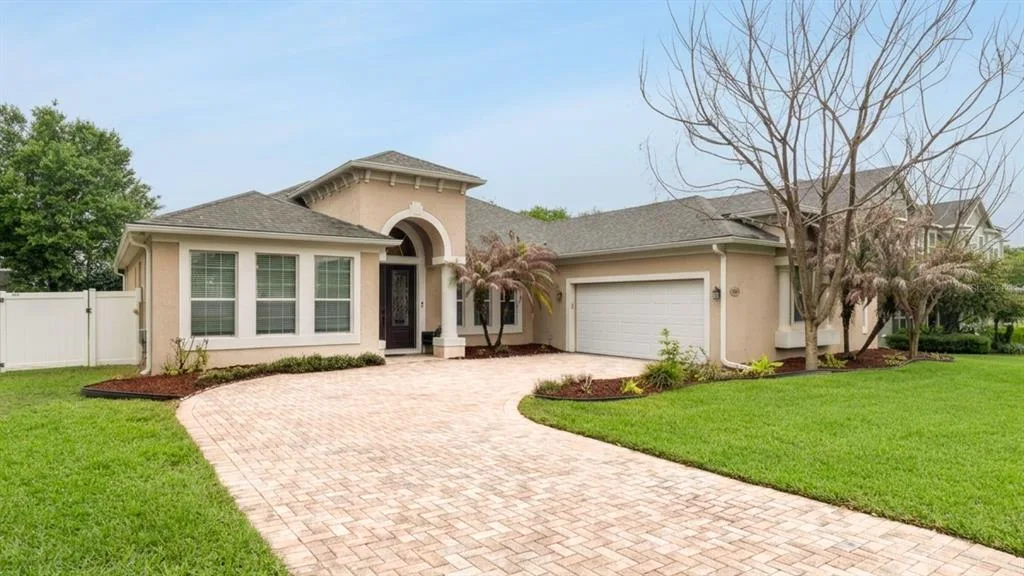
House for Sale
$630,000
4 bd · 3 ba · 2,637 sqft
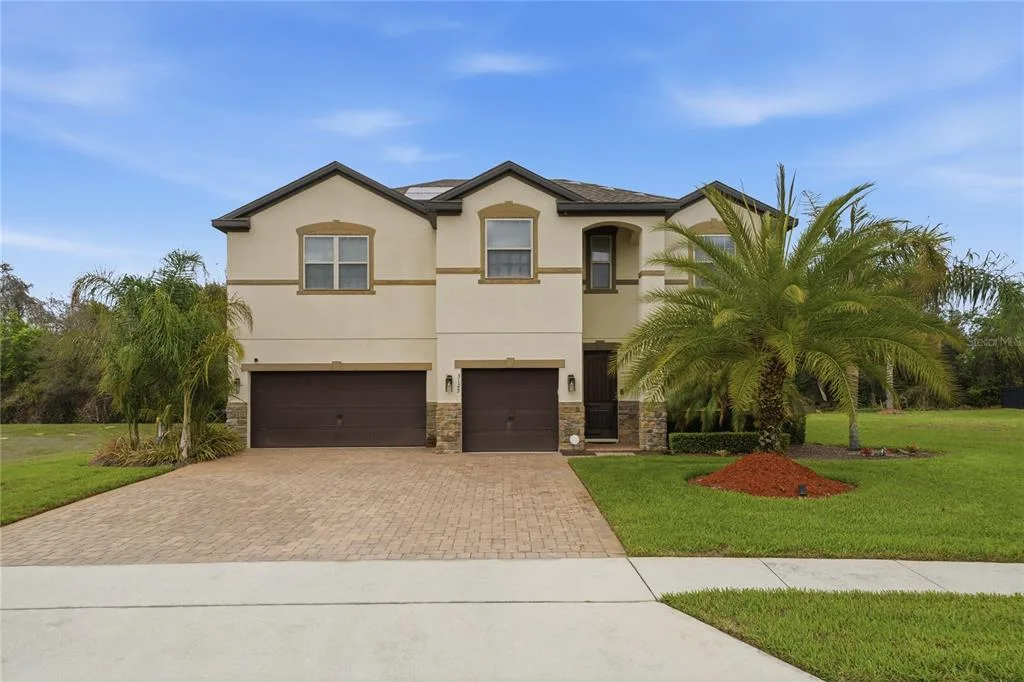
House for Sale
$699,990
6 bd · 4 ba · 3,061 sqft
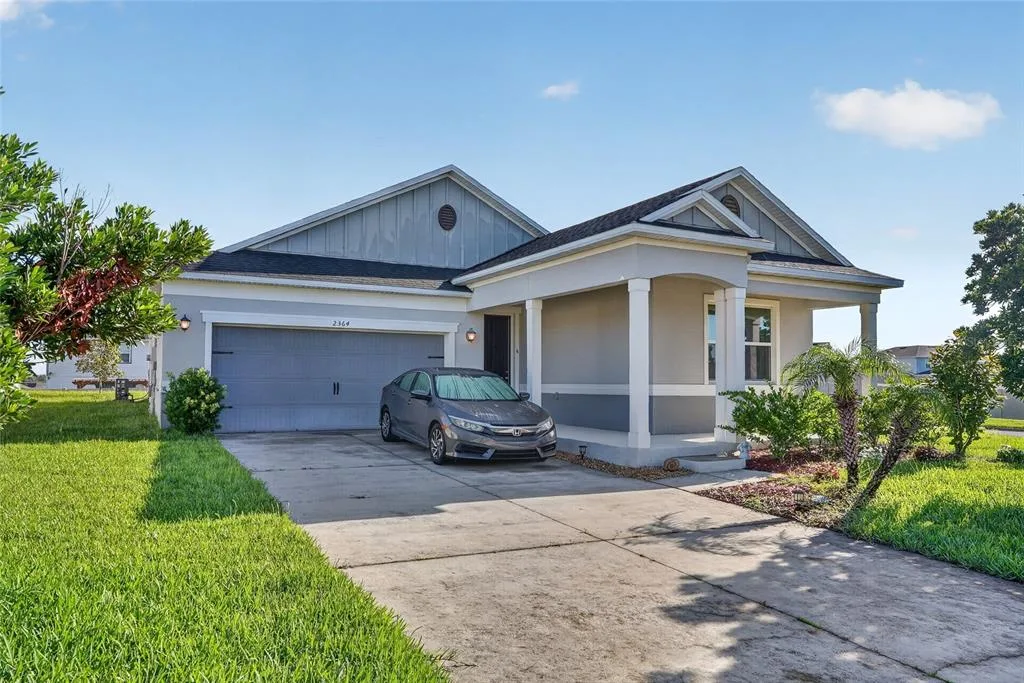
House for Sale
$439,000
4 bd · 2 ba · 1,994 sqft
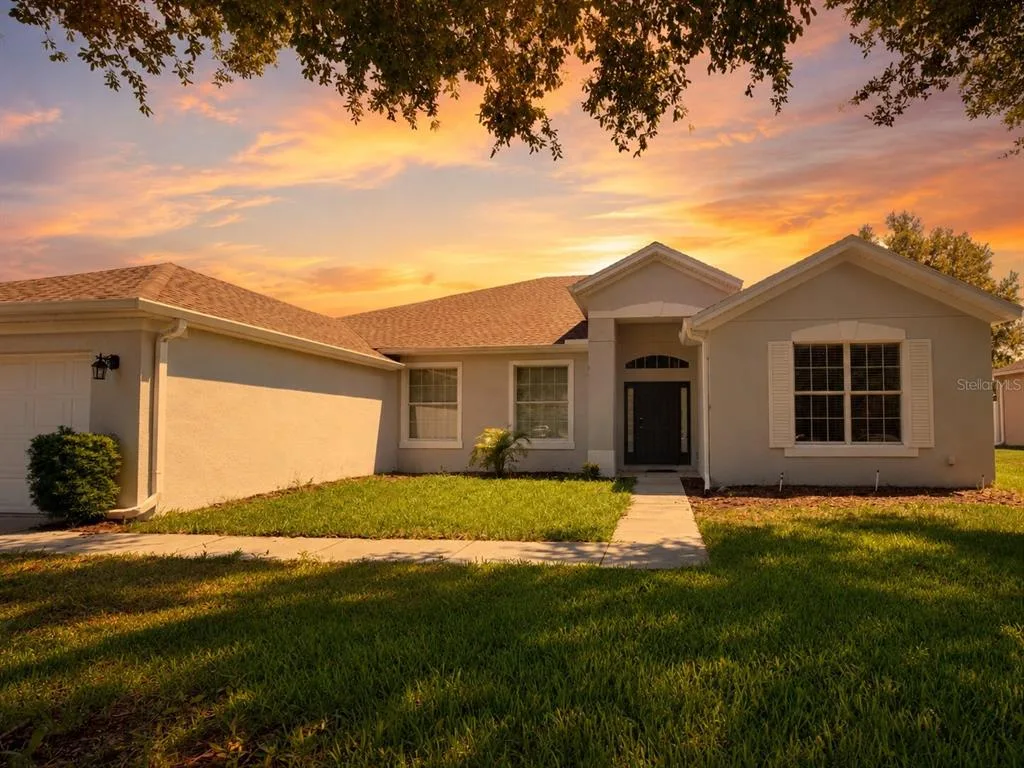
House for Sale
$535,000
4 bd · 3 ba · 2,714 sqft
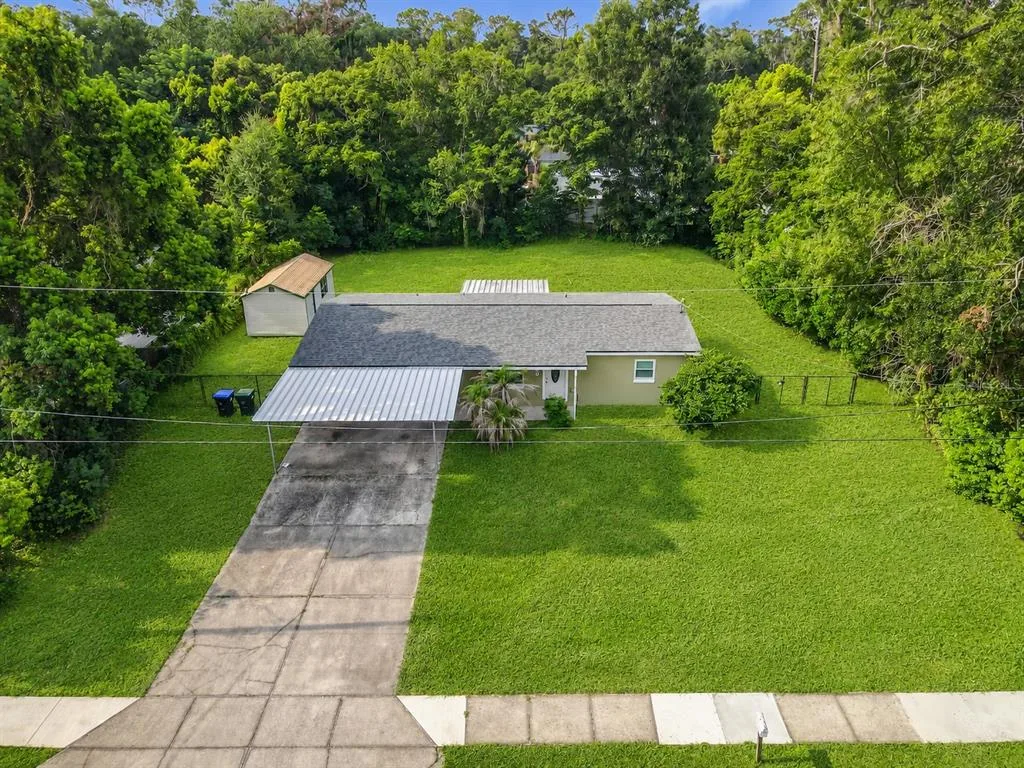
House for Sale
$389,900
4 bd · 3 ba · 1,568 sqft
1103 GULL DRIVE is a single family home for sale in APOPKA, FL 32703. This property was listed for sale on July 7, 2026 by DR HORTON REALTY OF CENTRAL FLORIDA LLC, it's currently listed at $559,990. This listing's school district is Orange Public Schools. 1103 GULL DRIVE is a 5-bed, 4-bath, 2,807 sqft single family home built in 2025.