
9 Days on Market
House for Sale
$835,900
3 bd · 2 ba · 1,626 sqft
Boca Raton, FL 33428 · MLS# B26039011 · Active · HOLIDAY CITY AT BOCA RATON,PALMETTO PINES
Stunning & fully expanded two-story pool home in the heart of West Boca Raton! Completely renovated, this 5-bedroom, 3-bathroom residence sits beautifully on a spacious corner lot. For your peace of mind and complete storm protection, the home features brand-new, top-of-the-line impact-resistant windows throughout, as well as a brand-new impact-resistant front door. Fully permitted updates include a massive second-story expansion dedicated to a gorgeous Master Suite with a private balcony and a separate central A/C unit. The luxurious Master Bathroom features beautiful porcelain tile walls, a dual shower system with gold fixtures, an elegant soaking tub, and an LED-lit mirror. The modern, open-concept kitchen is a chef's dream, boasting sleek flat-panel cabinets and a premium quartz countertops, and a bright skylight. The layout features dual living areas with recessed lighting throughout. Additional highlights include a 2-car garage with one fully enclosed, air-conditioned bay with tile flooring (perfect for a home office, gym, or workspace), a private, fully fenced backyard oasis with elegant travertine pool decking, and a brand-new brick paver driveway with modern exterior accent lighting. Excellent opportunity to own a turnkey home with all city permits finalized. Captivating drone and aerial views available. Schedule your showing today!
School assignments are provided by the listing and should be independently verified.
Estimate only — actual rates, taxes and insurance vary. Not a loan offer or financial advice. Financing through Matthew Gromadzki, NMLS #2560919 · Innovative Mortgage Services, Inc., NMLS #250769.
10941 Granite Street, Boca Raton, FL 33428 · See all Boca Raton homes for sale
House for Sale
$835,900
3 bd · 2 ba · 1,626 sqft

House for Sale
$995,000
4 bd · 2 ba · 1,818 sqft

House for Sale
$675,000
3 bd · 2 ba · 1,602 sqft
SANDALFOOT COVE SEC 11
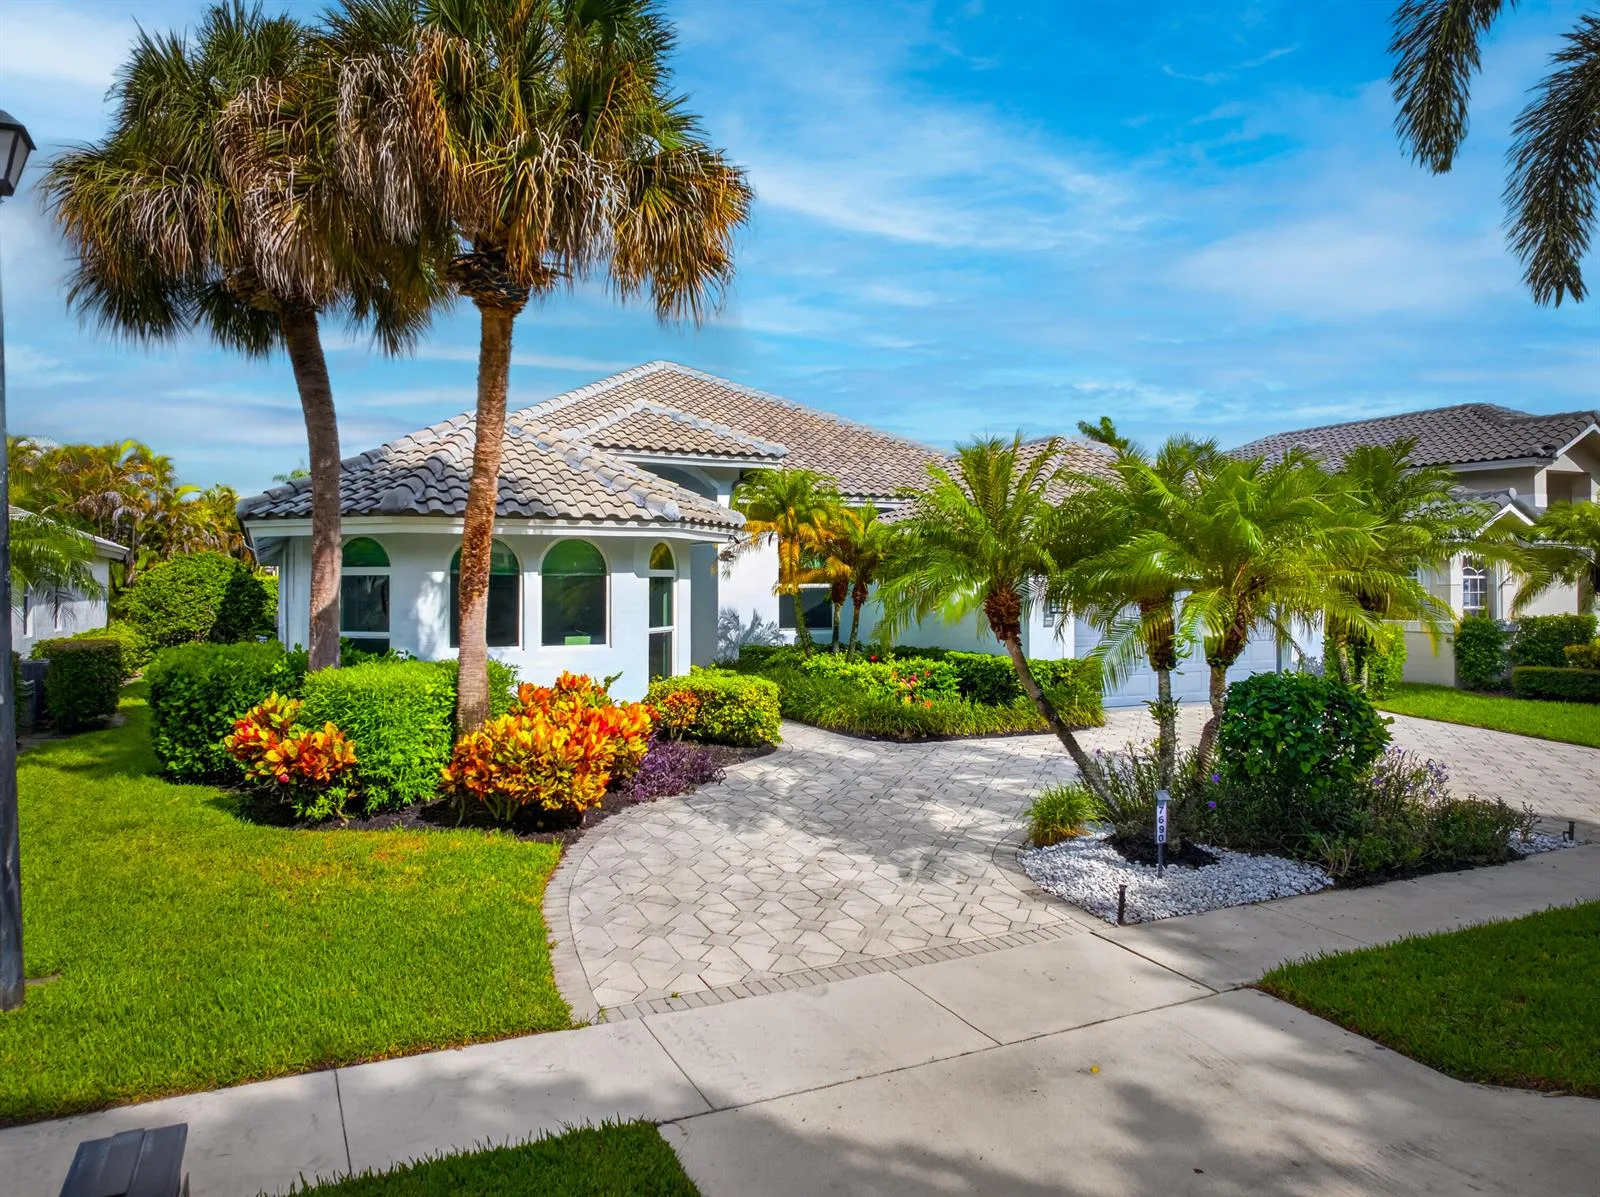
House for Sale
$1,190,000
3 bd · 3.5 ba · 2,790 sqft

House for Sale
$1,000,000
4 bd · 3 ba · 2,730 sqft

House for Sale
$1,200,000
4 bd · 3 ba · 2,539 sqft
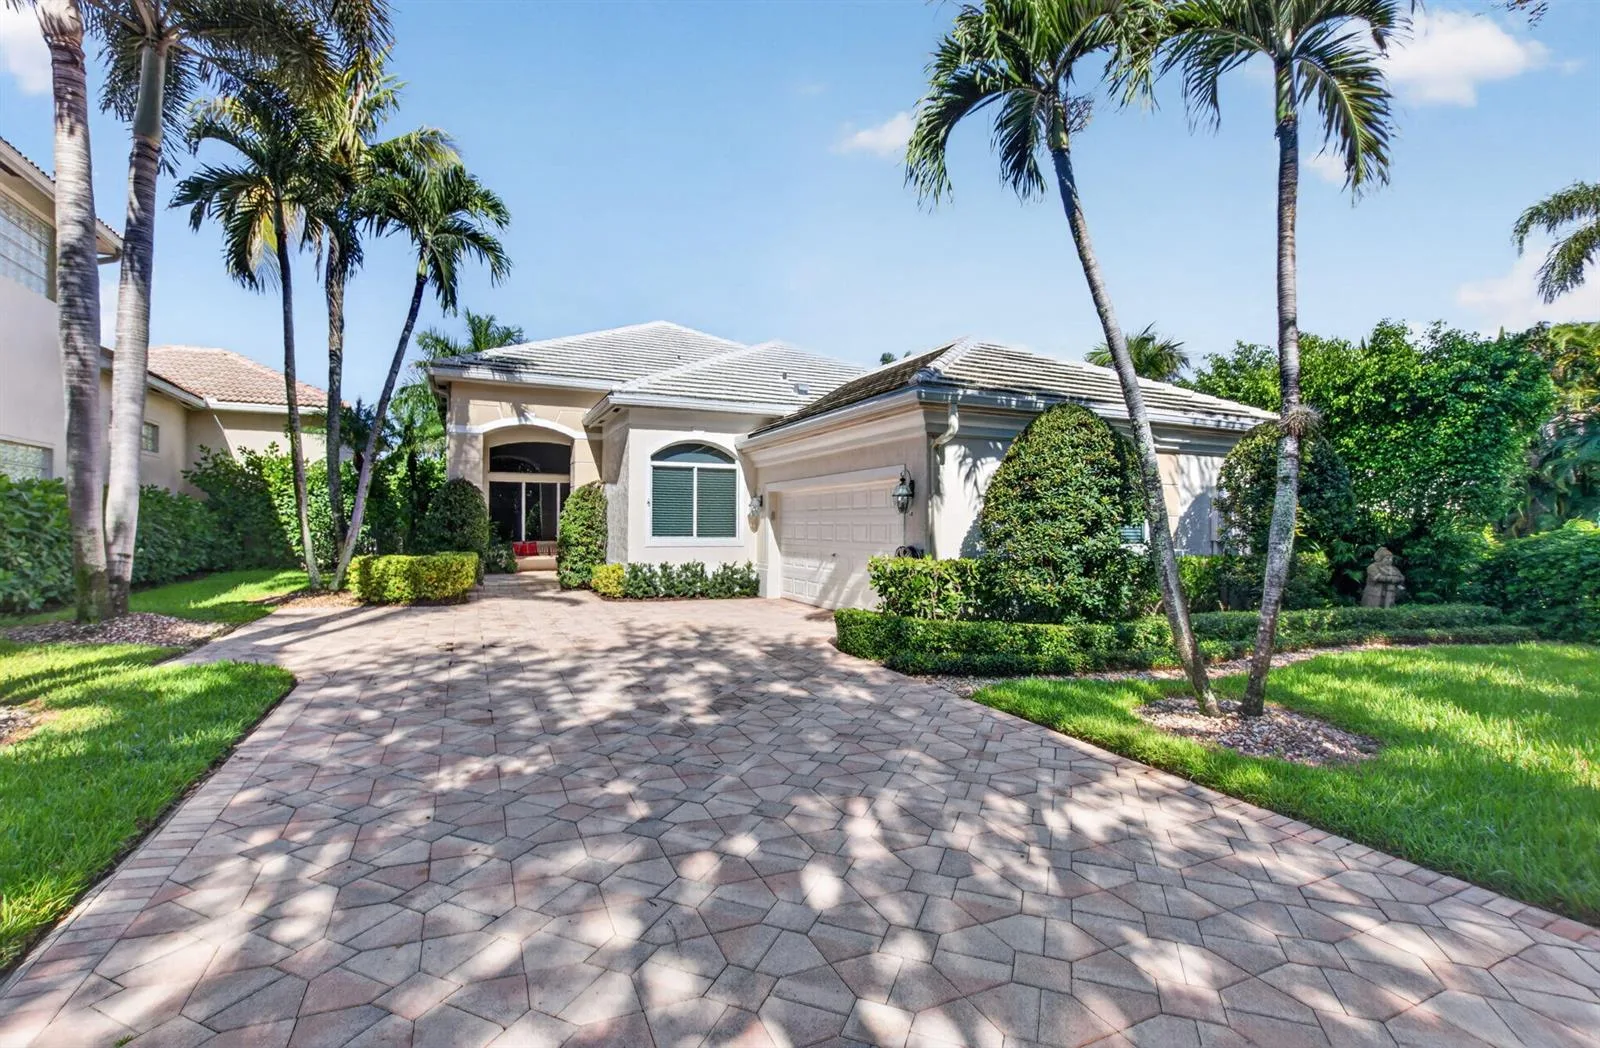
House for Sale
$950,000
4 bd · 2.5 ba · 3,000 sqft

House for Sale
$750,000
4 bd · 2 ba · 1,874 sqft
10941 Granite Street is a single family home for sale in Boca Raton, FL 33428. This property was listed for sale on June 9, 2026 by Partnership Realty Inc., it's currently listed at $949,990. This listing's school district is Palm Beach County Public Schools. Nearby schools include Coral Sunset, Loggers Run Community and West Boca Raton Community. 10941 Granite Street is a 5-bed, 3-bath, 2,300 sqft single family home built in 1978.