131 Days on Market
House for Sale
$1,349,000
4 bd · 3 ba · 2,634 sqft
SAFETY HARBOR, FL 34695 · MLS# TB8507231 · Active · SEMINOLE PARK REV
Stunning new construction mid-century modern two-story home located on highly sought-after Main Street in Safety Harbor. Designed with elevated finishes and modern architectural elements throughout, this impressive residence features a torch-down flat roof, double driveway with turnaround pad or golf cart parking, and a private vinyl-fenced backyard with gates on both sides. Outdoor living spaces include a covered lanai and second-floor balconies at both the front and rear of the home. Enter through double doors into a dramatic foyer with soaring 20+ foot ceilings highlighted by a modern crystal sloping pendant chandelier. The foyer also provides direct access to the oversized two-car garage. The open-concept floor plan seamlessly combines the living room, kitchen, and dining areas, showcasing layered textures of stone, wood, and Venetian plaster throughout the home. Thoughtful design details maximize storage and functionality. The living room features custom built-in wood shelving and an electric decorative fireplace. Designed for entertaining, the kitchen opens directly to the backyard and lanai through sliding glass doors and offers dual-tone cabinetry, granite countertops, an island with an extending sliding countertop for additional seating and storage, and premium European-style FORNO Espresso appliances. The elongated dining area runs parallel to the kitchen, creating a spacious and inviting gathering space. Additional first-floor features include a small pantry connected to the half bathroom, a versatile flex room ideal for an office, den, or library, and a glass-enclosed wine display and storage area beneath the staircase. Upstairs, the second-floor landing overlooks the foyer with modern glass railings and connects all bedrooms along with the upper-level laundry room. Every bedroom includes ceiling fans, window treatments, ensuite bathrooms, and generous closet space. The spacious primary suite features sliding glass doors leading to a private rear balcony, a dry bar, walk-in closet with built-ins and vanity, and a luxurious ensuite bathroom with dual sinks, a walk-in glass shower with rain shower head, and a contemporary freestanding soaking tub. Secondary bedrooms offer ensuite bathrooms with single vanities and glass-enclosed tub/shower combinations. The front bedroom also enjoys access to a private balcony overlooking the property. The upstairs laundry and storage room includes cabinetry, countertop workspace, sink, and washer/dryer hookups for added convenience. Conveniently situated on Main Street with quick access to McMullen Booth Road/County Road 611 and less than one mile from downtown Safety Harbor, this home offers the perfect balance of luxury and location. Nestled along the western shore of Tampa Bay, Safety Harbor is known for its charming small-town atmosphere, waterfront parks, renowned resort and spa, locally owned shops and restaurants, community events, recreational activities, and beautiful Philippe Park.
School assignments are provided by the listing and should be independently verified.
Estimate only — actual rates, taxes and insurance vary. Not a loan offer or financial advice. Financing through Matthew Gromadzki, NMLS #2560919 · Innovative Mortgage Services, Inc., NMLS #250769.
1090 MAIN STREET, SAFETY HARBOR, FL 34695 · See all Safety Harbor homes for sale
House for Sale
$1,349,000
4 bd · 3 ba · 2,634 sqft
House for Sale
$916,000
4 bd · 3 ba · 2,935 sqft
House for Sale
$899,000
4 bd · 3 ba · 2,750 sqft
House for Sale
$1,699,000
4 bd · 4 ba · 3,407 sqft
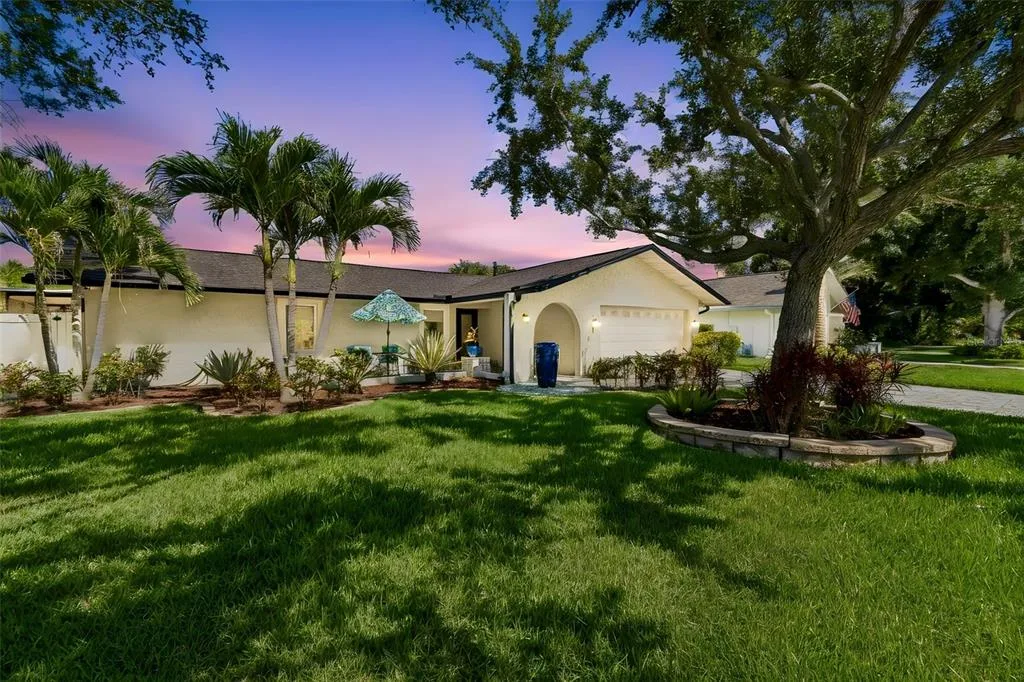
House for Sale
$965,900
2 bd · 3 ba · 1,689 sqft
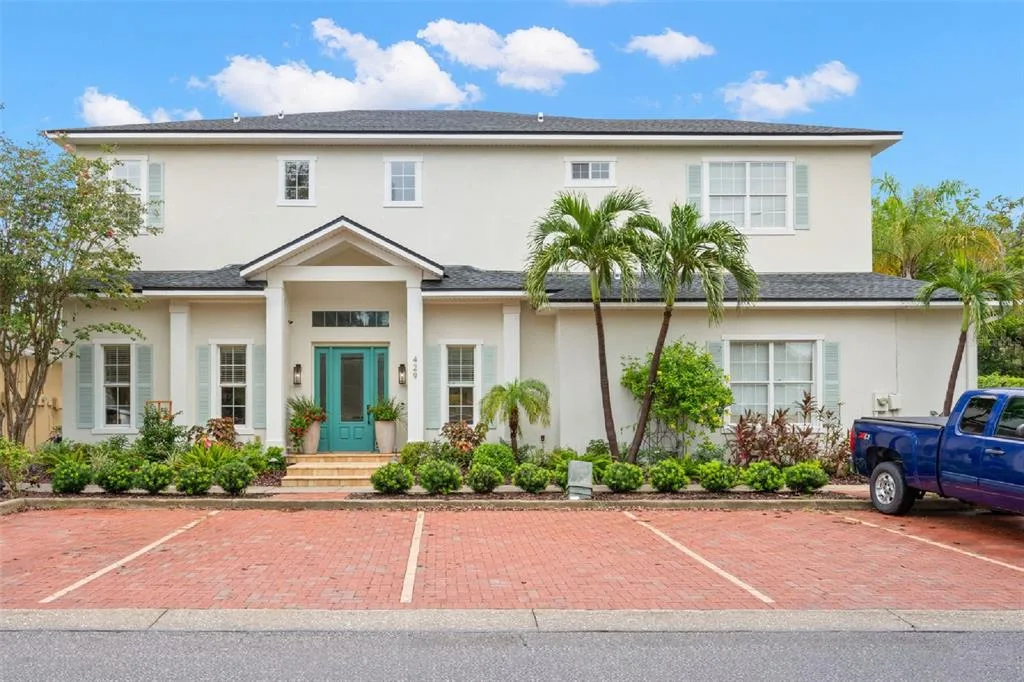
House for Sale
$1,400,000
4 bd · 4 ba · 3,363 sqft
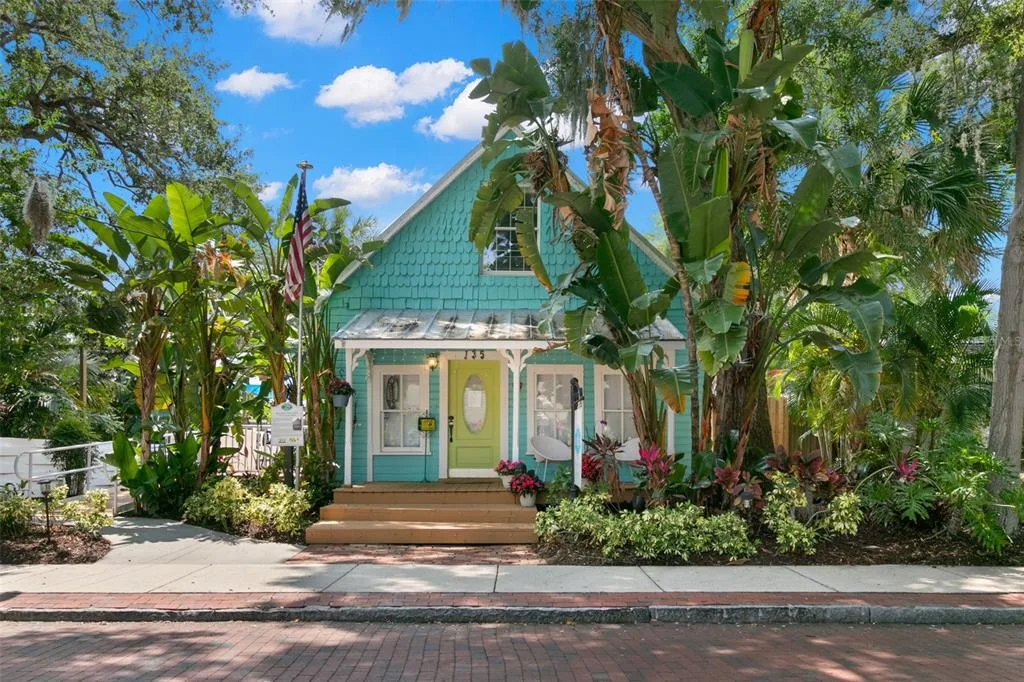
House for Sale
$1,350,000
3 bd · 2 ba · 2,120 sqft
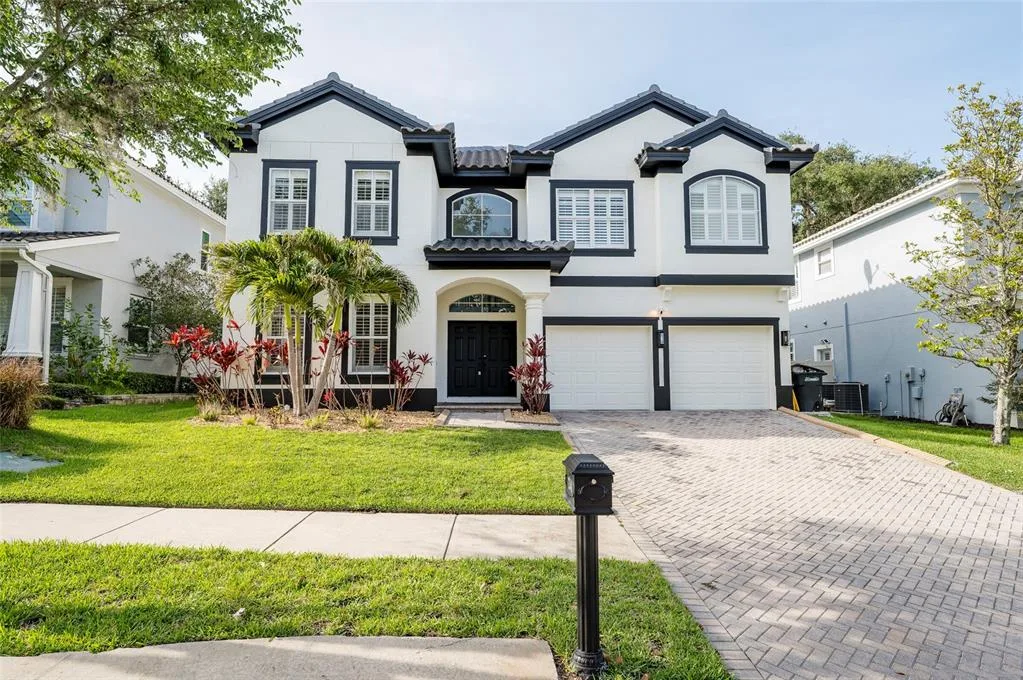
House for Sale
$1,099,999
4 bd · 4 ba · 3,553 sqft
1090 MAIN STREET is a single family home for sale in SAFETY HARBOR, FL 34695. This property was listed for sale on May 14, 2026 by LUXURY & BEACH REALTY INC, it's currently listed at $1,380,000. This listing's school district is Pinellas Public Schools. Nearby schools include Safety Harbor Elementary-PN, Safety Harbor Middle-PN and Countryside High-PN. 1090 MAIN STREET is a 4-bed, 5-bath, 2,946 sqft single family home built in 2026.