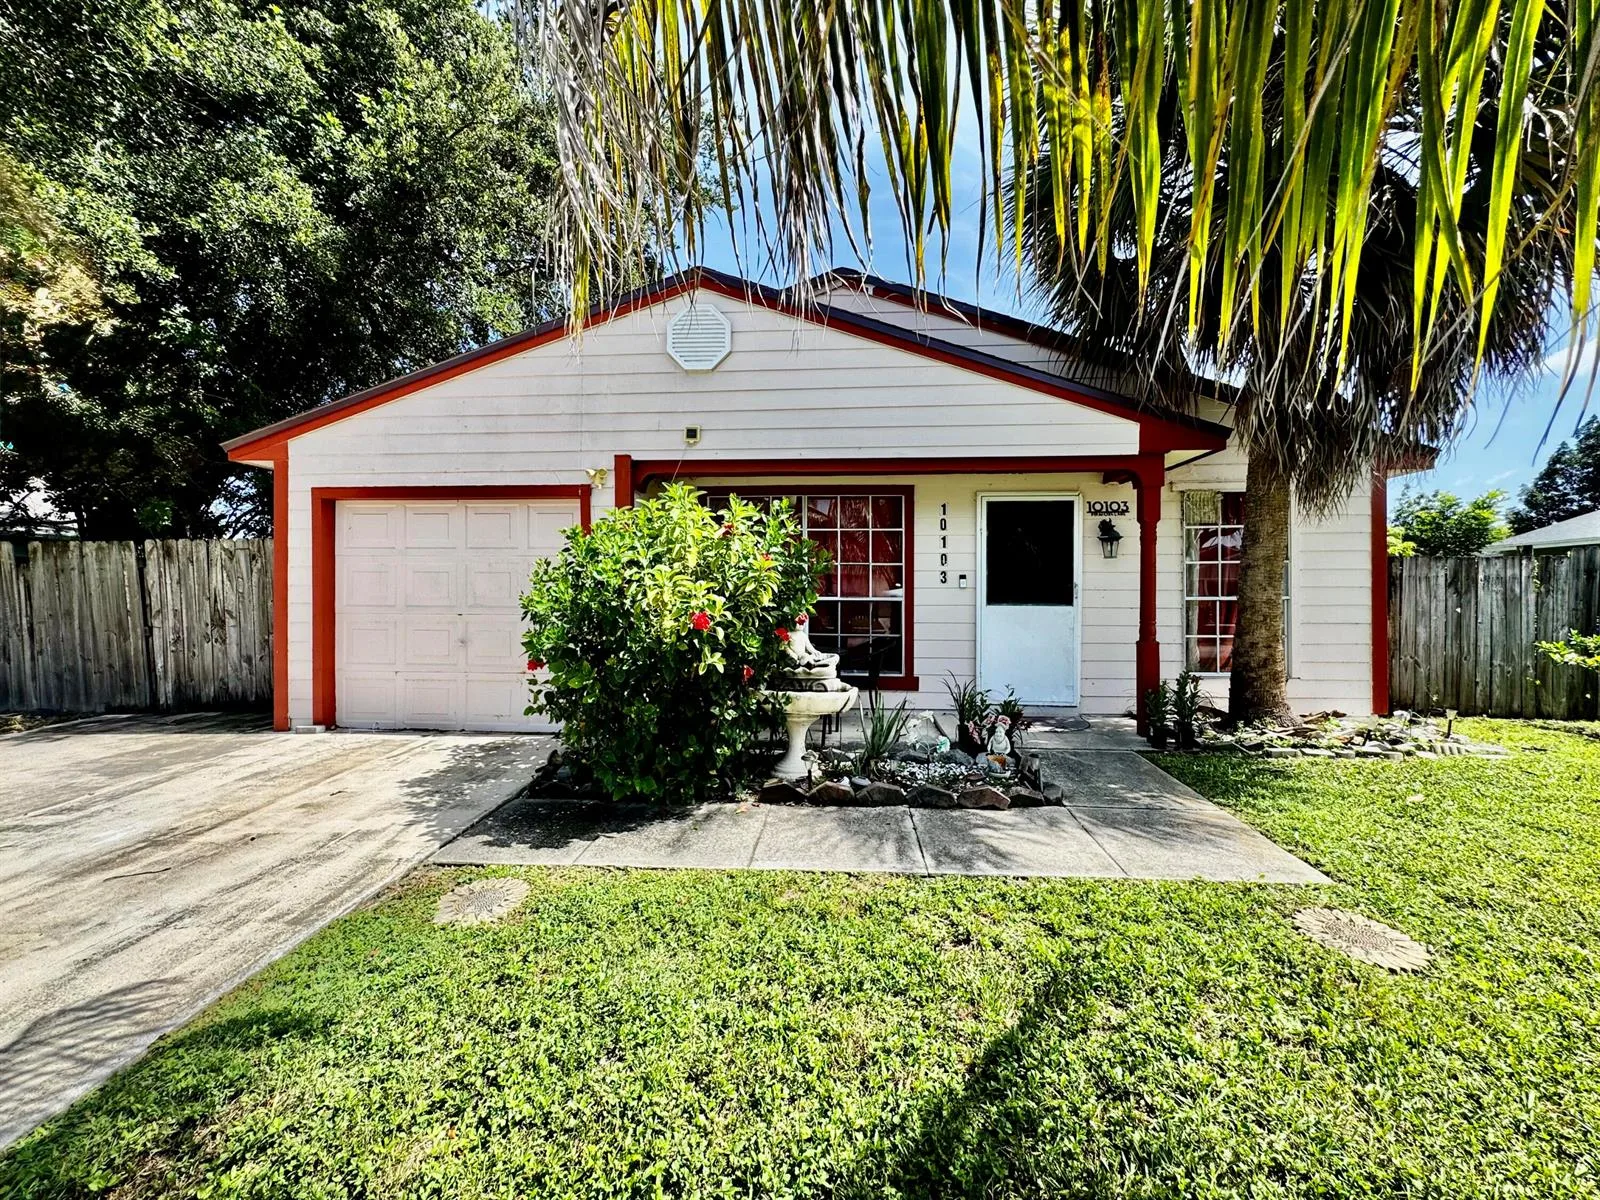
$385,000
3 bd · 2 ba · 1,085 sqft
10103 PINAFORE Lane, Royal Palm Beach, FL 33411
Royal Palm Beach, FL 33411 · MLS# R10855639 · Closed · Country Club Village
There is more to a home than the building... The love and care that has gone into turning this house into a home is clear as soon as you walk in! Every detail of this property has been curated to make the time spent here together an amazing experience, inside and out! Inside, the bright, open and modern kitchen blends into the living space perfectly for entertaining any special event. That updated and modern feel continues throughout the house and into the master bedroom and ensuite where you can have your own private oasis. The updates are extensive in the home, from beautiful stainless steel appliances, top of the line washer and dryer, new HVAC installed in 2017, and modern and LED lighting throughout, all you'll have to do is sit back and enjoy your new home. The backyard is equally impressive with a custom-built tree fort and a playground turf grass area that is both safe and maintenance-free. The highlight of the outdoor space is the Michael Phelps Signature Swim Spa, which offers a wide, smooth current for swimming and other water activities, as well as massaging jets to help alleviate tension and pain. The water temperature is adjustable, allowing you to enjoy the swim spa all year round. This home is located in a great neighborhood that is conveniently located near amenities. It is truly a gem and well worth a visit.
School assignments are provided by the listing and should be independently verified.
109 Country Club Way, Royal Palm Beach, FL 33411 · See all Royal Palm Beach homes for sale
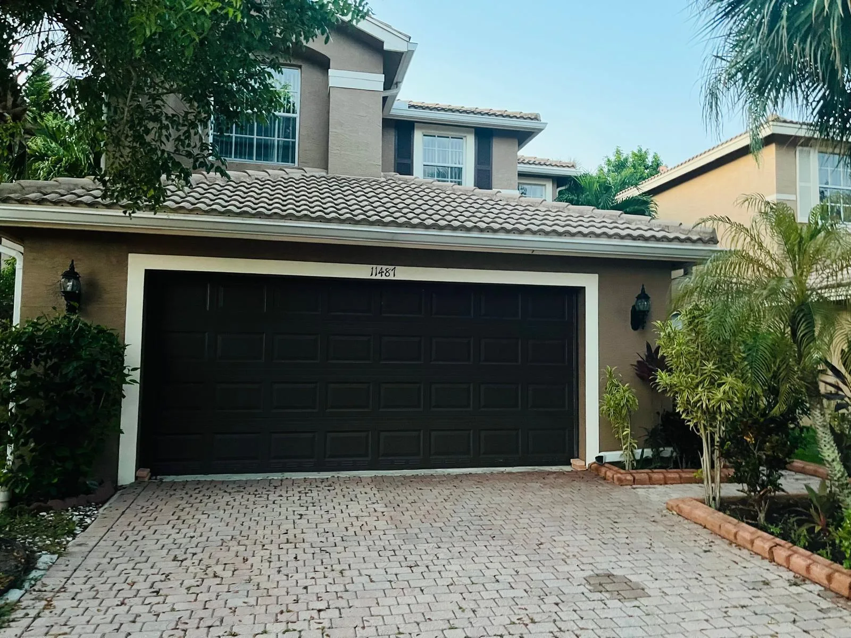
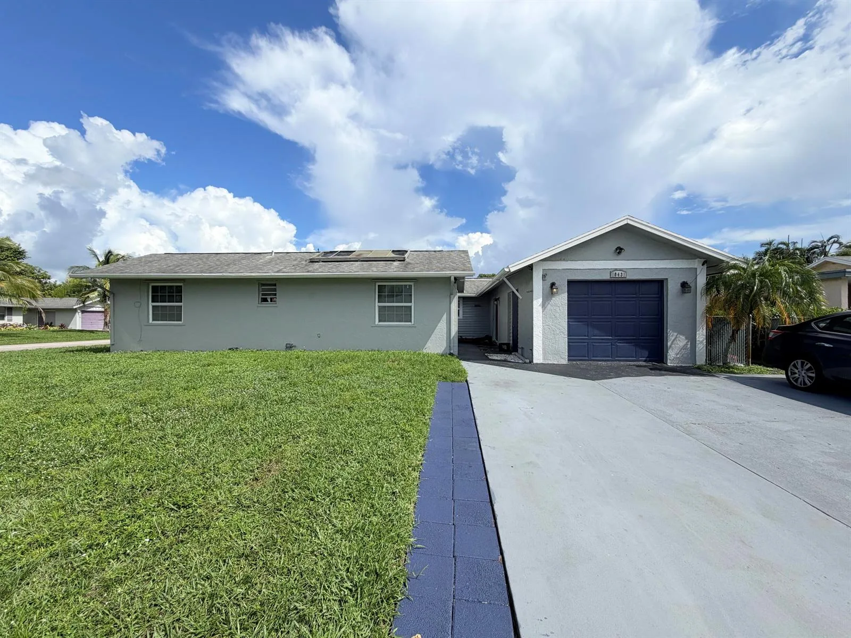
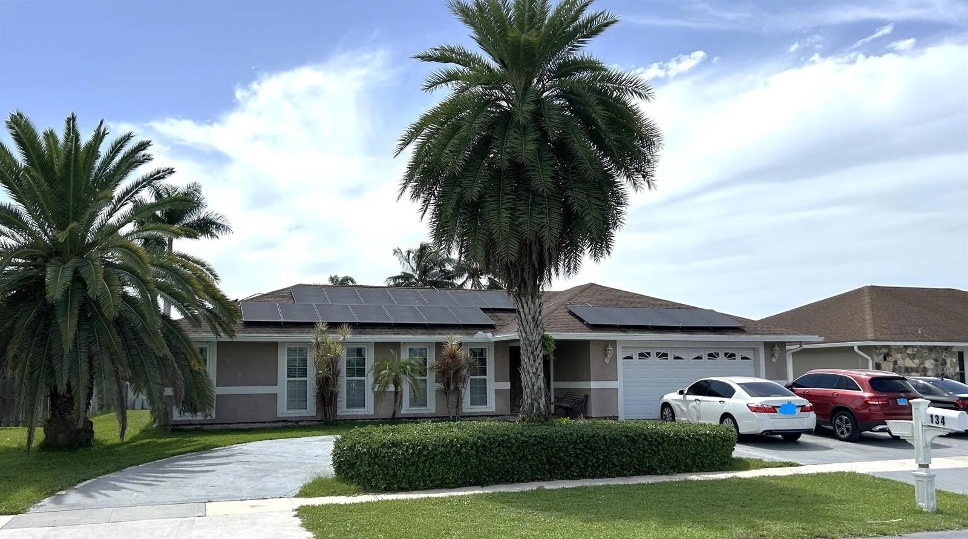
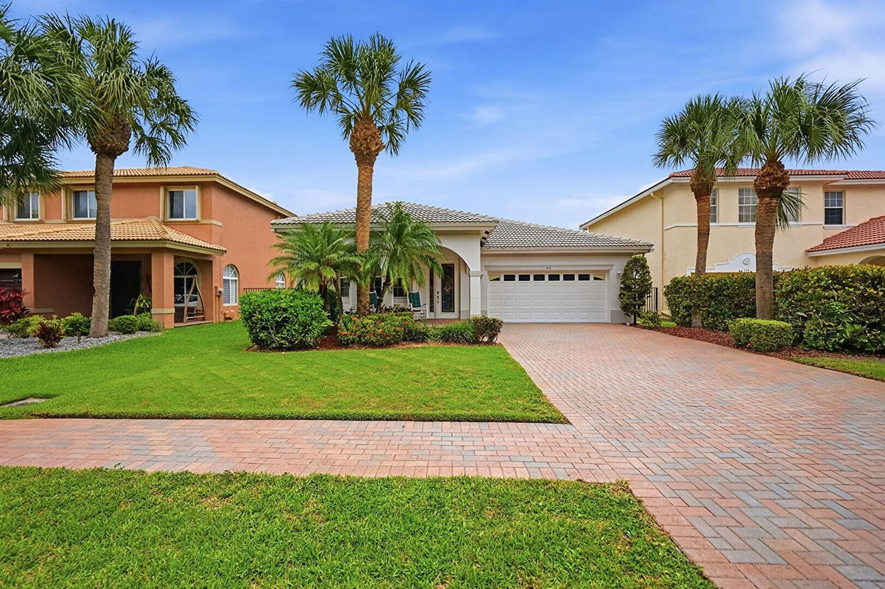
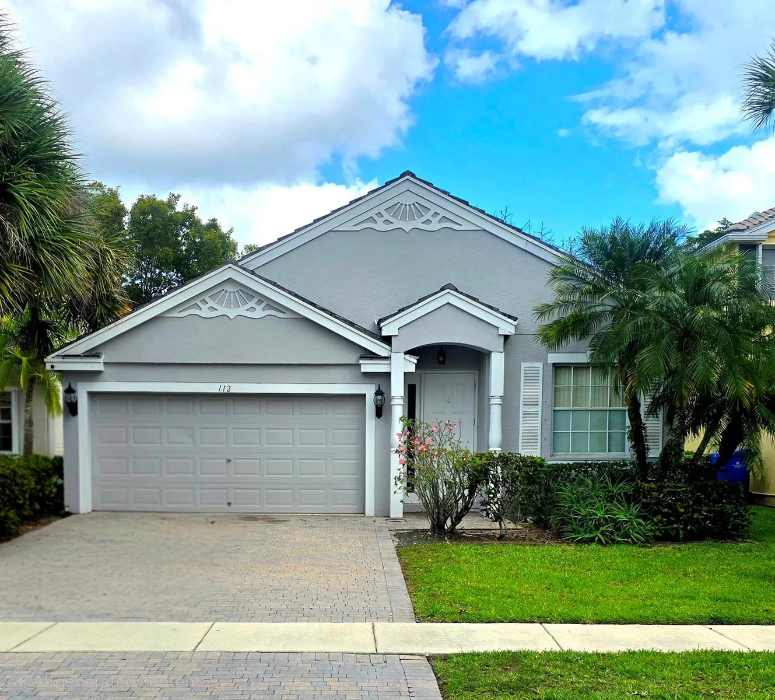
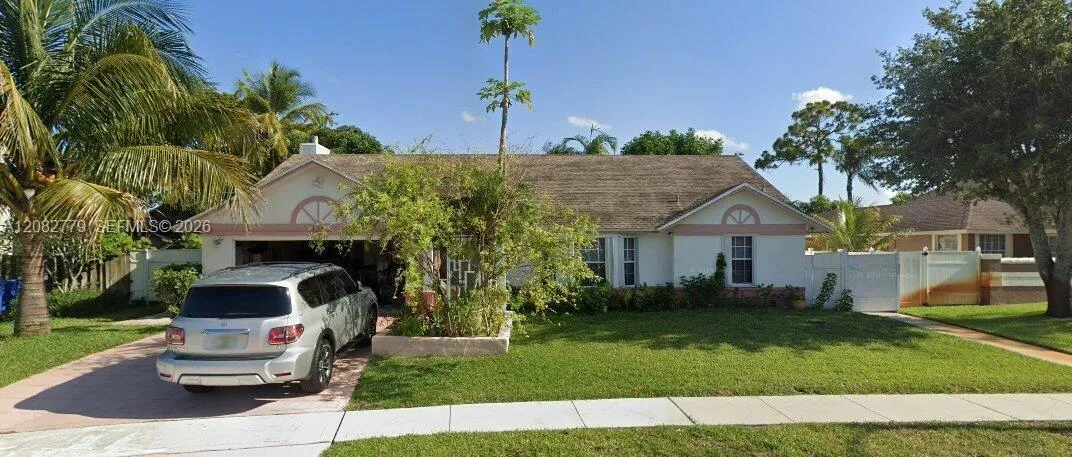
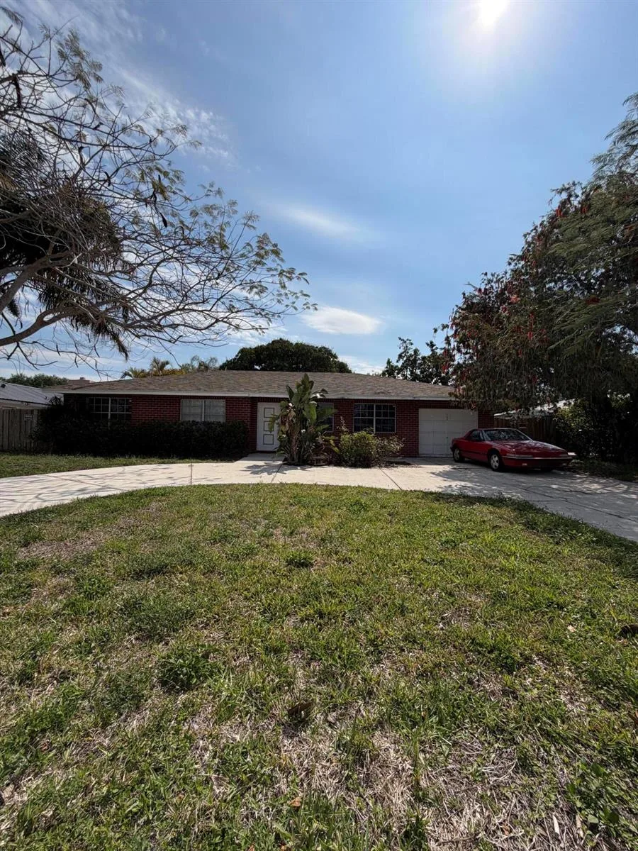
109 Country Club Way is a single family home for sale in Royal Palm Beach, FL 33411. This property was listed for sale on January 4, 2023 by LPT Realty, LLC, it's currently listed at $475,000. This listing's school district is Palm Beach County Public Schools. Nearby schools include H. L. Johnson, Crestwood Community Middle and Royal Palm Beach. 109 Country Club Way is a 3-bed, 2-bath, 1,504 sqft single family home built in 2002.