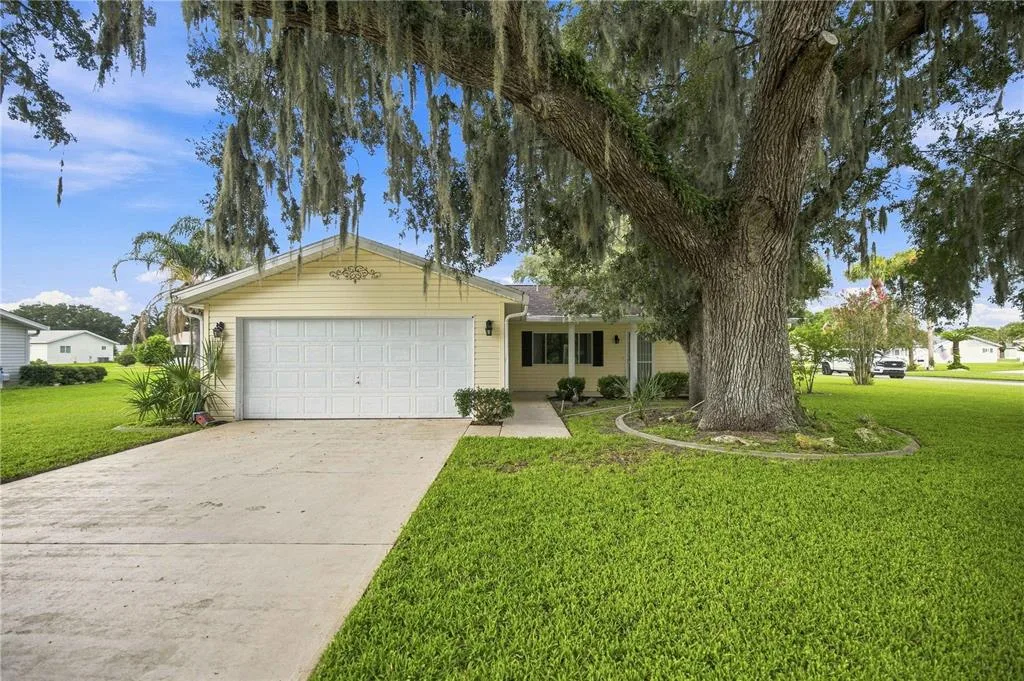
Newly Listed
House for Sale
$185,000
2 bd · 2 ba · 1,248 sqft
SUMMERFIELD, FL 34491 · MLS# OM714323 · Active · SPRUCE CREEK SOUTH
SOLAR PANELS WILL BE PAID IN FULL. Welcome to a lifestyle where every day feels like a Saturday in the Beautiful 55+ Gated Golf Community of SPRUCE CREEK SOUTH, located adjacent to THE VILLAGES, FLORIDA. This charming 3 Bedroom, 2 Bath home offers the perfect blend of comfort, convenience, and carefree living, making it an ideal place to enjoy your retirement years to the fullest. Step inside to find soaring high ceilings and FRESH INTERIOR PAINT November 2025. The home features TILE flooring throughout the main living areas with LAMINATE flooring in the bedrooms and Florida room. Modern STAINLESS STEEL appliances add a touch of elegance to the thoughtfully designed kitchen. Practical updates include SOLAR PANELS installed in 2021 reducing electrical significantly. WINDOWS Replaced 2012. The FENCED BACKYARD is perfect for those with a beloved pet, offering peace of mind and room to enjoy the outdoors. Living here means embracing the freedom and fun of a golf cart lifestyle, with convenient access to shopping, dining, and countless local amenities, all just a short ride away. Spruce Creek South offers a warm, welcoming environment with an abundance of clubs, activities, and opportunities to connect with neighbors who soon feel like family. This home is attractively priced and ready for you to start living your best retirement life. Welcome home to Spruce Creek South where relaxation, recreation, and community come together beautifully.
Estimate only — actual rates, taxes and insurance vary. Not a loan offer or financial advice. Financing through Matthew Gromadzki, NMLS #2560919 · Innovative Mortgage Services, Inc., NMLS #250769.
10767 SE 174TH LOOP, SUMMERFIELD, FL 34491 · See all Summerfield homes for sale
House for Sale
$185,000
2 bd · 2 ba · 1,248 sqft
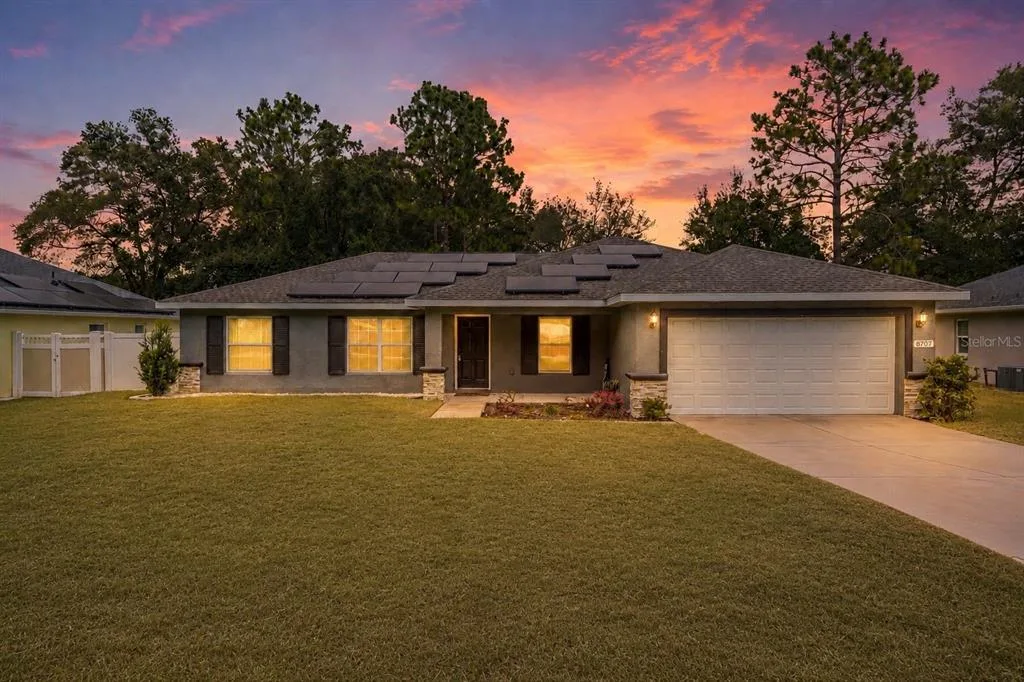
House for Sale
$299,900
4 bd · 2 ba · 1,476 sqft
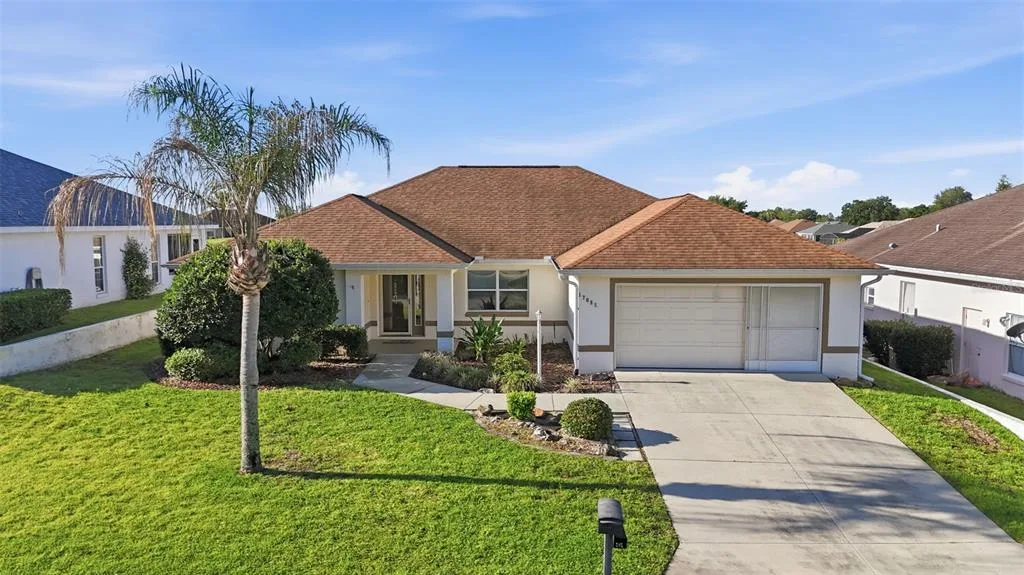
House for Sale
$295,000
3 bd · 2 ba · 1,724 sqft
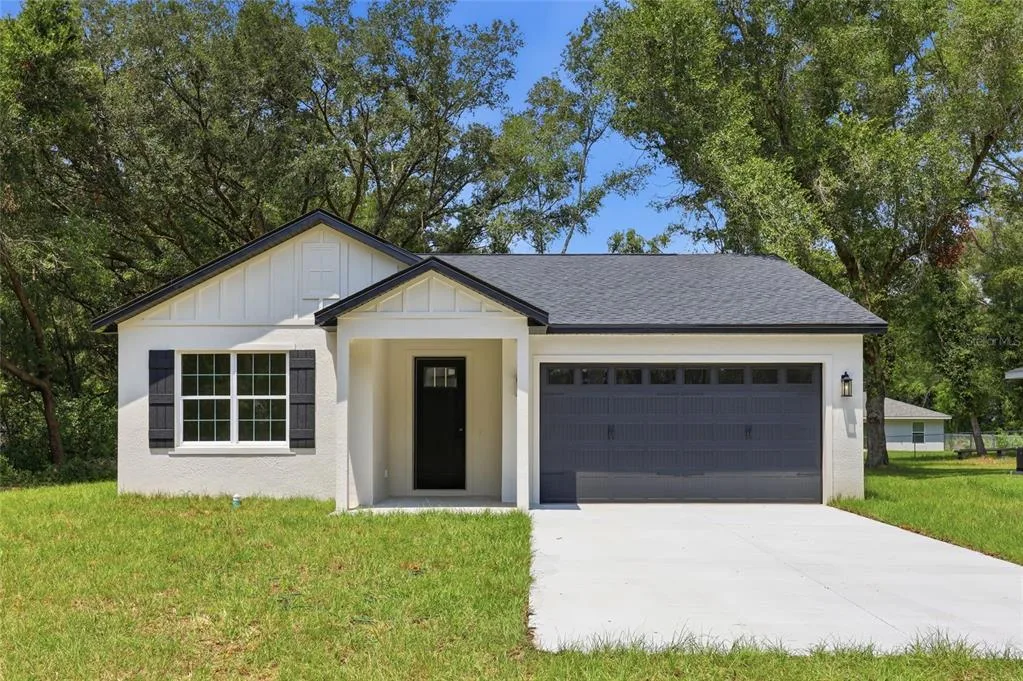
House for Sale
$279,990
3 bd · 2 ba · 1,406 sqft
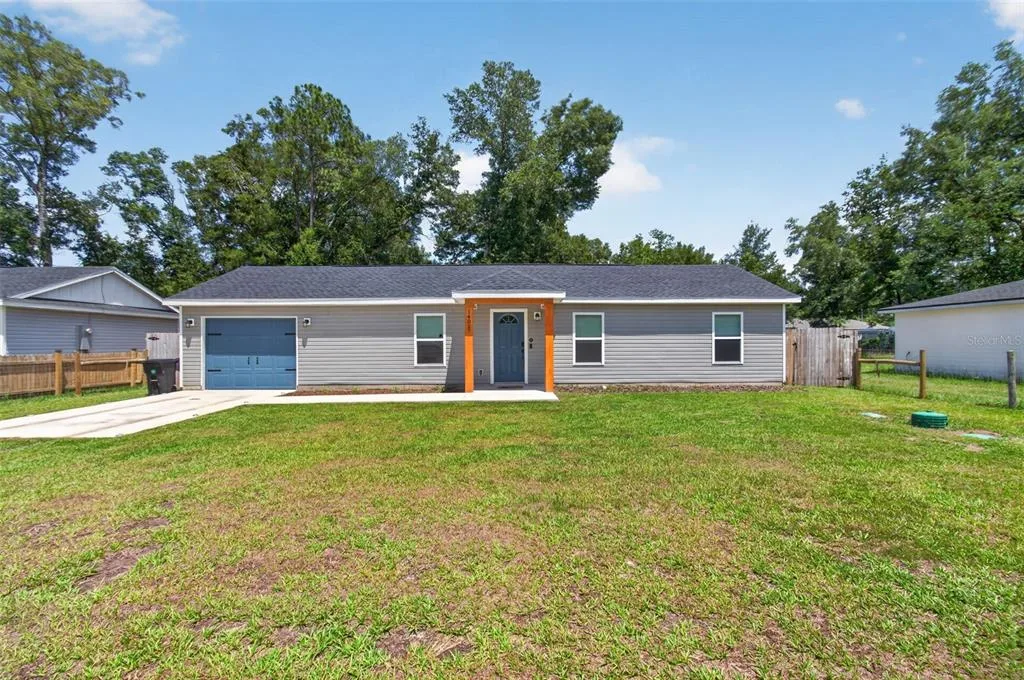
House for Sale
$237,500
3 bd · 2 ba · 1,058 sqft
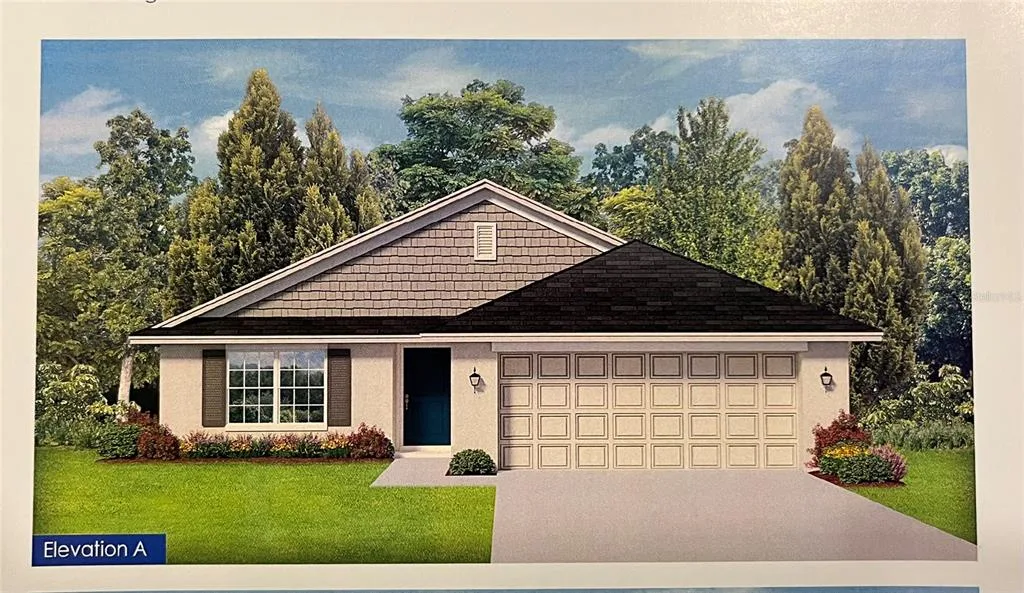
House for Sale
$295,800
3 bd · 2 ba · 1,368 sqft
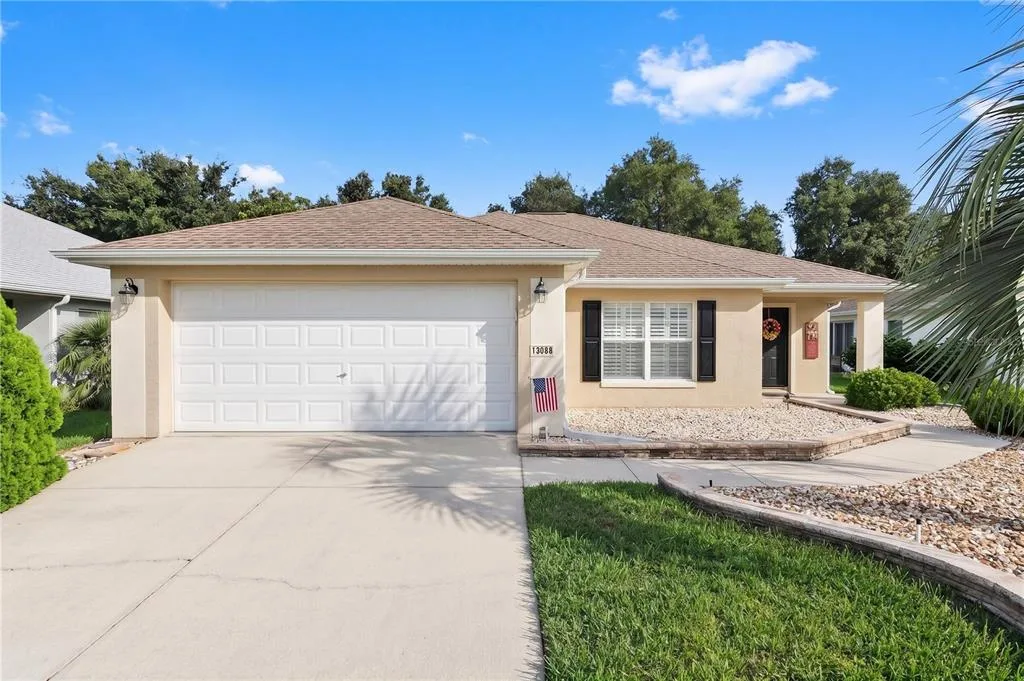
House for Sale
$284,900
2 bd · 2 ba · 1,346 sqft
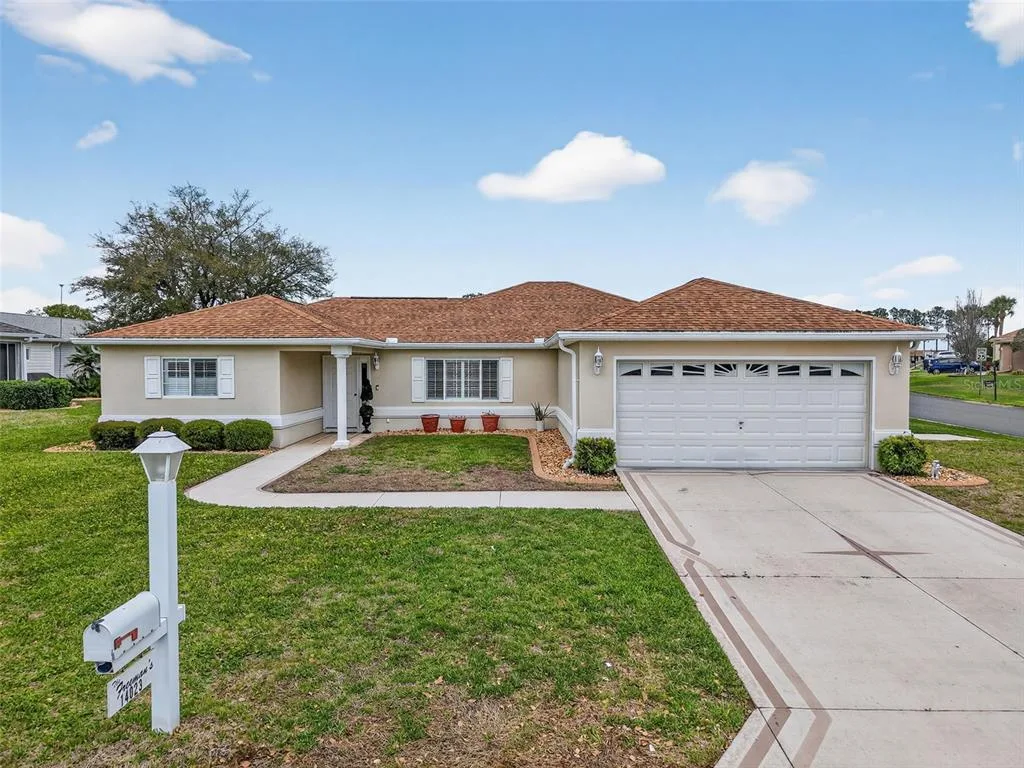
House for Sale
$297,500
3 bd · 2 ba · 1,910 sqft
10767 SE 174TH LOOP is a single family home for sale in SUMMERFIELD, FL 34491. This property was listed for sale on November 29, 2025 by KELLER WILLIAMS CORNERSTONE RE, it's currently listed at $225,000. This listing's school district is Marion Public Schools. 10767 SE 174TH LOOP is a 3-bed, 2-bath, 1,690 sqft single family home built in 1994.