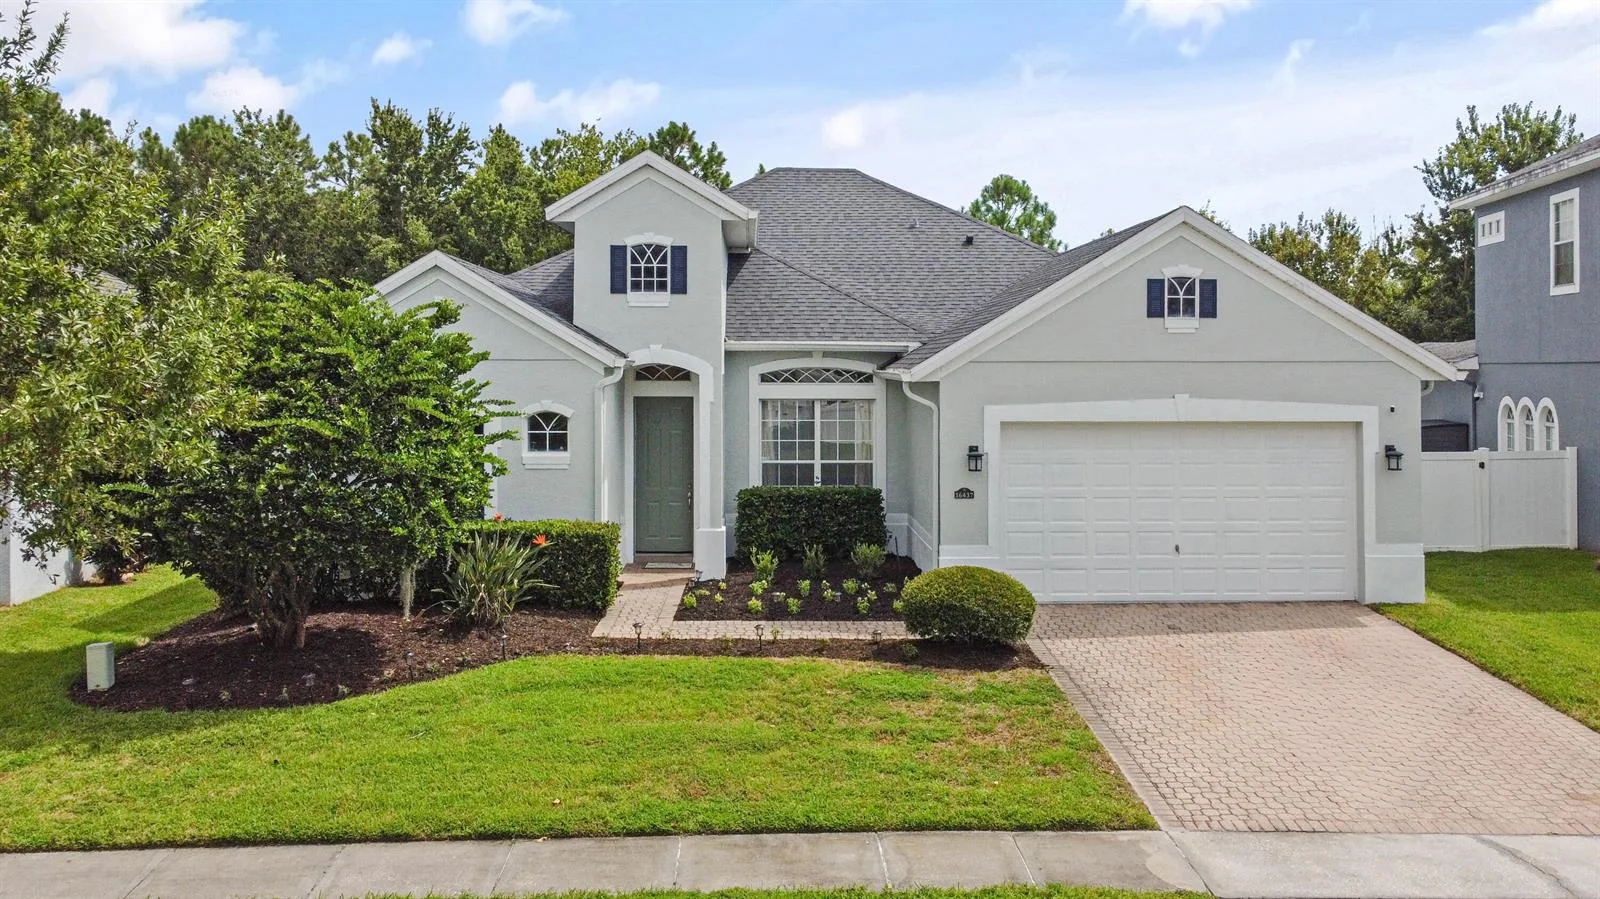
62 Days on Market
House for Sale
$573,000
4 bd · 3 ba · 2,285 sqft
ORLANDO, FL 32829 · MLS# O6423507 · Active · EVERBE
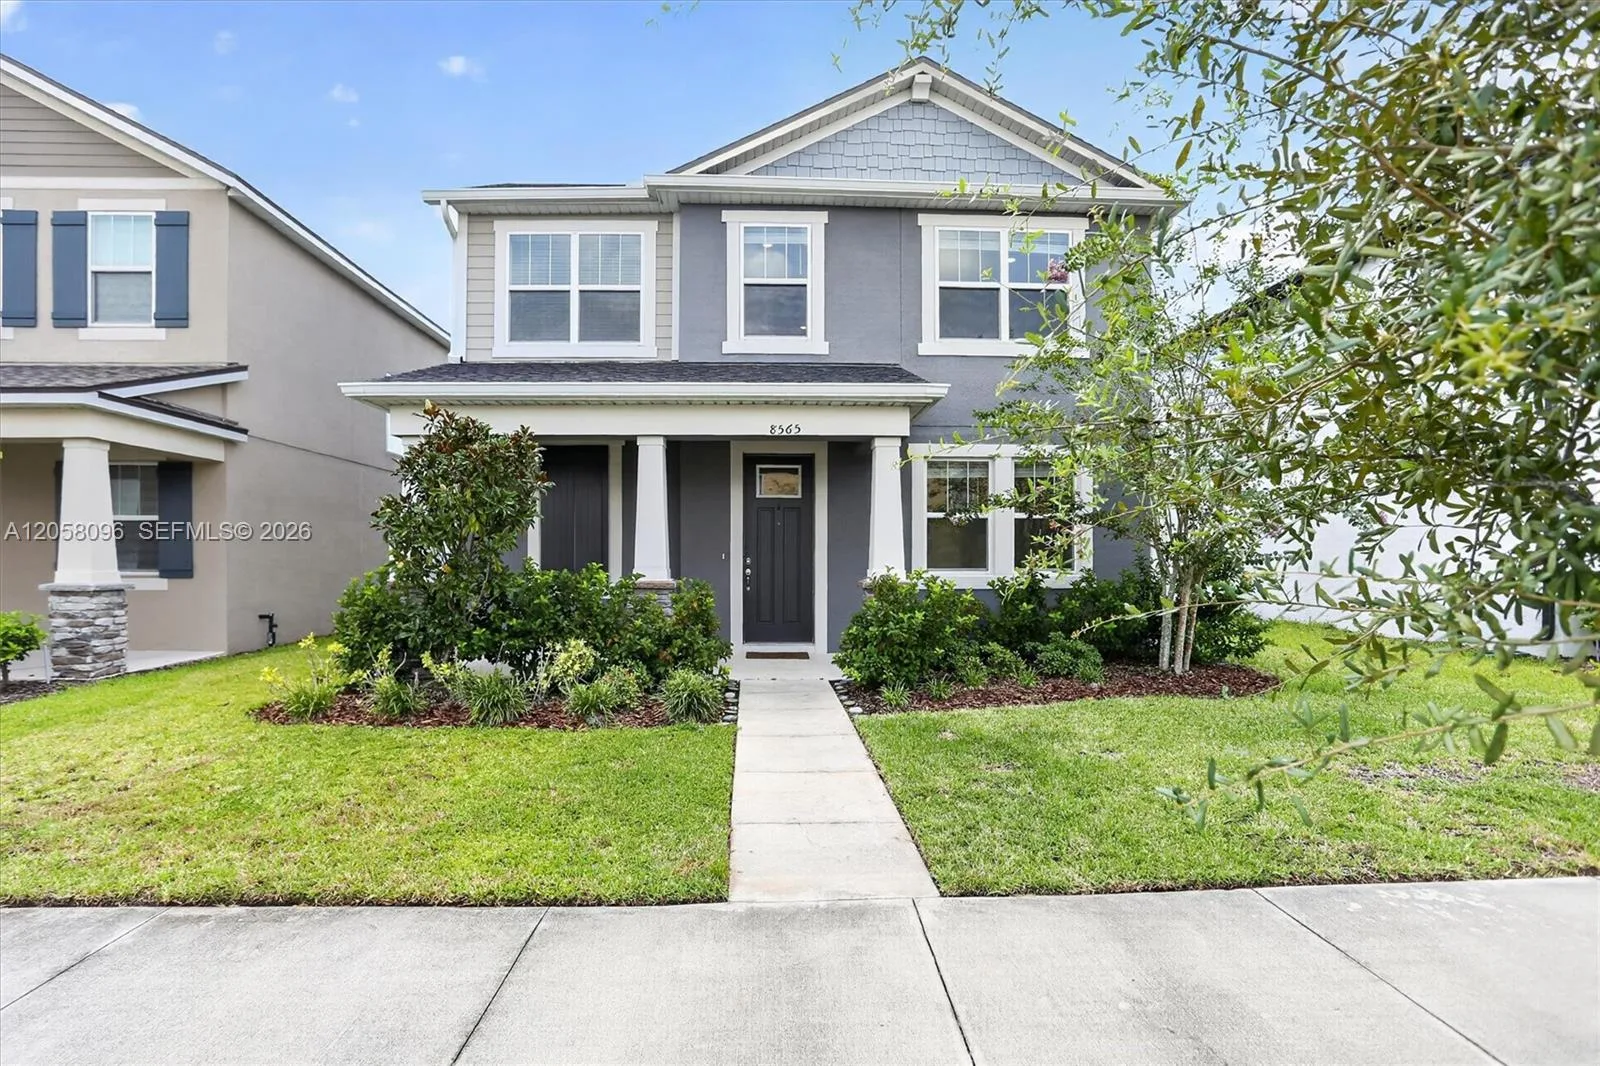
Under Construction. EverBe is a new master planned community where convenience and connections combine to create a new standard for home. Located in Orlando with quick access to 417 & 528, this lifestyle community will offer miles of pathways & trails, wi-fi-enabled green spaces, unique outdoor recreation areas, a fitness center, a clubhouse complex with resort pool, 2G internet, and a waterfront amenity and town center. Get excited for EverBe - everything home should ever be! This Florida Mediterian-inspired home offers 4 bedrooms, 3 bathrooms, a loft, a covered lanai, and a 2-car detached rear-load garage. Upon entry, you'll be greeted by a grand foyer with ample storage, including two closets, leading into an open-concept living space. A private hallway off the foyer offers a guest bedroom and full bath, creating an ideal space for visitors. The heart of the home unfolds into a spacious kitchen, café, and gathering room, with seamless access to the covered lanai—ideal for indoor-outdoor living. The chef’s kitchen is a true standout, featuring a large center island, corner walk-in pantry, and stainless steel appliances, including a microwave and a refrigerator. Elegant Trenton Seaboard cabinetry, a decorative tile backsplash, and Lagoon Pol countertops complete the space, ensuring both style and functionality. Upstairs, the luxurious owner’s suite provides the perfect retreat, tucked at the rear of the home for ultimate privacy. The spa-inspired en suite bathroom boasts a glass-enclosed shower, a quartz-topped dual vanity, and a spacious walk-in closet, creating a sanctuary of relaxation. Two additional bedrooms, sharing their own dedicated hallway, offer added privacy and comfort, while a full bathroom serves the space. The second floor also includes two linen closets, a laundry room, and a large loft area—ideal for flexible living. Thoughtful luxury touches throughout the home include Wood-Look Luxury Vinyl flooring on the first floor (except the first-floor bedroom, which features plush, stain-resistant Shaw brand carpeting and the bathroom which is tile), carpeting on the staircase and second-floor bedrooms, tile in the bathrooms and laundry room, and pre-wiring for pendant lighting. For added convenience from day one, this home comes complete with 2" faux wood blinds, as well as a washer and dryer! This exquisite home offers the ultimate in luxury, convenience, and modern design—everything you need to live and relax in style.
School assignments are provided by the listing and should be independently verified.
Estimate only — actual rates, taxes and insurance vary. Not a loan offer or financial advice. Financing through Matthew Gromadzki, NMLS #2560919 · Innovative Mortgage Services, Inc., NMLS #250769.
10704 LEAFY LAUREL STREET, ORLANDO, FL 32829 · See all Orlando homes for sale
House for Sale
$573,000
4 bd · 3 ba · 2,285 sqft

House for Sale
$495,000
4 bd · 3 ba · 2,034 sqft
Countrywalk Uns 4 & 5 Ph 4

House for Sale
$415,000
3 bd · 4 ba · 1,686 sqft
Spring Isle Unit 3
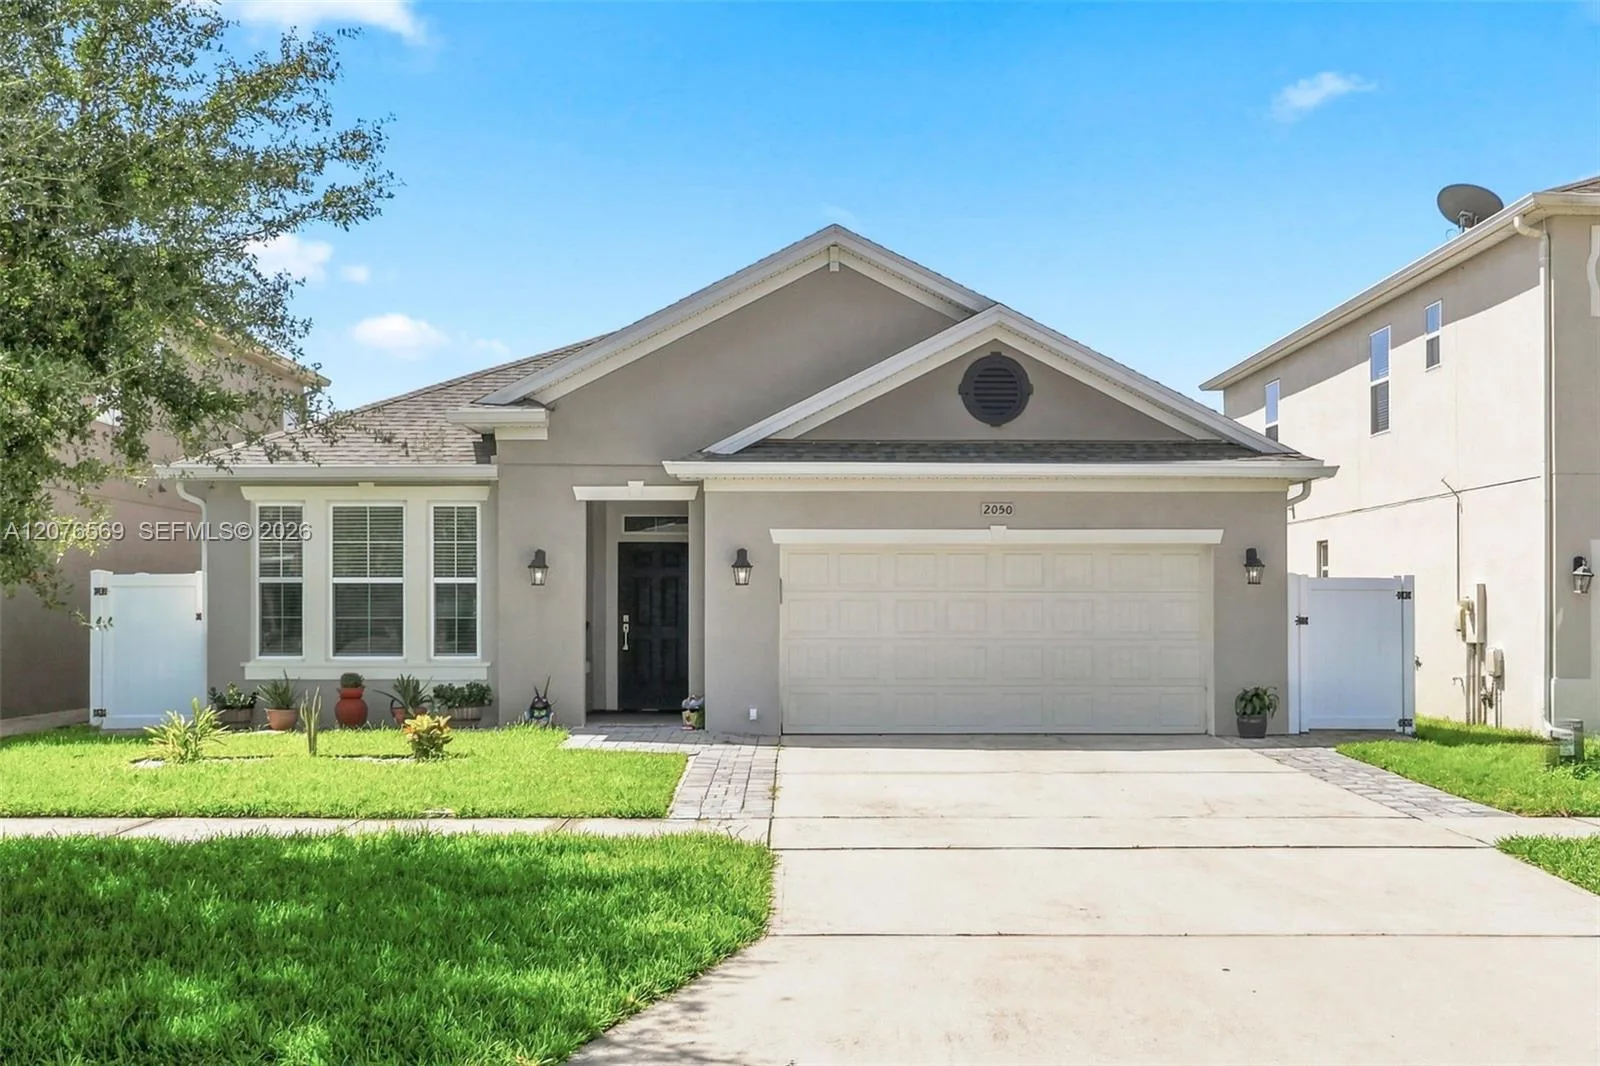
House for Sale
$549,000
4 bd · 3 ba ·
BEACON PARK PHASE 3

House for Sale
$650,000
5 bd · 3 ba · 3,007 sqft
Vista Lakes Village N-3
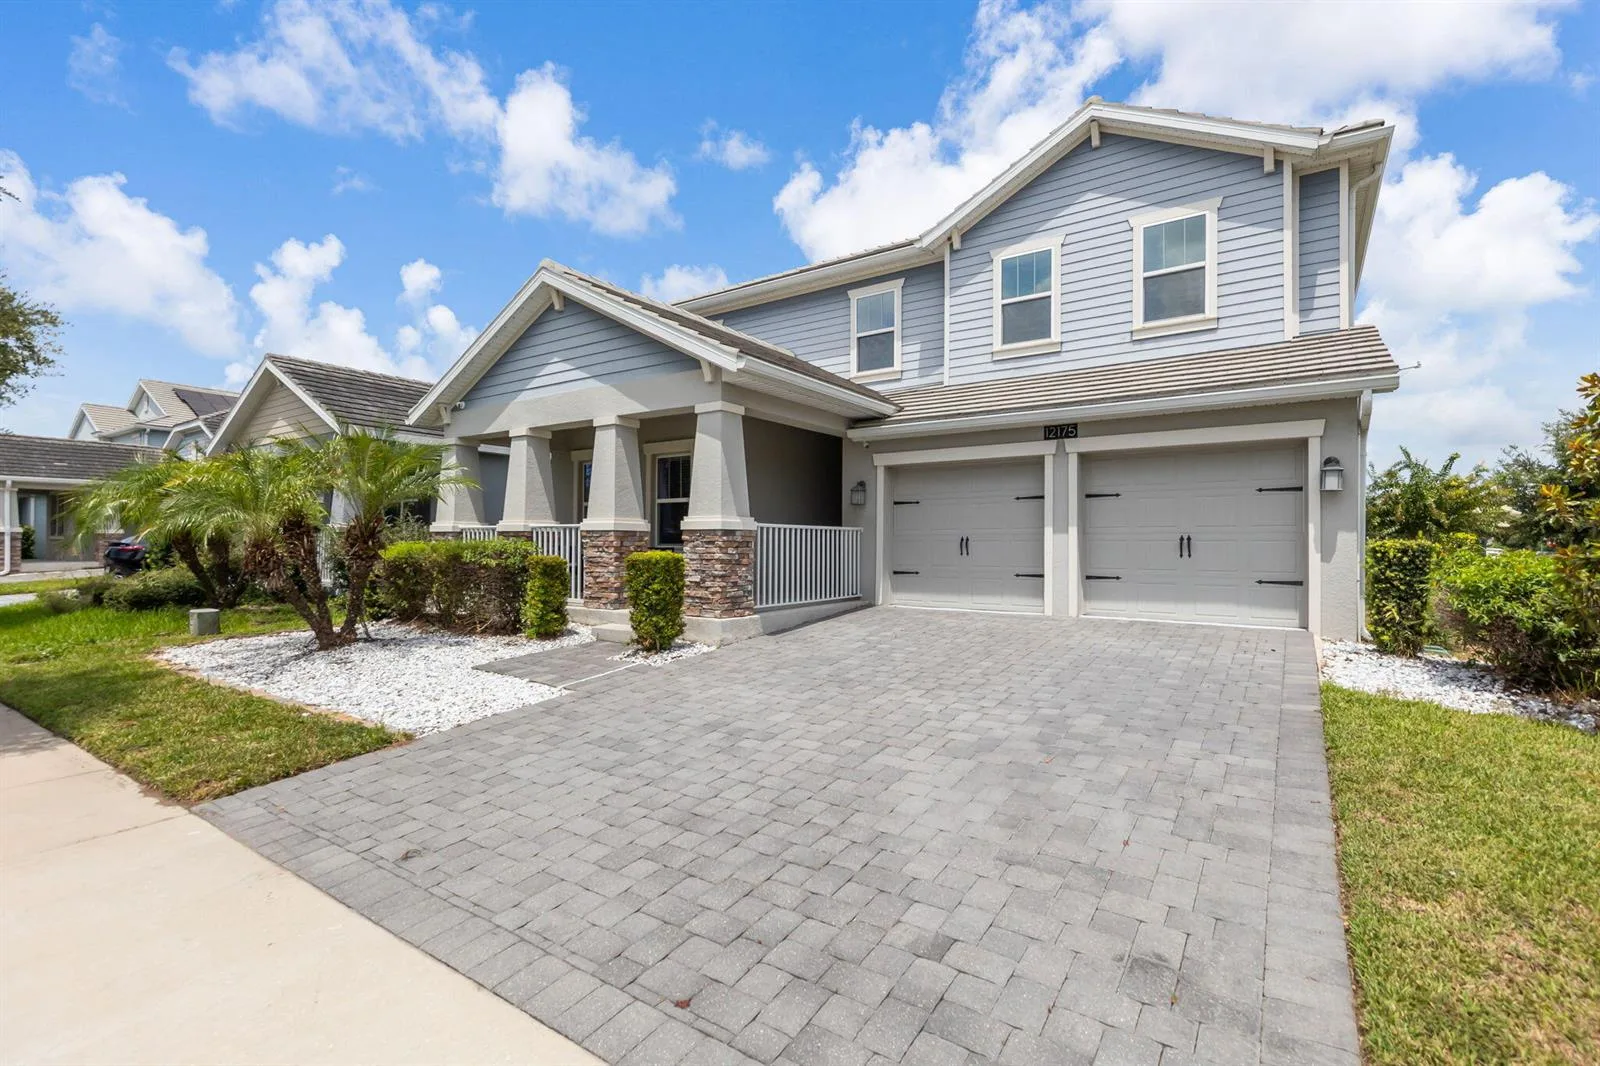
House for Sale
$715,000
5 bd · 3.5 ba · 3,979 sqft
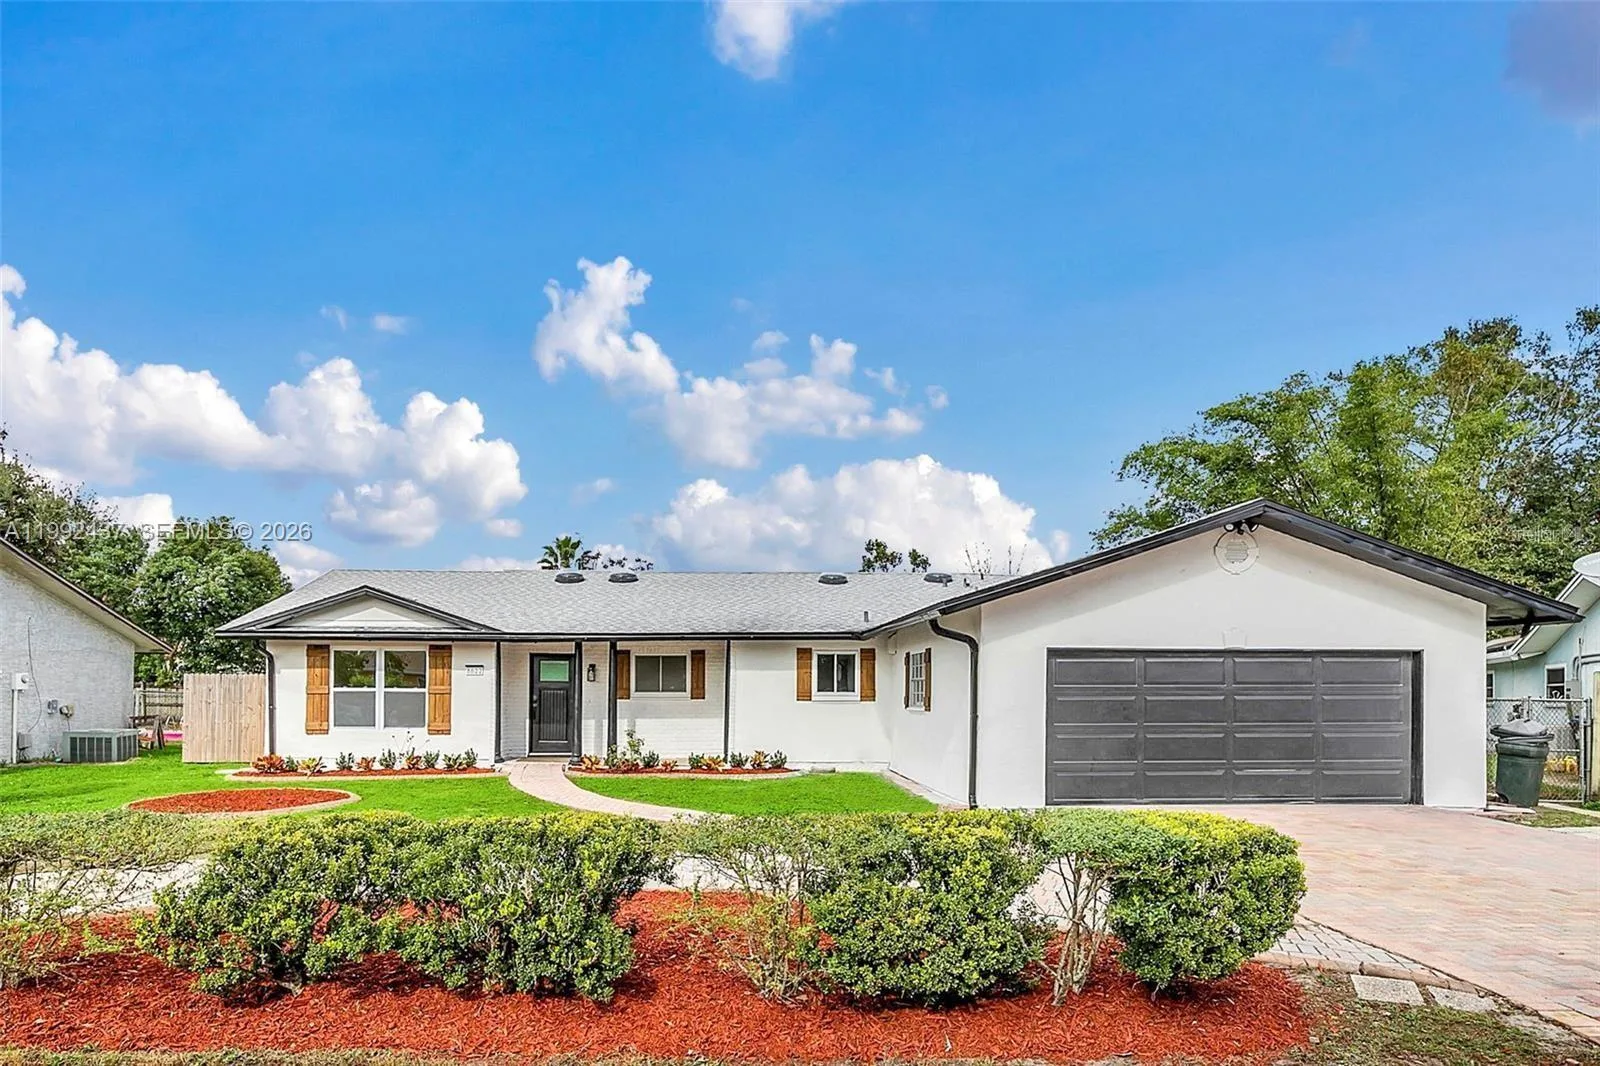
House for Sale
$475,000
4 bd · 2 ba · 2,074 sqft
UNIVERSITY SHORES
House for Sale
$500,000
4 bd · 3 ba · 2,080 sqft
STARWOOD PHASE N-1B NORTH
10704 LEAFY LAUREL STREET is a single family home for sale in ORLANDO, FL 32829. This property was listed for sale on July 8, 2026 by PULTE REALTY OF NORTH FLORIDA LLC, it's currently listed at $632,650. This listing's school district is Orange Public Schools. Nearby schools include Vista Lakes Elem, Odyssey Middle and Colonial High. 10704 LEAFY LAUREL STREET is a 4-bed, 3-bath, 2,341 sqft single family home built in 2026.